
Active
16090 SW 42ND TER
$299,900
Features:
Property Details
Remarks
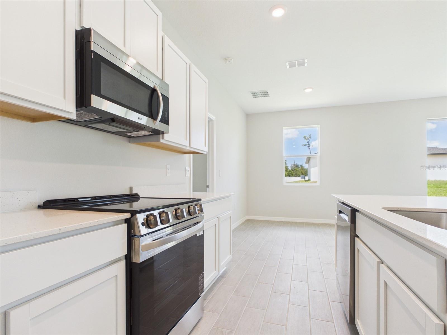
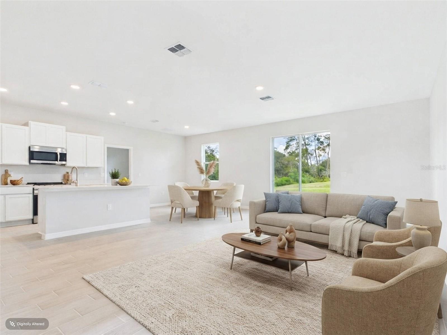
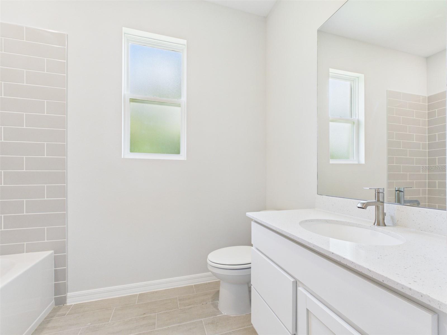
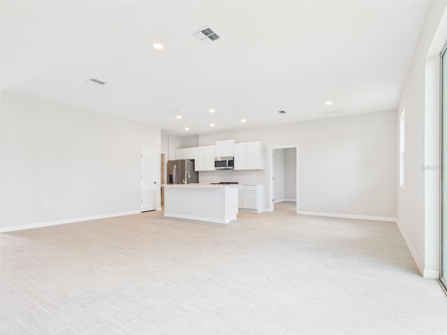
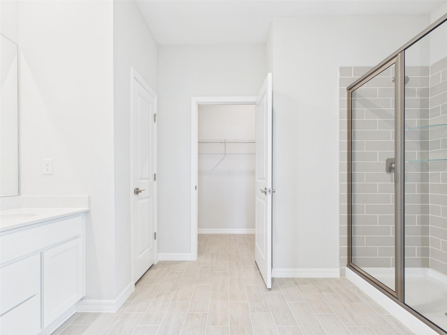
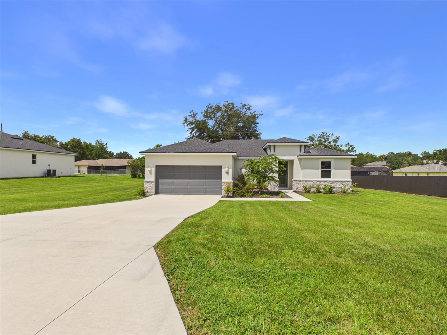
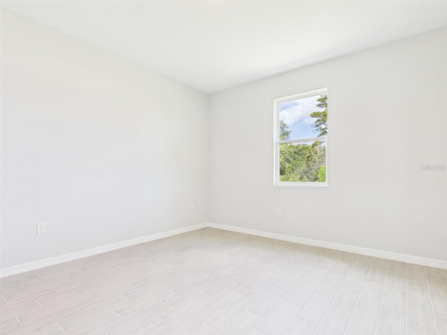
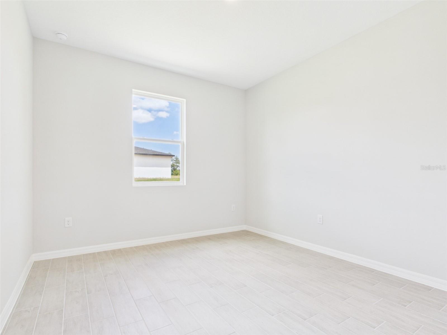
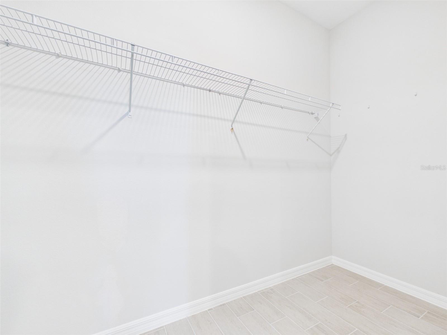
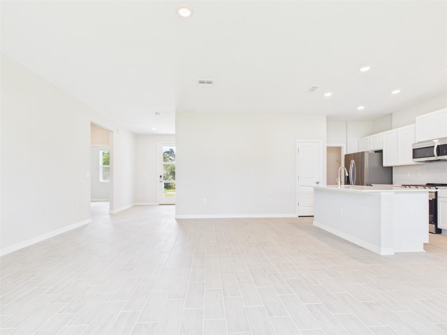
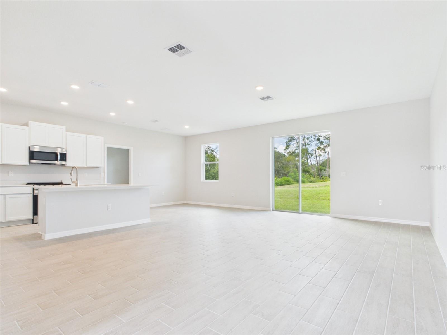
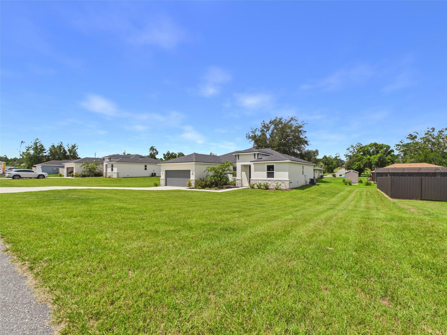
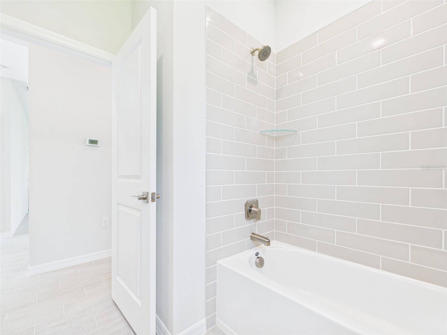
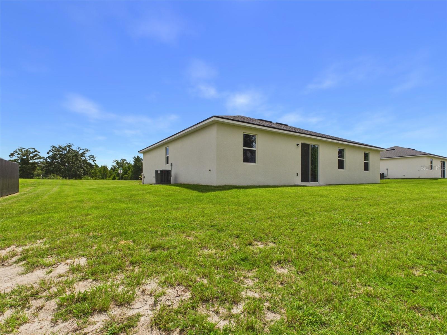
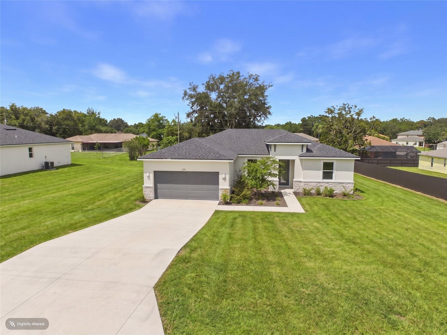
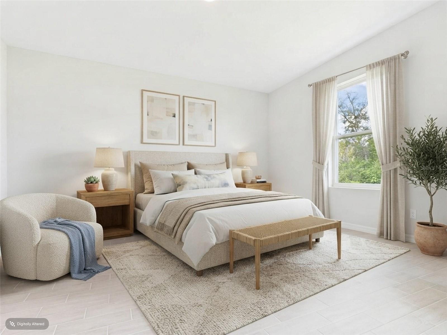
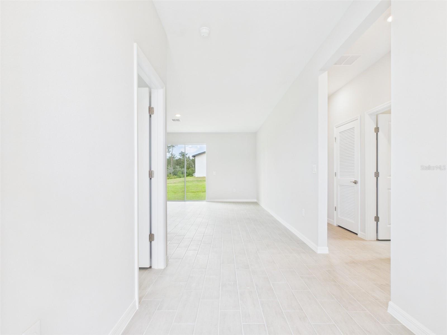
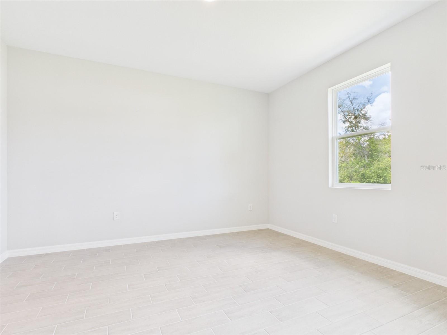
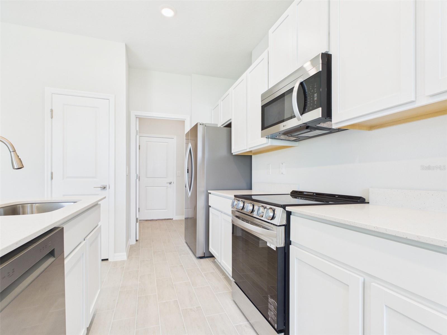
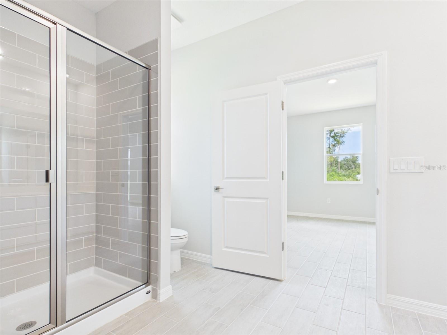
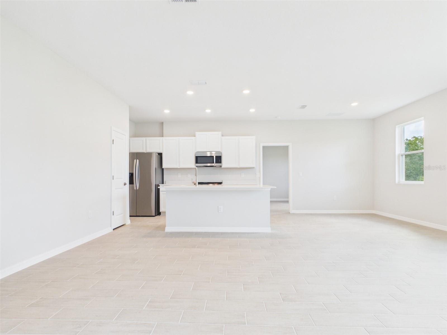
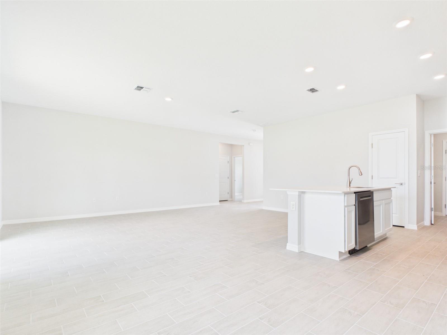
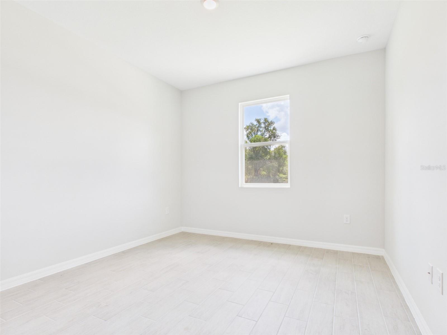
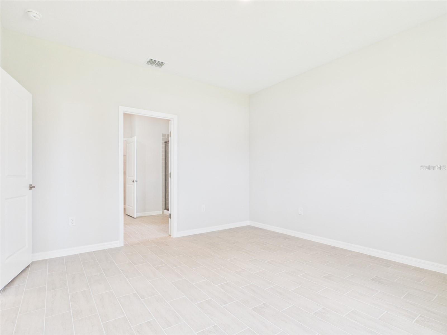
Virtually Staged. This beautifully designed 4-bedroom, 2-bath home offers thoughtfully planned living space with premium finishes throughout. The spacious open-concept floor plan is enhanced by 9’4” ceilings and luxury tile flooring in every room. The kitchen features 36" real wood cabinetry, quartz countertops, and stainless steel appliances, creating a stylish and functional space ideal for everyday living and entertaining. Additional highlights include large walk-in closets, double-pane low-emissivity windows, LED lighting, and a high-performance 16 SEER HVAC system for year-round energy efficiency. The exterior is complemented by designer landscaping and a full irrigation system, adding to the home’s curb appeal. This home also includes structural warranty by Maverick, offering peace of mind for years to come. A perfect blend of comfort, quality, and modern design—this home is move-in ready and built to impress. This home also includes structural warranty by Maverick, offering peace of mind for years to come. All information is deemed reliable but not guaranteed; buyers and their agents are responsible for independently verifying all property information prior to entering into a contract.
Financial Considerations
Price:
$299,900
HOA Fee:
N/A
Tax Amount:
$991.76
Price per SqFt:
$167.82
Tax Legal Description:
SEC 27 TWP 17 RGE 21 PLAT BOOK O PAGE 081 MARION OAKS UNIT 5 BLK 777 LOT 9
Exterior Features
Lot Size:
13068
Lot Features:
N/A
Waterfront:
No
Parking Spaces:
N/A
Parking:
N/A
Roof:
Shingle
Pool:
No
Pool Features:
N/A
Interior Features
Bedrooms:
4
Bathrooms:
2
Heating:
Electric
Cooling:
Central Air
Appliances:
Dishwasher, Electric Water Heater, Microwave, Range, Refrigerator
Furnished:
Yes
Floor:
Ceramic Tile
Levels:
One
Additional Features
Property Sub Type:
Single Family Residence
Style:
N/A
Year Built:
2025
Construction Type:
Block, Concrete
Garage Spaces:
Yes
Covered Spaces:
N/A
Direction Faces:
Southeast
Pets Allowed:
No
Special Condition:
None
Additional Features:
Garden, Lighting
Additional Features 2:
N/A
Map
- Address16090 SW 42ND TER
Contact a Professional

Featured Properties
Related Properties
- Featured
- Active
Single Family Residence
1660 OAK BLOSSOM DR
$ 1,400,000
$ 750,000
- Featured
- Active
Single Family Residence
141 TEE GARDEN WAY
$ 409,000
- Featured
- Active
Single Family Residence
13728 REINDEER CIR
$ 379,900
- Featured
- Active
Single Family Residence
2803 BROOKE PINES CT
$ 459,900
- Featured
- Active
Single Family Residence
15814 3RD ST E
$ 699,900
$ 1,700,000
$ 280,000
- Featured
- Active
Single Family Residence
21023 LOS CABOS CT
$ 595,000
$ 800,000
- Featured
- Active
Single Family Residence
1300 PLEASANT WAY S
$ 798,000
- Featured
- Active
Single Family Residence
6634 49TH AVE N