
Active
622 LAUREL RUN
$1,499,900
Features:
Property Details
Remarks
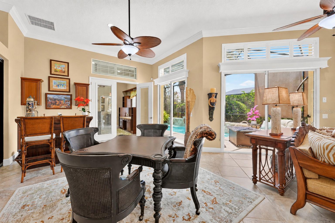
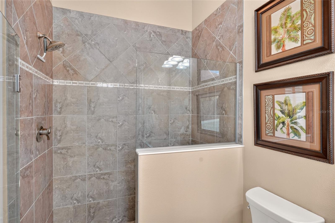
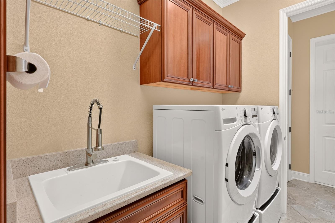
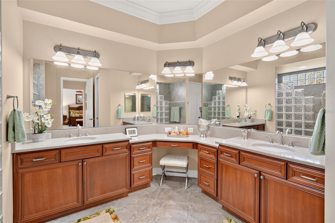
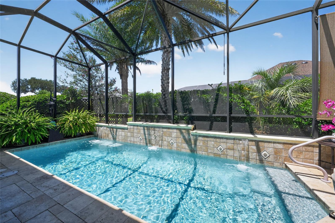
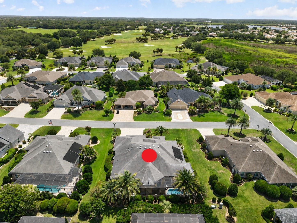
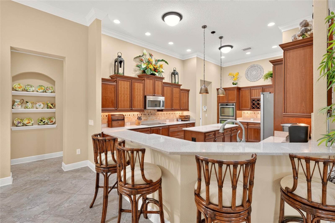
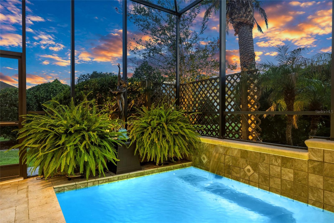
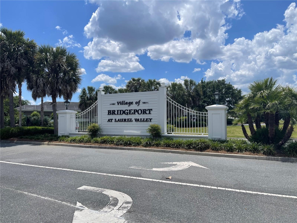
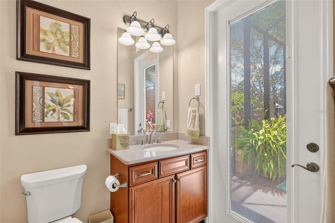
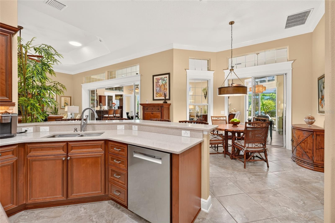
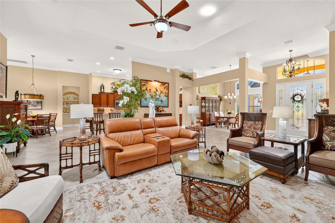
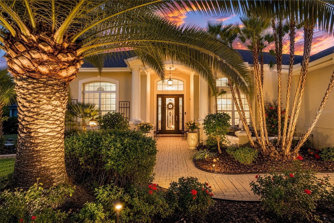
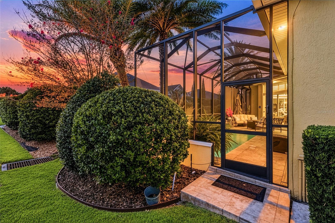
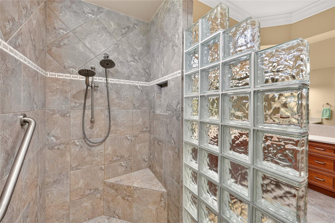
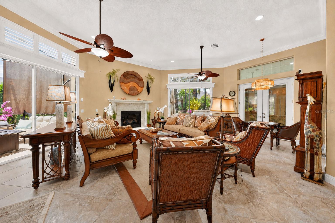
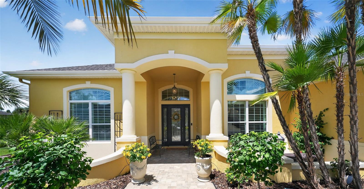
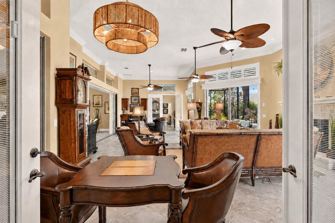
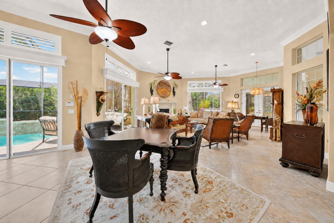
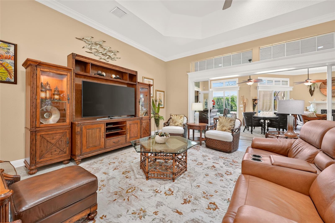
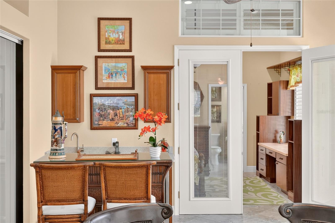
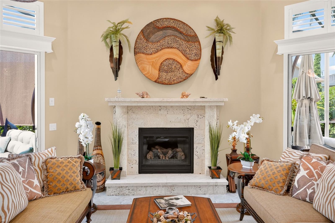
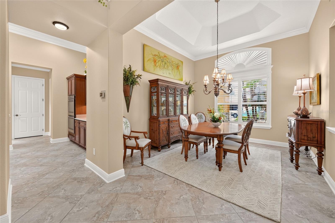
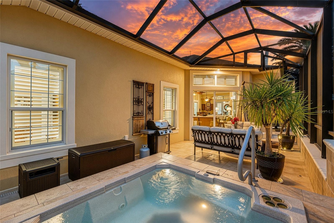
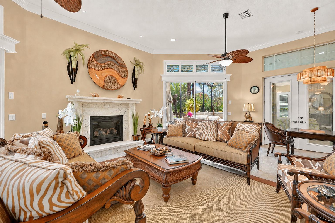
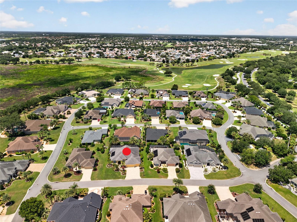
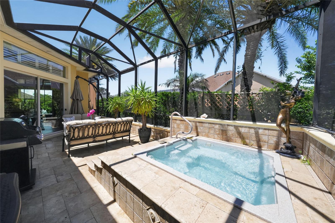
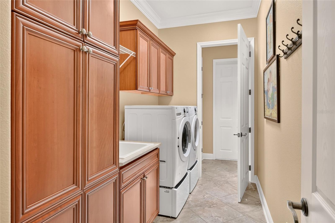
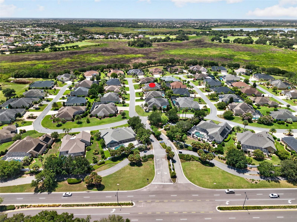
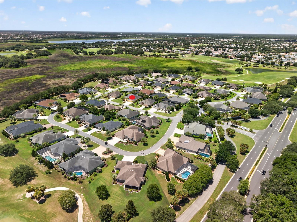
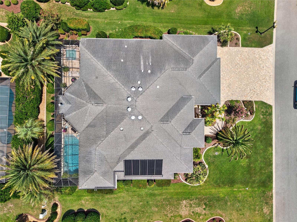
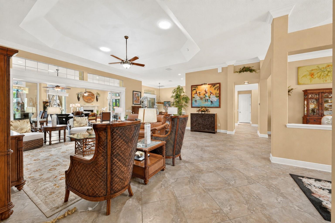
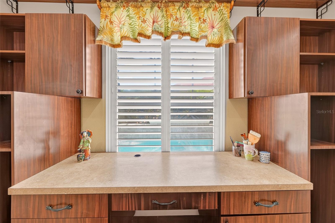
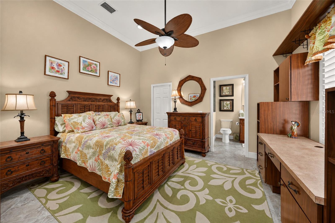
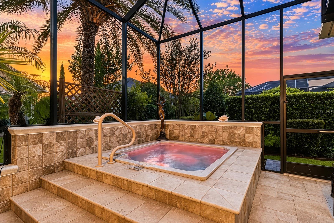
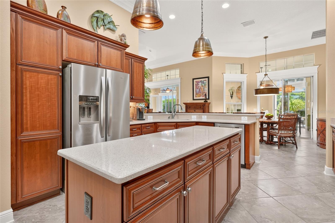
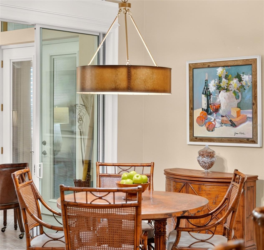
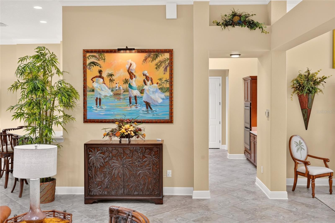
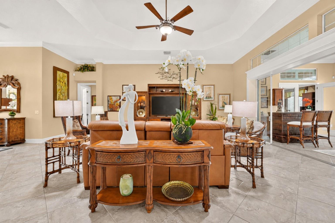
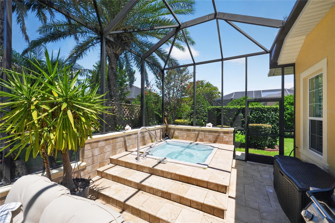
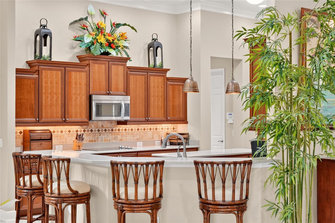
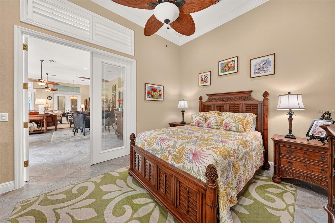
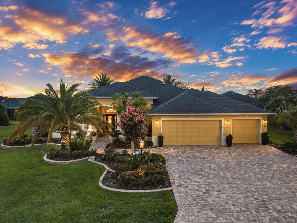
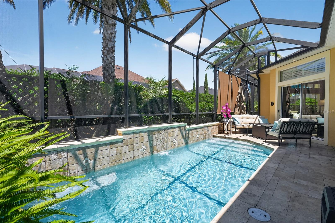
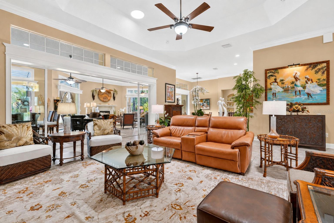
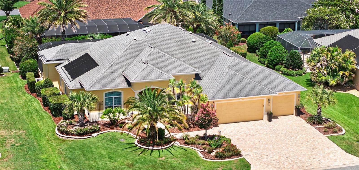
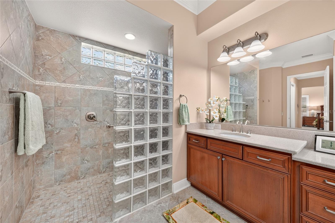
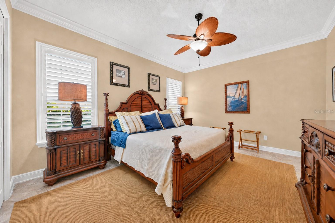
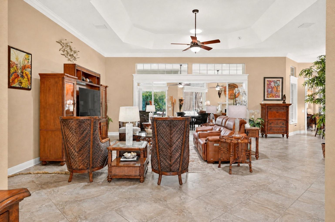
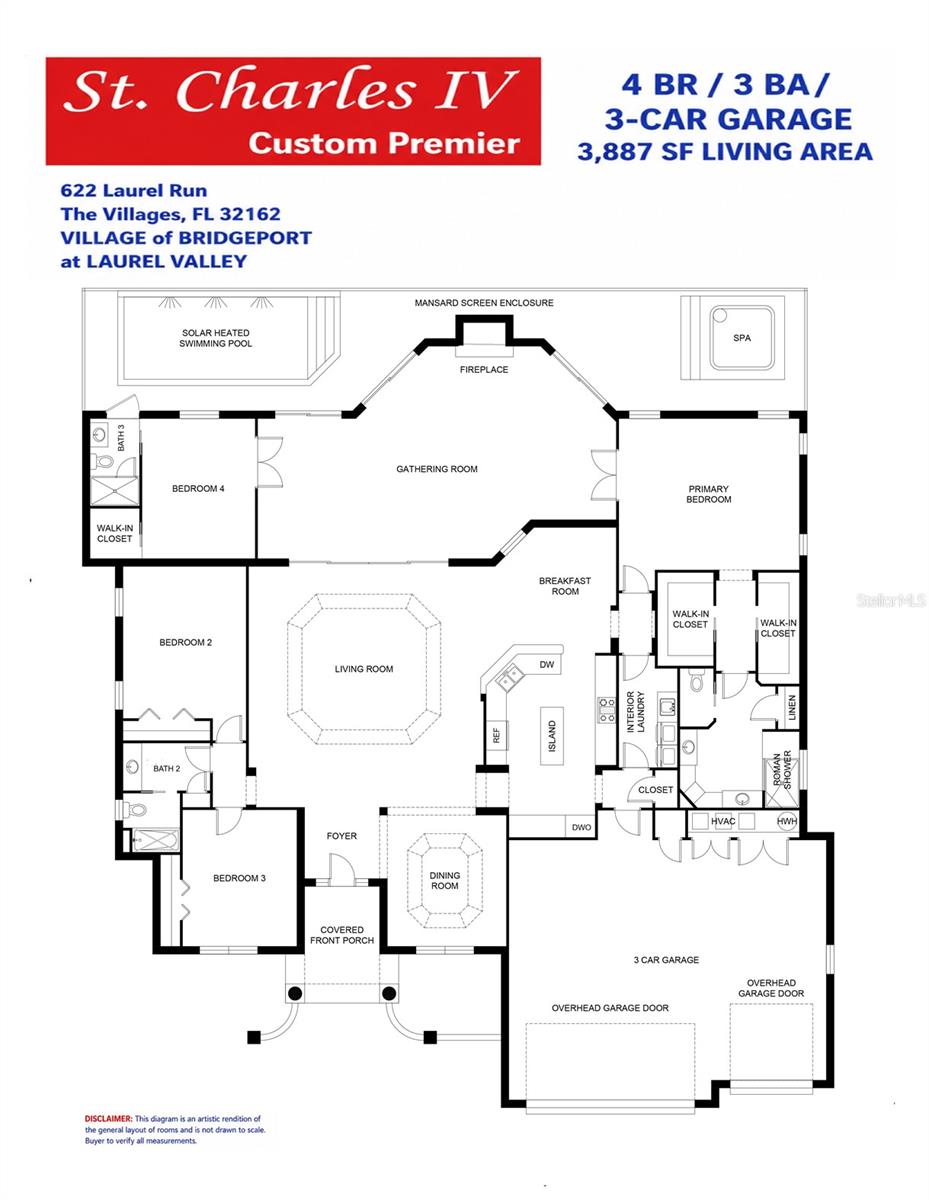
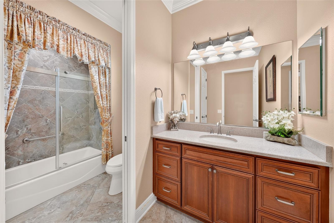
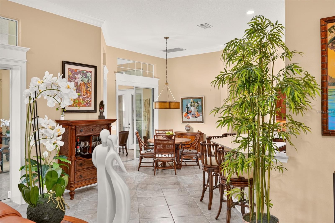
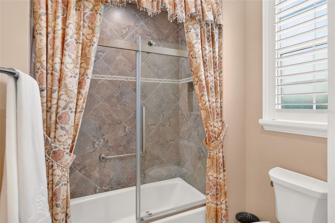
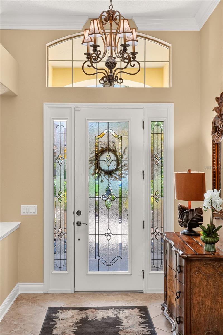
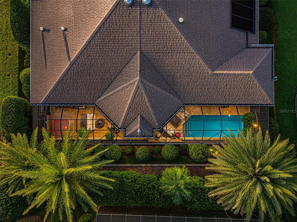
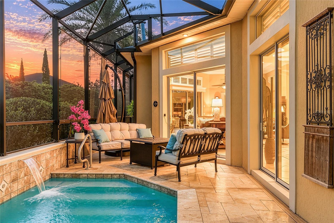
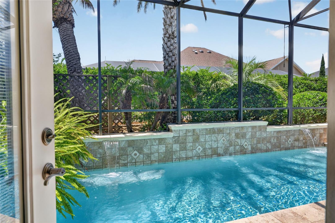
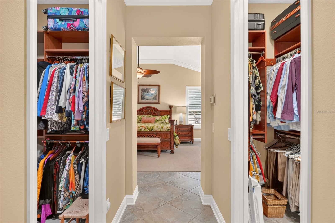
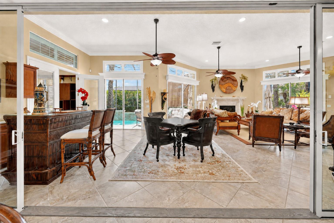
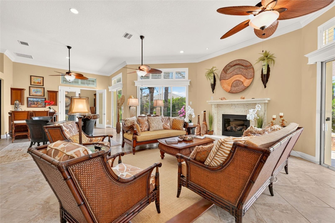
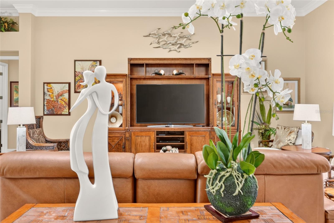
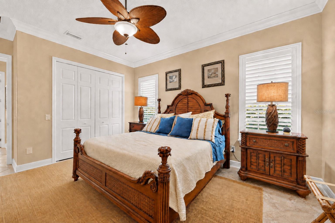
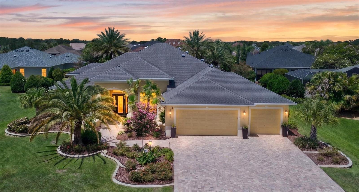
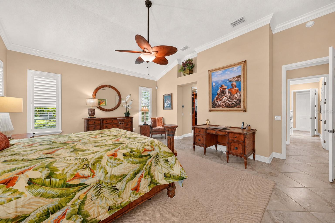
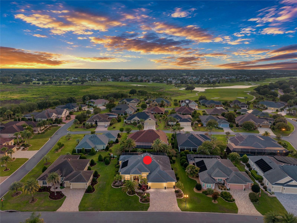
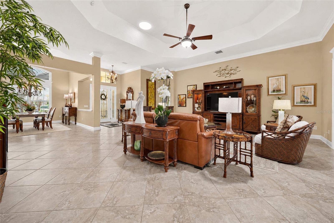
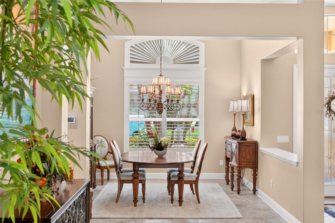
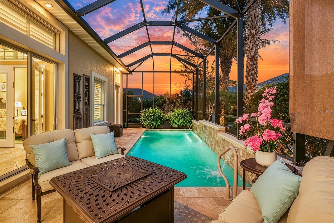
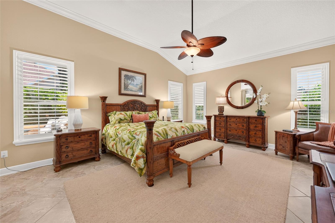
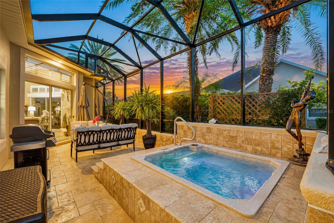
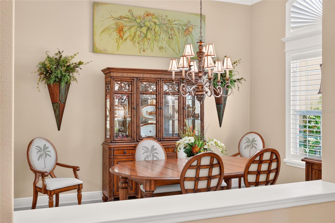
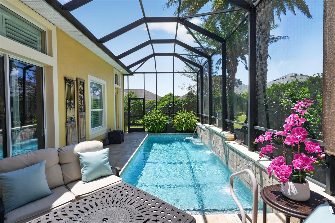
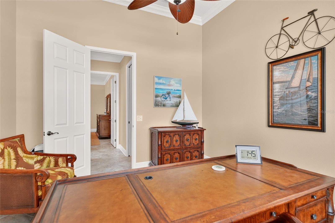
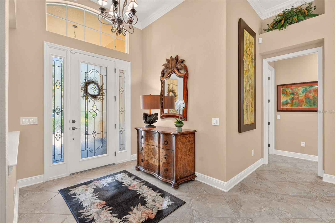
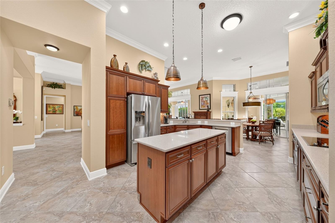
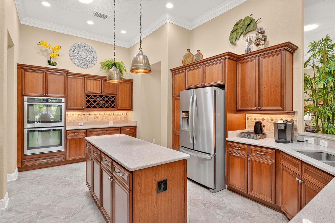
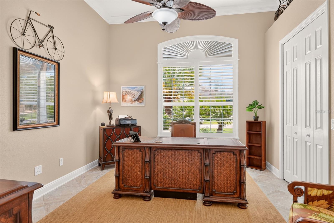
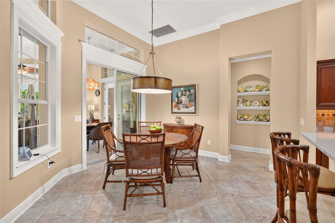
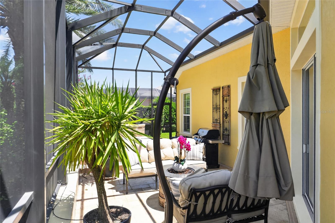
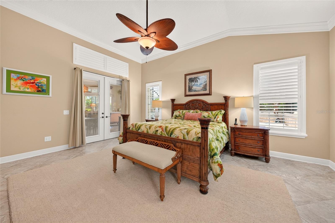
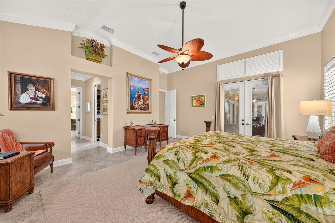
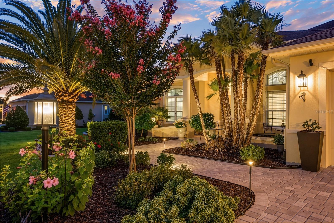
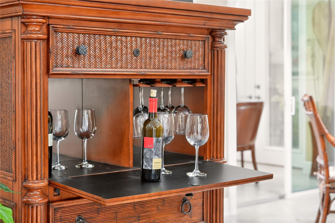
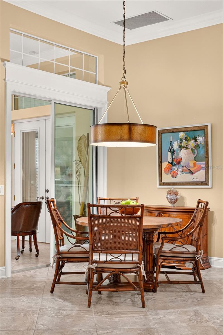
ESCAPE to your own ISLAND-INSPIRED PARADISE in the prestigious VILLAGE OF BRIDGEPORT AT LAUREL VALLEY, near LAKE SUMTER LANDING & CR 466! Situated within an ALL-PREMIER enclave of only 53 homes w/ one entrance, this ONE-OWNER, CUSTOMIZED ST. CHARLES PREMIER offers 4 BR/3 BA/3-CAR GARAGE, 3,887 SF LA and a spectacular SOLAR HEATED POOL & SPA oasis. Upscale TOMMY BAHAMA furnishings and a 2019 Yamaha gas golf cart are available separately as part of the full TURNKEY package —making it easy to embrace the home’s coastal warmth, indoor/outdoor lifestyle and grand-scale entertaining from day one. Majestic palms, mature landscaping, tiered hardscaping and PAVERED DRIVEWAY & WALKWAY adorn the BLOCK & STUCCO exterior (repaint 2023). A covered front porch w/ white columns & curved stucco half walls leads to a freshly painted black entry door w/ full-length LEADED-GLASS insert, matching sidelights & arched transom. Inside, DIAGONAL-SET 20" TILE, soaring 12' ceilings, CROWN MOLDING and 5 1/4" baseboards establish an elegant ambiance. Decorative columns, a graceful header, PLANTATION SHUTTERS and a wood cornice define the DINING ROOM while preserving open sight lines. Octagonal TRAY CEILINGS enhance both the DINING & LIVING ROOMS. The well-appointed KITCHEN offers WOOD CABINETRY w/ crown & light-rail molding, under-cabinet lighting and pullouts; QUARTZ COUNTERS; a large island; raised BREAKFAST BAR; and SS APPLIANCES, including DOUBLE WALL OVENS, cooktop, microwave hood, Bosch DW (2025) & French-door refrigerator (2024). The adjoining BREAKFAST NOOK flows into the spectacular 38' x 22’ GATHERING ROOM w/ western exposure. 3 sliders w/ transoms & cornices invite the outdoors in, while 3 ceiling fans, a stunning FIREPLACE w/ CUT-CORAL surround & mantel, plus a WET BAR w/ matching cabinetry, quartz counter, sink, & mini-refrigerator create the ambiance of an exclusive island lounge. Slide open the glass doors to your PRIVATE RESORT! Beneath a full-height MANSARD BIRDCAGE, a TRAVERTINE deck surrounds the 25' POOL and separate custom BUILT-IN SPA. 3 pool WATERFALLS cascade from a decorative tiled wall as lush palms, ferns & dense privacy hedges envelop the setting in tropical serenity. Two FIRE PITS - one poolside & one spa-side - add evening magic, while separate buried propane heaters serve the pool & spa. The PRIMARY SUITE offers a VAULTED CEILING, plantation shutters, French doors w/ built-in blinds leading to the Gathering Room, and dual closets w/ custom org. systems. The ENSUITE BATH features a large dual-sink QUARTZ vanity with makeup area and a tiled ROMAN SHOWER w/ glass-block accents, corner seat and roll-in ledge. BRs #2 & #3 offer multi-purpose flexibility. The private 4th BEDROOM is a destination of its own w/ crown molding, plantation shutters, built-in shelving, a custom WALK-IN CLOSET, French doors w/ built-in blinds leading to the Gathering Room and an ENSUITE BATH w/ pocket door access & tiled WALK-IN SHOWER - ideal for extended-stay guests & pool access. Add’l perks include: INTERIOR LAUNDRY w/ WASHER/DRYER (2024), WHOLE HOUSE LIGHTNING SYSTEM, WHOLE HOUSE WATER SOFTENER, ARCH SHINGLE HIP ROOF (2013); HWH (2025); 3-CAR GARAGE w/ EPOXY FLOOR; and TRANE 3-ZONE HVAC (2025) w/ 10 yr warranty. More than a home, this is a private tropical sanctuary created for living beautifully & entertaining effortlessly in the heart of The Villages. CALL NOW for your private tour and start LOVIN' THE LIFESTYLE–ISLAND STYLE! BOND BAL~ $29,792.
Financial Considerations
Price:
$1,499,900
HOA Fee:
N/A
Tax Amount:
$10245.39
Price per SqFt:
$385.88
Tax Legal Description:
LOT 43 THE VILLAGES OF SUMTER UNIT NO 174 PB 12 PGS 4-4A
Exterior Features
Lot Size:
12632
Lot Features:
Cleared, City Limits, Landscaped, Level, Paved
Waterfront:
No
Parking Spaces:
N/A
Parking:
Driveway, Garage Door Opener, Oversized
Roof:
Shingle
Pool:
Yes
Pool Features:
Deck, Gunite, Heated, In Ground, Lighting, Outside Bath Access, Screen Enclosure, Solar Heat
Interior Features
Bedrooms:
4
Bathrooms:
3
Heating:
Central, Electric, Zoned
Cooling:
Central Air, Humidity Control, Zoned
Appliances:
Built-In Oven, Convection Oven, Cooktop, Dishwasher, Disposal, Dryer, Electric Water Heater, Microwave, Refrigerator, Washer, Water Softener, Wine Refrigerator
Furnished:
Yes
Floor:
Tile
Levels:
One
Additional Features
Property Sub Type:
Single Family Residence
Style:
N/A
Year Built:
2013
Construction Type:
Block, Stucco
Garage Spaces:
Yes
Covered Spaces:
N/A
Direction Faces:
East
Pets Allowed:
No
Special Condition:
None
Additional Features:
Lighting, Rain Gutters, Sprinkler Metered
Additional Features 2:
55+ community. See Deed Restrictions
Map
- Address622 LAUREL RUN
Contact a Professional

Featured Properties
Related Properties
$ 525,000
- Featured
- Active
Single Family Residence
44125 FRONTIER DR
$ 314,900
$ 282,974
$ 615,000
- Featured
- Active
Single Family Residence
12817 BLUE REFLECTION AVE
$ 382,490
- Featured
- Active
Single Family Residence
4505 FAIRWAY OAKS DR
$ 349,000
$ 399,000
$ 699,000
- Featured
- Active
Single Family Residence
3721 SAND PEBBLE DR
$ 424,900
$ 340,000
- Featured
- Active
Single Family Residence
10525 EASTPARK LAKE DR
$ 425,000
- Featured
- Active
Single Family Residence
4406 SW 82ND LOOP