

Active
4406 SW 82ND LOOP
$480,170
Features:
Property Details
Remarks
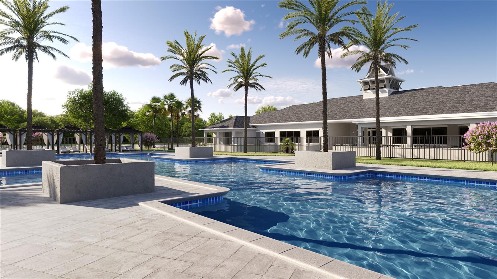
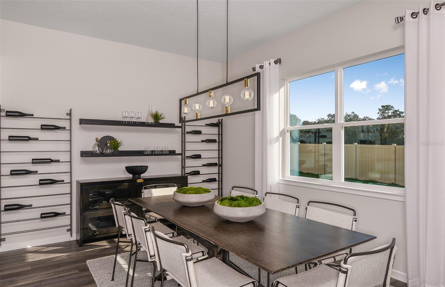
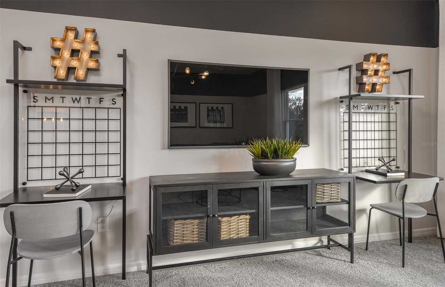
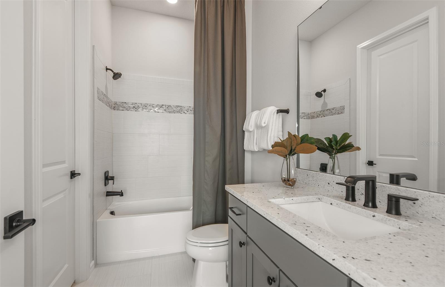
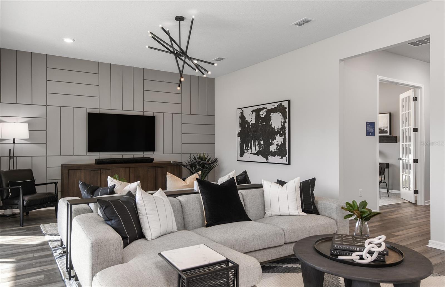
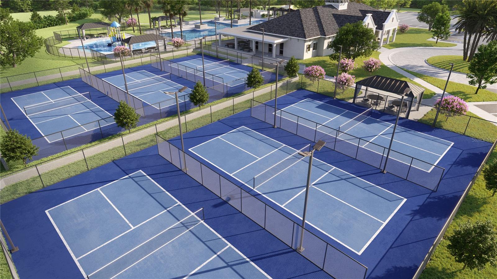
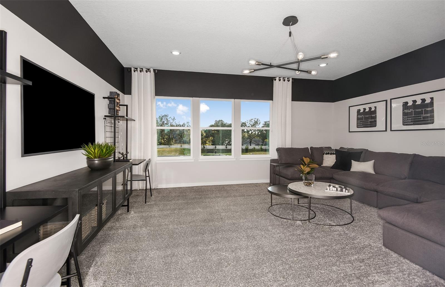
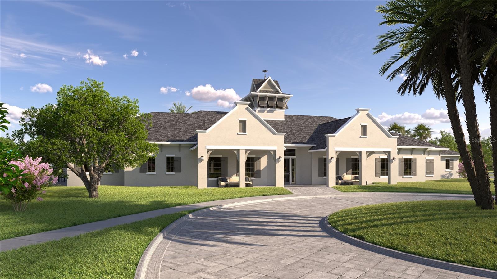
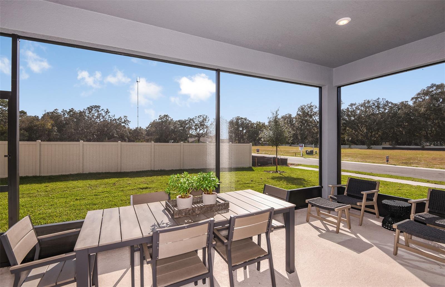
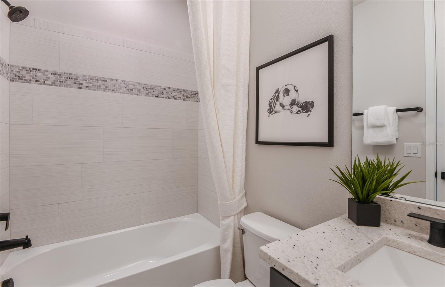
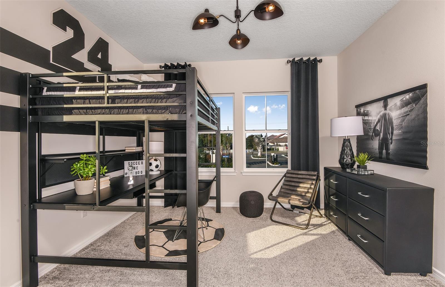
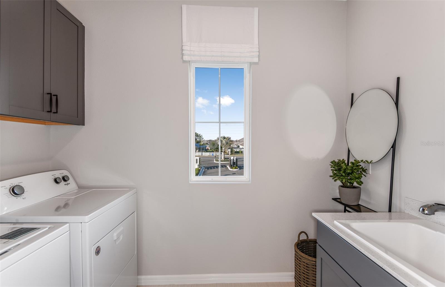
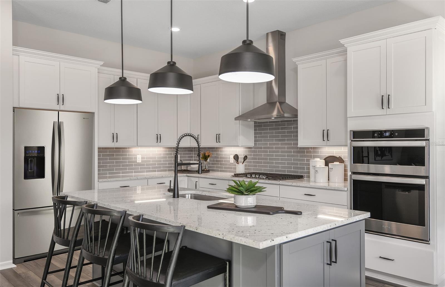
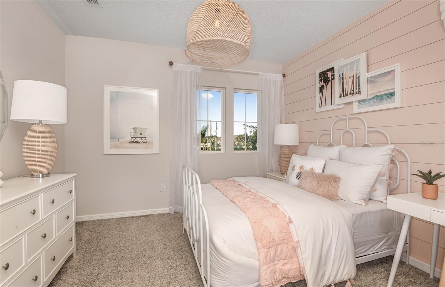
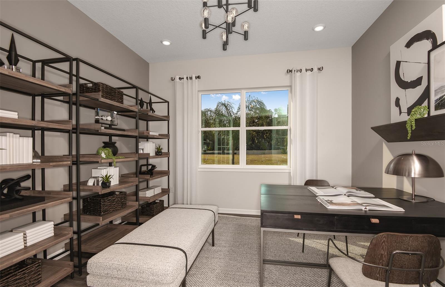
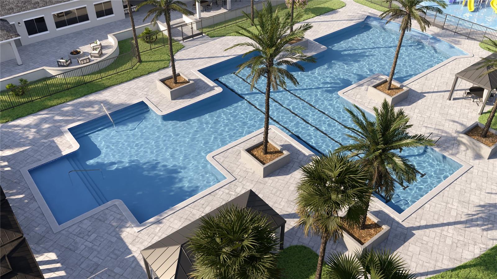
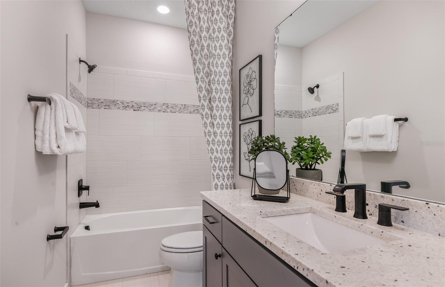
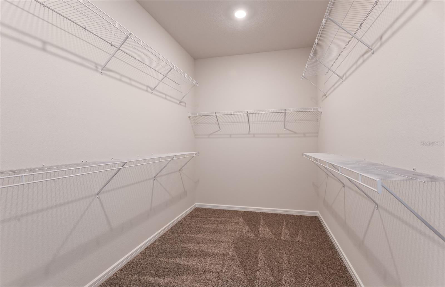
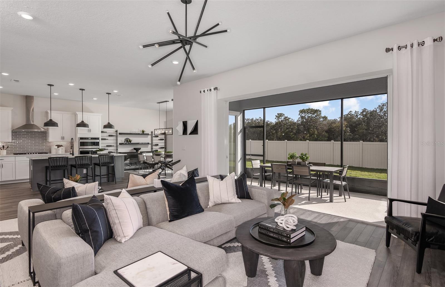
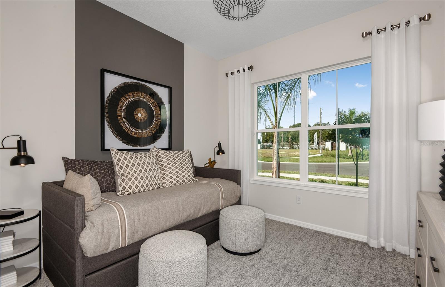
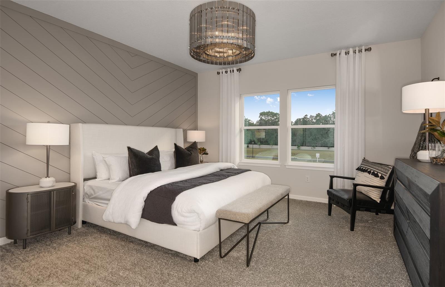
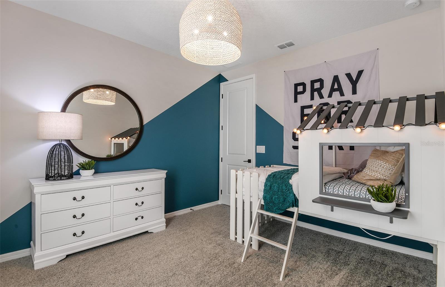
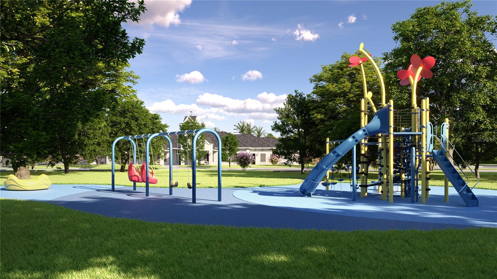
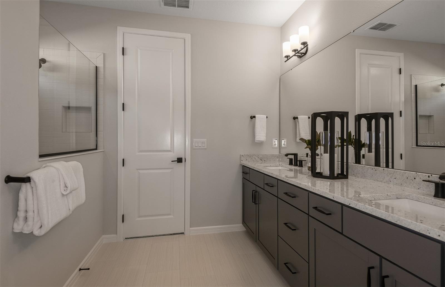
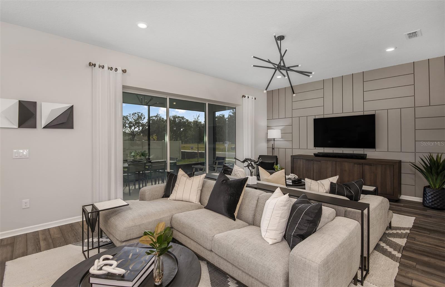
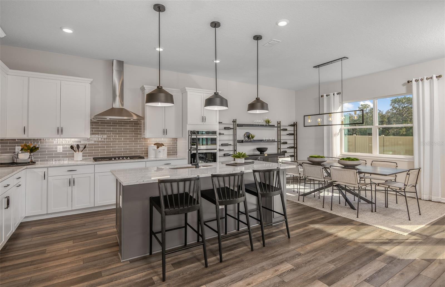
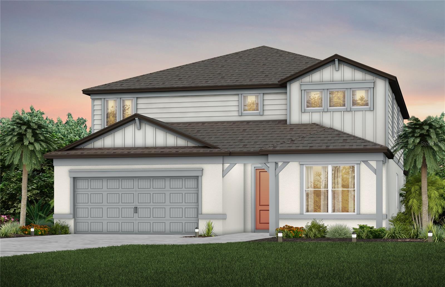
Under Construction. Pulte Homes is Selling in Marion Ranch! Enjoy all the benefits of a new construction home in this highly amenitized community located in Ocala, FL. This new community will feature a resort-style pool with open cabanas, a clubhouse, a fitness center, a playground, sports courts, and much more! Plus, with close proximity to I-75 and a quick commute to shopping, entertaining, and dining – you’ll love coming home! Featuring the popular Yellowstone floor plan, this home has the space you’ve been looking for. The stylish kitchen showcases a large center island, white cabinets, quartz countertops with a 3"x6" subway white tiled backsplash, Whirlpool stainless steel appliances including a built-in oven and microwave, stovetop with range hood, and dishwasher. The bathrooms have matching white cabinets and quartz countertops and dual sinks in the Owner's bath. There is luxury vinyl plank flooring in the main living areas, flex room and 1st floor bedroom, 18”x18” tile flooring in the baths, and laundry room, and stain-resistant carpet in the 2nd floor bedrooms and loft. This home has an ideal layout with a 1st-floor bedroom with full bath, oversized loft, versatile flex room, convenient 2nd-floor laundry room, walk-in closets in 4 of the 5 bedrooms, storage under the stairs, pocket sliding glass doors that open to a large, covered lanai, and a 2-car garage. Additional upgrades include LED downlights and floor outlet in the gathering room, pendant pre-wiring in the kitchen, whole house cabinet hardware, and a Smart Home technology package with a video doorbell. Enjoy peace of mind with Pulte’s transferable, 10-year Limited Structural Warranty that covers materials and workmanship in the 1st year, workability of plumbing, electrical, HVAC, and other mechanical systems through the 2nd year, various types of water infiltration and internal leaks through the 5th year, and the structural integrity of the home through the 10th year. Plus, we’re currently offering limited-time incentives and below-market rates!
Financial Considerations
Price:
$480,170
HOA Fee:
447
Tax Amount:
$0
Price per SqFt:
$140.56
Tax Legal Description:
SEC 15 TWP 16 RGE 21 PLAT BOOK 016 PAGE 128 MARION RANCH PHASES 3 AND 4 LOT 171
Exterior Features
Lot Size:
6000
Lot Features:
Landscaped, Sidewalk, Paved
Waterfront:
No
Parking Spaces:
N/A
Parking:
Driveway, Garage Door Opener, Tandem
Roof:
Shingle
Pool:
No
Pool Features:
Other
Interior Features
Bedrooms:
5
Bathrooms:
5
Heating:
Central, Heat Pump
Cooling:
Central Air
Appliances:
Built-In Oven, Cooktop, Dishwasher, Disposal, Electric Water Heater, Microwave, Range Hood
Furnished:
Yes
Floor:
Carpet, Luxury Vinyl, Tile
Levels:
Two
Additional Features
Property Sub Type:
Single Family Residence
Style:
N/A
Year Built:
2026
Construction Type:
Stucco
Garage Spaces:
Yes
Covered Spaces:
N/A
Direction Faces:
Northeast
Pets Allowed:
No
Special Condition:
None
Additional Features:
N/A
Additional Features 2:
Please contact HOA manager at 352-331-9988 for more details.
Map
- Address4406 SW 82ND LOOP
Contact a Professional

Featured Properties
Related Properties
- Featured
- Active
Single Family Residence
8781 BELLA VITA CIR
$ 674,900
- Featured
- Active
Single Family Residence
112 E MARTIN LUTHER KING JR DR
$ 469,000
- Featured
- Active
Single Family Residence
23320 VAN BUREN AVE
$ 214,900
- Featured
- Active
Single Family Residence
5549 NEW CAMBRIDGE RD
$ 309,900
- Featured
- Active
Single Family Residence
2451 E DEL WEBB BLVD
$ 275,000
$ 450,000
- Featured
- Active
Single Family Residence
13481 TRASCORO LN
$ 419,000
- Featured
- Active
Single Family Residence
25 FISHER WAY TRAK
$ 227,900
- Featured
- Active
Single Family Residence
1232 E LIVINGSTON ST
$ 580,000
$ 270,000
$ 379,000
- Featured
- Active
Single Family Residence
702 THUNDERBIRD AVE