
Active
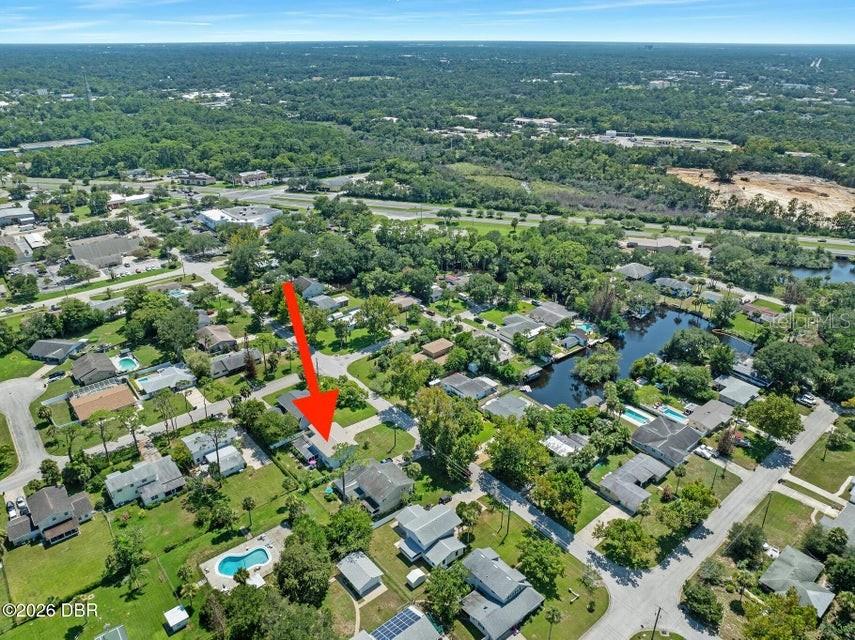
461 ANDREWS ST
$399,000
Features:
Property Details
Remarks
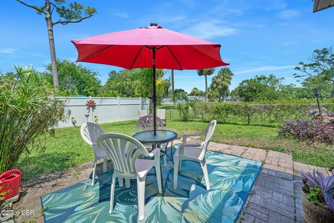
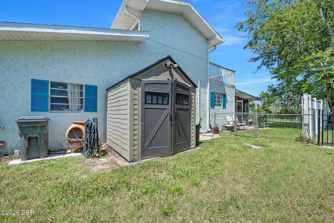
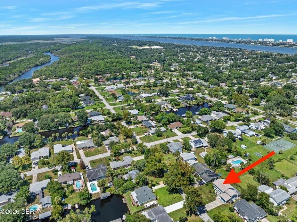
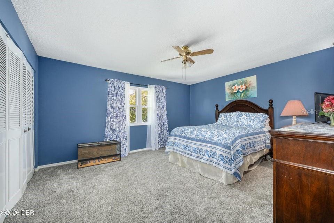
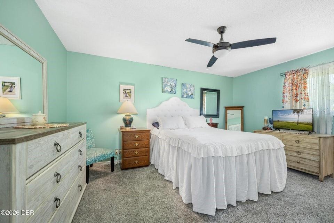
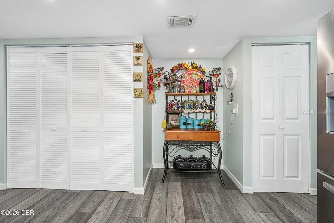
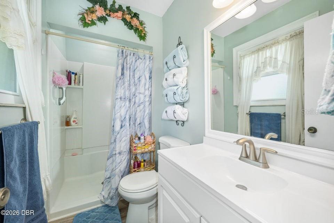
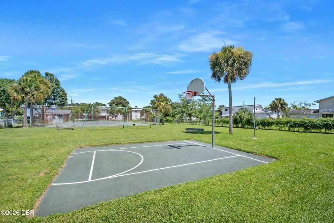
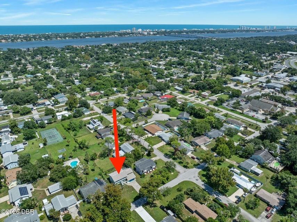
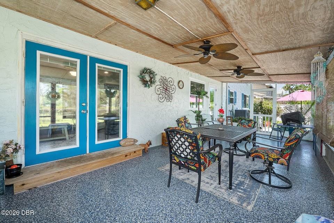
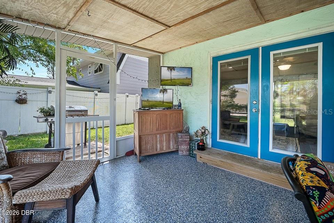
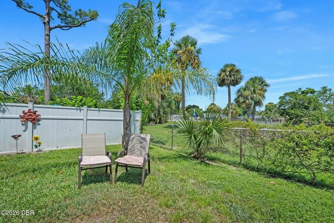
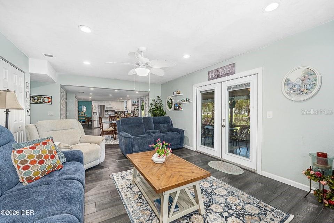
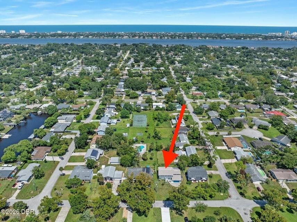
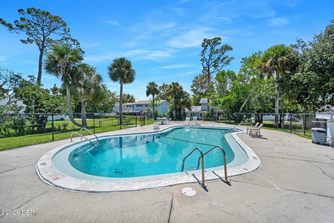
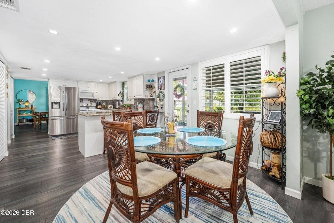
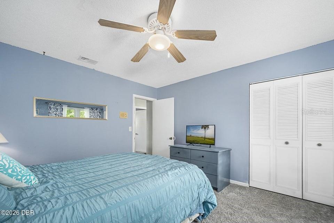
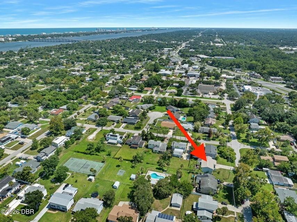
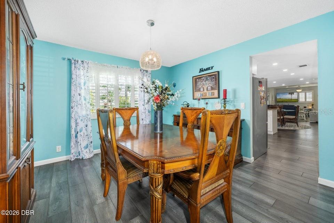
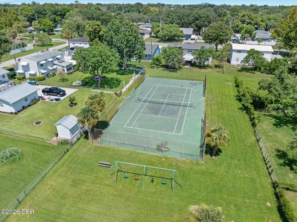
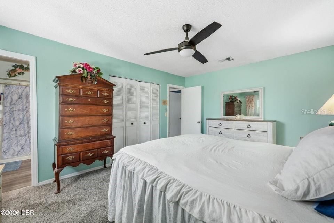
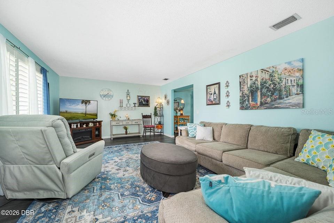
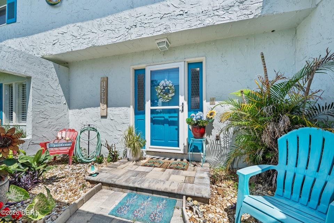
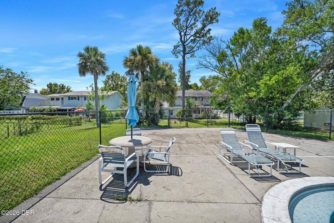

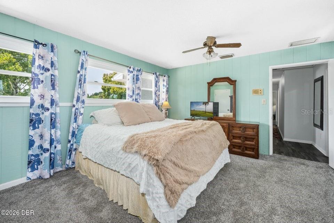
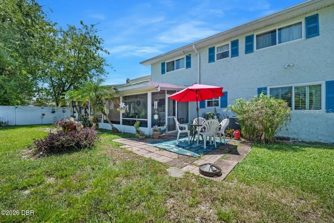
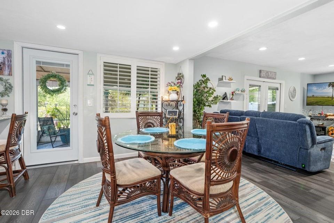
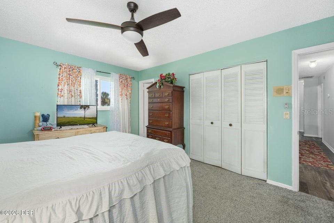
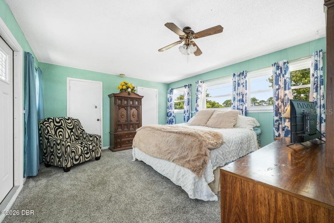
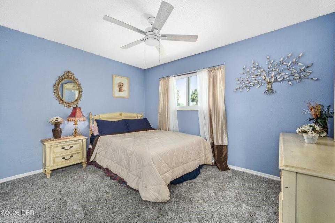
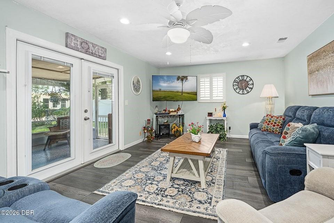
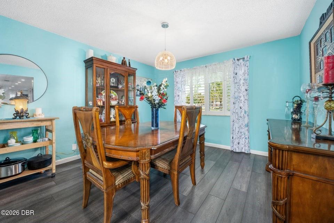
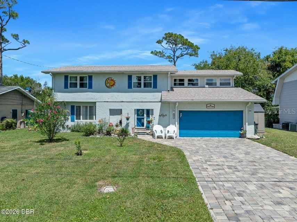
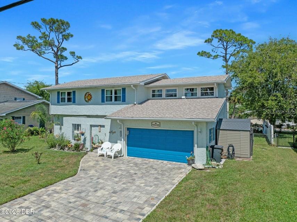
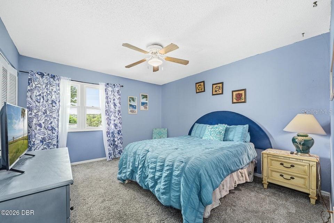
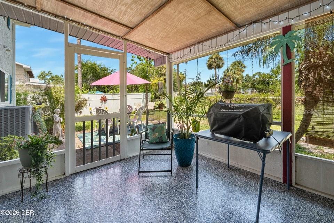
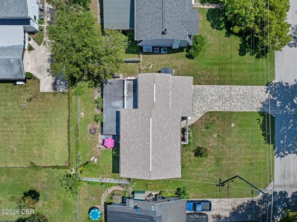
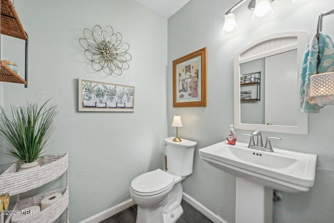
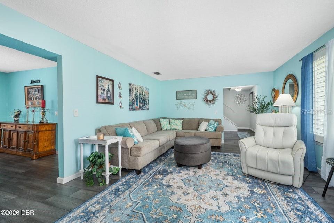
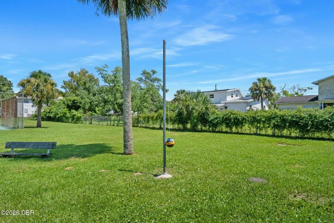
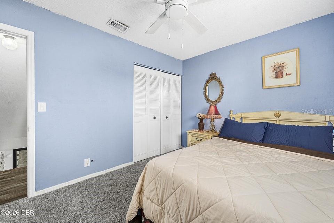
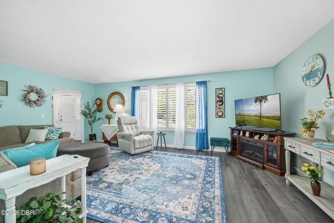
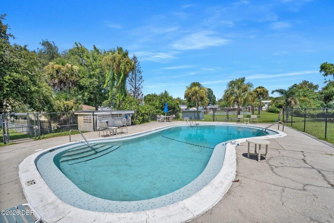
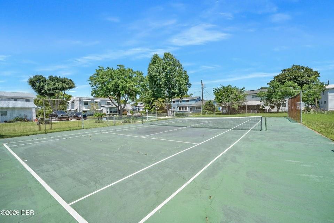
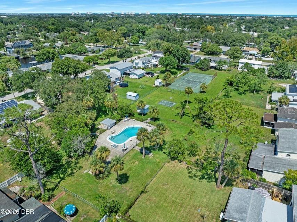
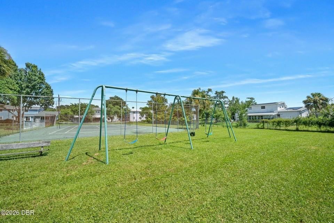
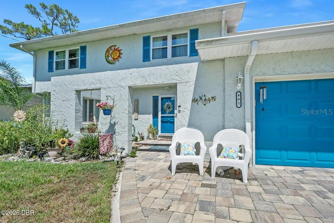
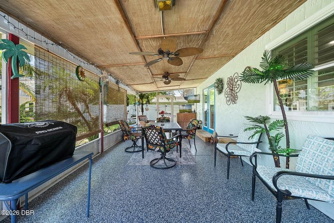
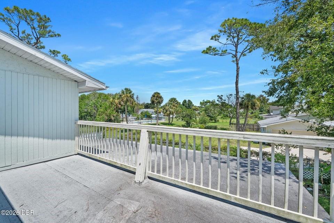
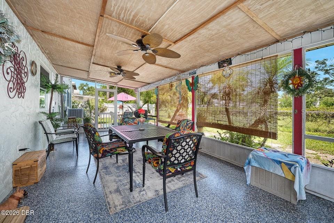
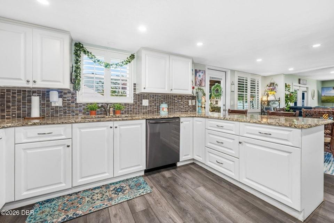
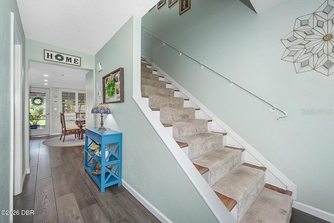
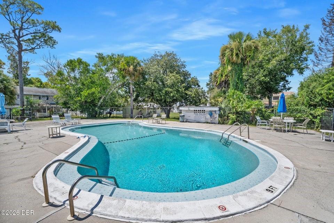
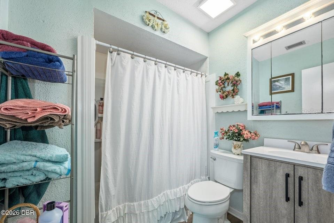
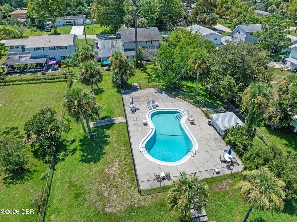
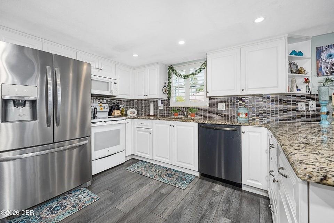
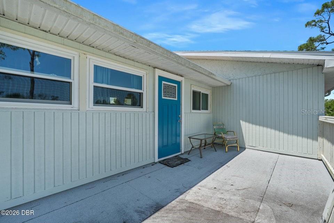
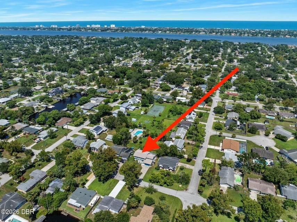
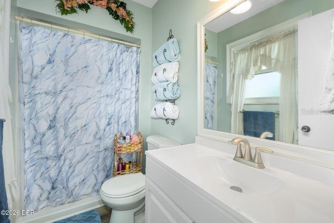
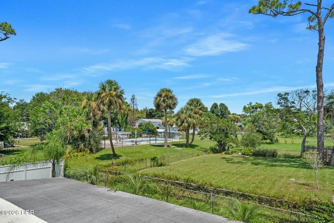
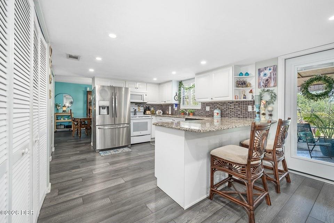
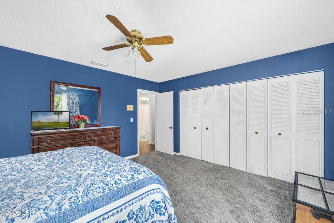
EXCELLENT FAMILY HOME... This home has a sweet setup for a growing family with plenty of space for everyone. Entering the foyer, the downstairs family gathering area features vinyl plank flooring and plantation shutters throughout. This area includes the living room, dining room, family room, breakfast nook, half bath, and a beautifully updated kitchen with granite counters. Just off the living area is a huge screened porch overlooking the fenced back yard and grilling patio. All 5 generous sized bedrooms are upstairs, along with a primary bathroom and a central hall bath. In addition to the primary bedroom, one bedroom is larger with lots of closets and access to a rooftop patio overlooking the community pool and playground. The exterior was newly painted, and a NEW ROOF, A/C, HWH, and driveway pavers were installed in 2023. This home is perfect for that busy family wanting a great school district, access to an awesome pool, tennis court and play area and be close to the rivers, ocean and everything Ormond. It's a must see.
Financial Considerations
Price:
$399,000
HOA Fee:
100
Tax Amount:
$1474
Price per SqFt:
$152.87
Tax Legal Description:
S 10 FT OF W 100 FT OF LOT 18 & W 100 FT OF LOT 17 & N 20 FT OF W 100 FT OF LOT 16 BLK 3 ORMOND TERRACE ANNEX MB 10 PG 137 AKA LOT 19 CHANTICLEER UNREC PLAT NO 236 PER OR 4341 PG 3147 PER OR 5857 PGS 3922-3925 INC
Exterior Features
Lot Size:
8000
Lot Features:
N/A
Waterfront:
No
Parking Spaces:
N/A
Parking:
N/A
Roof:
Shingle
Pool:
No
Pool Features:
N/A
Interior Features
Bedrooms:
5
Bathrooms:
3
Heating:
Central, Heat Pump
Cooling:
Central Air, Other
Appliances:
Convection Oven, Dishwasher, Dryer, Electric Water Heater, Microwave, Range, Refrigerator, Washer
Furnished:
Yes
Floor:
Carpet, Laminate
Levels:
Two
Additional Features
Property Sub Type:
Single Family Residence
Style:
N/A
Year Built:
1975
Construction Type:
Stucco
Garage Spaces:
Yes
Covered Spaces:
N/A
Direction Faces:
West
Pets Allowed:
No
Special Condition:
None
Additional Features:
Other
Additional Features 2:
N/A
Map
- Address461 ANDREWS ST
Contact a Professional

Featured Properties
Related Properties
- Featured
- Active
Single Family Residence
34231 MARSHALL RD
$ 550,000
- Featured
- Active
Single Family Residence
2100 LAUREL BLOSSOM CIR
$ 599,900
$ 230,000
- Featured
- Active
Single Family Residence
2314 BONNIE VIEW CT
$ 225,000
- Featured
- Active
Single Family Residence
915 LAKE BERKLEY DR
$ 469,000
- Featured
- Active
Single Family Residence
1750 STANDING ROCK CIR
$ 640,000
$ 649,900
$ 465,000
- Featured
- Active
Single Family Residence
1004 STAGGERBUSH PL
$ 415,000
- Featured
- Active
Single Family Residence
8124 TECUMSEH CIR
$ 1,705,000
$ 269,740