
Active
1750 STANDING ROCK CIR
$640,000
Features:
Property Details
Remarks
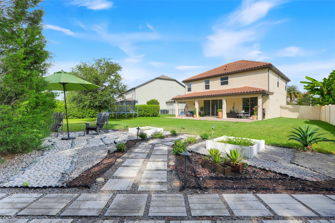
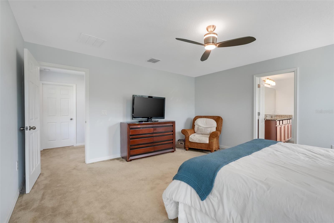
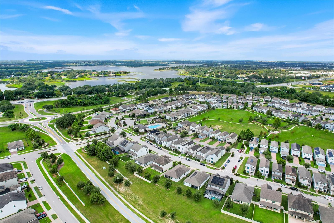
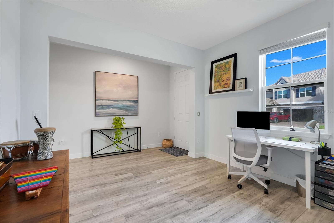
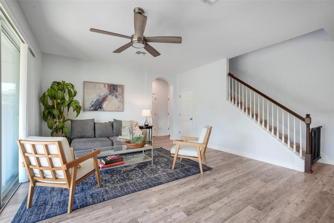
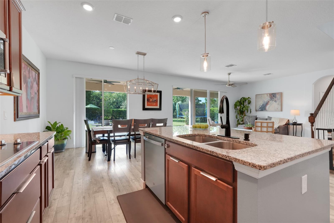
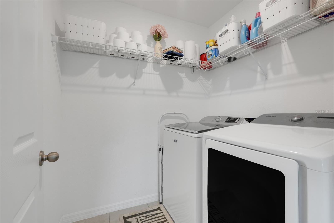
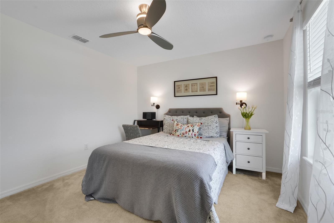
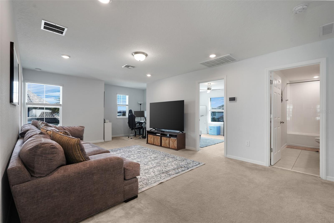
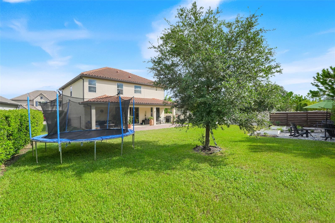
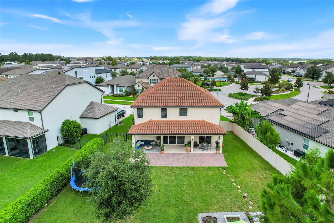
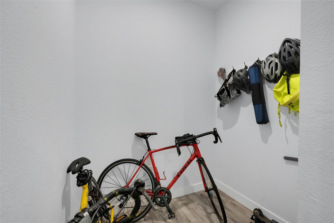
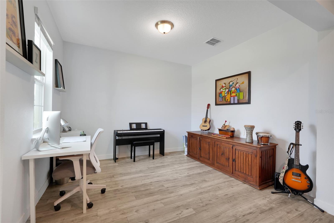
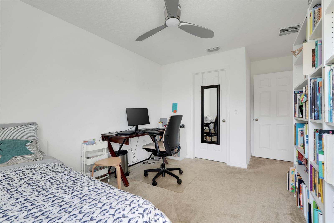
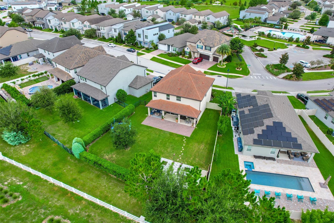
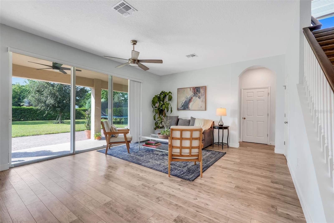
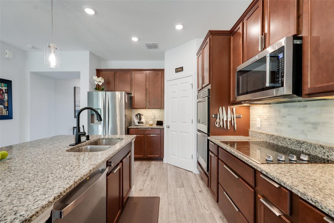
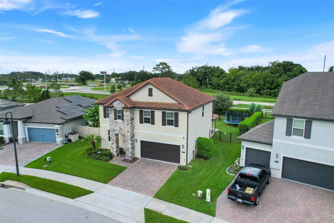
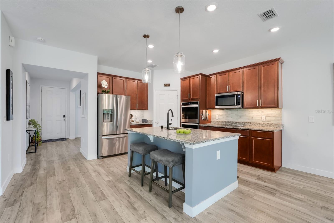
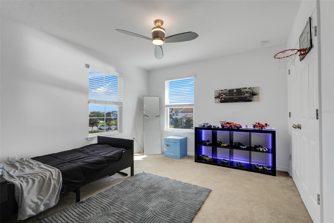
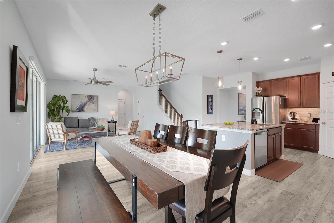
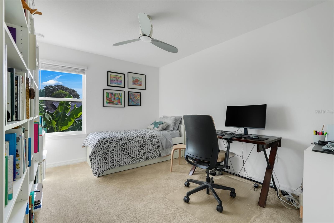
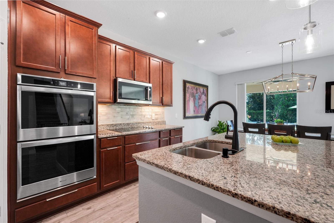
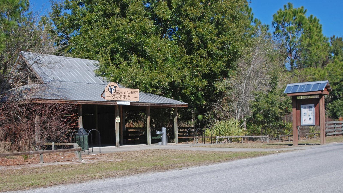
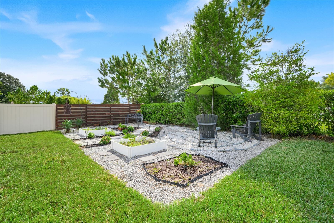
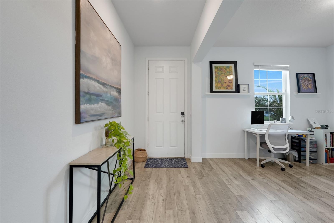
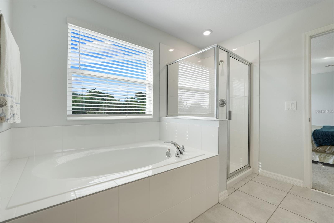
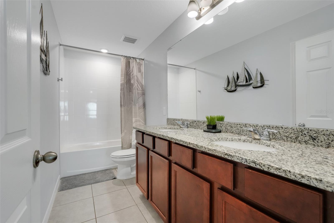
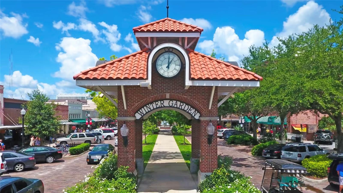
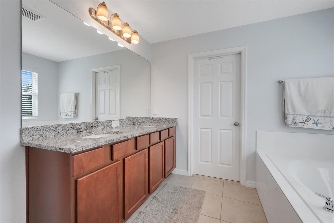
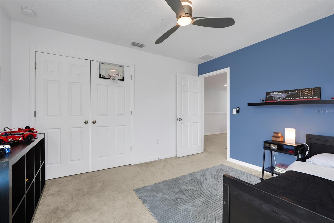
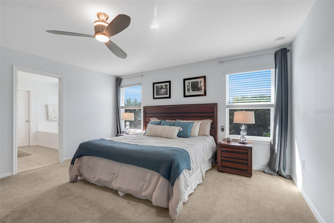
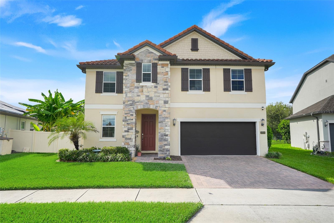
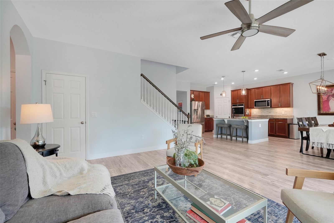
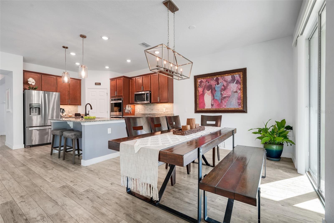
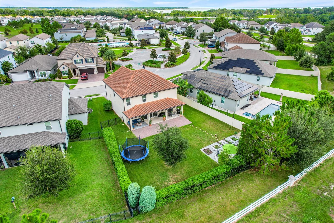
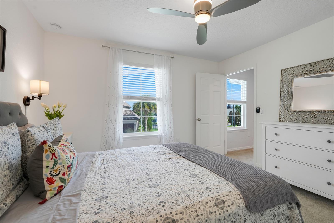
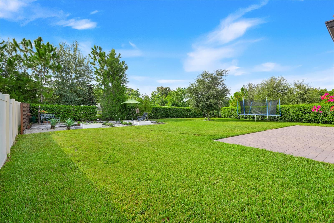
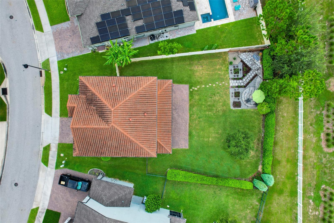
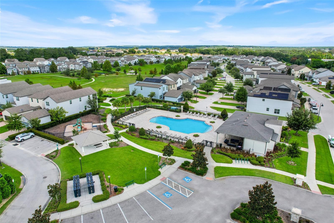
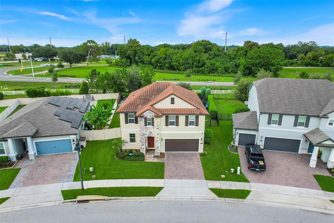
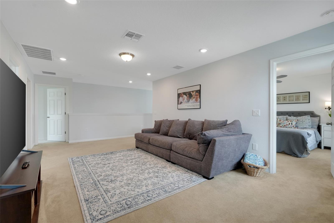
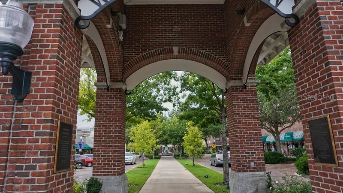
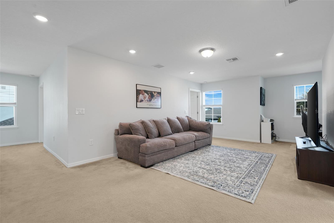
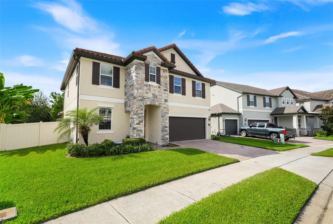
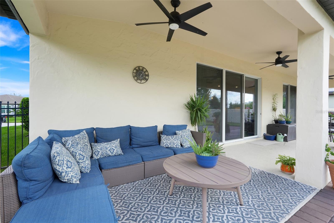
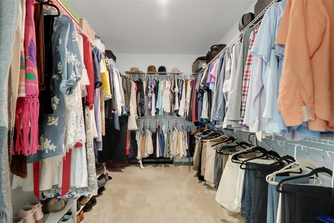
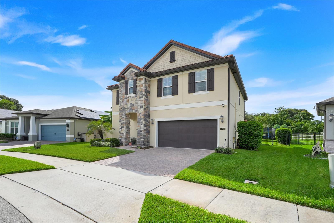
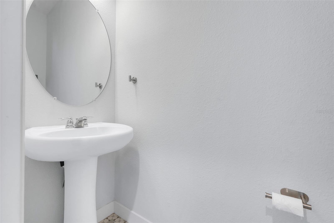
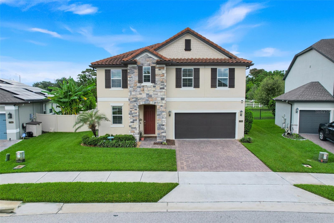
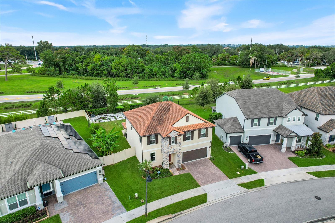
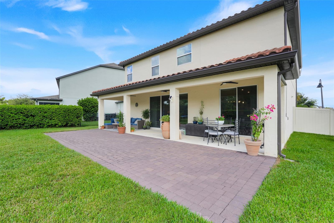
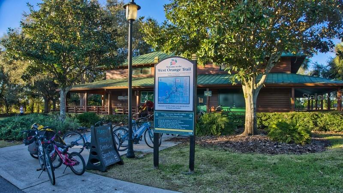
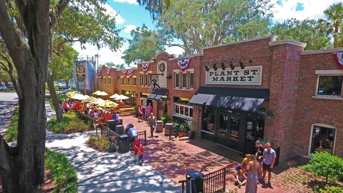
Welcome to this energy efficient two story home built in 2020, ideally located in the highly desirable Town of Oakland with direct access to the West Orange Trail and excellent proximity to Historic Downtown Winter Garden. Situated on a spacious .21 acre lot, this residence offers 2,614 square feet of living space, 4 bedrooms, 2.5 bathrooms, a 2 car garage, and an open concept floor plan. The first floor features a formal living area, open kitchen with granite countertops a double oven, stainless steel appliances, eat-in dining space and a family room with upgraded luxury laminate flooring. Upstairs you’ll find all four bedrooms, two full bathrooms, and a versatile bonus/flex loft area. The bedrooms feature ceiling fans and spacious walk-in closets. Additional highlights include excellent storage throughout the home, generously sized under stair storage, and a separate drop zone. Step outside to enjoy bespoke landscaping with wired outdoor lighting, garden beds for your next harvest, an extended patio creating the perfect outdoor oasis. Conveniently located adjacent to the community pool, this home offers both comfort and convenience. Enjoy easy access to Orlando's theme parks, shopping, dining, and recreation, including the nearby 22-mile paved West Orange Trail as well as the Nature Preserve, perfect for walking, biking, and outdoor activities. A newly built Costco and an array of restaurants are also nearby. Easy access to Turnpike, 429, 408 making any commute a breeze. Enjoy the charm of the Town of Oakland while being just minutes from Winter Garden and Orlando. Schedule your tour today!
Financial Considerations
Price:
$640,000
HOA Fee:
315
Tax Amount:
$8362
Price per SqFt:
$244.84
Tax Legal Description:
OAKLAND TRAILS PHASE 1 91/56 LOT 6
Exterior Features
Lot Size:
9233
Lot Features:
City Limits, In County, Sidewalk, Paved
Waterfront:
No
Parking Spaces:
N/A
Parking:
N/A
Roof:
Concrete, Tile
Pool:
No
Pool Features:
N/A
Interior Features
Bedrooms:
4
Bathrooms:
3
Heating:
Central, Electric, Heat Pump
Cooling:
Central Air
Appliances:
Dishwasher, Electric Water Heater, Exhaust Fan, Microwave, Range, Refrigerator
Furnished:
Yes
Floor:
Carpet, Ceramic Tile, Laminate
Levels:
Two
Additional Features
Property Sub Type:
Single Family Residence
Style:
N/A
Year Built:
2020
Construction Type:
Block, Stucco, Frame
Garage Spaces:
Yes
Covered Spaces:
N/A
Direction Faces:
Northeast
Pets Allowed:
Yes
Special Condition:
None
Additional Features:
Sidewalk
Additional Features 2:
Buyer to confirm Lease Restrictions with HOA
Map
- Address1750 STANDING ROCK CIR
Contact a Professional

Featured Properties
Related Properties
$ 279,900
- Featured
- Active
Single Family Residence
26430 SLEEPY HOLLOW ST
$ 329,900
$ 245,000
$ 239,500
$ 487,500
$ 380,000
- Featured
- Active
Single Family Residence
2230 J LAWSON BLVD
$ 519,000
- Featured
- Active
Single Family Residence
10512 BOYETTE CREEK BLVD
$ 309,900
- Featured
- Active
Single Family Residence
1550 OAK RESERVE DR
$ 380,000
$ 239,900
$ 232,900