
Active
1815 NE 7TH ST
$279,900
Features:
Property Details
Remarks
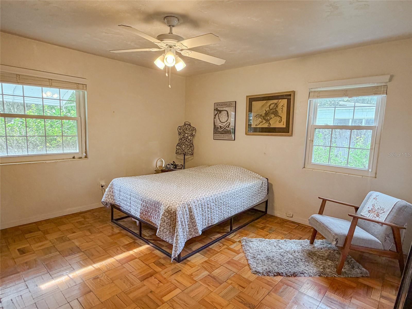
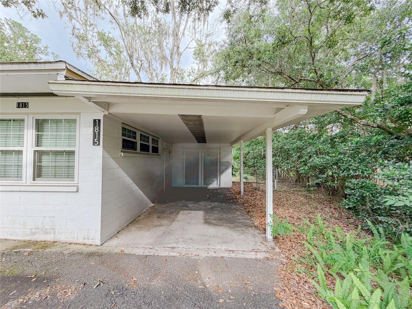
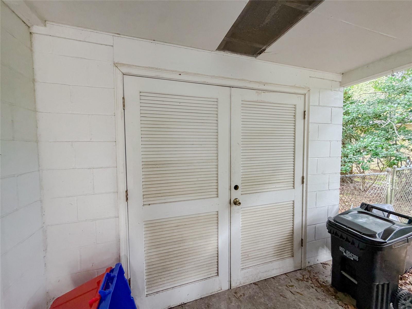
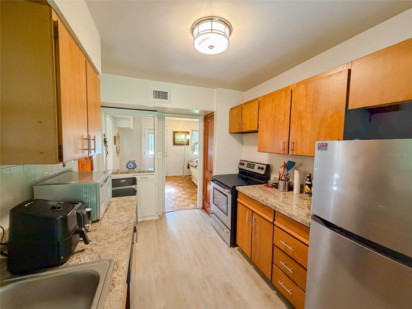
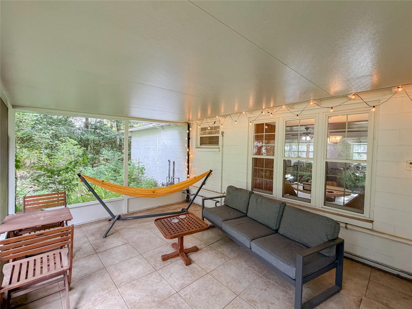
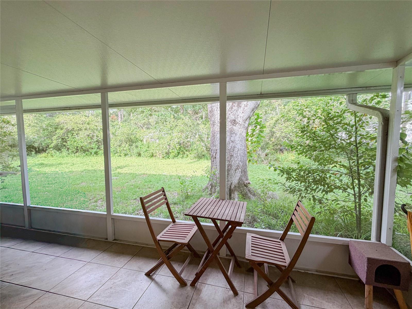
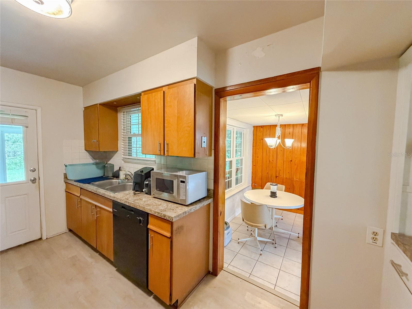
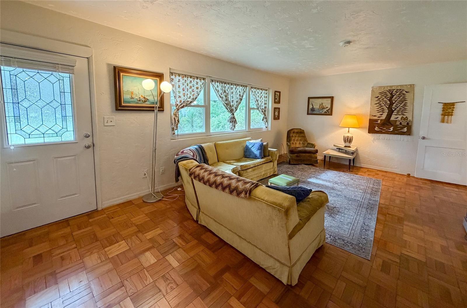
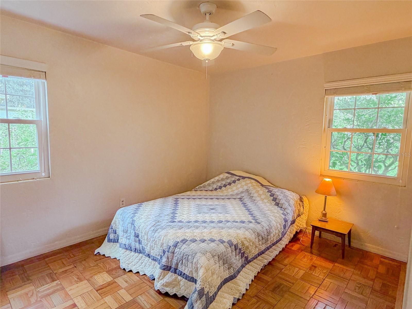
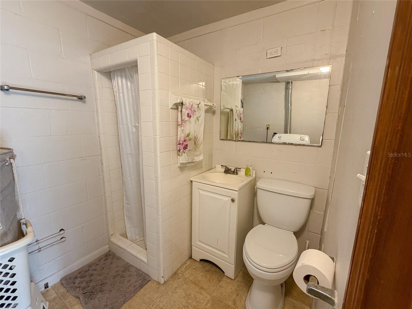
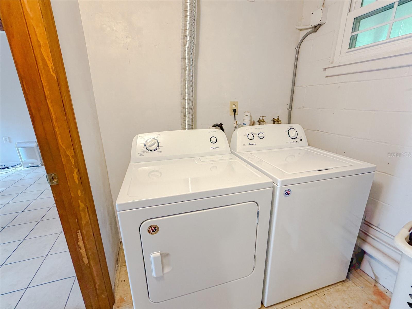
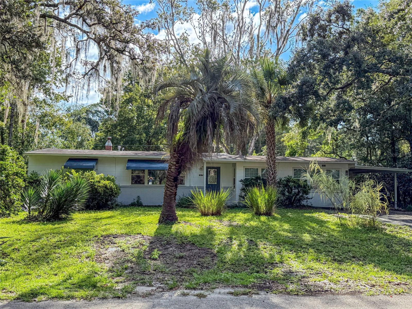
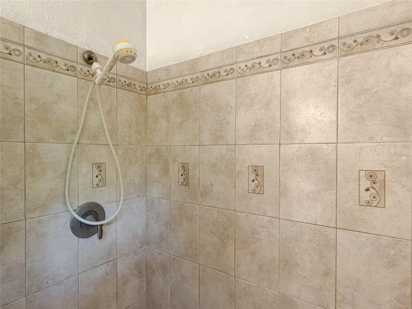
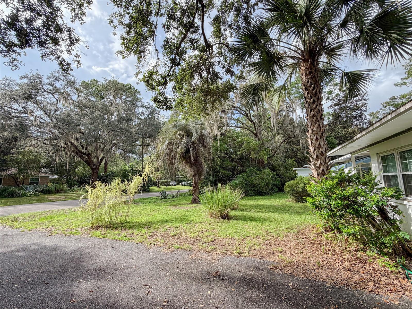
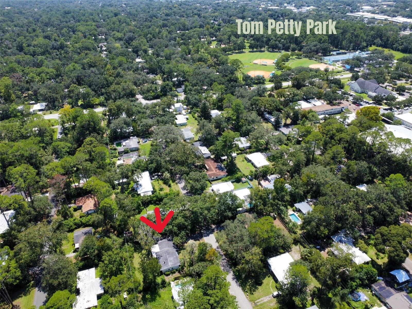
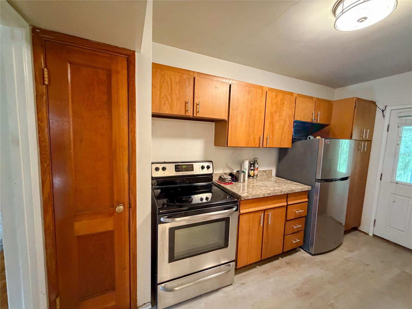
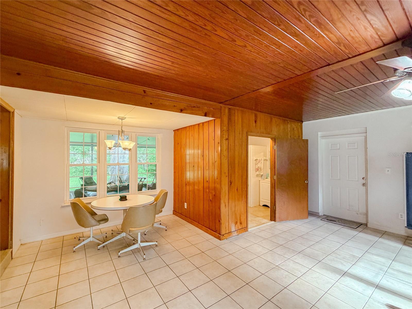
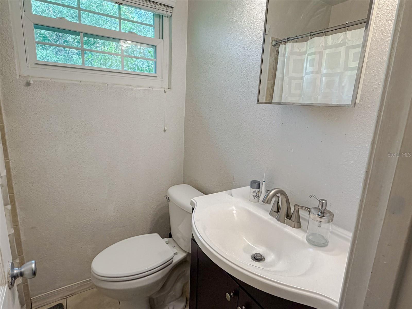
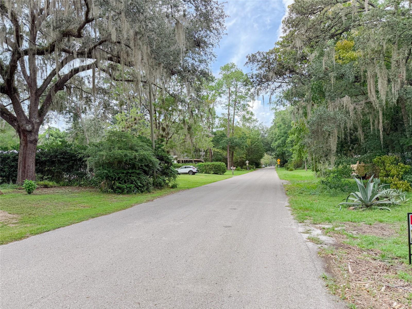
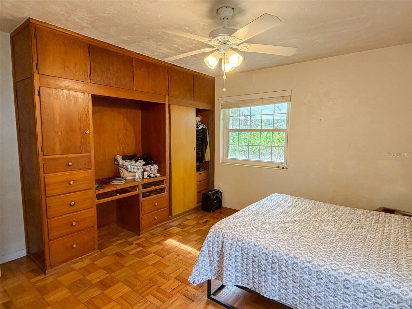
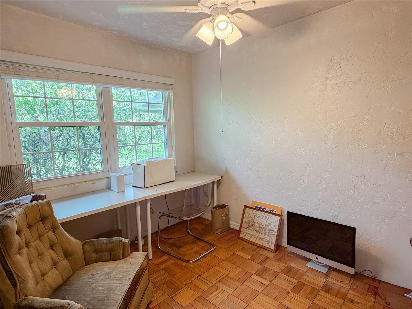
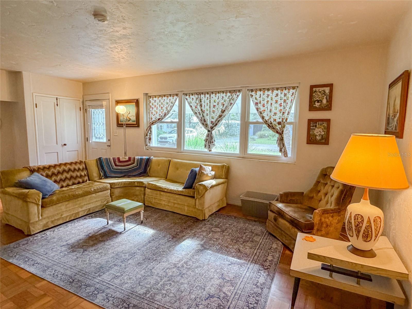
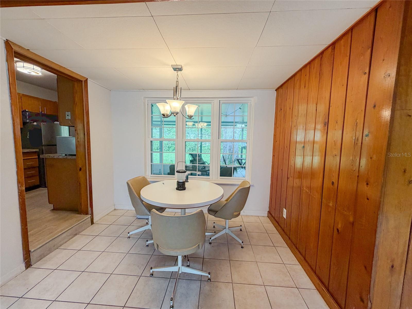
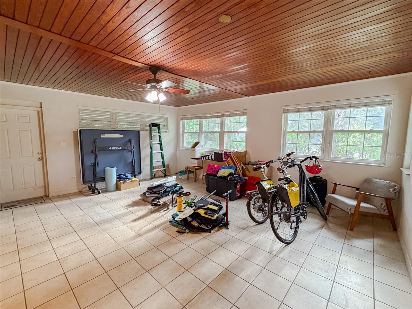
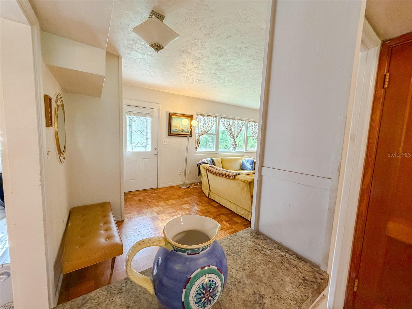
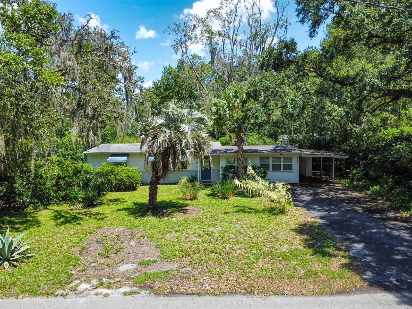
Welcome home to this charming 3-bedroom, 2-bath home tucked into Gainesville's Hampton Heights neighborhood! This home has a little personality of its own, with a bonus space that could be made into a 2nd family room, a home office or a game room, just make it work for you! The home is 1,551 square feet of living space and includes original touches like wood parquet flooring and built-ins that add a bit of character and charm that you just don't get with cookie-cutter homes. There is an interior laundry area with a washer and dryer included. Also you will find a screened back porch which is a great extension of your living space where you can sip a cup of coffee in the morning or wind down in the evening. Step outside to the fenced backyard where you have room to relax, garden, let the dogs play, or simply enjoy a little Florida sunshine. There is a carport and storage space that provides everyday convenience. And let's talk location! You're close to the energy of Gainesville’s shopping, dining, Tom Petty Park, and an easy drive to the University of Florida campus. It is also close to the RTS bus line if you want to leave the car at home. This is a great spot for anyone looking for a home with both character and convenience at a reasonable price or a great investment property. Come take a look and see why this home might just be the next place you'll love coming home to!
Financial Considerations
Price:
$279,900
HOA Fee:
N/A
Tax Amount:
$3083.35
Price per SqFt:
$180.46
Tax Legal Description:
HAMPTON HEIGHTS PB D-70 LOT 1 OR 4802/360
Exterior Features
Lot Size:
12197
Lot Features:
N/A
Waterfront:
No
Parking Spaces:
N/A
Parking:
N/A
Roof:
Shingle
Pool:
No
Pool Features:
N/A
Interior Features
Bedrooms:
3
Bathrooms:
2
Heating:
Central, Natural Gas
Cooling:
Central Air
Appliances:
Dishwasher, Gas Water Heater, Range, Refrigerator
Furnished:
Yes
Floor:
Luxury Vinyl, Parquet, Tile
Levels:
One
Additional Features
Property Sub Type:
Single Family Residence
Style:
N/A
Year Built:
1951
Construction Type:
Asbestos, Concrete
Garage Spaces:
No
Covered Spaces:
N/A
Direction Faces:
West
Pets Allowed:
No
Special Condition:
None
Additional Features:
Storage
Additional Features 2:
N/A
Map
- Address1815 NE 7TH ST
Contact a Professional

Featured Properties
Related Properties
$ 315,150
$ 329,000
- Featured
- Active
Single Family Residence
4648 PIEDMONT CT CT
$ 210,000
- Featured
- Active
Single Family Residence
1937 HOWARD MESA DR
$ 400,000
- Featured
- Active
Single Family Residence
8703 FORT SHEA AVE
$ 440,000
$ 485,000
- Featured
- Active
Single Family Residence
1 OCEAN RIDGE BLVD N
$ 2,699,000
- Featured
- Active
Single Family Residence
2485 BROOKLAWN ST
$ 329,000
$ 450,000
- Featured
- Active
Single Family Residence
9871 PELICAN COAST DR
$ 319,990
- Featured
- Active
Single Family Residence
9889 PELICAN COAST DR
$ 349,990
- Featured
- Active
Single Family Residence
13235 SPRING GROVE WAY