
Active
4611 LANDSCAPE DR
$550,000
Features:
Property Details
Remarks
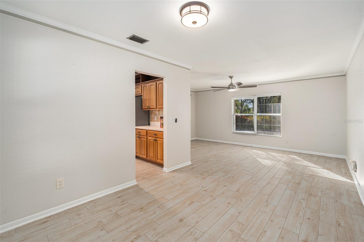
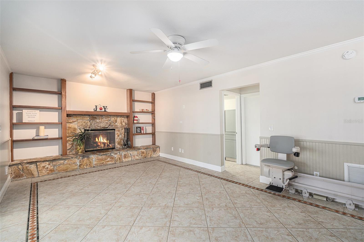
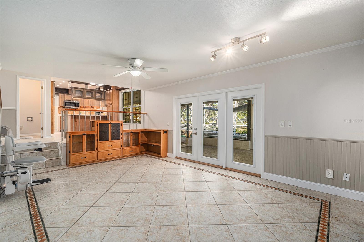
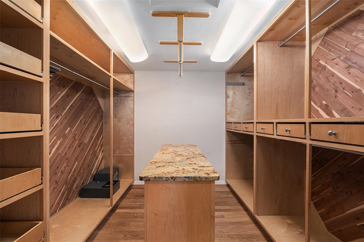
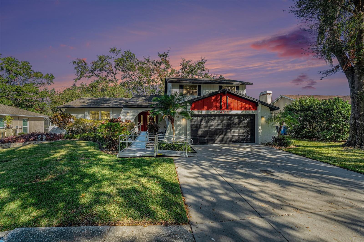
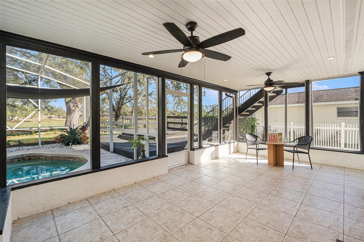
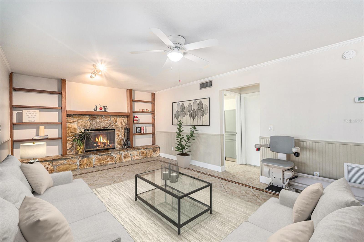
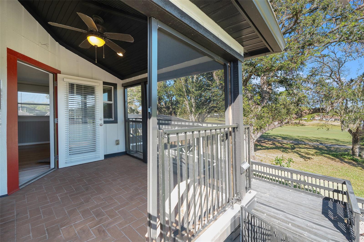
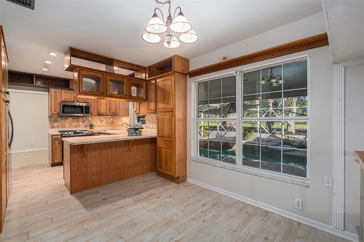
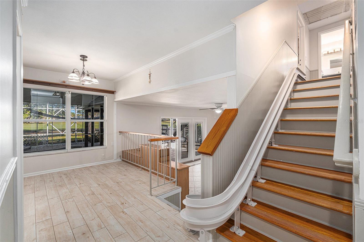
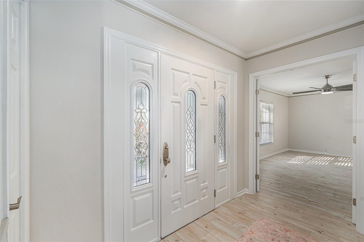
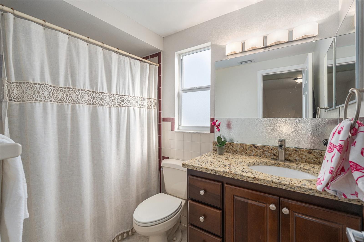
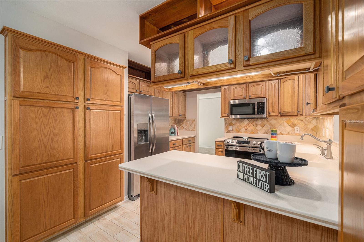
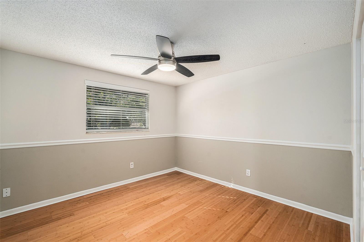
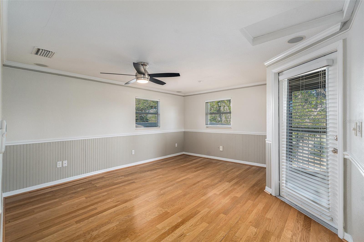
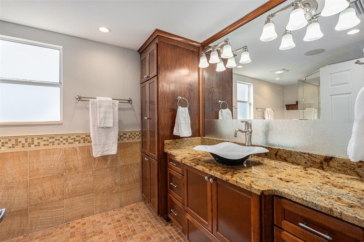
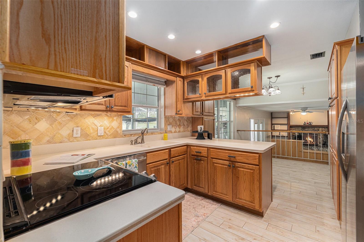
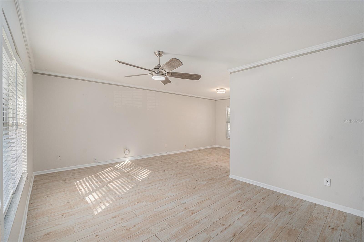
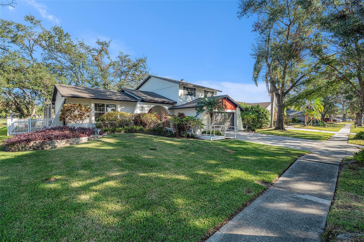
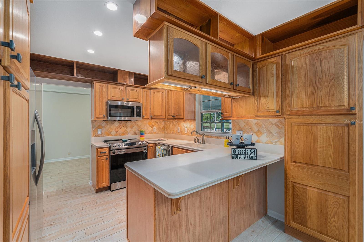
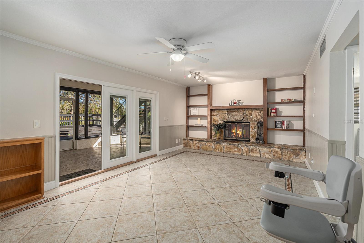
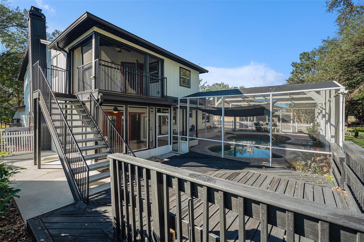
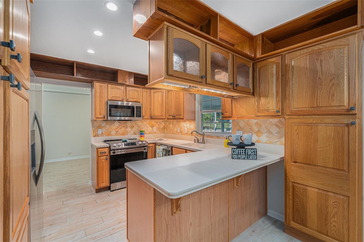
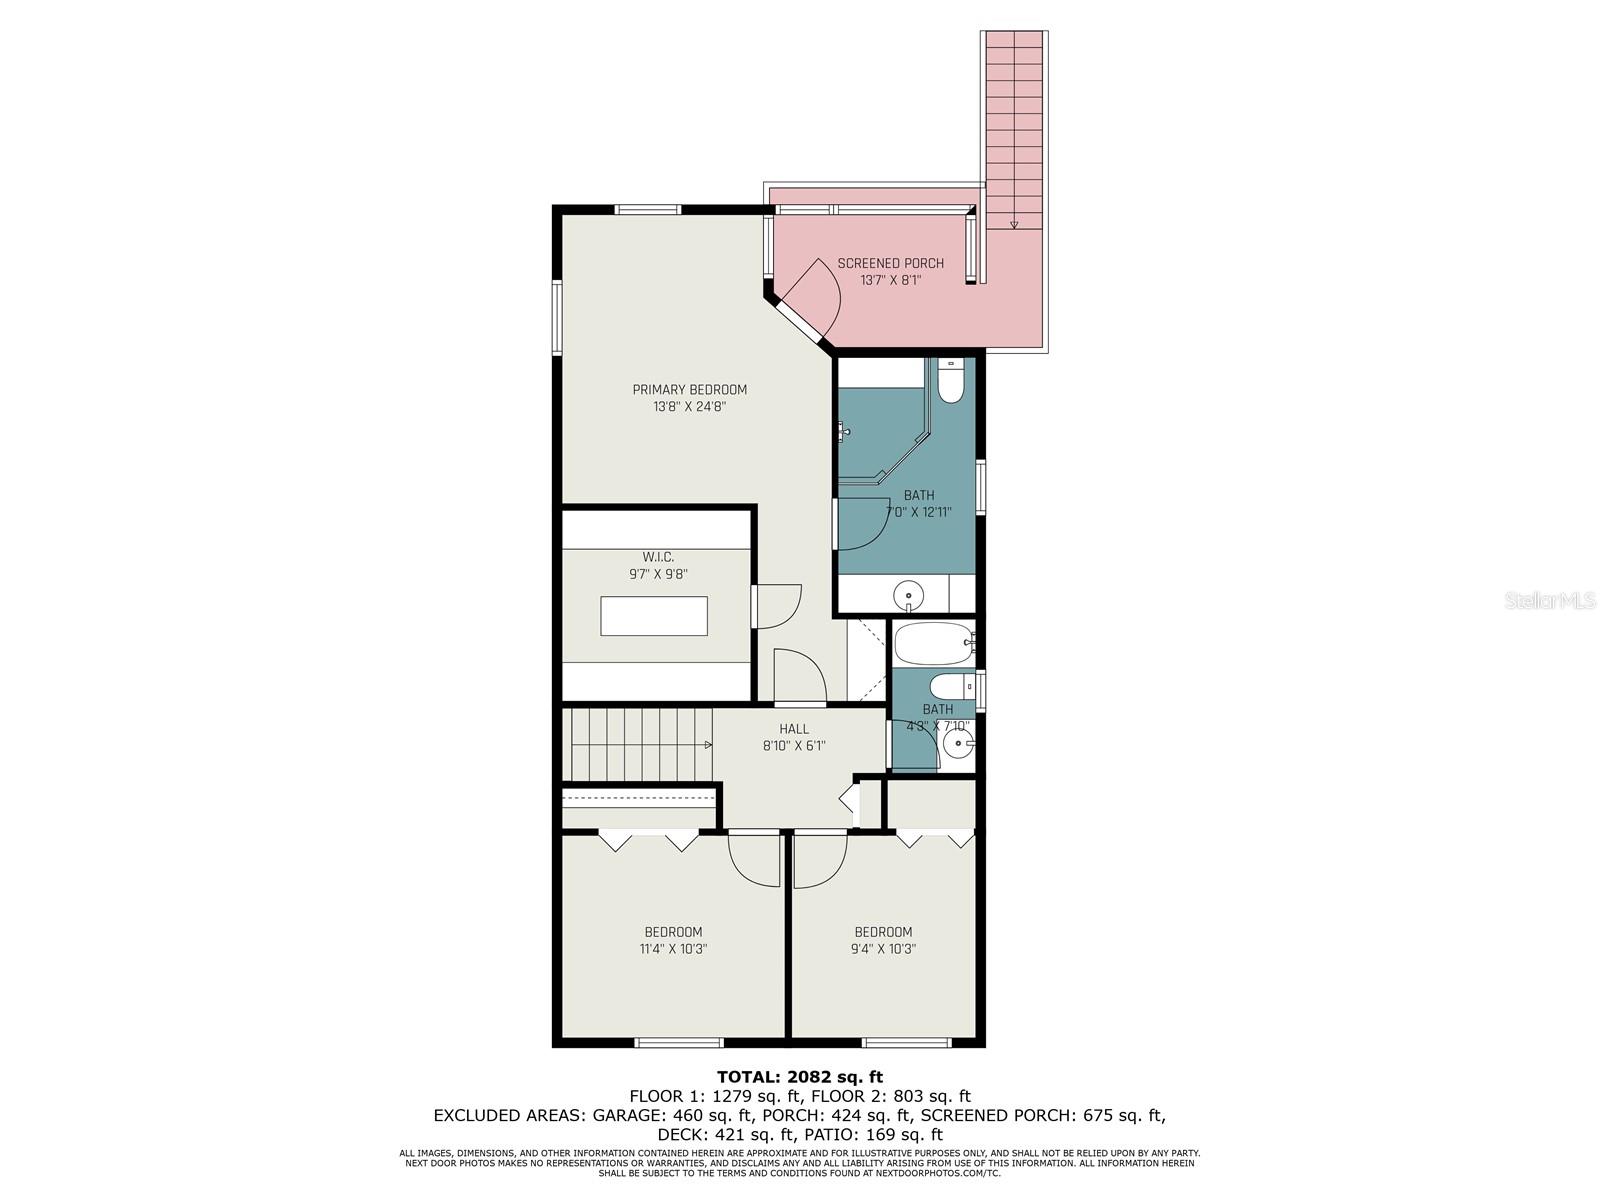
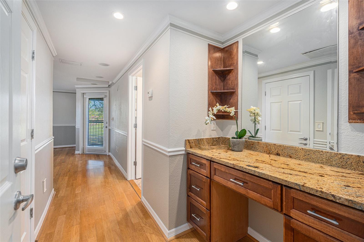
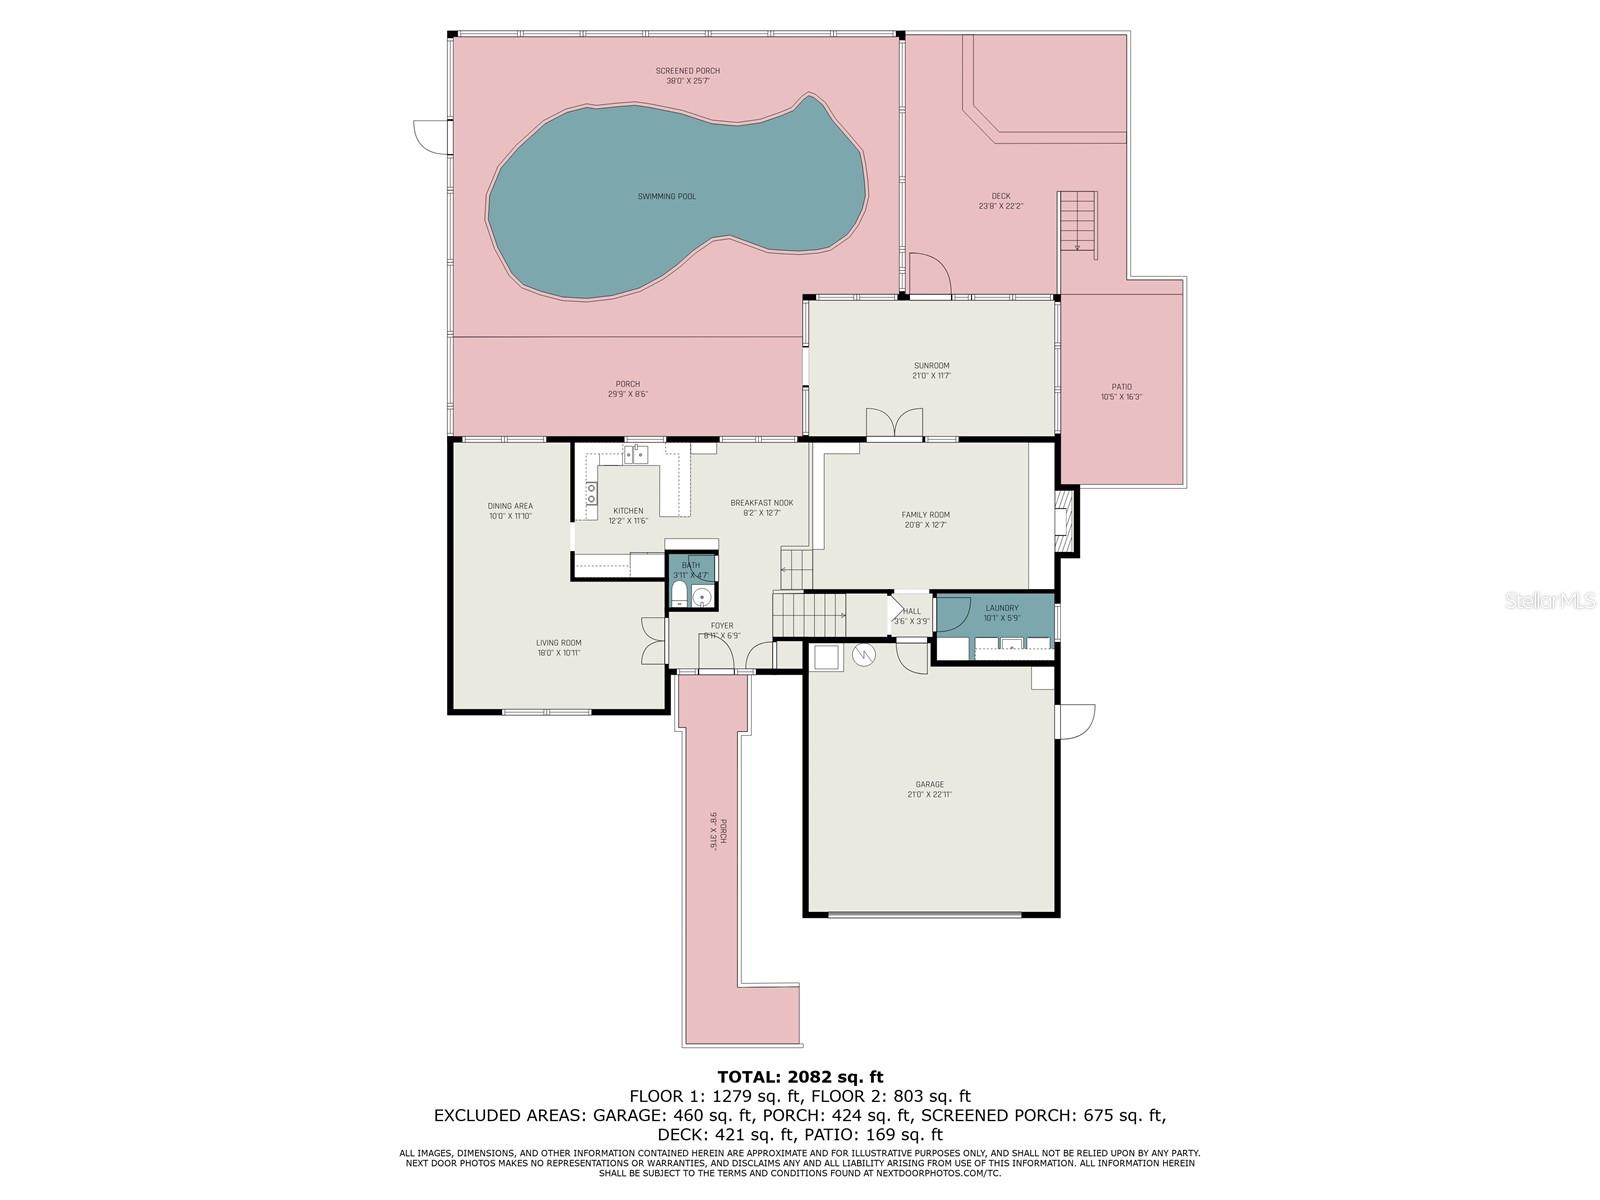
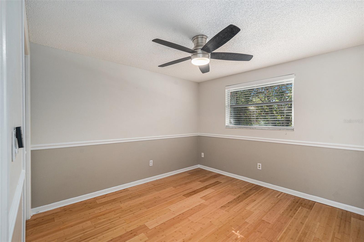
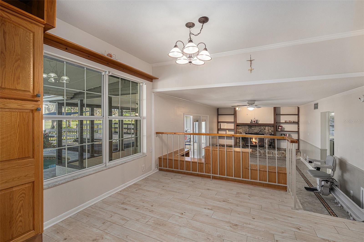
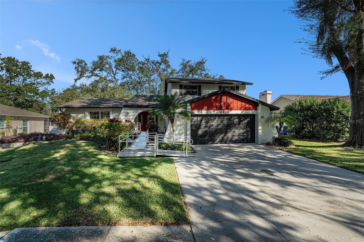
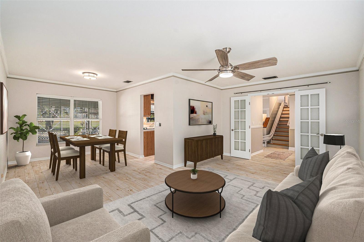
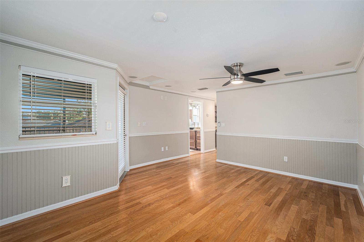
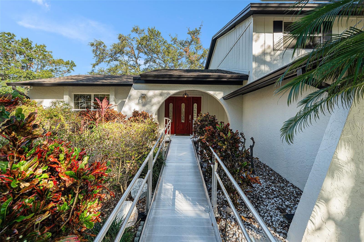
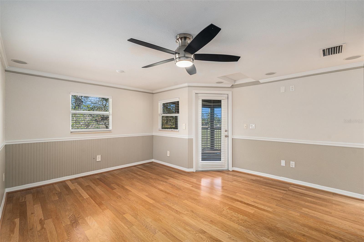
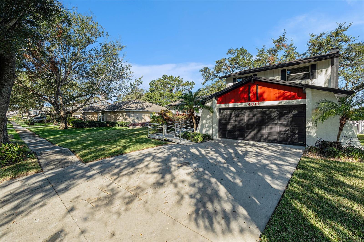
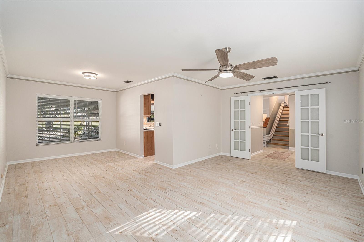
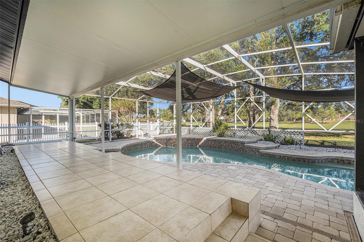
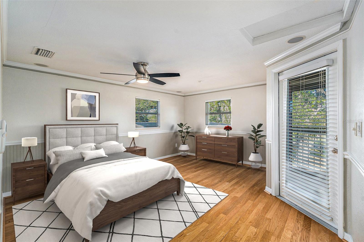
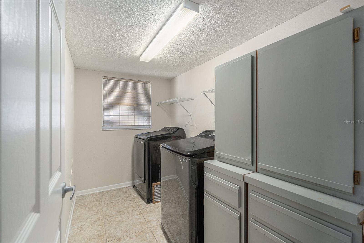
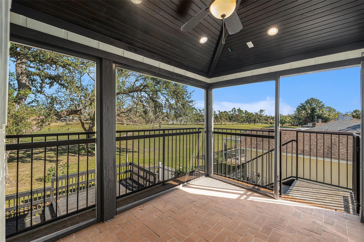
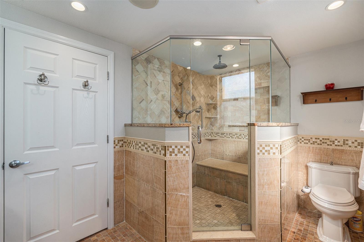
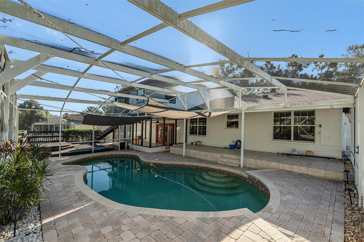
Discover comfort, style, and convenience in this beautifully updated 3-bedroom, 2.5-bath pool home with an oversized 2-car garage, perfectly positioned on a peaceful street in Northdale. Enjoy breathtaking views of the 10th and 18th fairways at Northdale Golf & Tennis Club right from your backyard! The main floor features elegant porcelain wood-look tile throughout the open living, kitchen, and dining areas. Gather in the spacious family room with a wood-burning stone fireplace, built-in shelving, and custom cabinetry. The well-equipped kitchen offers custom wood cabinets, Corian countertops, and a travertine backsplash. Upstairs, the primary suite is a private retreat with engineered hardwood flooring, its own A/C unit, a cedar-lined walk-in closet with granite-topped island dresser, and a spa-like bathroom with a travertine shower and custom cabinetry. Enjoy serene mornings and sunsets from your private covered balcony overlooking the golf course. Step outside to your screened-in pool, paver patio, wooden deck, and covered lanai with ceiling fans — perfect for relaxing and entertaining. The fully fenced side yard with doggie doors is ideal for pets! Accessibility features include a front door ramp and a Bruno chair lift (seller will remove upon request). Roof and A/C replaced in 2014. Conveniently located near shopping, dining, and recreation, this home offers an unbeatable combination of location, updates, and lifestyle. Don't miss your chance — schedule your showing today!
Financial Considerations
Price:
$550,000
HOA Fee:
N/A
Tax Amount:
$7939.38
Price per SqFt:
$264.17
Tax Legal Description:
NORTHDALE GOLF CLUB SECTION D UNIT 1 LOT 6 BLOCK 2
Exterior Features
Lot Size:
8800
Lot Features:
N/A
Waterfront:
No
Parking Spaces:
N/A
Parking:
N/A
Roof:
Shingle
Pool:
Yes
Pool Features:
Auto Cleaner, Gunite, In Ground, Screen Enclosure
Interior Features
Bedrooms:
3
Bathrooms:
3
Heating:
Central, Electric
Cooling:
Central Air
Appliances:
Dishwasher, Disposal, Ice Maker, Microwave, Range, Refrigerator, Whole House R.O. System
Furnished:
Yes
Floor:
Hardwood, Tile
Levels:
Two
Additional Features
Property Sub Type:
Single Family Residence
Style:
N/A
Year Built:
1979
Construction Type:
Block, Stucco
Garage Spaces:
Yes
Covered Spaces:
N/A
Direction Faces:
North
Pets Allowed:
Yes
Special Condition:
None
Additional Features:
Balcony, French Doors, Lighting, Sidewalk
Additional Features 2:
Buyer should verify any local or government restrictions
Map
- Address4611 LANDSCAPE DR
Contact a Professional

Featured Properties
Related Properties
- Featured
- Active
Single Family Residence
1719 NEEDLE PALM DR
$ 318,000
- Featured
- Active
Single Family Residence
15234 SERENE SHORES LOOP
$ 575,000
- Featured
- Active
Single Family Residence
5641 ROYAL HILLS DR
$ 299,990
- Featured
- Active
Single Family Residence
1964 DIAMOND HEAD CIR
$ 338,760
- Featured
- Active
Single Family Residence
3133 HOUSE FINCH RD
$ 405,990
- Featured
- Active
Single Family Residence
1551 POWELL VALLEY DR
$ 299,999
$ 399,000
$ 549,000
- Featured
- Active
Single Family Residence
295 SHERBOURNE ST
$ 299,990
- Featured
- Active
Single Family Residence
2220 EL CERITO CT
$ 749,000
- Featured
- Active
Single Family Residence
5102 MEADOWLARK LN
$ 279,000