
Active
831 NE 150TH AVE
$249,999
Features:
Property Details
Remarks
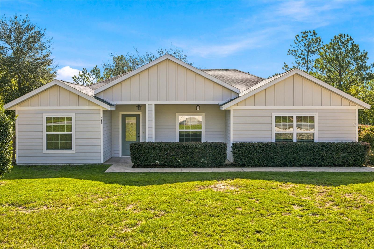
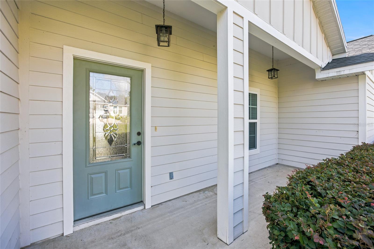
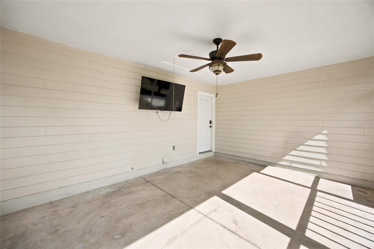
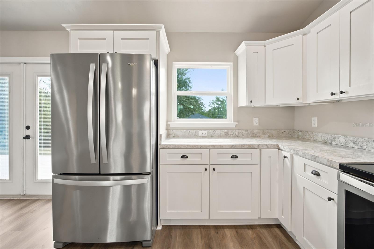
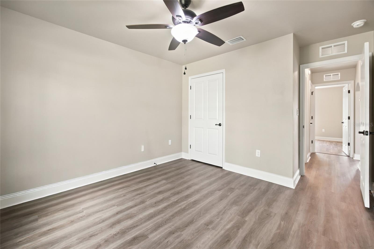
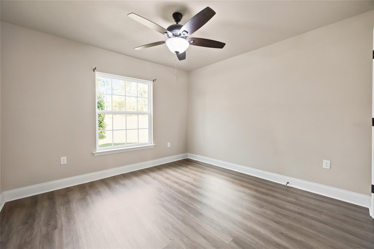
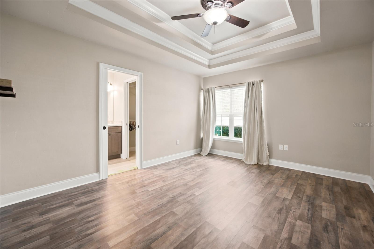
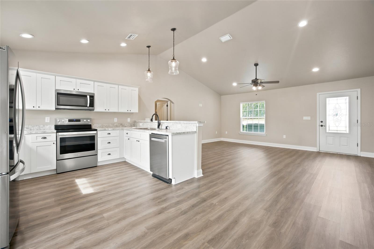
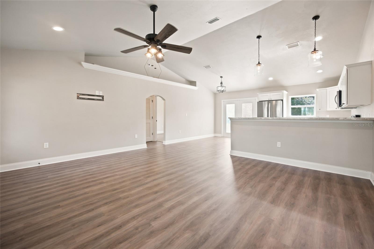
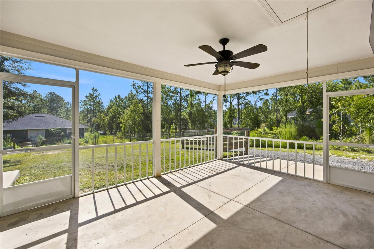
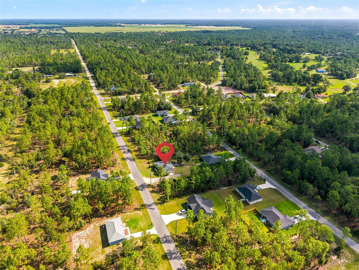
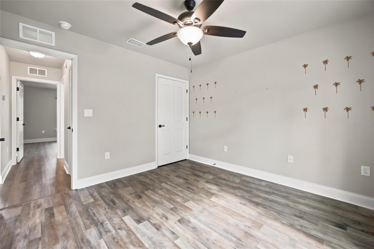
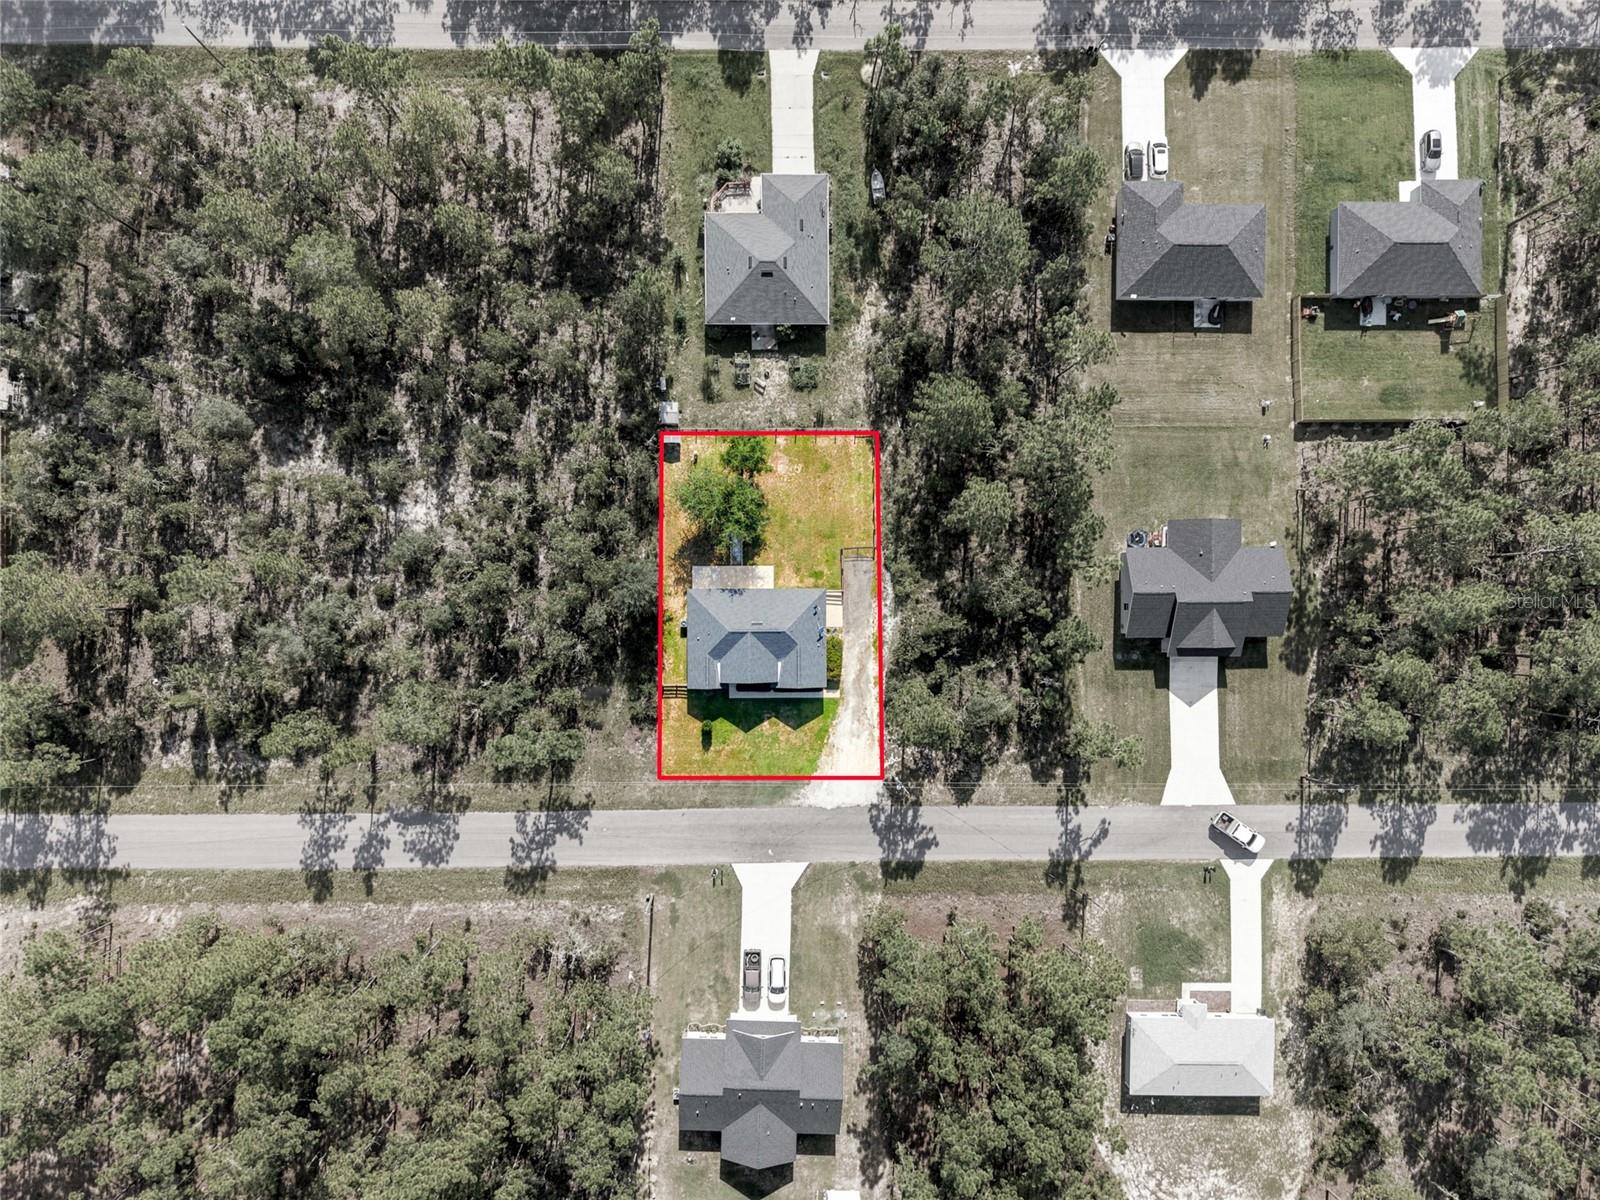
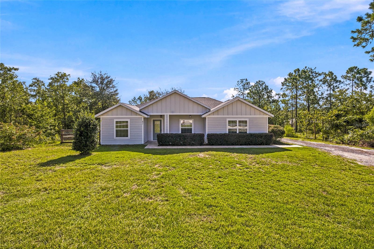
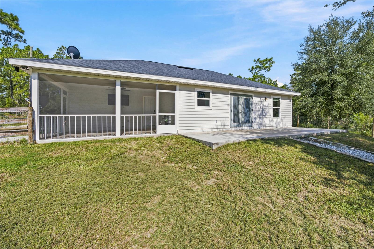
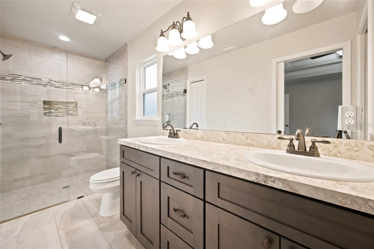
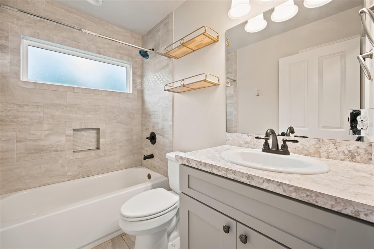
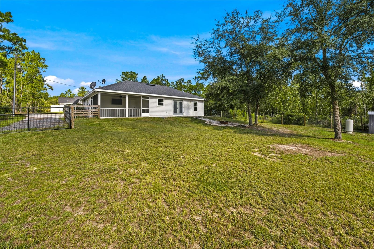
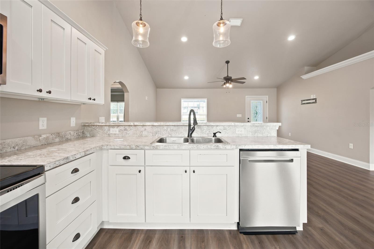
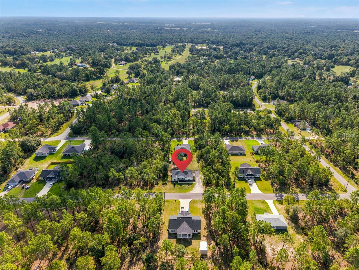
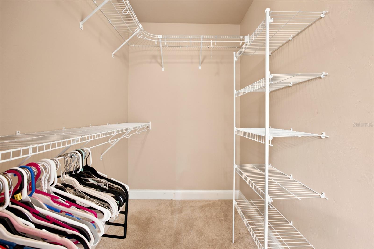
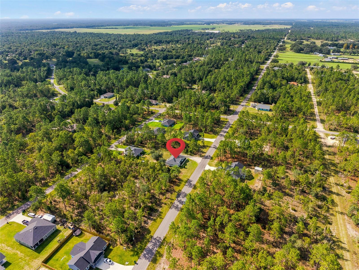
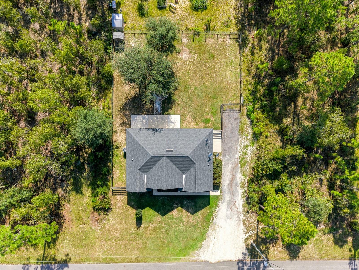
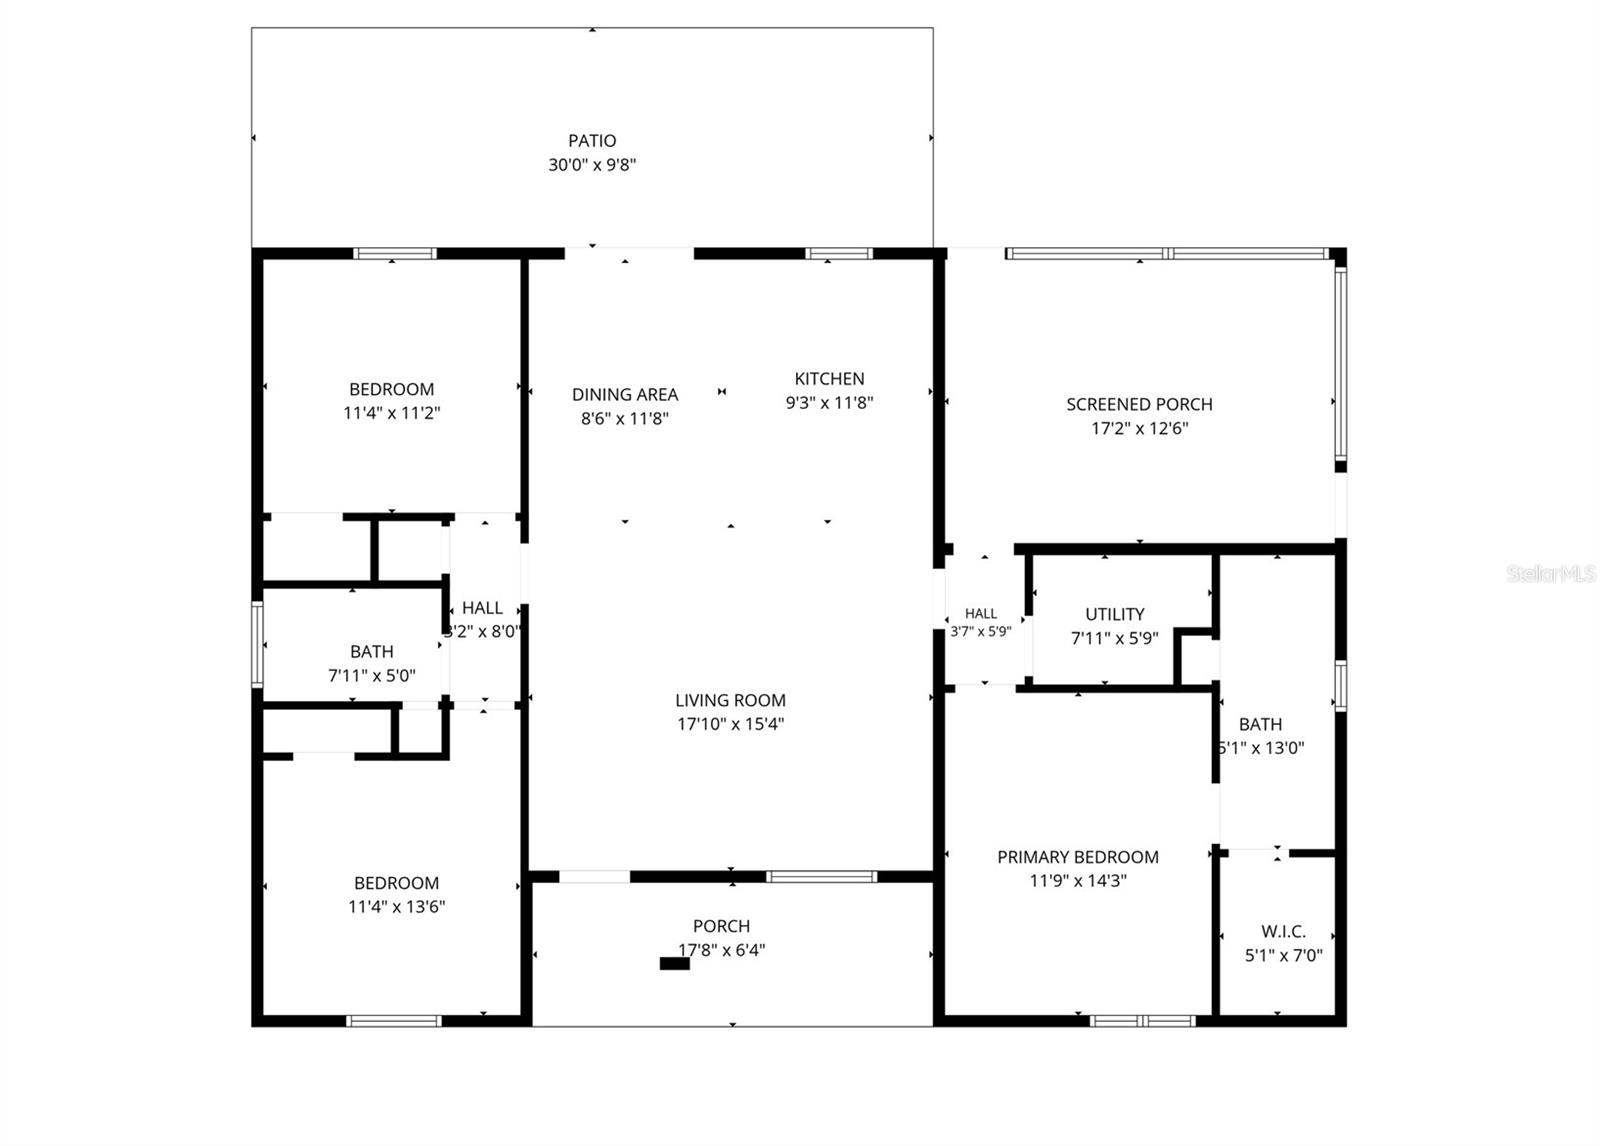
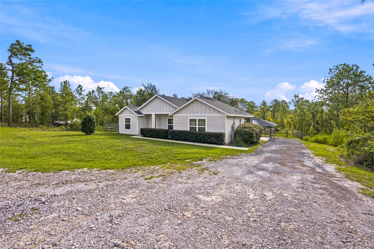
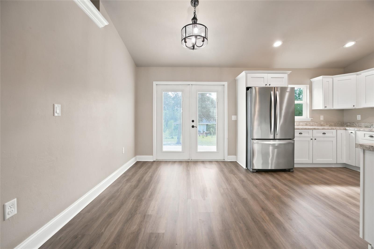
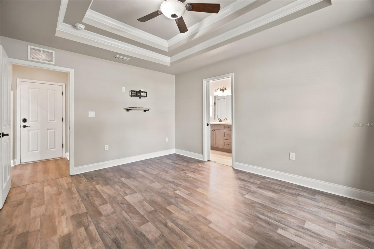
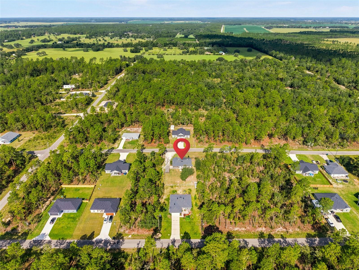
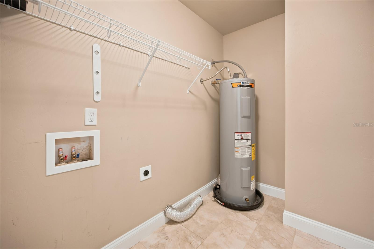
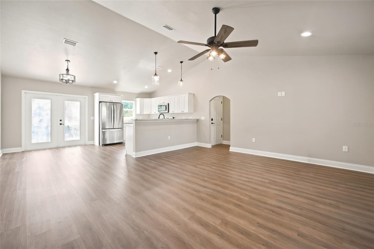
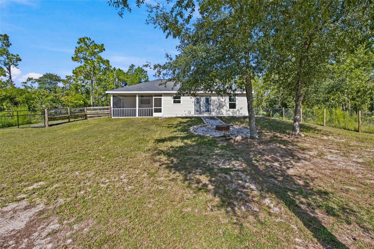
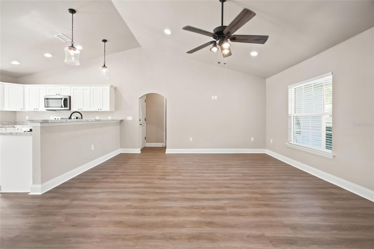
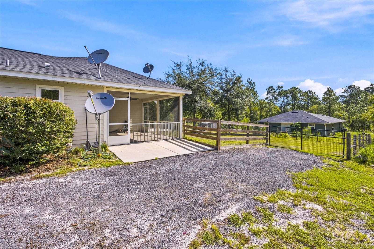
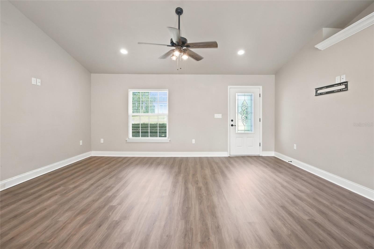
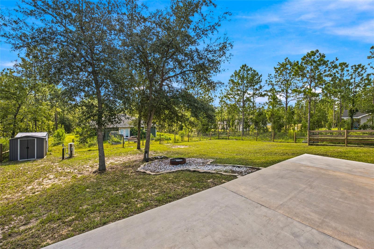
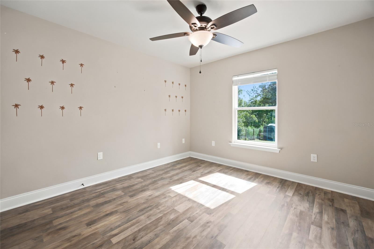
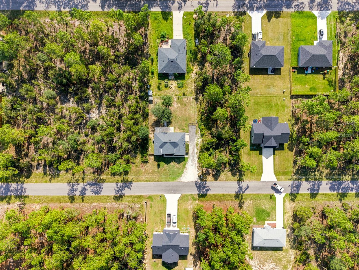
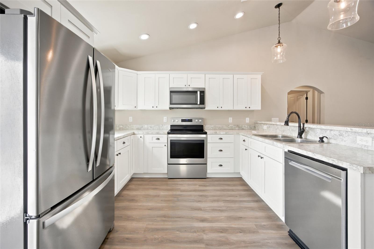
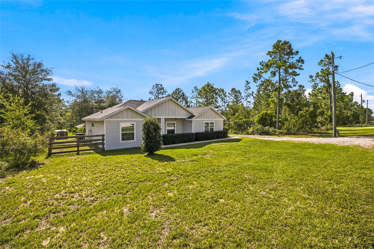
Welcome home to this beautifully designed 3-bedroom, 2-bath property offering a wonderful blend of modern comfort, functional living space, and a peaceful country setting. Situated on approximately .23 acres, this home features a bright and open floor plan with cathedral ceilings, a desirable split-bedroom layout, and neutral finishes that create a clean, custom feel throughout. The light-filled kitchen offers stainless steel appliances, light-colored cabinetry, attractive countertops, and an adjoining dining area that flows seamlessly into the main living space, making the layout ideal for everyday living and entertaining. The spacious primary suite features a tray ceiling, walk-in closet, and private bath with a double vanity and walk-in shower, while two additional bedrooms and a guest bath are located on the opposite side of the home for added separation and functionality. Vinyl plank flooring extends throughout the main living areas, with tile in the bathrooms and inside laundry room and carpet in the bedrooms. A spacious screened-in back porch provides a comfortable place to relax, entertain, or enjoy the Florida outdoors, while the large backyard offers plenty of room for gardening, outdoor activities, additional storage, or a future shed. Enjoy peaceful surroundings and beautiful sunsets while still being conveniently located with easy access to Williston, Dunnellon, Ocala, and the many outdoor recreation opportunities throughout Florida’s Nature Coast, including the Crystal River area and access to Gulf Coast fishing and boating. With its inviting layout, modern finishes, generous outdoor space, and convenient North Central Florida location, this home is ready to welcome its next owner.
Financial Considerations
Price:
$249,999
HOA Fee:
N/A
Tax Amount:
$2338.97
Price per SqFt:
$193.8
Tax Legal Description:
21-13-18 WILLISTON HYLNDS GOLF & C CLUB EST BLK 84 LOT 18 OR BOOK 1571 PAGE 299
Exterior Features
Lot Size:
10019
Lot Features:
N/A
Waterfront:
No
Parking Spaces:
N/A
Parking:
N/A
Roof:
Shingle
Pool:
No
Pool Features:
N/A
Interior Features
Bedrooms:
3
Bathrooms:
2
Heating:
Central, Electric
Cooling:
Central Air
Appliances:
Dishwasher, Electric Water Heater, Exhaust Fan, Microwave, Range, Refrigerator
Furnished:
Yes
Floor:
Ceramic Tile, Luxury Vinyl
Levels:
One
Additional Features
Property Sub Type:
Single Family Residence
Style:
N/A
Year Built:
2021
Construction Type:
Cement Siding
Garage Spaces:
No
Covered Spaces:
N/A
Direction Faces:
West
Pets Allowed:
No
Special Condition:
None
Additional Features:
Sidewalk
Additional Features 2:
N/A
Map
- Address831 NE 150TH AVE
Contact a Professional

Featured Properties
Related Properties
- Featured
- Active
Single Family Residence
3505 W MCELROY AVE
$ 350,000
$ 350,000
$ 399,900
$ 1,450,000
$ 499,500
$ 1,400,000
$ 475,000
- Featured
- Active
Single Family Residence
27402 CORAL SPRINGS DR
$ 385,000
- Featured
- Active
Single Family Residence
1624 PICCADILLY DR
$ 225,000
- Featured
- Active
Single Family Residence
1148 FOUNTAINHEAD DR
$ 320,000
$ 927,000
- Featured
- Active
Single Family Residence
1965 CR 439D