
Active
915 JASMINE ST
$1,450,000
Features:
Property Details
Remarks
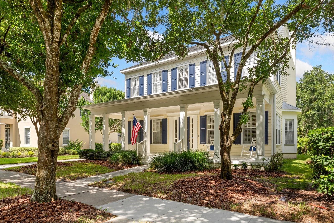
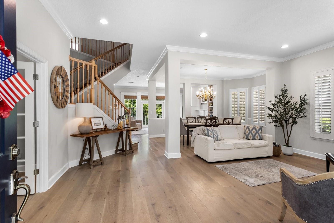
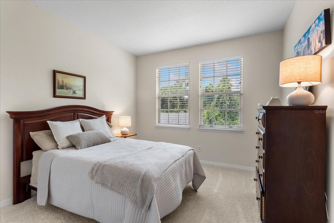
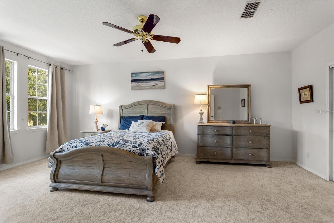
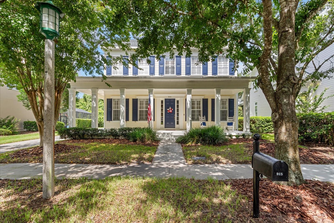
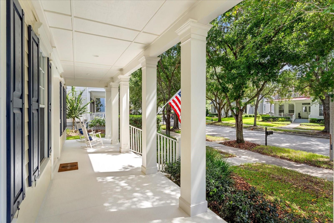
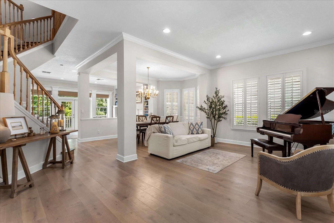
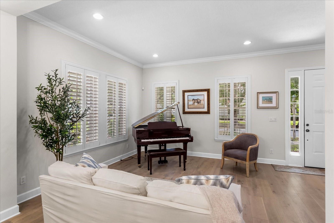
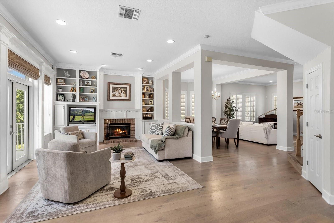
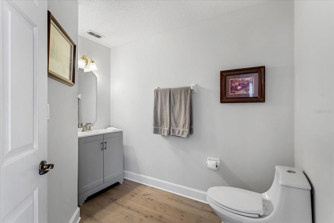
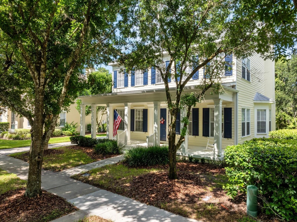
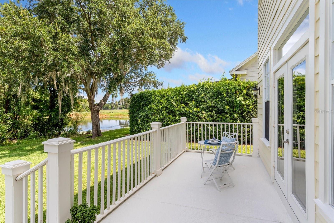
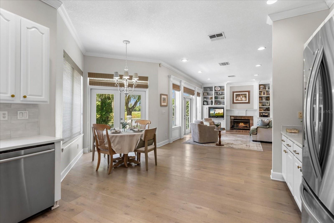
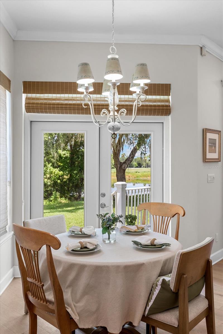
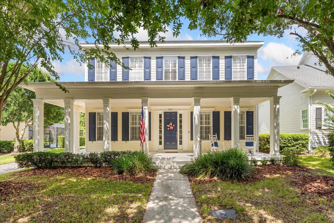
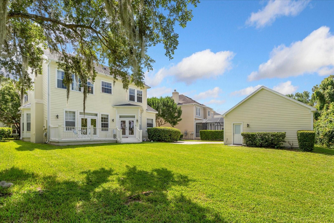
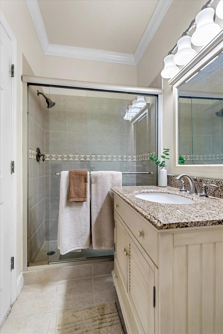
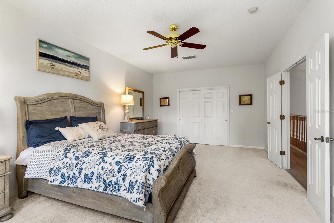
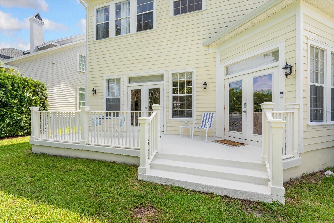
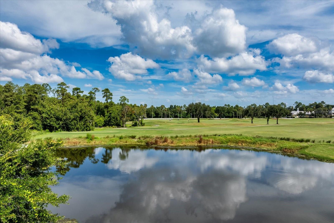
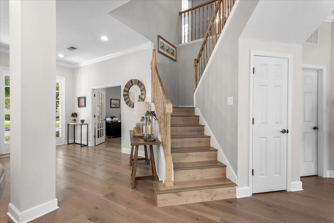
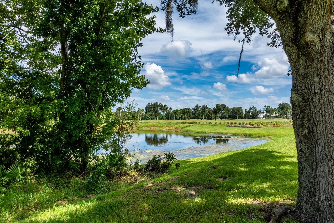
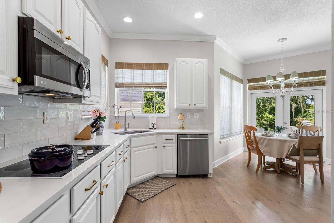
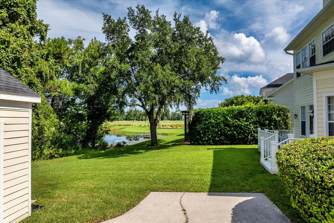
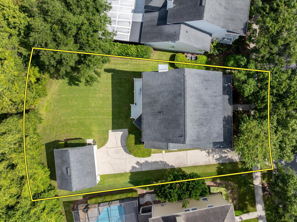
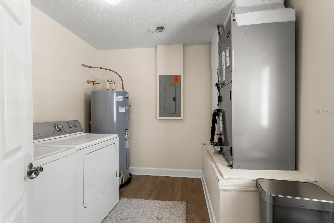
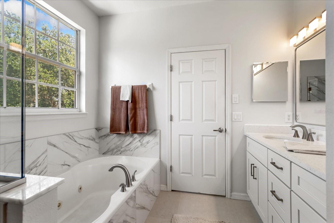
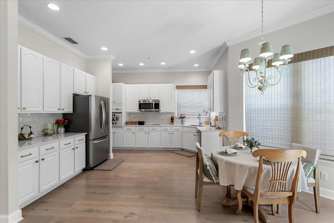
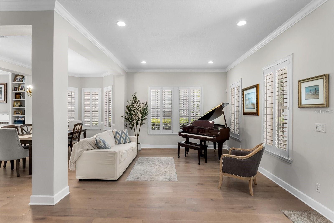
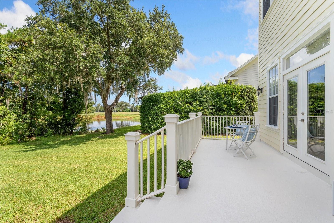
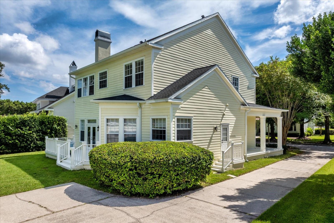
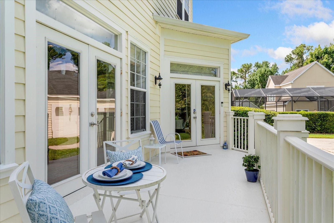
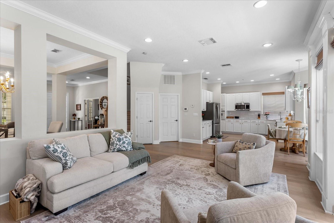
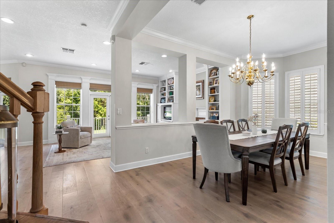
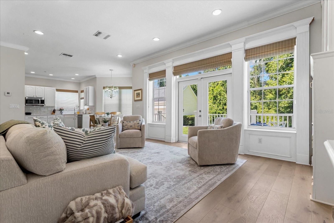
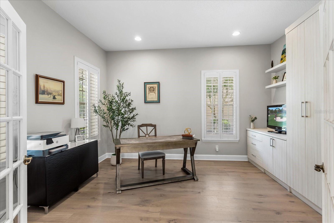
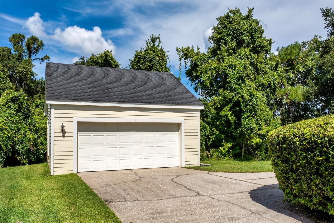
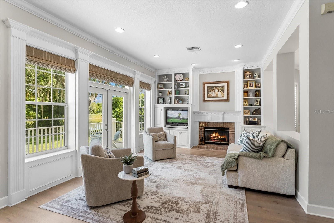
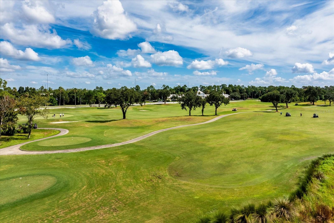
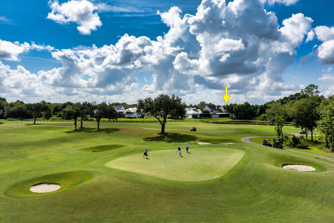
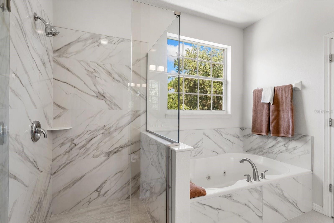
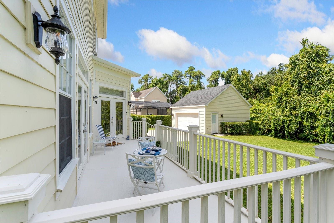
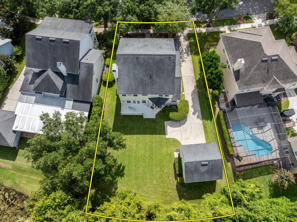
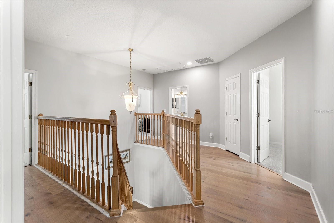
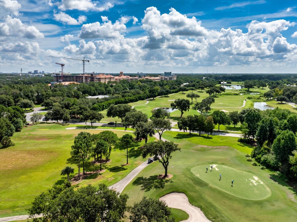
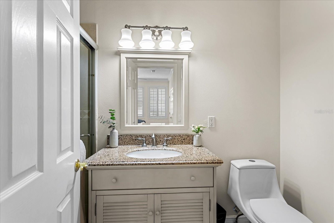
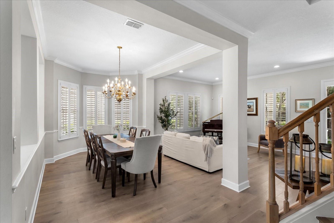
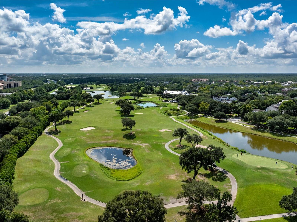
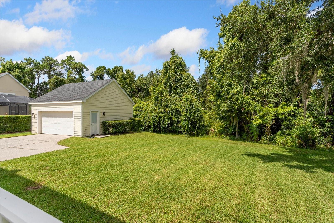
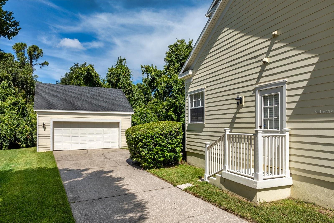
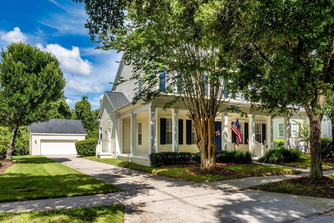
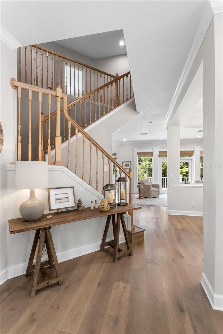
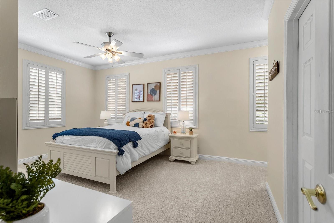
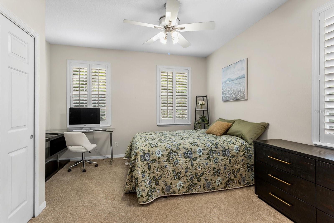
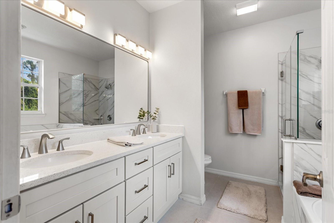
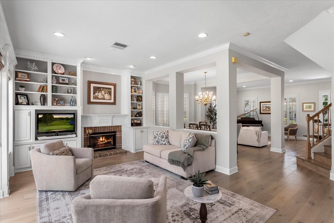
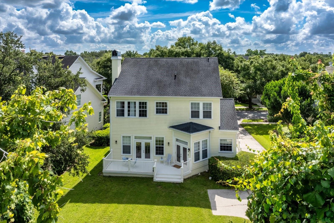
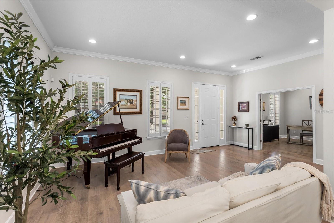
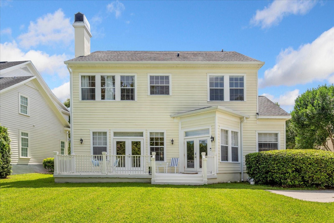
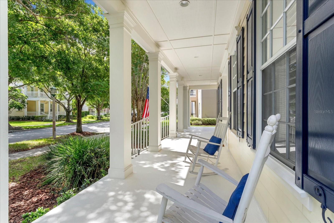
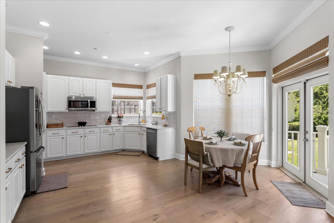
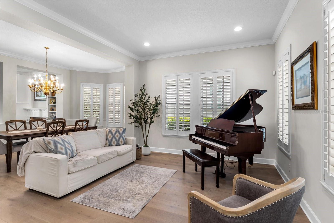
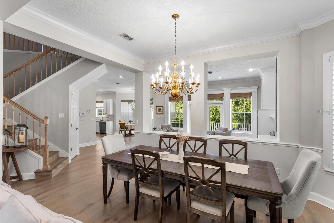
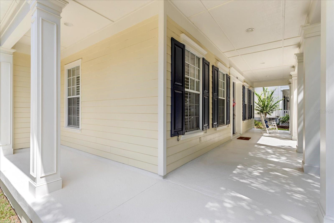
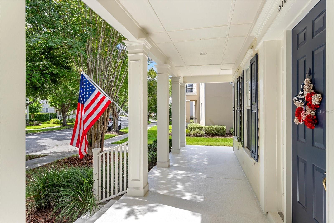
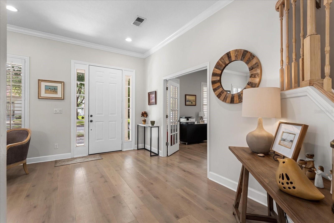
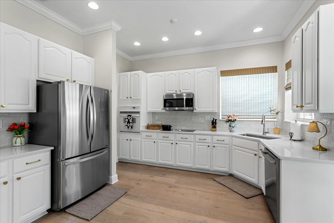
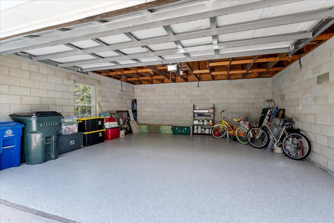
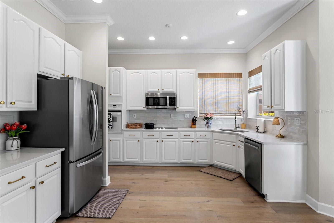
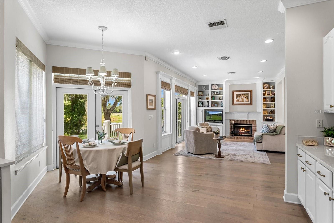
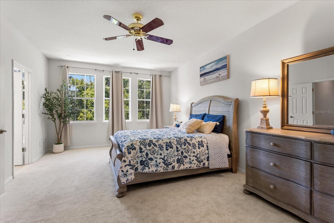
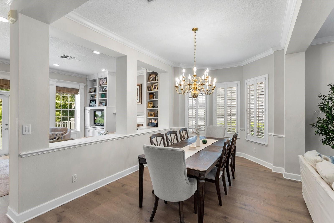
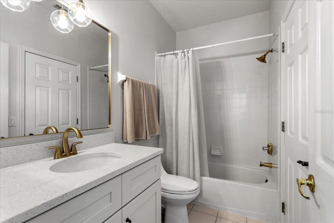
Beautiful MAIN VILLAGE home overlooking PRESERVE, POND and GOLF COURSE! This exquisite floor plan features 4 bedrooms and 3.5 baths plus office/ den (potential guest bedroom first floor)! Spacious foyer upon entry, and lots of windows, beautiful plantation shutters, and crown molding throughout. Features include hardwood flooring, charming wood burning fireplace, and detailed custom shelving. The Den/Office features a newly installed California Closets shelving unit. Light and bright Kitchen featuring recently updated quartz countertops and a beautifully coordinating backsplash. Enjoy the breakfast nook area with serene views of pond and golf course. Kitchen opens to family room, providing plenty of space to gather family and friends. Spacious bedrooms upstairs include 4 bedrooms and 3 bathrooms. The primary bedroom features a walk- in closet. New Water Heater 2025, AC 2020, Roof 2017 You'll love the long driveway and very Private lot! 2 CAR GARAGE w/storage. This home is located on a beautiful tree lined street in fantastic conservation setting in Celebration's Main Village. The large backyard offers plenty of room for a pool! Walk to schools, downtown shops, restaurants, library and Golf Course. Hurry, this home won't last. You can't beat this location!
Financial Considerations
Price:
$1,450,000
HOA Fee:
445.59
Tax Amount:
$6346
Price per SqFt:
$495.56
Tax Legal Description:
CELEBRATION VILLAGE UNIT 2 PB 8 PGS 185-212 LOT 13 07/25/28
Exterior Features
Lot Size:
9148
Lot Features:
Conservation Area, City Limits, Near Golf Course, Sidewalk, Paved
Waterfront:
No
Parking Spaces:
N/A
Parking:
Driveway, Garage Door Opener, On Street
Roof:
Shingle
Pool:
No
Pool Features:
N/A
Interior Features
Bedrooms:
4
Bathrooms:
4
Heating:
Central
Cooling:
Central Air
Appliances:
Built-In Oven, Cooktop, Dishwasher, Disposal, Dryer, Microwave, Refrigerator, Washer
Furnished:
Yes
Floor:
Carpet, Epoxy, Tile, Wood
Levels:
Two
Additional Features
Property Sub Type:
Single Family Residence
Style:
N/A
Year Built:
1997
Construction Type:
Block, Frame
Garage Spaces:
Yes
Covered Spaces:
N/A
Direction Faces:
East
Pets Allowed:
Yes
Special Condition:
None
Additional Features:
French Doors, Rain Gutters, Sidewalk
Additional Features 2:
See HOA AND COUNTY RESTRICTIONS AND COVENANTS
Map
- Address915 JASMINE ST
Contact a Professional

Featured Properties
Related Properties
- Featured
- Active
Single Family Residence
3505 W MCELROY AVE
$ 350,000
$ 350,000
$ 399,900
$ 499,500
$ 1,400,000
$ 475,000
- Featured
- Active
Single Family Residence
27402 CORAL SPRINGS DR
$ 385,000
- Featured
- Active
Single Family Residence
1624 PICCADILLY DR
$ 225,000
- Featured
- Active
Single Family Residence
1148 FOUNTAINHEAD DR
$ 320,000
$ 927,000
- Featured
- Active
Single Family Residence
1965 CR 439D
$ 224,900