
Active
1964 DIAMOND HEAD CIR
$338,760
Features:
Property Details
Remarks
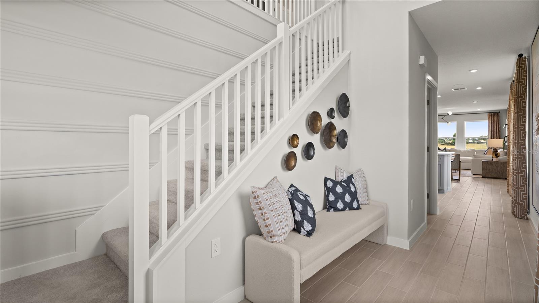
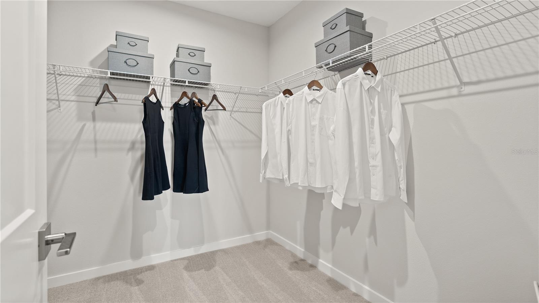
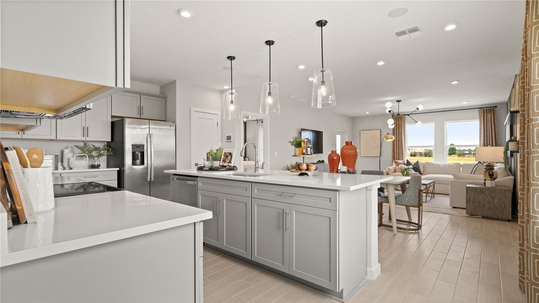
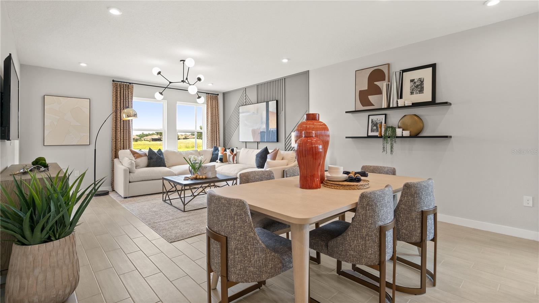
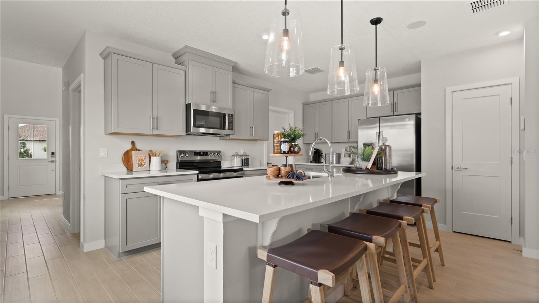
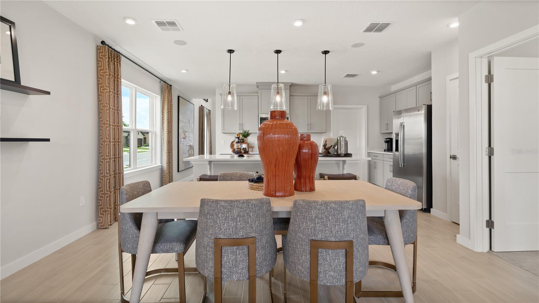
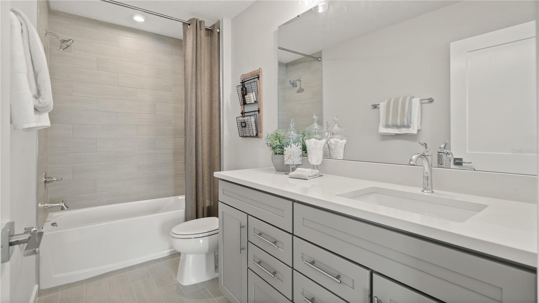
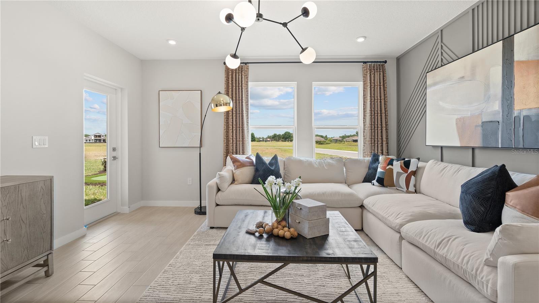
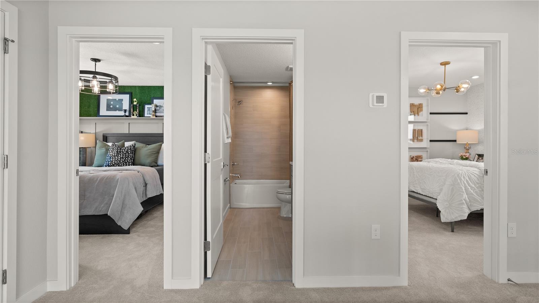
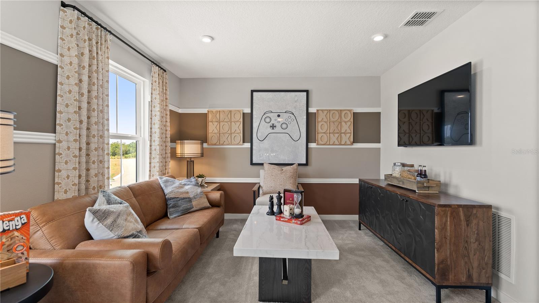
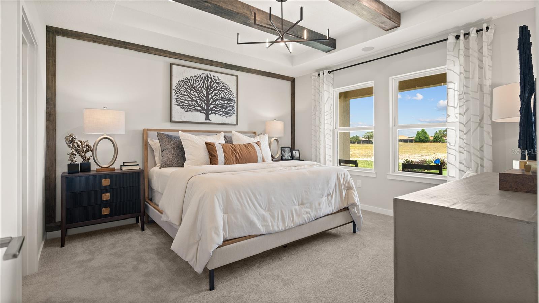
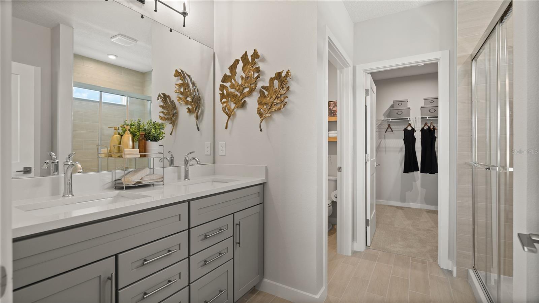
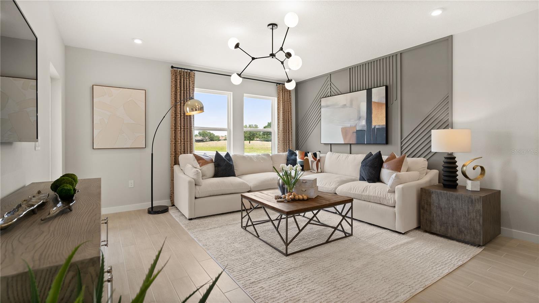
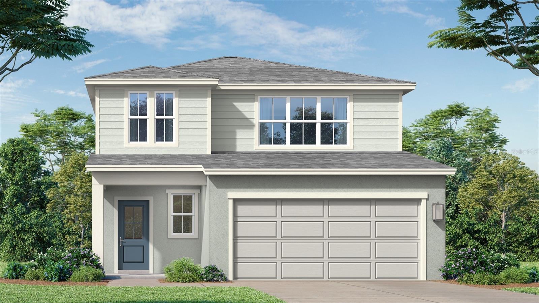
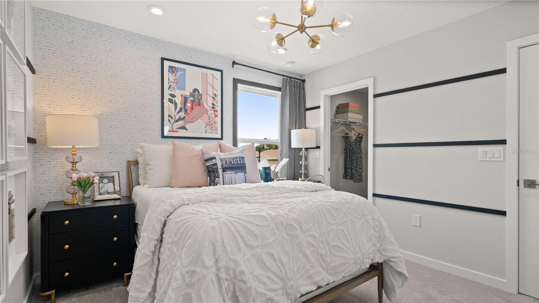
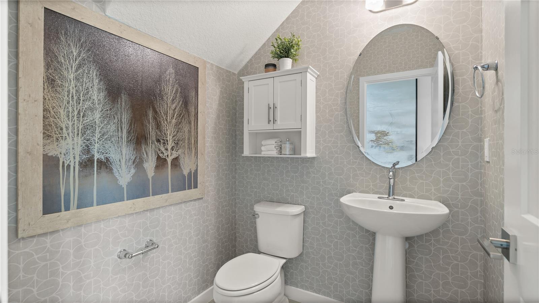
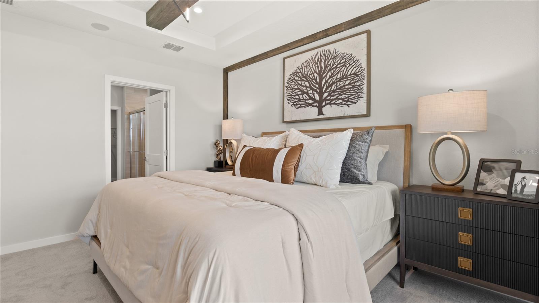
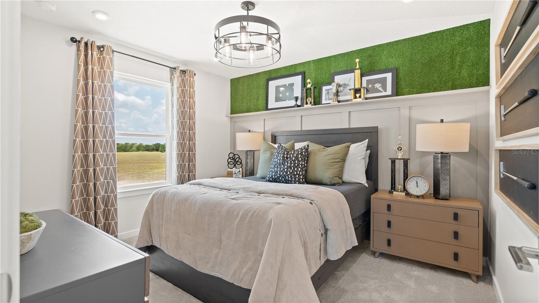
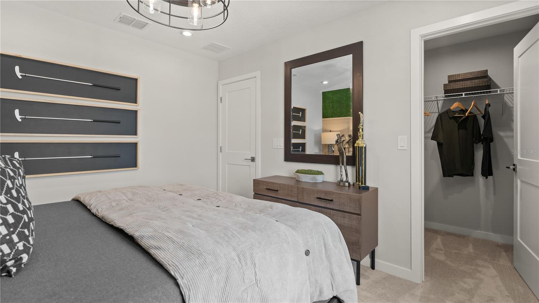
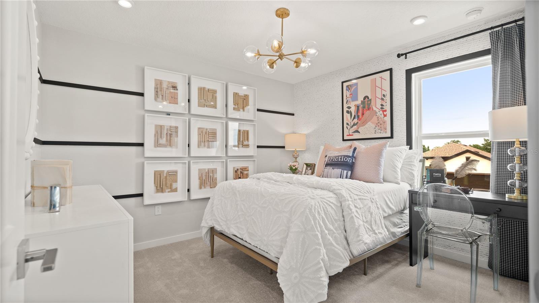
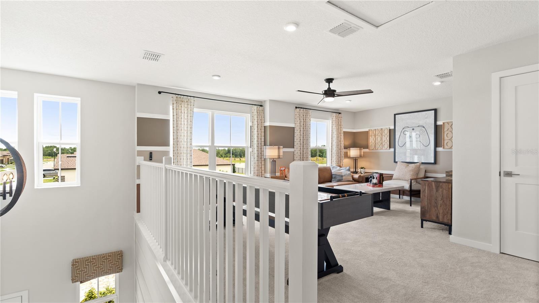
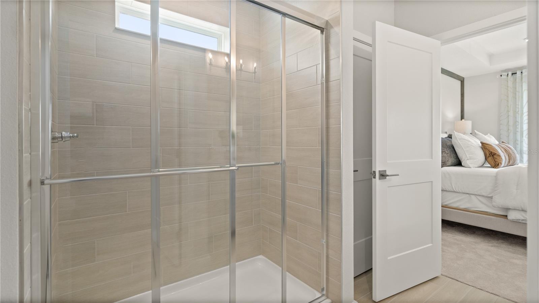
Under Construction. Welcome to the Jupiter, a beautifully designed two-story home offering 4 bedrooms, 2.5 bathrooms, an oversized loft, and a 2-car garage. Featuring a charming Traditional elevation and a prime location, this home combines style, comfort, and convenience. Inside you'll find a dramatic two-story foyer and an open-concept layout perfect for everyday living and entertaining. The kitchen showcases bright cabinetry, granite countertops, a large center island, and overlooks the dining and gathering areas. Three additional bedrooms and an oversized loft provide flexible space for a media room, home office, or second living area. Enjoy outdoor living on the covered lanai, while taking advantage of being just a short distance from the community pool and amenities. Tile flooring throughout the main living and wet areas. This thoughtfully designed home offers modern finishes, spacious living areas, and an exceptional location within the community. Schedule your private tour today!
Financial Considerations
Price:
$338,760
HOA Fee:
52
Tax Amount:
$3314.66
Price per SqFt:
$170.57
Tax Legal Description:
HAMILTON BLUFF SUBDIVISION PHASES 1 & 2 PB 209 PGS 19-38 BLOCK 12 LOT 5
Exterior Features
Lot Size:
5227
Lot Features:
Cleared, City Limits, Landscaped, Sidewalk, Paved
Waterfront:
No
Parking Spaces:
N/A
Parking:
Driveway
Roof:
Shingle
Pool:
No
Pool Features:
N/A
Interior Features
Bedrooms:
4
Bathrooms:
3
Heating:
Central, Electric, Heat Pump
Cooling:
Central Air
Appliances:
Dishwasher, Disposal, Electric Water Heater, Microwave, Range
Furnished:
Yes
Floor:
Carpet, Luxury Vinyl, Tile
Levels:
Two
Additional Features
Property Sub Type:
Single Family Residence
Style:
N/A
Year Built:
2026
Construction Type:
Stucco, Frame
Garage Spaces:
Yes
Covered Spaces:
N/A
Direction Faces:
South
Pets Allowed:
No
Special Condition:
None
Additional Features:
Lighting, Sidewalk
Additional Features 2:
Long term allowed; 6 months minimum.
Map
- Address1964 DIAMOND HEAD CIR
Contact a Professional

Featured Properties
Related Properties
- Featured
- Active
Single Family Residence
1719 NEEDLE PALM DR
$ 318,000
- Featured
- Active
Single Family Residence
15234 SERENE SHORES LOOP
$ 575,000
- Featured
- Active
Single Family Residence
5641 ROYAL HILLS DR
$ 299,990
- Featured
- Active
Single Family Residence
4611 LANDSCAPE DR
$ 550,000
- Featured
- Active
Single Family Residence
3133 HOUSE FINCH RD
$ 405,990
- Featured
- Active
Single Family Residence
1551 POWELL VALLEY DR
$ 299,999
$ 399,000
$ 549,000
- Featured
- Active
Single Family Residence
295 SHERBOURNE ST
$ 299,990
- Featured
- Active
Single Family Residence
2220 EL CERITO CT
$ 749,000
- Featured
- Active
Single Family Residence
5102 MEADOWLARK LN
$ 279,000