
$999,900
Features:
Property Details
Remarks
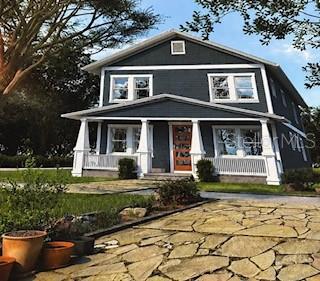
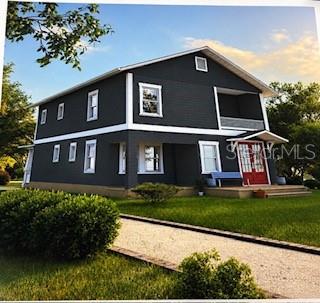
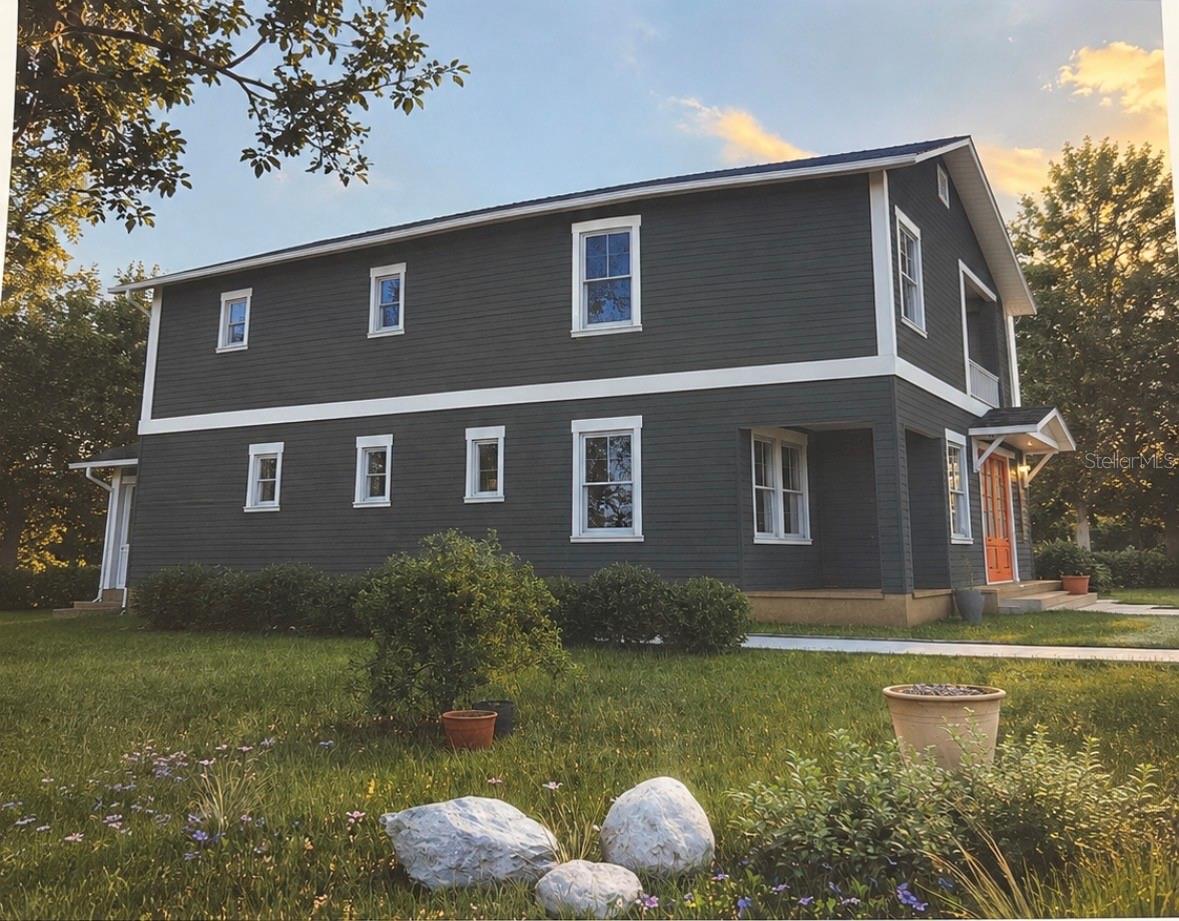
Under Construction. Location Location Location!!! Beautiful Seminole Heights Neighborhood near Historical Ybor City! Beautiful Two-Story bungalow-style home with Exceptional Space & Outdoor Living. Welcome to a spacious and thoughtfully designed two-story home offering an abundance of living space, storage, and comfortable indoor-outdoor living. Close to all major highways, I-4, I-275, Tampa Airport, Raymond James Stadium, Future Tampa Rays Stadium, University of Tampa, USF University, Hillsborough Community College, Tampa Riverwalk, Busch Gardens, Tampa International Mall, and Downtown Tampa. First Floor: The first floor features an inviting open-concept layout with a primary bedroom, convenient half bathroom, and laundry room with additional closet space. The kitchen offers beautiful wood cabinetry with drawers, a large center island, and granite countertops. You’ll find plenty of closets throughout the home for exceptional storage. French-style front doors and French sliding glass doors add character and allow natural light to flow throughout the living spaces. Step outside to enjoy the front porch or approximately 150 square feet of covered rear porch space, perfect for entertaining, relaxing, or enjoying the backyard. The home also includes a spacious three-car garage and a generous backyard with additional potential for future improvements or customization. Second Floor: Upstairs, you’ll find a huge primary suite designed as a private retreat. The spacious bedroom includes a walk-in closet, a large bathroom with dual sinks, and an impressive oversized shower. A second approximately 150-square-foot covered porch, accessible directly from the primary bedroom through sliding glass doors, provides the perfect place to sit back, relax, and enjoy the peaceful surroundings. Imagine starting your morning with a cup of coffee while watching the birds and enjoying the mature oak trees. The second floor also features two additional bedrooms, each with closet space, plus a full bathroom. An additional loft area provides versatile space that can be used as an entertainment room, home office, reading area, or additional living space. A spacious hallway and open walkway connect the upstairs living areas, creating a comfortable and functional floor plan. With multiple bedrooms, generous closet space, two covered porches, a three-car garage, open-concept living, and a versatile loft, this home offers plenty of room to live, work, entertain, and relax. Under Construction. Estimated completion by November, 2026.
Financial Considerations
Price:
$999,900
HOA Fee:
N/A
Tax Amount:
$1512.93
Price per SqFt:
$452.85
Tax Legal Description:
GRAFTON PLACE LOT 3 AND THE W 3.33 FT OF LOT 4
Exterior Features
Lot Size:
6863
Lot Features:
N/A
Waterfront:
No
Parking Spaces:
N/A
Parking:
N/A
Roof:
Shingle
Pool:
No
Pool Features:
N/A
Interior Features
Bedrooms:
4
Bathrooms:
4
Heating:
Electric
Cooling:
Central Air
Appliances:
Built-In Oven, Convection Oven, Cooktop, Dishwasher, Dryer, Exhaust Fan, Range Hood
Furnished:
Yes
Floor:
Laminate
Levels:
Two
Additional Features
Property Sub Type:
Single Family Residence
Style:
N/A
Year Built:
2026
Construction Type:
Block, Other
Garage Spaces:
Yes
Covered Spaces:
N/A
Direction Faces:
South
Pets Allowed:
No
Special Condition:
None
Additional Features:
N/A
Additional Features 2:
N/A
Map
- Address
Contact a Professional

Featured Properties
Related Properties
- Featured
- Active
Single Family Residence
5007 W SAN MIGUEL ST
$ 7,395,000
$ 479,990
- Featured
- Active
Single Family Residence
1901 MARLIN DR
$ 529,000
$ 500,000
- Featured
- Active
Single Family Residence
17477 SW 36TH TER
$ 299,900
$ 1,149,900
- Featured
- Active
Single Family Residence
15475 SHOREBIRD LN
$ 2,249,000
- Featured
- Active
Single Family Residence
517 PEPPERMILL CIR
$ 310,000
- Featured
- Active
Single Family Residence
38689 HARLOW ROSE DR
$ 359,900
$ 419,950
- Featured
- Active
Single Family Residence
7310 PEARLY EVERLASTING AVE
$ 410,000