
Active
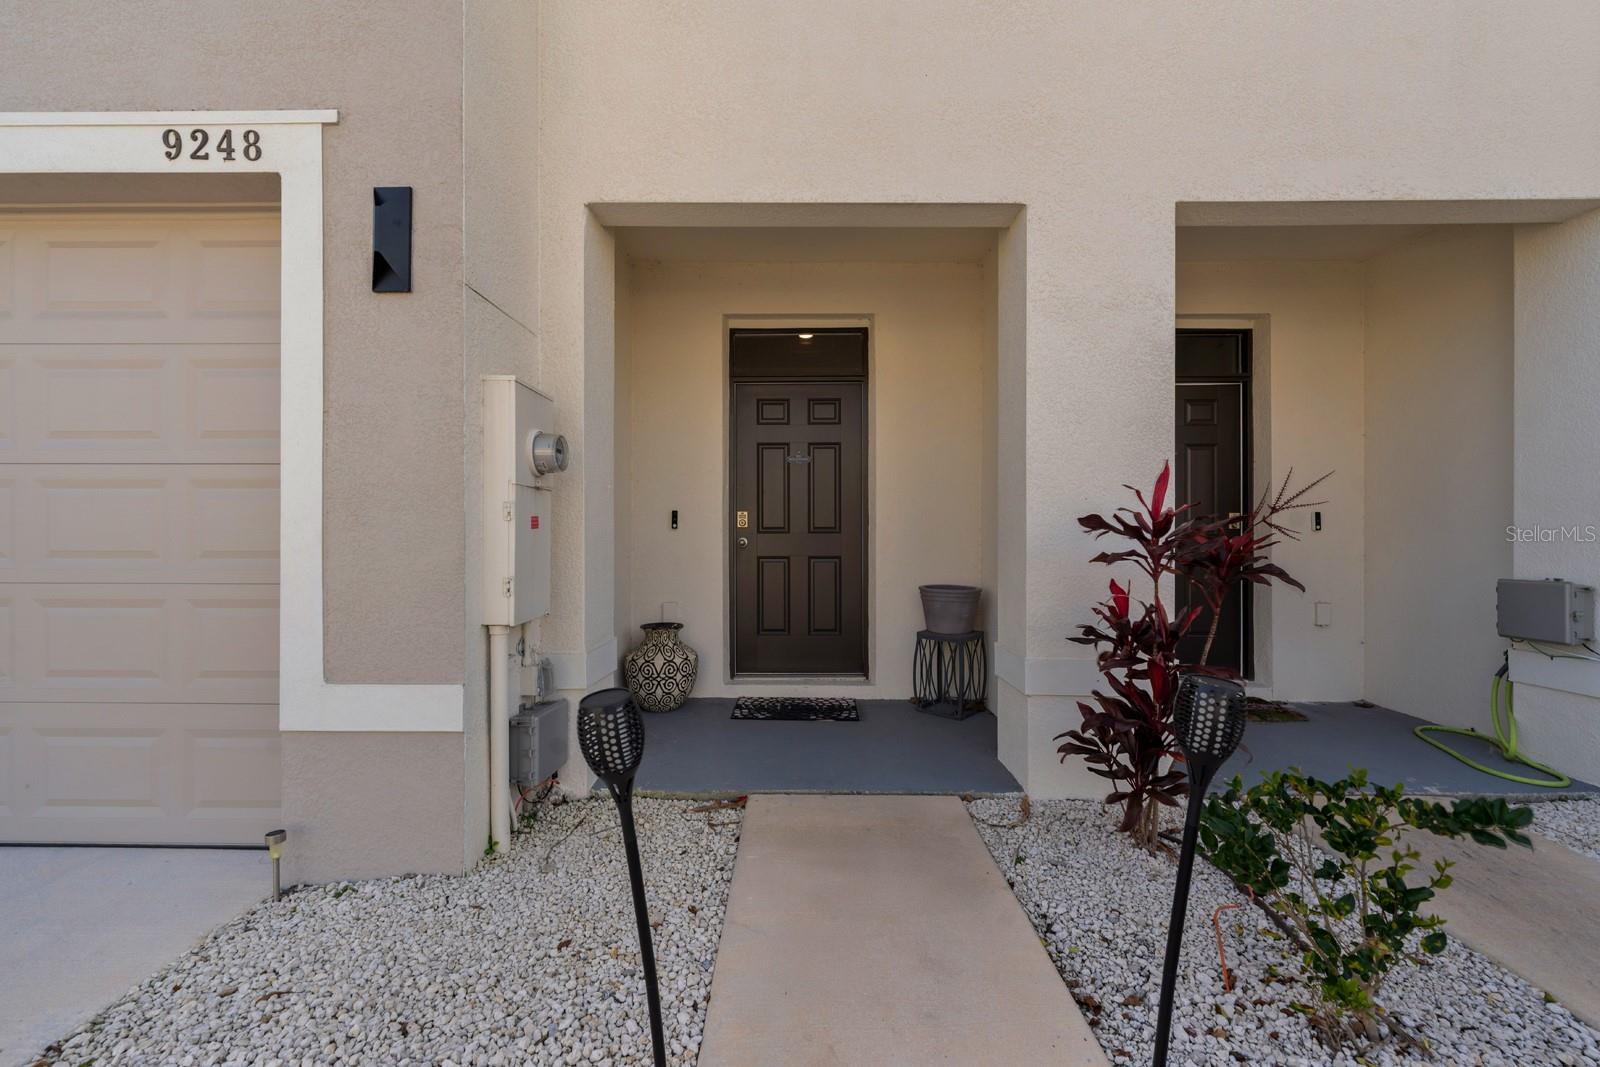
9248 ROCK HARBOUR WAY
$333,900
Features:
Property Details
Remarks
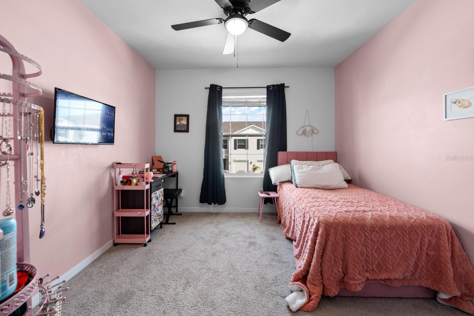
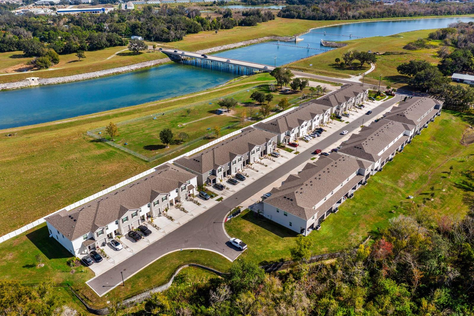
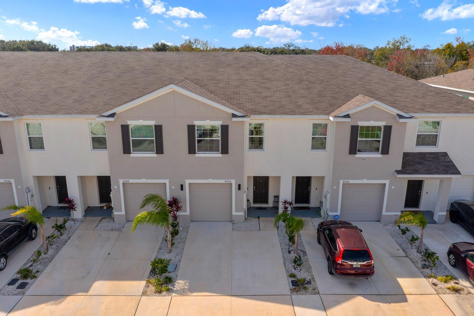
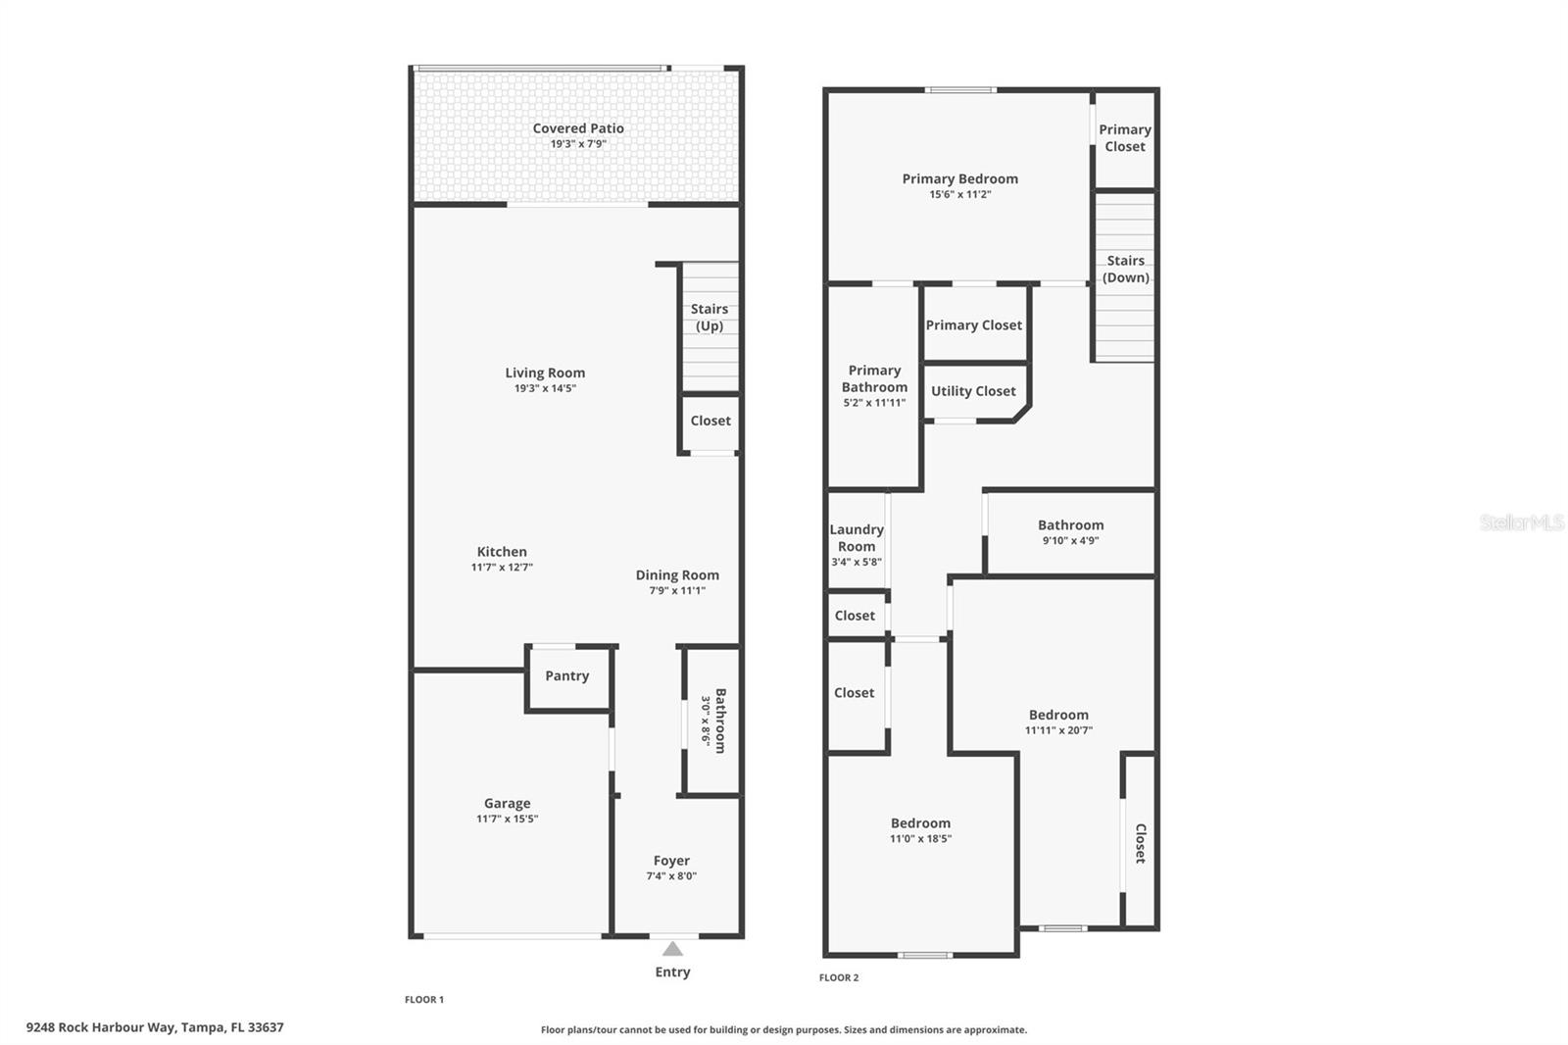
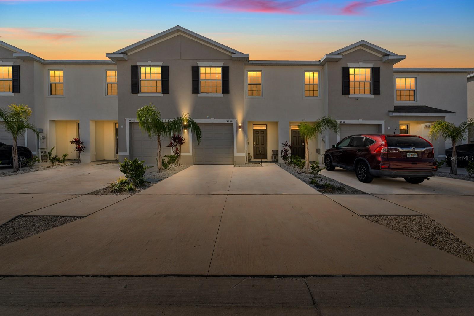
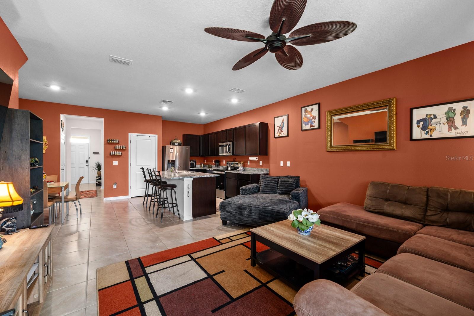
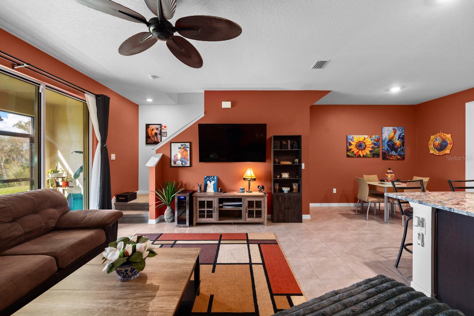
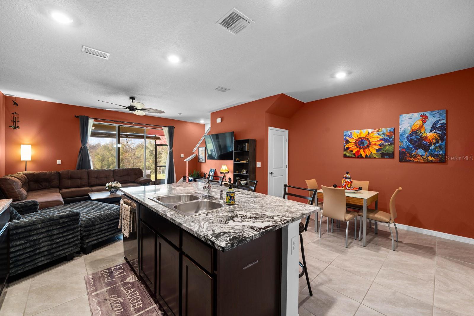
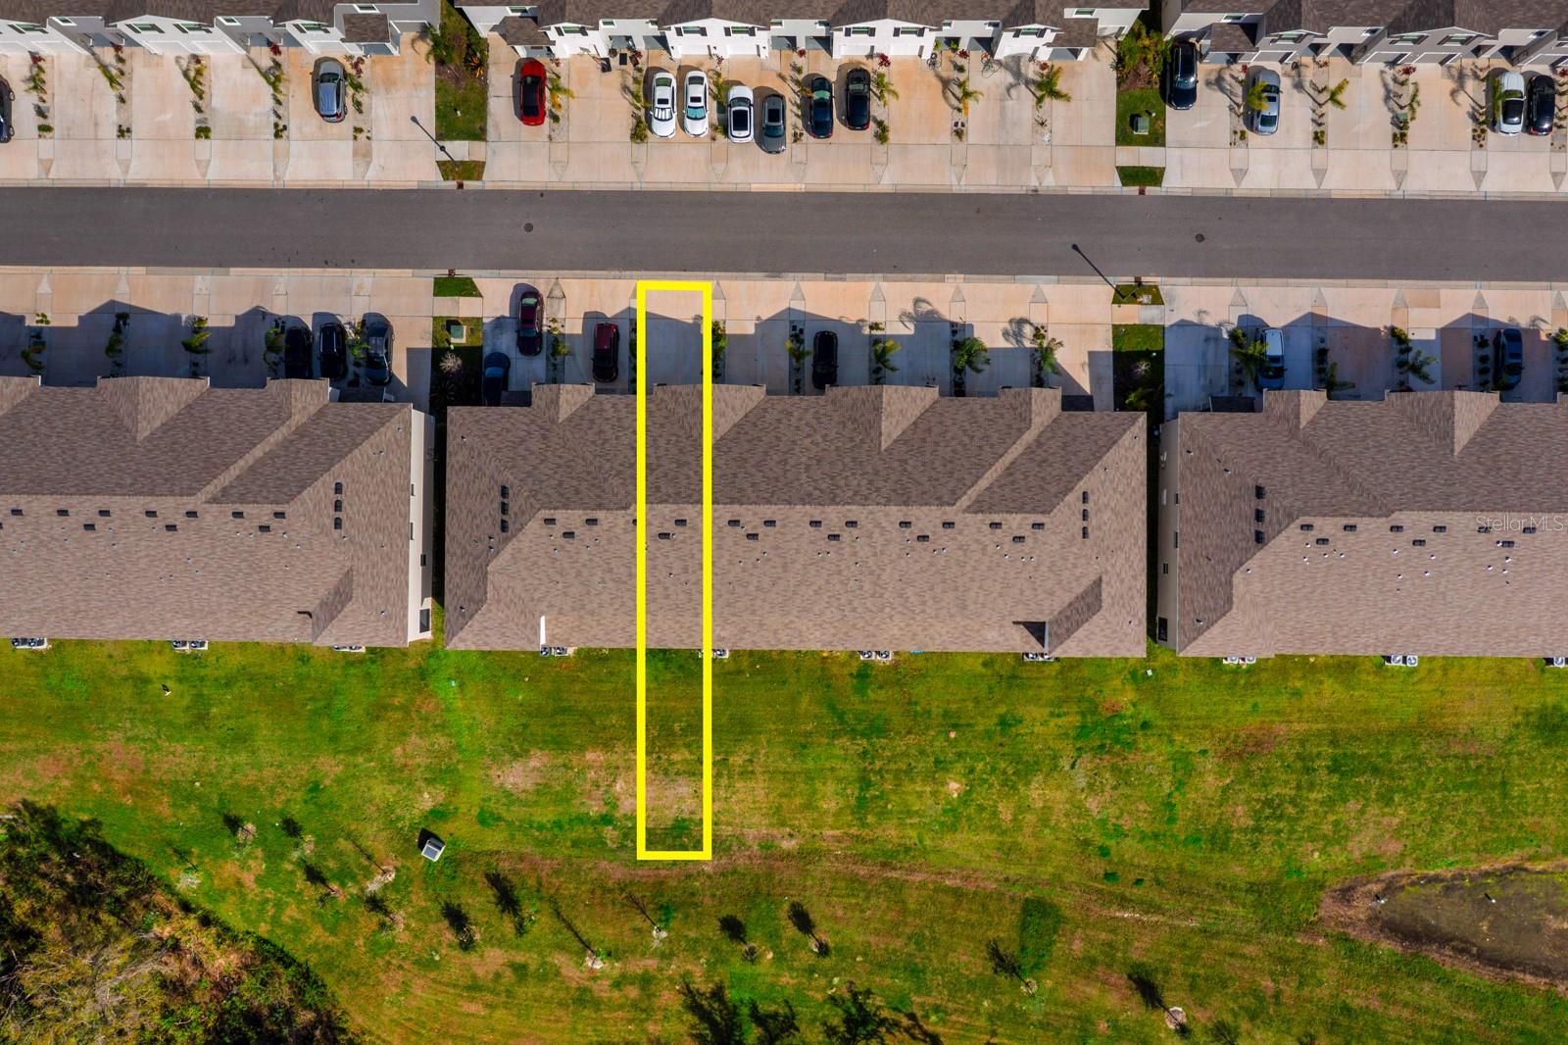
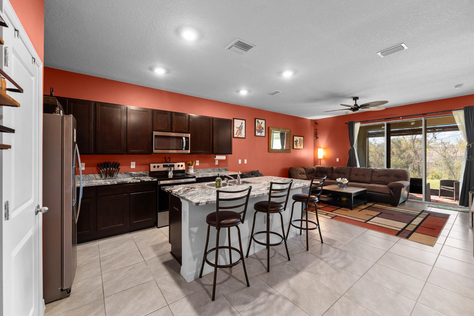
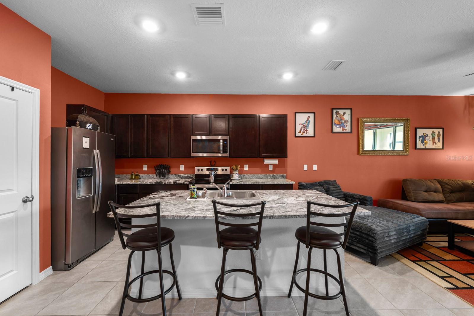
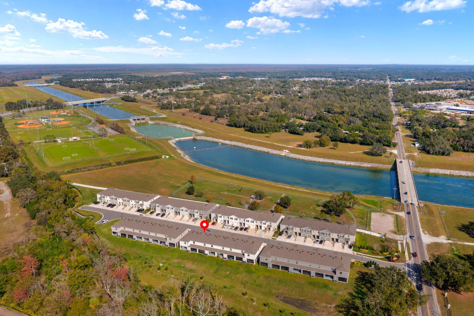
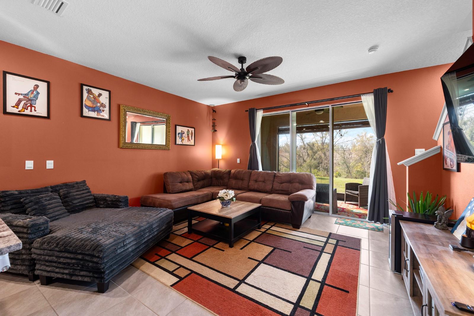
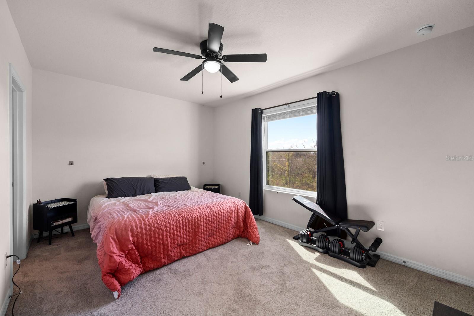
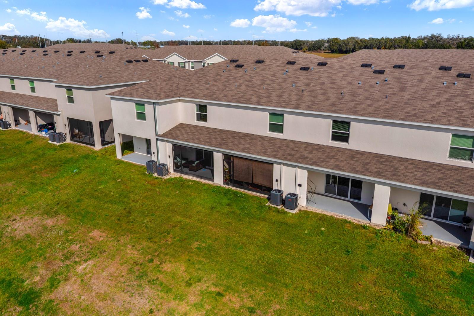
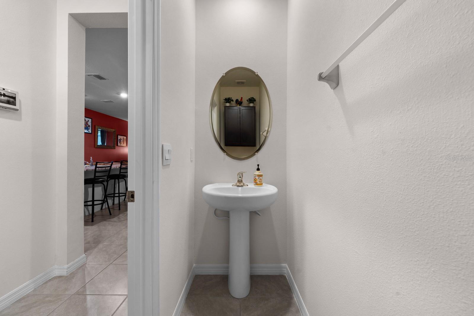
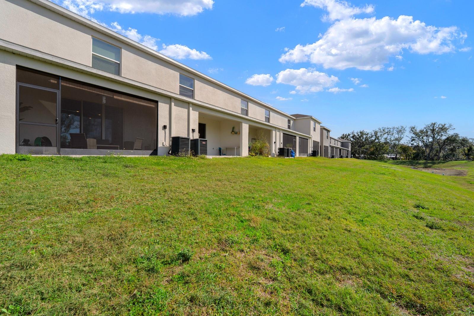
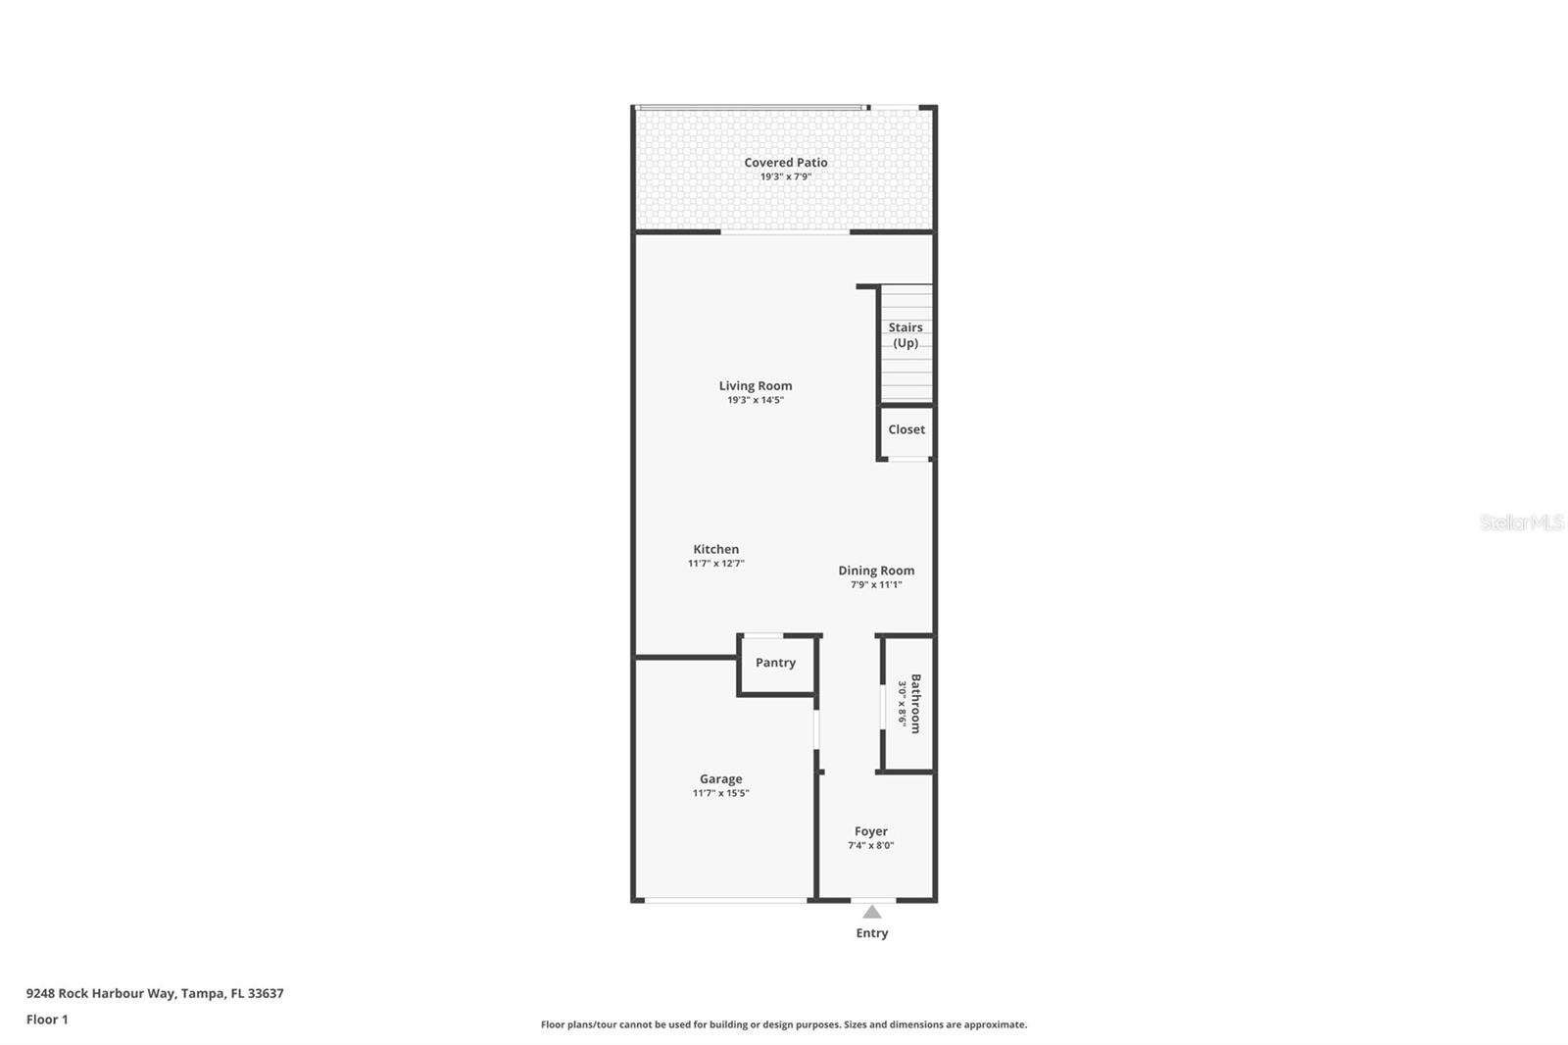
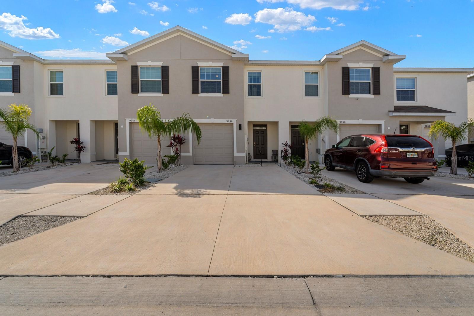
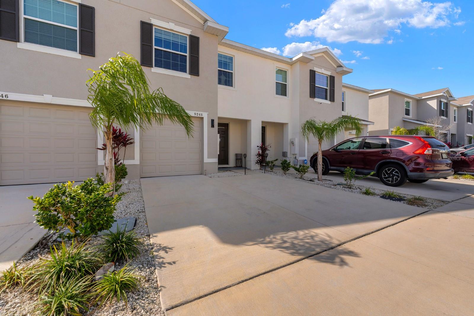
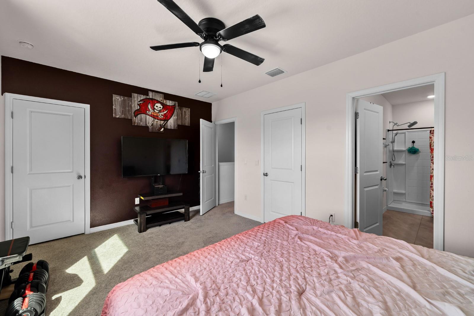
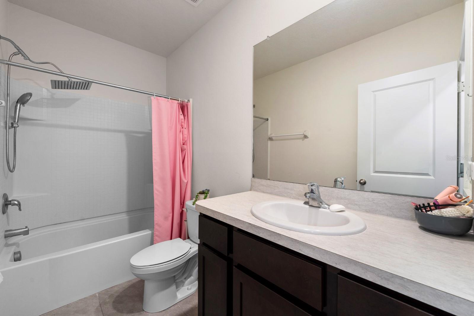
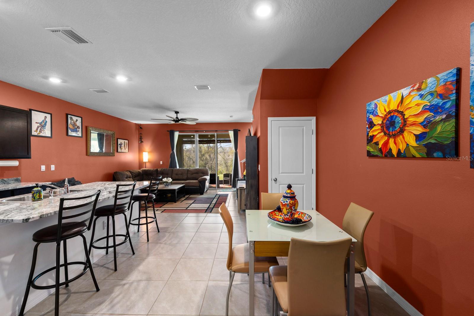
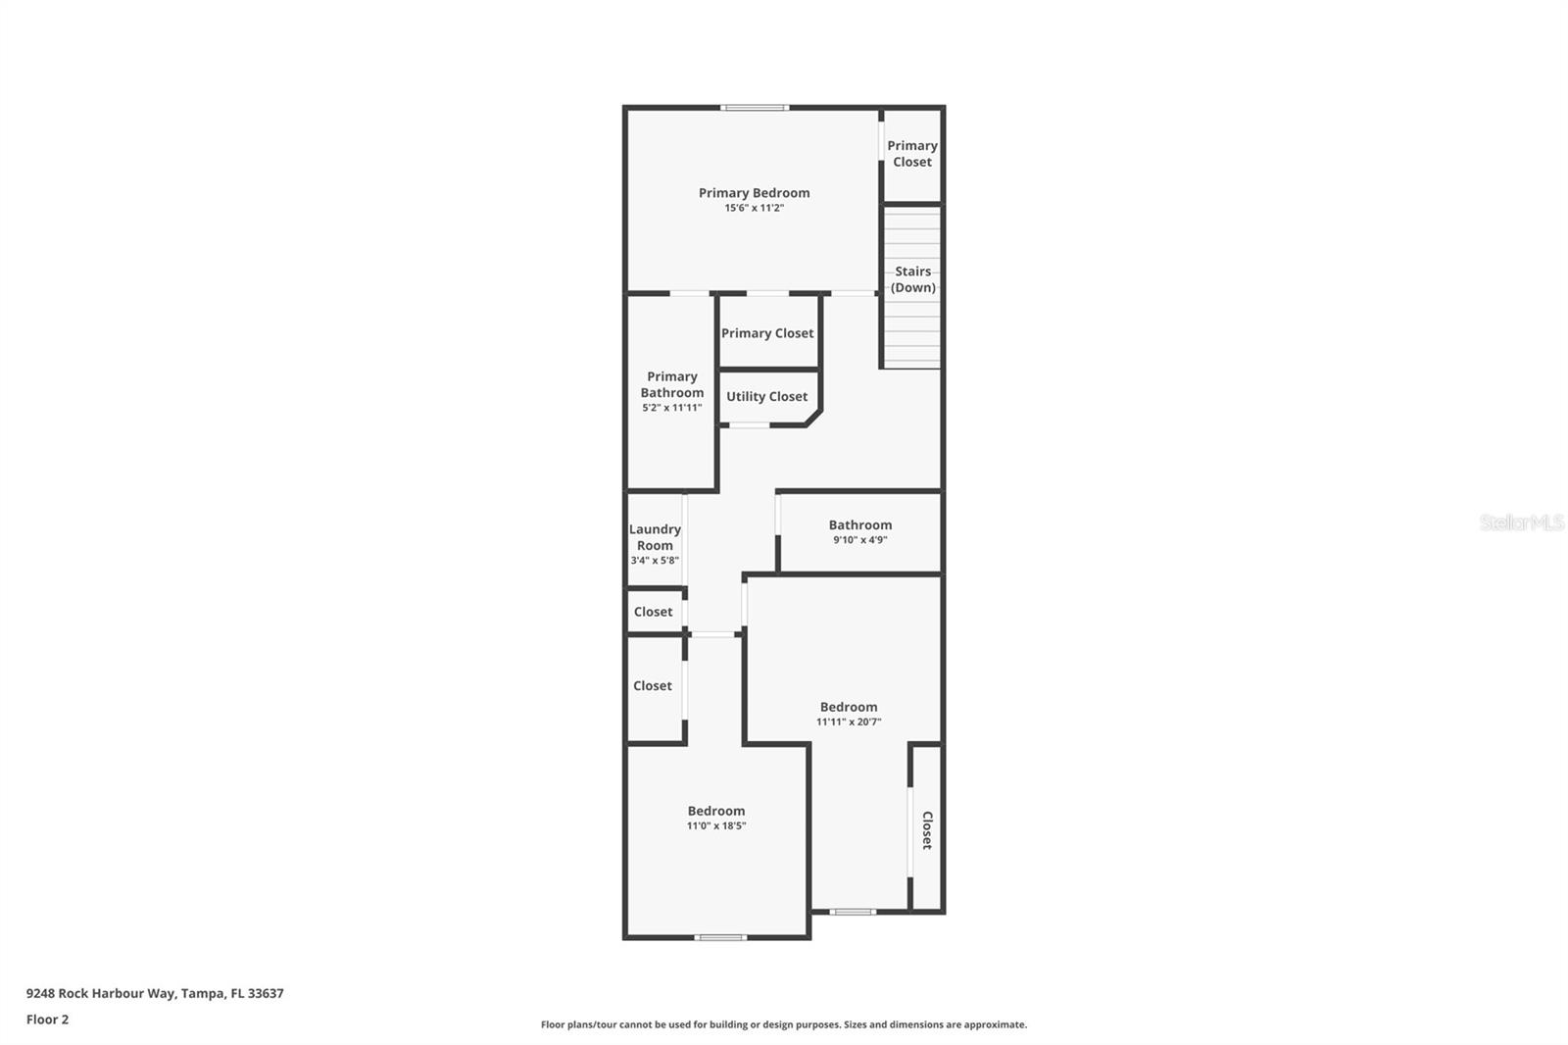
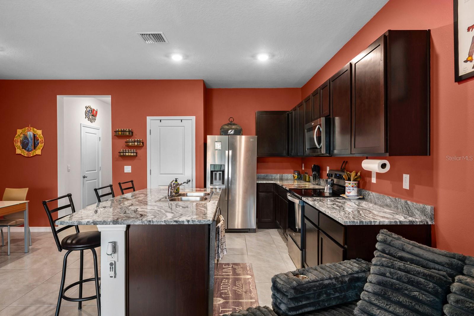
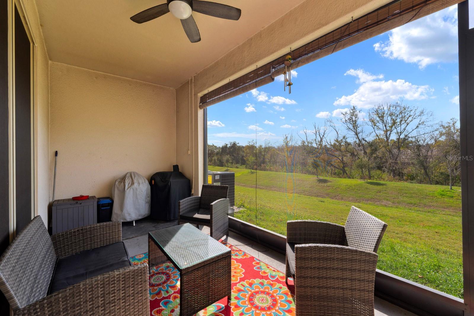
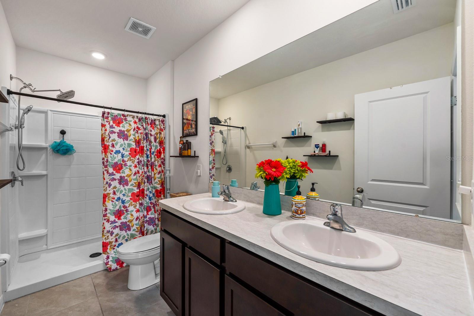
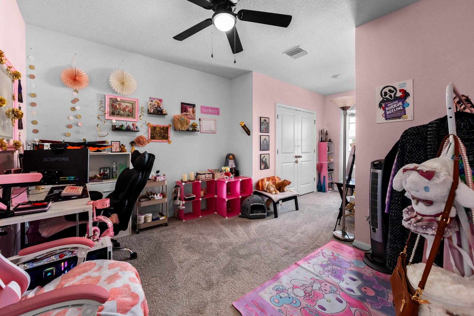
USF students, staff, parents, and investors—this one is worth a look! Located just minutes from the University of South Florida, this practically new BLOCK ON BLOCK construction 3-bedroom, 2-bath townhome with a 1-car garage offers modern living in the desirable East Haven community of Tampa. Step inside to an inviting open-concept layout with extended tile flooring throughout the main living and dining areas. The kitchen features granite countertops, stainless steel appliances, and generous workspace, making it easy to prepare meals while staying connected to the rest of the home. Built with solid concrete block construction on both the first and second floors, this home offers added durability, sound reduction and energy efficiency. Smart home features include a front door keypad and camera doorbell, adding convenience and security to everyday living. Enjoy the outdoors from the screened-in porch, while the epoxy-coated garage floor gives the garage a clean, finished feel. Best of all, there are NO CDD fees and a LOW HOA. The location puts you close to USF, Busch Gardens, downtown Tampa, Raymond James Stadium, major highways, Temple Terrace Hilltop Dog Park, shopping, dining, and medical facilities. When it's time to get away from the city, Eureka Springs Park and Lettuce Lake Park are nearby for a dose of nature and outdoor recreation. Whether you're looking for a home near USF, a convenient place for family, or a smart investment in a growing Tampa area, this move-in-ready townhome deserves a spot on your list. Come see it before someone else does!
Financial Considerations
Price:
$333,900
HOA Fee:
211
Tax Amount:
$3760
Price per SqFt:
$195.61
Tax Legal Description:
EASTHAVEN TOWNHOMES LOT 43
Exterior Features
Lot Size:
1790
Lot Features:
N/A
Waterfront:
No
Parking Spaces:
N/A
Parking:
N/A
Roof:
Shingle
Pool:
No
Pool Features:
N/A
Interior Features
Bedrooms:
3
Bathrooms:
3
Heating:
Central, Heat Pump
Cooling:
Central Air
Appliances:
Dishwasher, Dryer, Range, Refrigerator, Washer
Furnished:
Yes
Floor:
Carpet, Ceramic Tile
Levels:
Two
Additional Features
Property Sub Type:
Townhouse
Style:
N/A
Year Built:
2024
Construction Type:
Block, Stucco
Garage Spaces:
Yes
Covered Spaces:
N/A
Direction Faces:
Northeast
Pets Allowed:
Yes
Special Condition:
None
Additional Features:
N/A
Additional Features 2:
Buyer(s) and/or Buyer's agent to check and verify the Lease Restrictions with the HOA.
Map
- Address9248 ROCK HARBOUR WAY
Contact a Professional

Featured Properties
Related Properties
- Featured
- Active
Townhouse
2922 CHERRY LN
$ 229,290
- Featured
- Active
Townhouse
133 CEDAR DUNES DR
$ 350,000
- Featured
- Active
Townhouse
3306 WANDEL TER
$ 260,440
- Featured
- Active
Townhouse
340 FAMAGUSTA DR
$ 350,000
- Featured
- Active
Townhouse
1109 ABBEYS WAY
$ 3,695,000
- Featured
- Active
Townhouse
232 N RIDGEWOOD AVE #23
$ 229,000
- Featured
- Active
Townhouse
10010 RED EAGLE DRIVE
$ 300,000
- Featured
- Active
Townhouse
6218 64TH WAY N
$ 699,999
- Featured
- Active
Townhouse
5605 RUTHERFORD PL
$ 339,999
- Featured
- Active
Townhouse
8421 SHALLOW CREEK CT
$ 259,000
- Featured
- Active
Townhouse
12055 SCRUB PALM LN
$ 349,000
- Featured
- Active
Townhouse
20221 VINTAGE OAKS PL