
Active
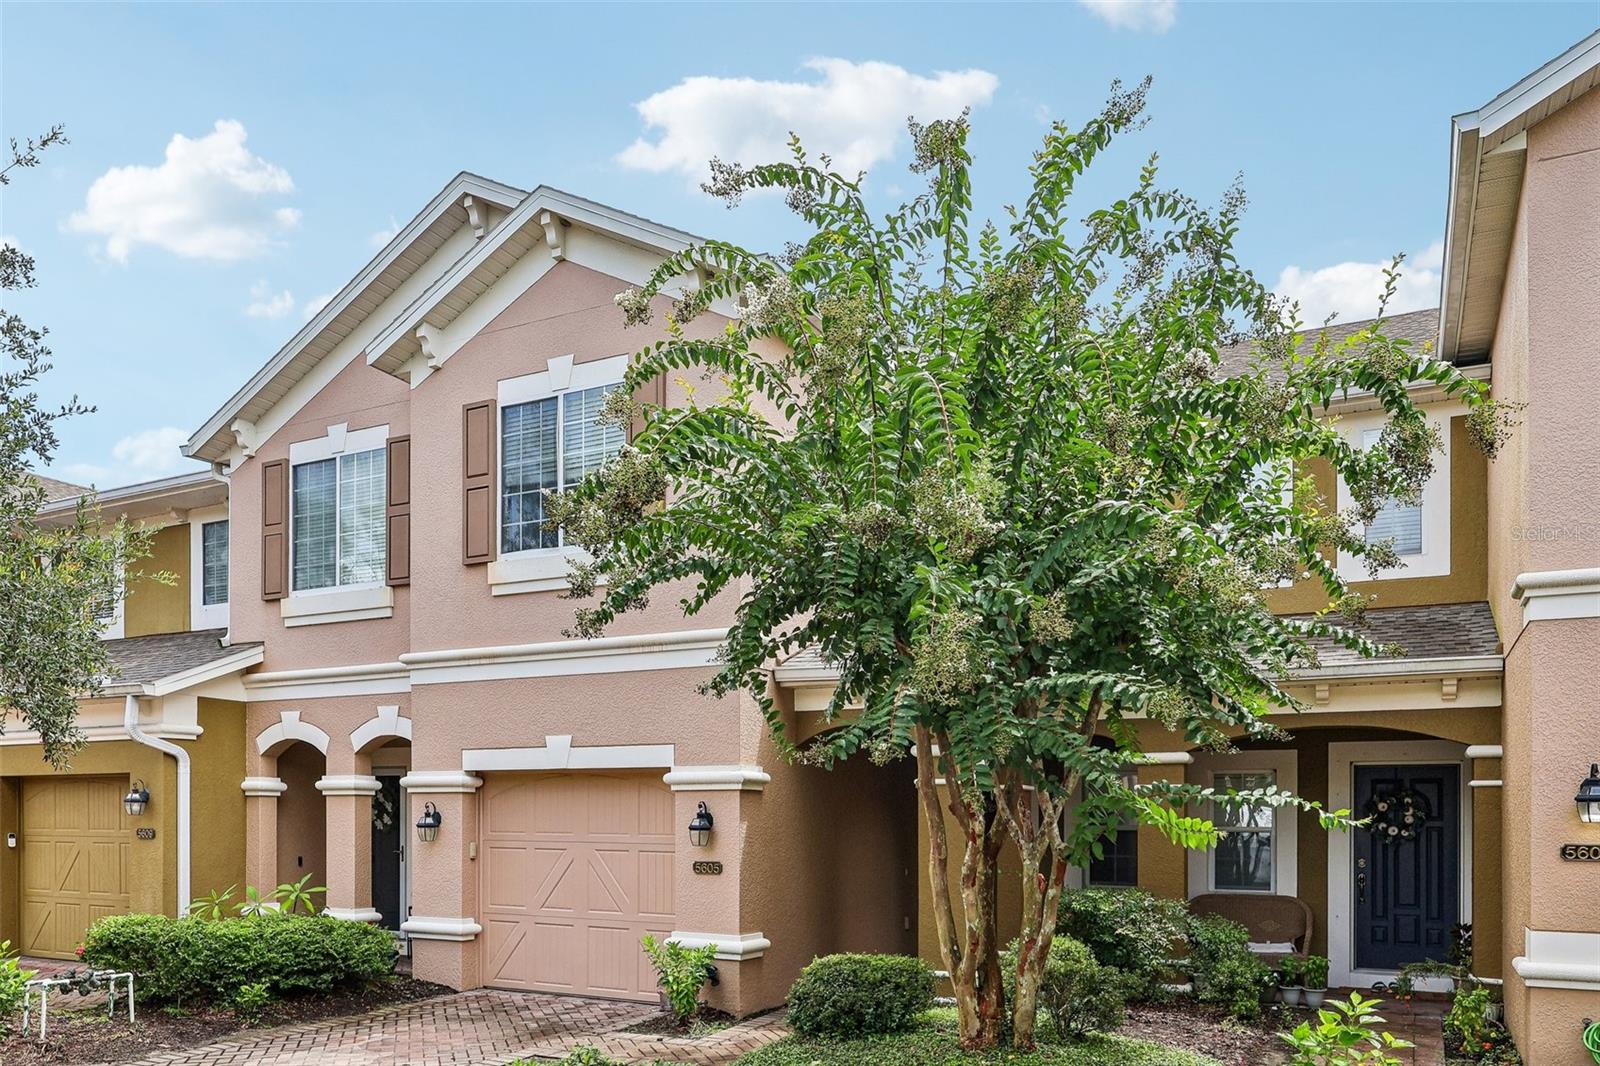
5605 RUTHERFORD PL
$339,999
Features:
Property Details
Remarks
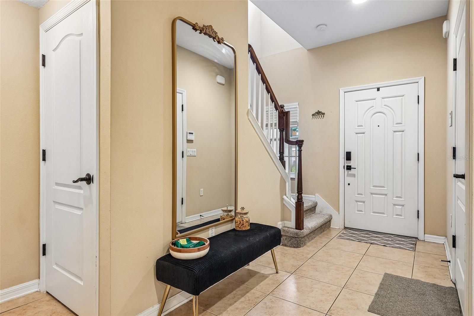
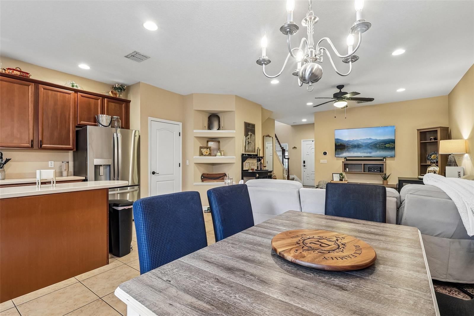
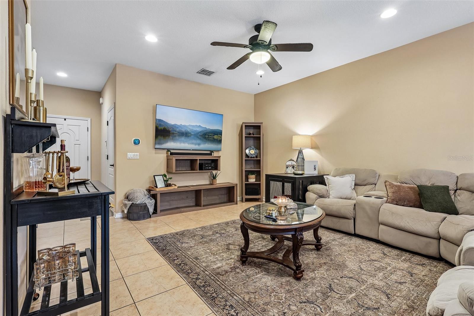
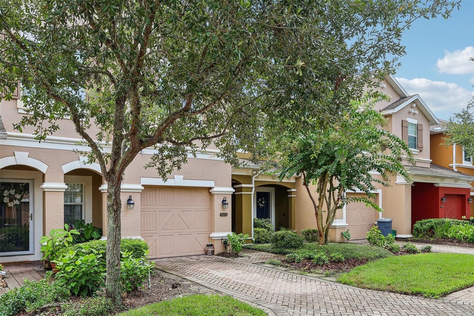
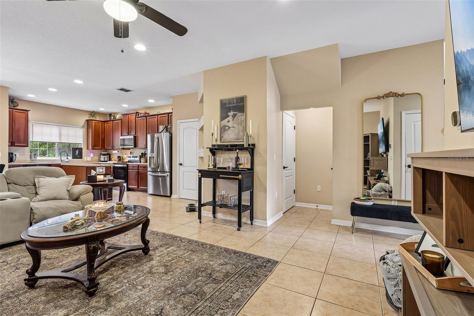
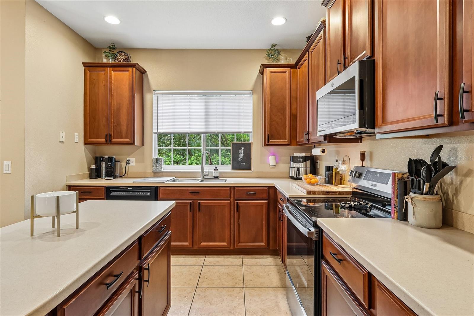
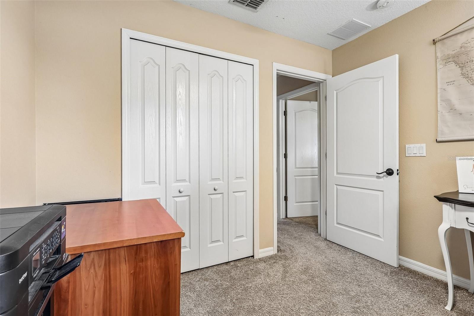
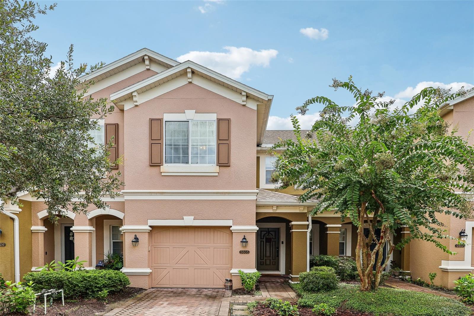
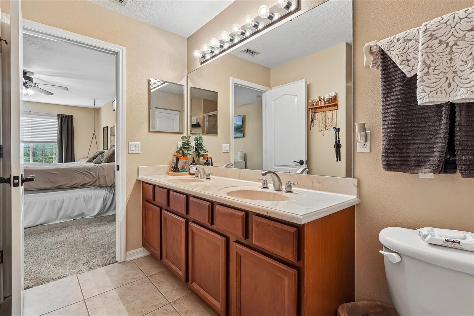
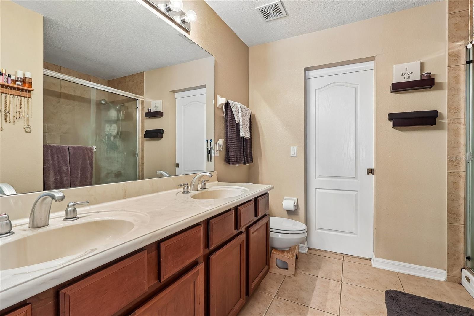
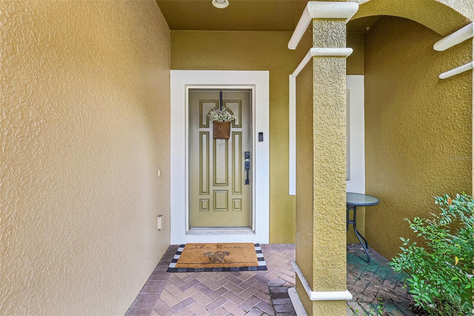
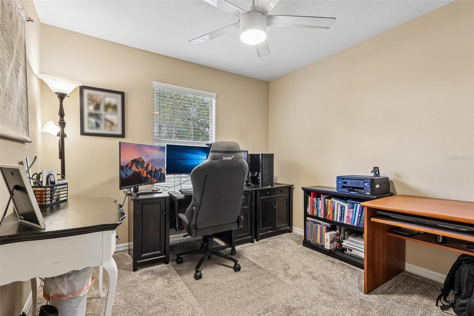
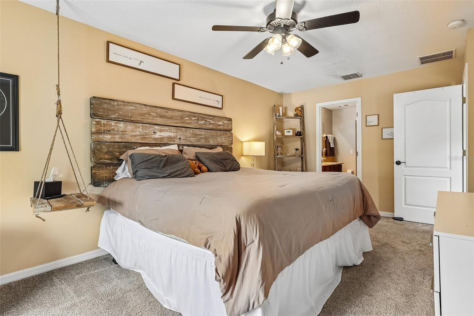
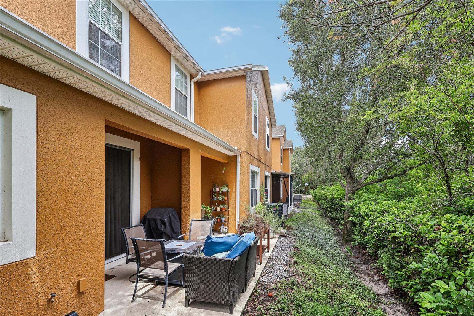
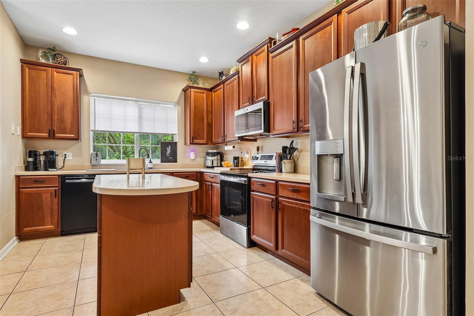
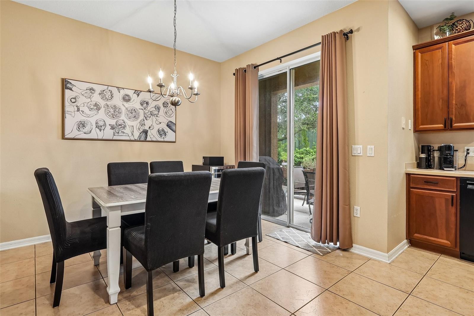
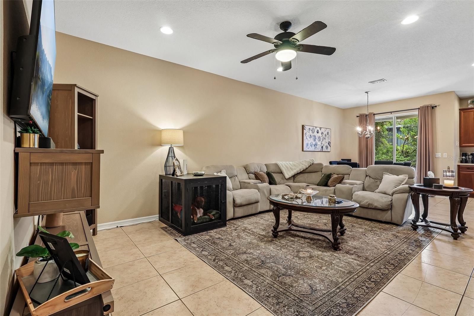
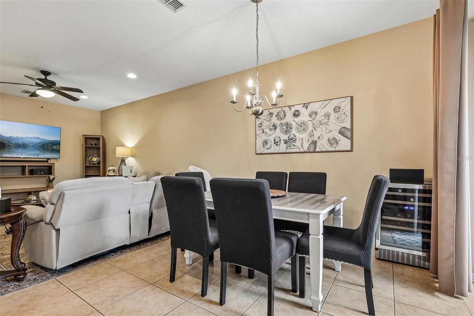
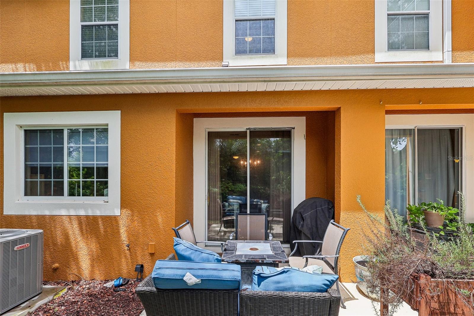
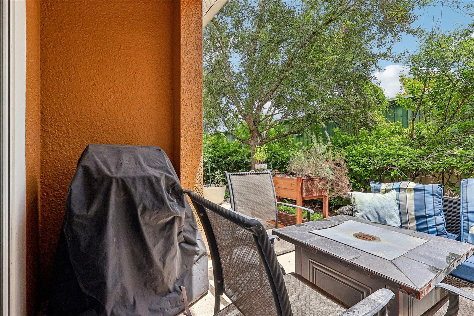
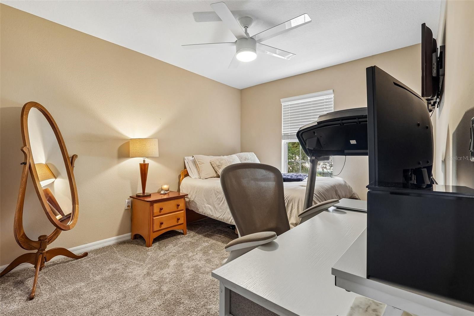
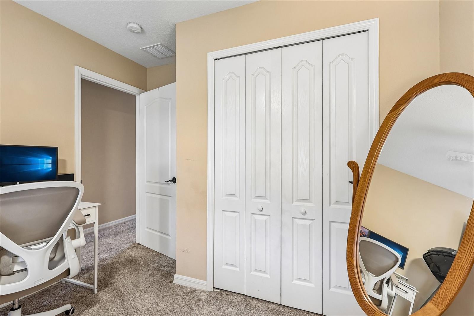
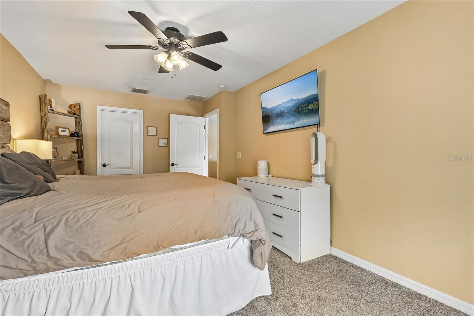
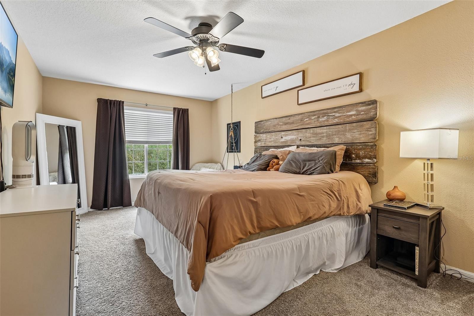
Welcome home to this beautifully situated 3-bedroom, 2.5-bath townhome in the desirable gated community of Provenance in Oviedo! Offering a thoughtfully designed living space, this home combines comfort, functionality, and a convenient Central Florida lifestyle. Step inside to a welcoming foyer that opens into a spacious great-room layout, seamlessly connecting the living room, dining area, and kitchen. The kitchen features generous counter space, a center island, solid-wood cabinetry, stainless-steel appliances that are only one year old, and a pantry—perfect for everyday living and entertaining. This home also features a New HVAC replaced in 2025, New Carpet, and New Hot Water Heater. The sliding doors off the dining area lead to a private patio, creating an ideal spot for morning coffee, weekend grilling, or relaxing at the end of the day. Upstairs, you'll find a spacious master suite featuring a large walk-in closet, ceiling fan, and a private bathroom with dual vanities and a walk-in shower. Two additional bedrooms offer great natural light, ceiling fans, and generous closet space, while the secondary bathroom includes a tub/shower combination. Additional highlights include an attached one-car garage, interior storage, ceramic tile flooring, ceiling fans, central air, and a low-maintenance lifestyle within a gated community with sidewalks and maintained grounds. Located in Oviedo with convenient access to shopping, dining, major roadways, and area schools, this home offers an excellent opportunity for homeowners looking for comfort and convenience in a sought-after Central Florida location. Don't miss the opportunity, give us a call today!
Financial Considerations
Price:
$339,999
HOA Fee:
300
Tax Amount:
$3779
Price per SqFt:
$220.78
Tax Legal Description:
LOT 42 PROVENANCE PB 73 PGS 8 - 14
Exterior Features
Lot Size:
1992
Lot Features:
N/A
Waterfront:
No
Parking Spaces:
N/A
Parking:
N/A
Roof:
Shingle
Pool:
No
Pool Features:
N/A
Interior Features
Bedrooms:
3
Bathrooms:
3
Heating:
Central, Electric
Cooling:
Central Air
Appliances:
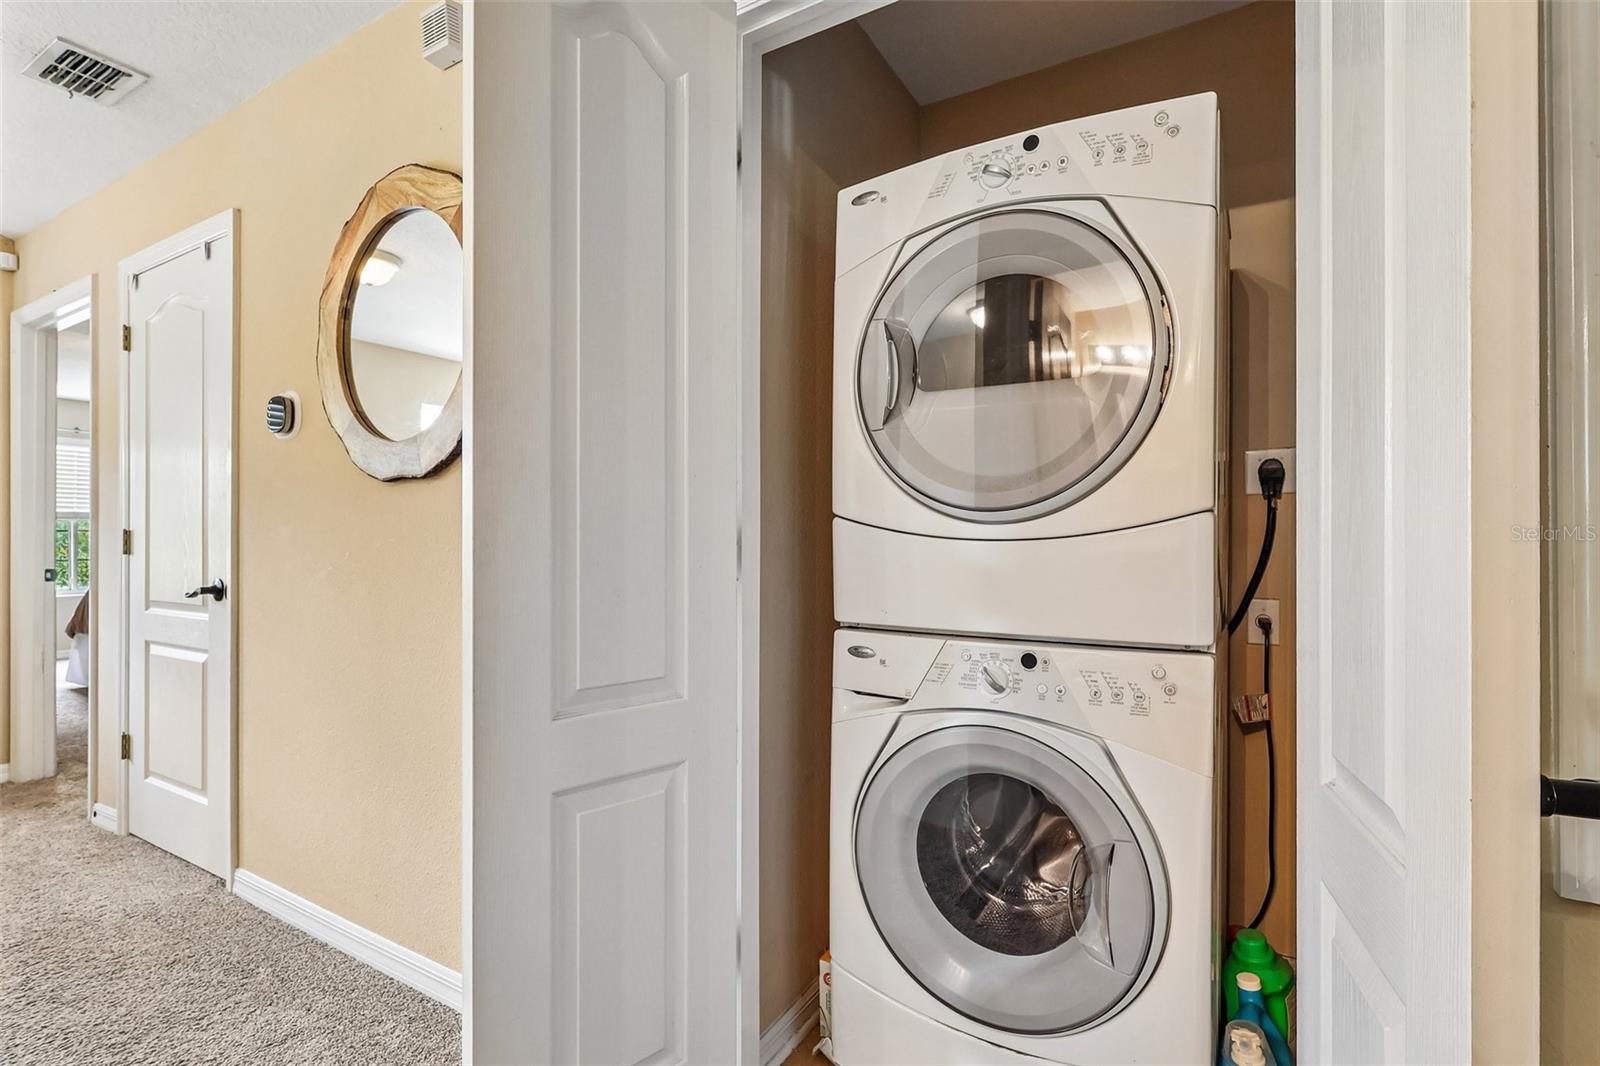
Dishwasher, Disposal, Dryer, Microwave, Range, Refrigerator
Furnished:
Yes
Floor:
Carpet, Ceramic Tile
Levels:
Two
Additional Features
Property Sub Type:
Townhouse
Style:
N/A
Year Built:
2008
Construction Type:
Block, Stucco
Garage Spaces:
Yes
Covered Spaces:
N/A
Direction Faces:
West
Pets Allowed:
Yes
Special Condition:
None
Additional Features:
Sidewalk, Sliding Doors
Additional Features 2:
Leasing restrictions are to the best knowledge of homeowner and listing agent. Buyers interested in leasing are responsible to confirm by referencing the HOA CCRs, contacting the HOA management company, and/or municipality.
Map
- Address5605 RUTHERFORD PL
Contact a Professional

Featured Properties
Related Properties
- Featured
- Active
Townhouse
9248 ROCK HARBOUR WAY
$ 333,900
- Featured
- Active
Townhouse
2922 CHERRY LN
$ 229,290
- Featured
- Active
Townhouse
133 CEDAR DUNES DR
$ 350,000
- Featured
- Active
Townhouse
3306 WANDEL TER
$ 260,440
- Featured
- Active
Townhouse
340 FAMAGUSTA DR
$ 350,000
- Featured
- Active
Townhouse
1109 ABBEYS WAY
$ 3,695,000
- Featured
- Active
Townhouse
232 N RIDGEWOOD AVE #23
$ 229,000
- Featured
- Active
Townhouse
10010 RED EAGLE DRIVE
$ 300,000
- Featured
- Active
Townhouse
6218 64TH WAY N
$ 699,999
- Featured
- Active
Townhouse
8421 SHALLOW CREEK CT
$ 259,000
- Featured
- Active
Townhouse
12055 SCRUB PALM LN
$ 349,000
- Featured
- Active
Townhouse
20221 VINTAGE OAKS PL