
Active
1109 ABBEYS WAY
$3,695,000
Features:
Property Details
Remarks
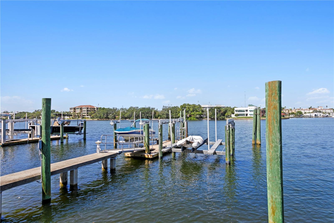
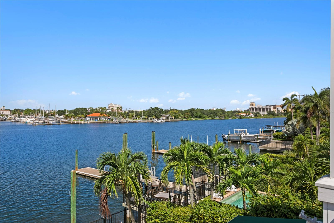
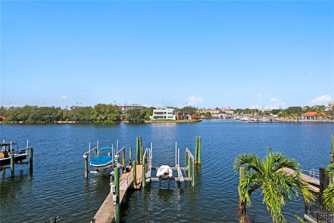
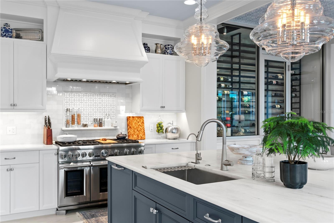
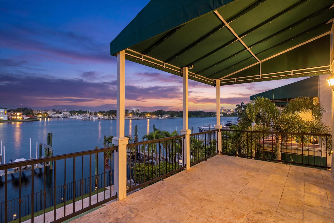
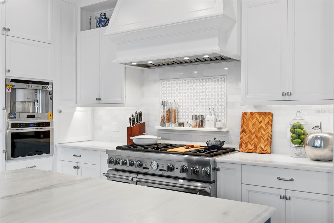
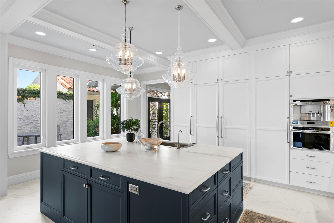
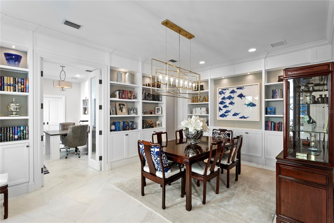
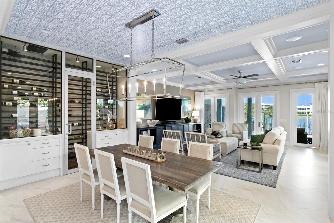
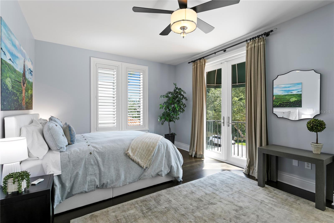
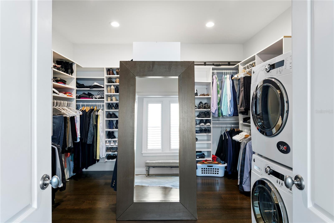
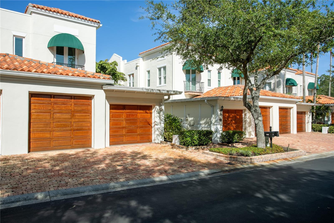
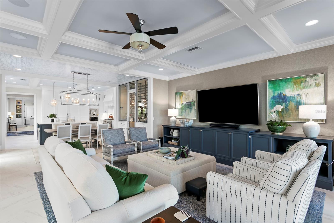
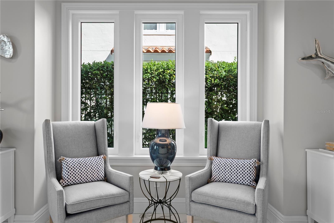
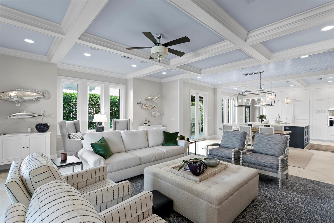
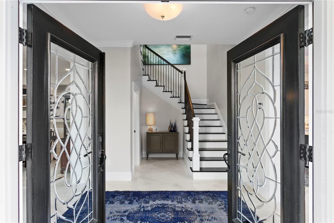
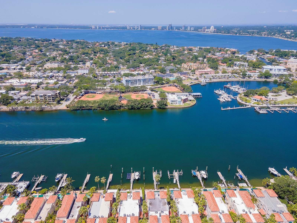
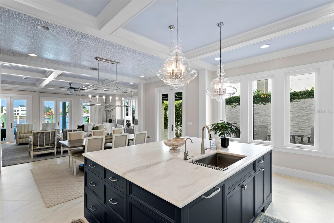
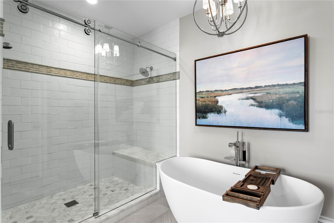
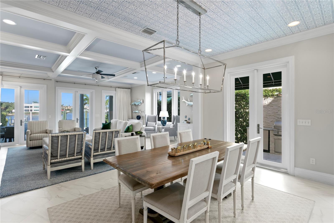
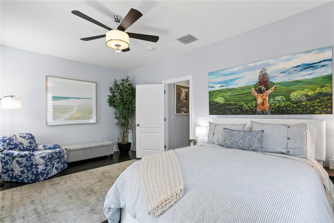
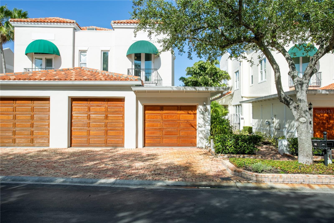
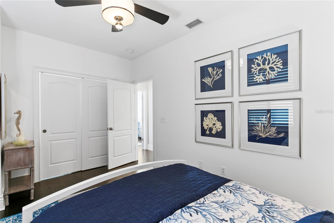
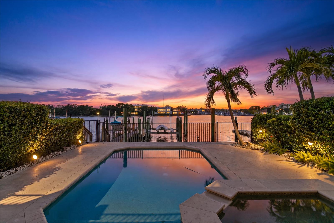
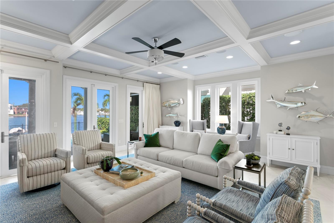
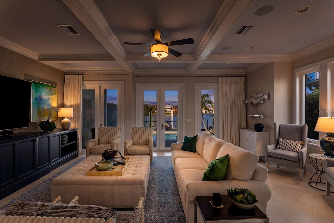
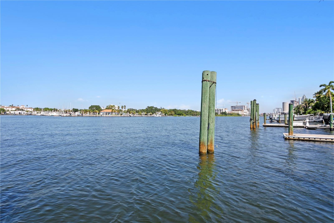
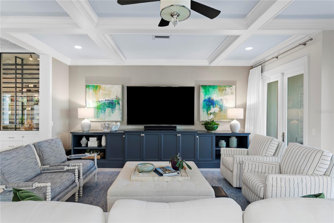

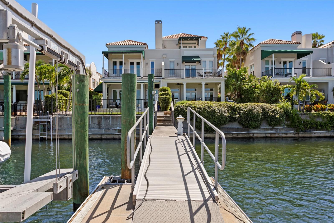
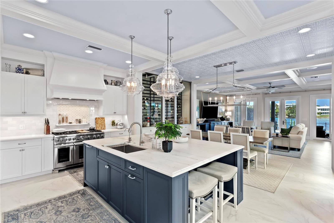
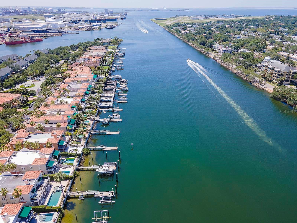
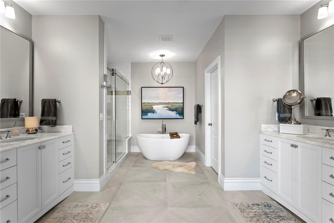
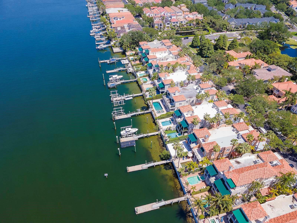
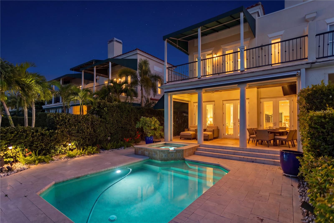
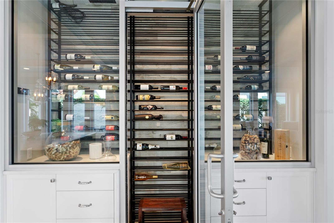
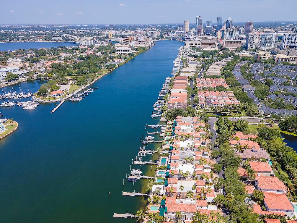
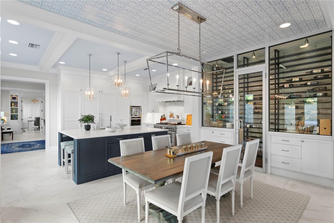
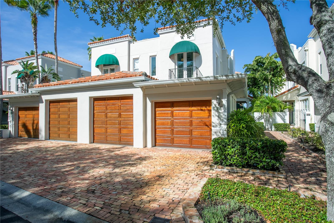
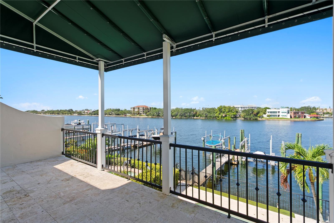
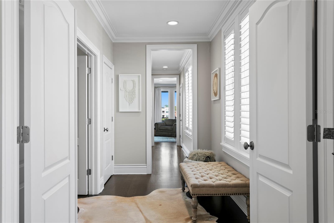
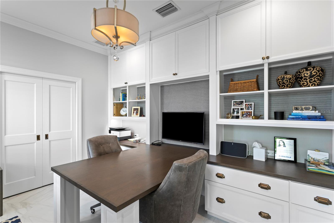
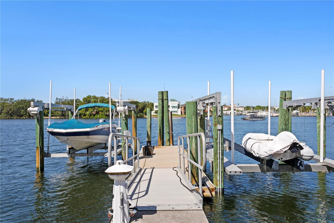
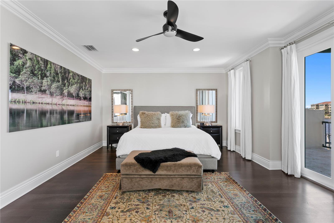
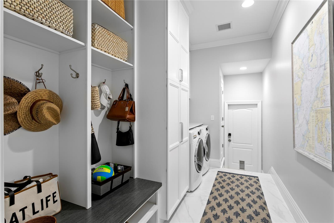
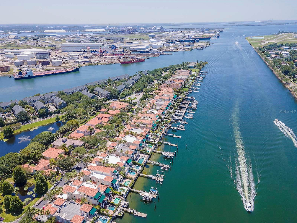
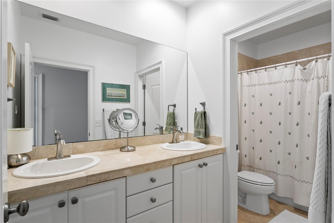
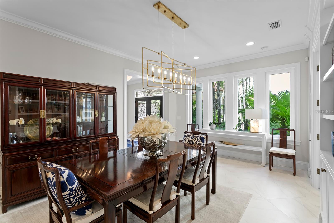
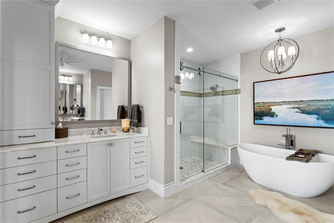
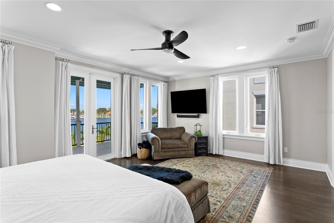
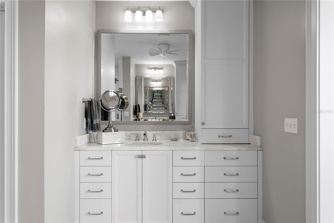
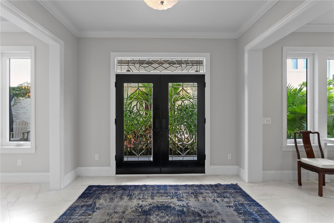
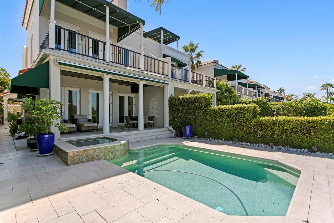
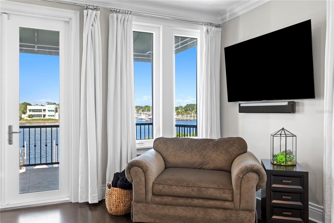
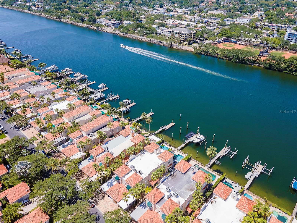
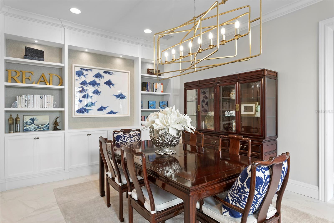
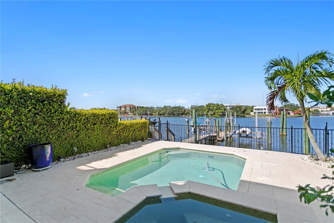
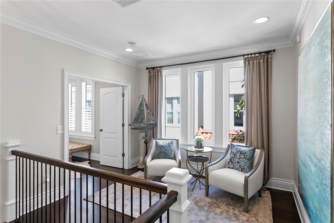
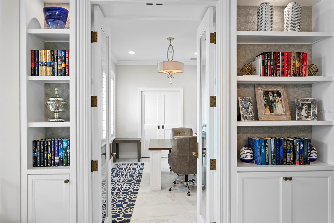
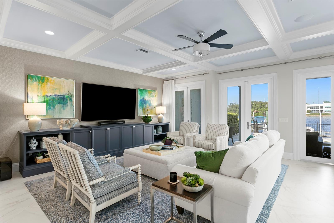
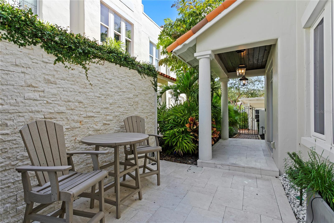
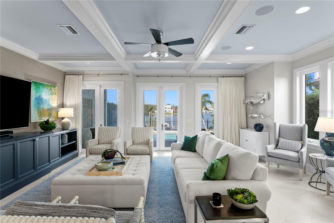
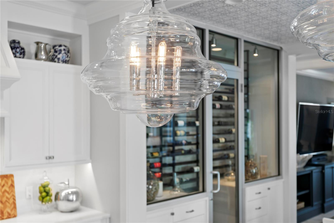
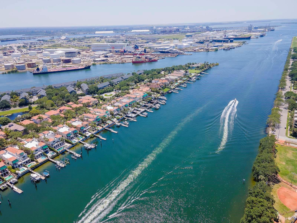
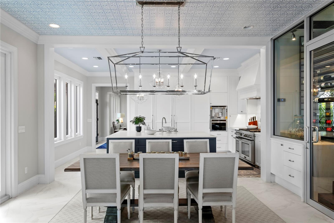
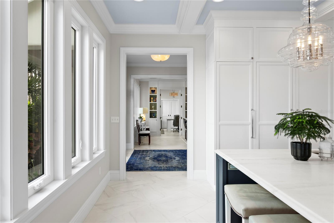
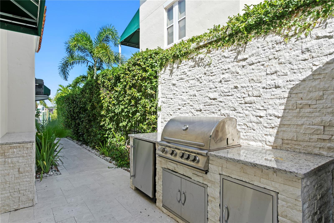
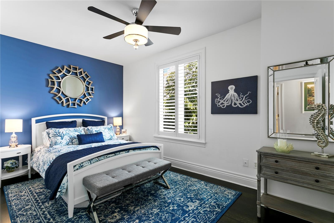
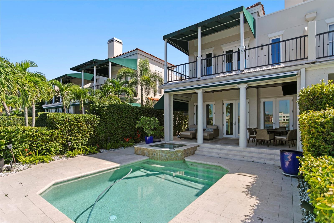
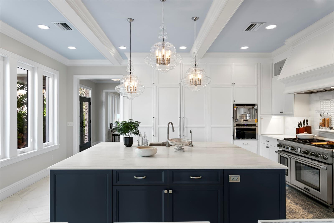
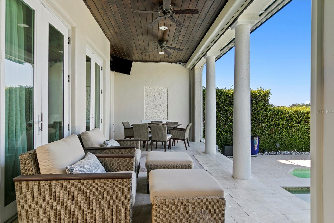
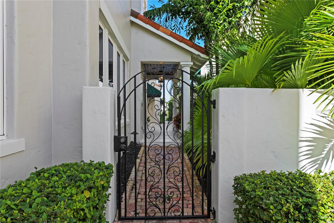
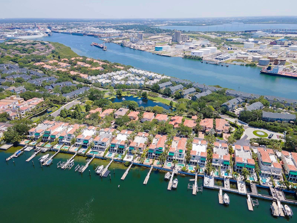
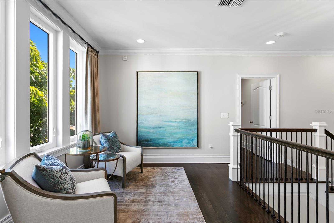
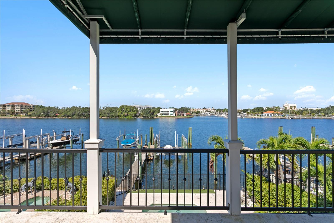
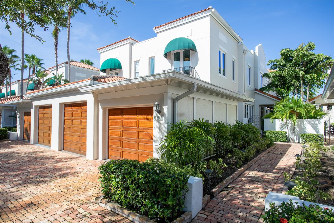
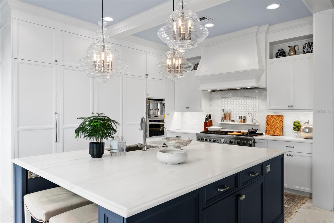
If you’ve been searching for something truly exceptional, this coastal-inspired waterfront home on Harbour Island delivers a lifestyle that feels both effortless and refined. Set within Tampa’s most coveted island community, the residence blends casual elegance with curated finishes and a floorplan redesigned for modern living. At the heart of the home, the chef’s kitchen is a showpiece—professional Thermador appliances, dual refrigerator towers, a separate freezer tower, built-in espresso, and an oversized island that naturally gathers friends and family. The adjoining living and dining spaces, framed by architectural ceiling details and a climate-controlled wine bar, open wide to the outdoors, creating a seamless connection to the water. Step outside to a private retreat where a covered terrace, outdoor kitchen, pool, spa, and floating dock with a 30,000-lb lift set the stage for sunrise coffee, sunset cruising, and year-round entertaining. Inside, a main-level office offers flexibility as a 4th bedroom. Upstairs, the primary suite feels like a boutique hotel—serene water views, a beautifully finished bath, custom walk-in closet with 2nd laundry, and a covered balcony that captures the shimmer of the canal. Two additional bedrooms are thoughtfully separated for privacy. With impact-rated windows and doors, upgraded screening, and a lock-and-leave ease of living, this home is designed for those who want the best of Harbour Island: walkability, 24 hr controlled access security, and immediate access to LifeTime Fitness (right on Harbour Island) Tampa’s Riverwalk, Water Street, dining, entertainment, and the city’s vibrant waterfront lifestyle. Schedule your private tour today and realize the elevated coastal lifestyle you deserve—complete with refined interiors, shimmering water views, and private boating at your doorstep.
Financial Considerations
Price:
$3,695,000
HOA Fee:
385
Tax Amount:
$37169
Price per SqFt:
$1048.52
Tax Legal Description:
ST TROPEZ AT HARBOUR ISLAND PHASE 1 LOT 24 BLOCK 2
Exterior Features
Lot Size:
4792
Lot Features:
Flood Insurance Required, FloodZone, City Limits, Near Marina, Paved, Private
Waterfront:
Yes
Parking Spaces:
N/A
Parking:
Driveway, Garage Door Opener
Roof:
Membrane, Other, Tile
Pool:
Yes
Pool Features:
Gunite, In Ground, Lighting
Interior Features
Bedrooms:
4
Bathrooms:
3
Heating:
Central, Zoned
Cooling:
Central Air, Zoned
Appliances:
Built-In Oven, Dishwasher, Disposal, Dryer, Freezer, Ice Maker, Microwave, Range, Range Hood, Refrigerator, Tankless Water Heater, Washer, Water Softener, Wine Refrigerator
Furnished:
Yes
Floor:
Tile, Wood
Levels:
Two
Additional Features
Property Sub Type:
Townhouse
Style:
N/A
Year Built:
1999
Construction Type:
Block
Garage Spaces:
Yes
Covered Spaces:
N/A
Direction Faces:
East
Pets Allowed:
Yes
Special Condition:
None
Additional Features:
Awning(s), Balcony, French Doors
Additional Features 2:
min. lease term is 12 month; approval required by assoc
Map
- Address1109 ABBEYS WAY
Contact a Professional

Featured Properties
Related Properties
- Featured
- Active
Townhouse
9248 ROCK HARBOUR WAY
$ 333,900
- Featured
- Active
Townhouse
2922 CHERRY LN
$ 229,290
- Featured
- Active
Townhouse
133 CEDAR DUNES DR
$ 350,000
- Featured
- Active
Townhouse
3306 WANDEL TER
$ 260,440
- Featured
- Active
Townhouse
340 FAMAGUSTA DR
$ 350,000
- Featured
- Active
Townhouse
232 N RIDGEWOOD AVE #23
$ 229,000
- Featured
- Active
Townhouse
10010 RED EAGLE DRIVE
$ 300,000
- Featured
- Active
Townhouse
6218 64TH WAY N
$ 699,999
- Featured
- Active
Townhouse
5605 RUTHERFORD PL
$ 339,999
- Featured
- Active
Townhouse
8421 SHALLOW CREEK CT
$ 259,000
- Featured
- Active
Townhouse
12055 SCRUB PALM LN
$ 349,000
- Featured
- Active
Townhouse
20221 VINTAGE OAKS PL