
Active
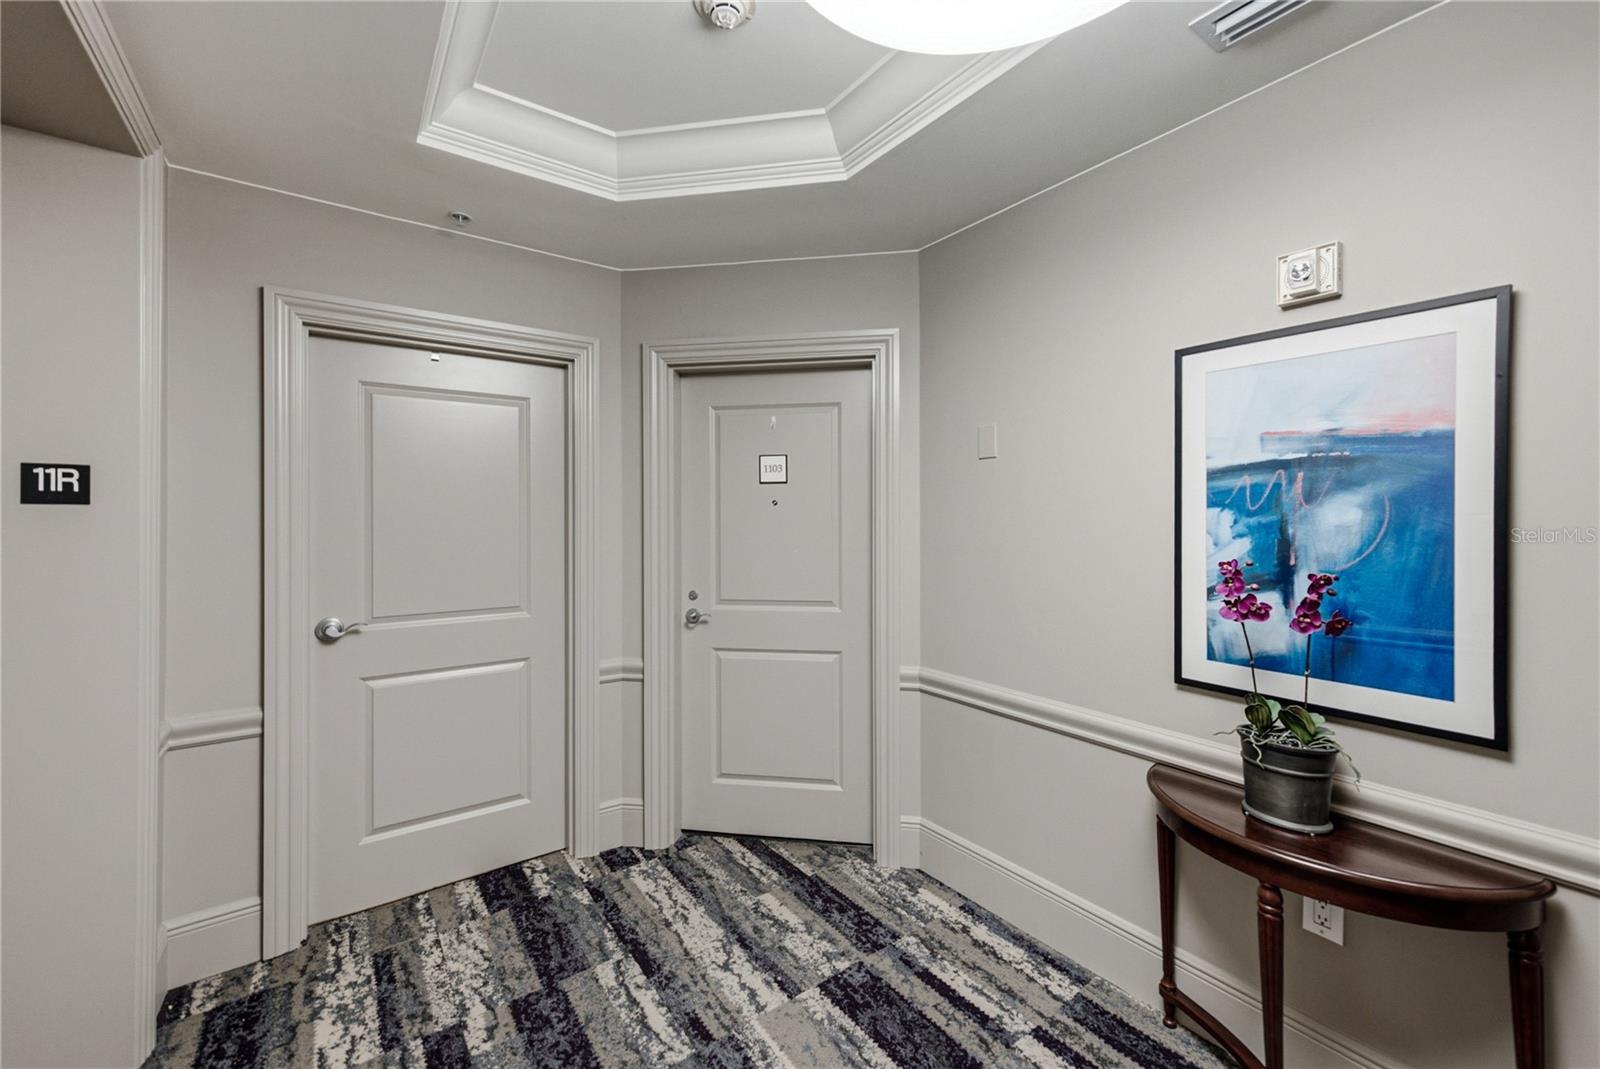
450 KNIGHTS RUN AVE #1103
$847,000
Features:
Property Details
Remarks
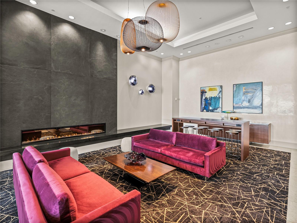
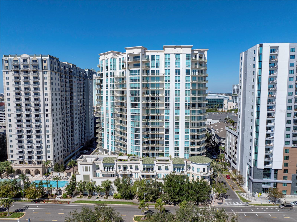
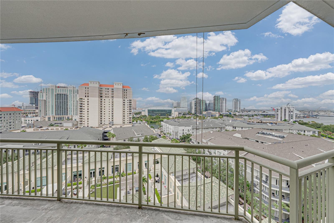
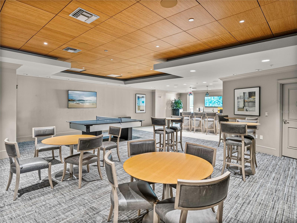
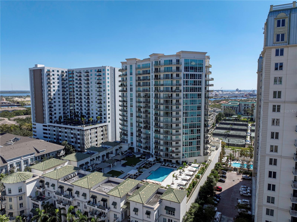
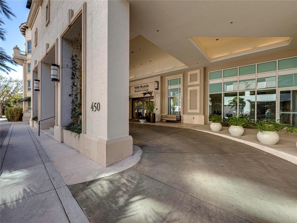
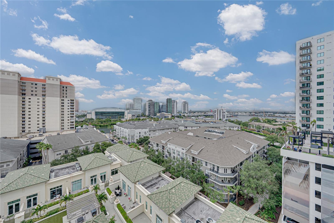
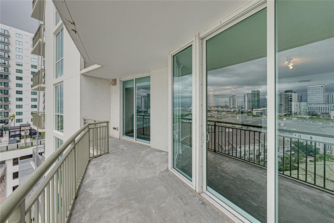
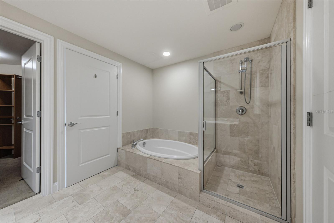
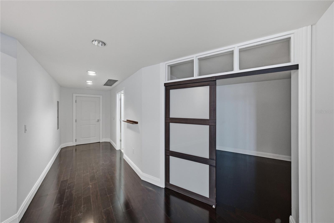
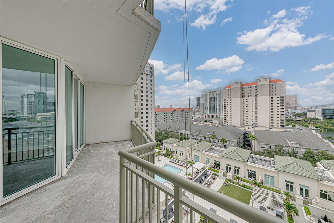
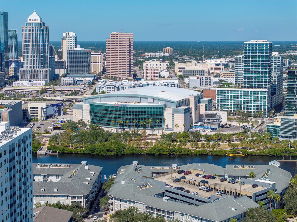
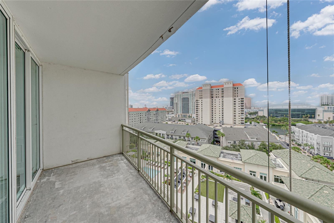
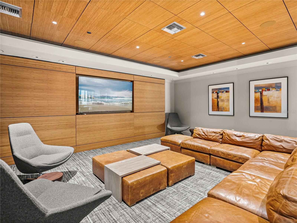
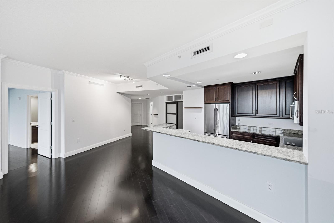
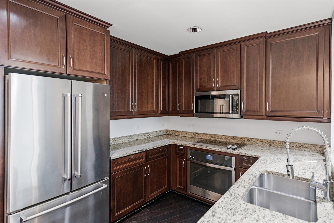
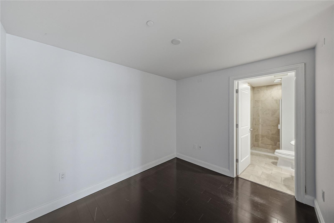
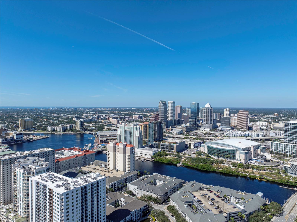
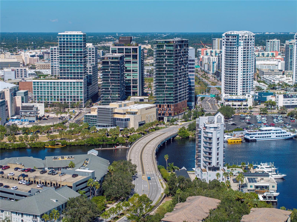
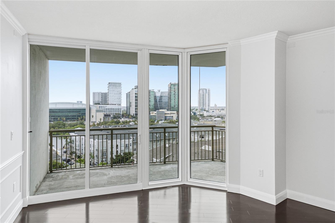
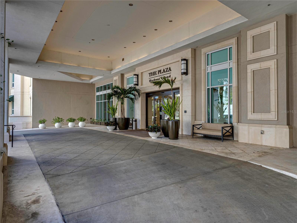
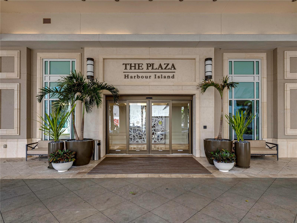
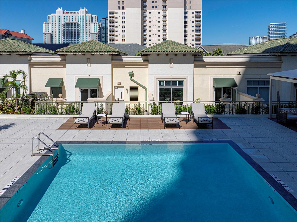
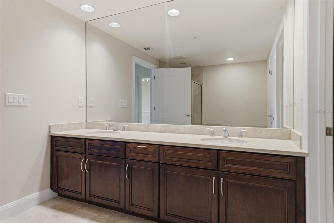
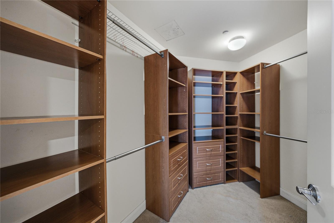
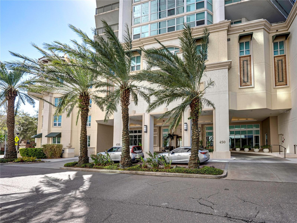
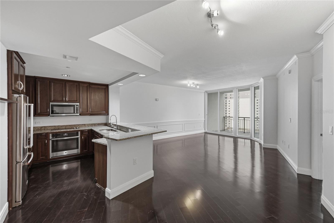
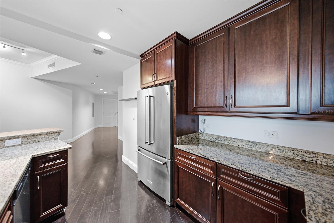
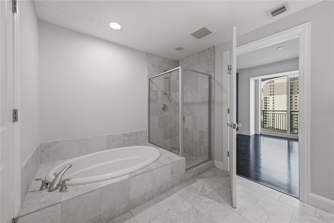
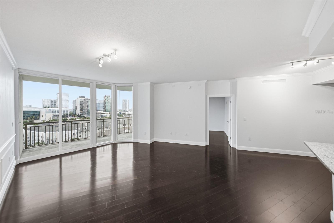
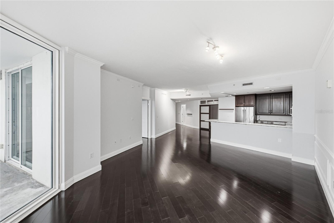
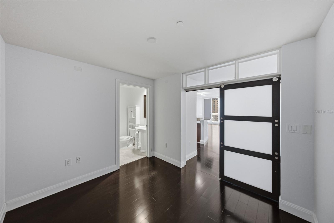

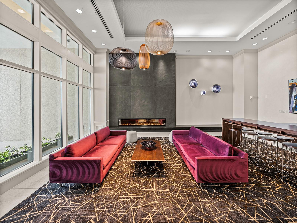
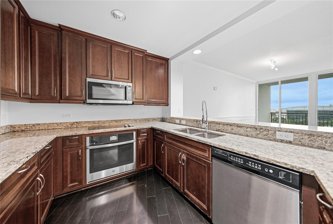
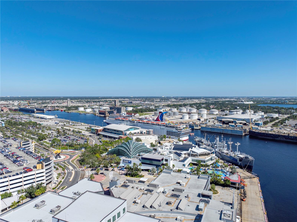
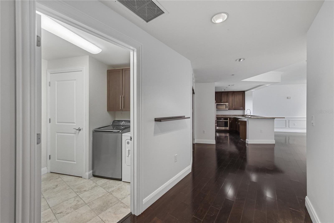
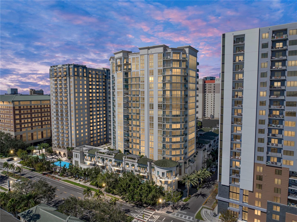
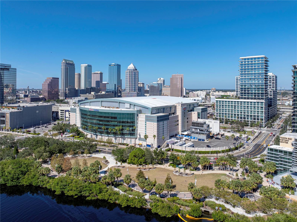
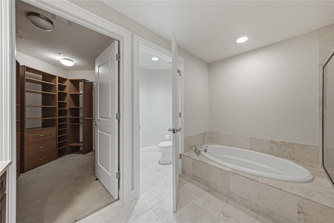
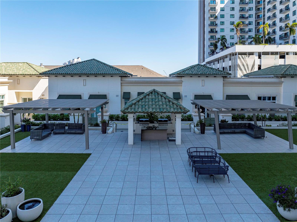
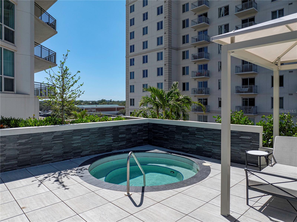
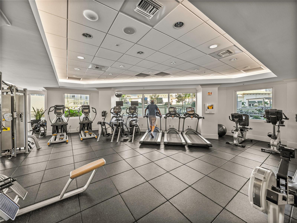
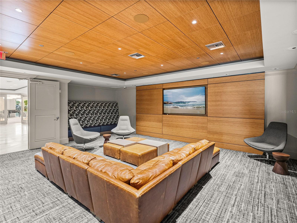
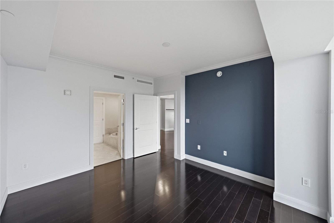
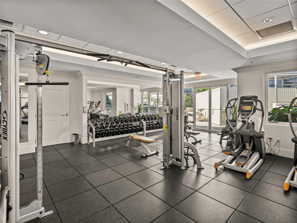
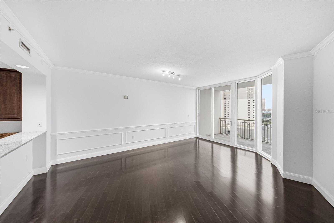
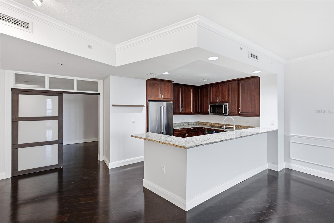
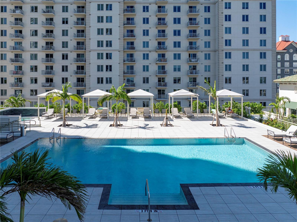
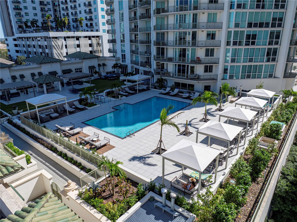
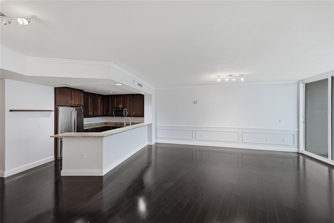
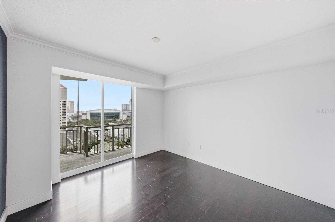
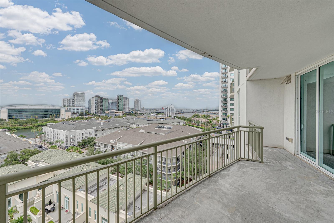
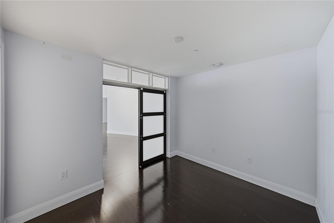
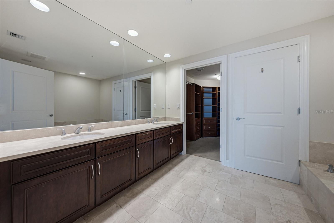
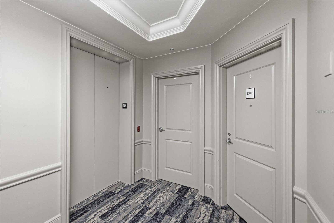
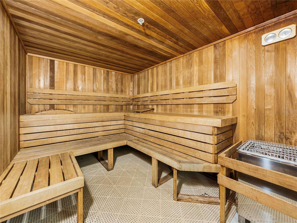
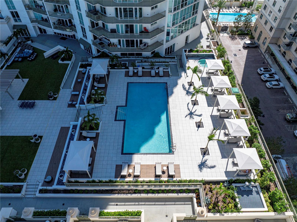
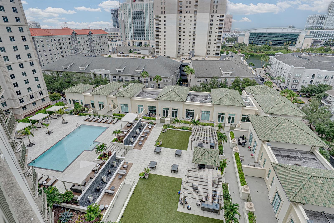
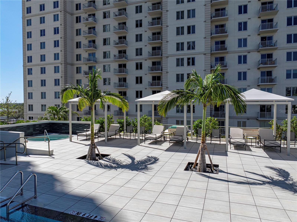
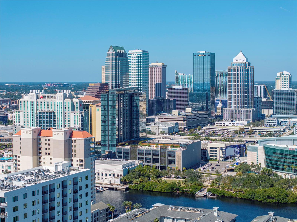
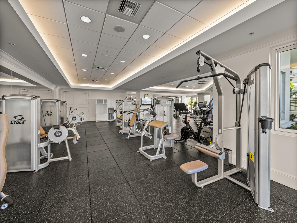
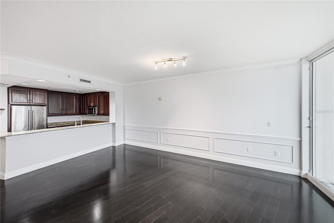
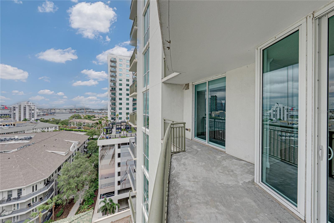
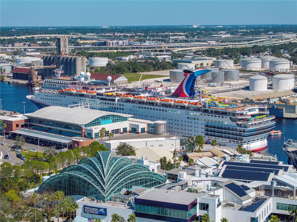
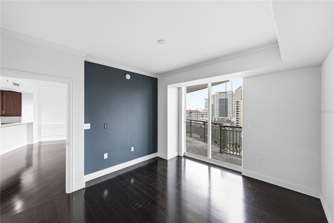
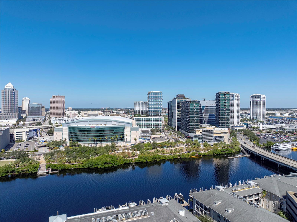
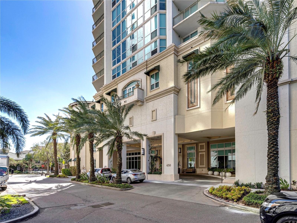
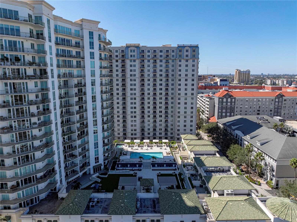
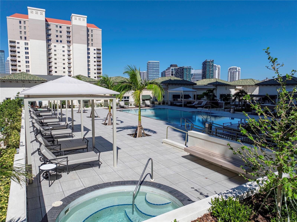
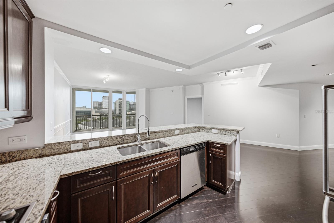
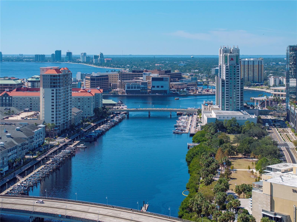
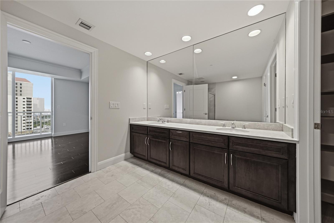
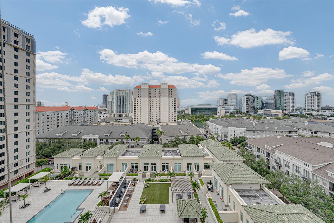
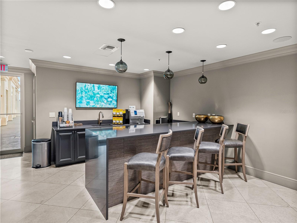
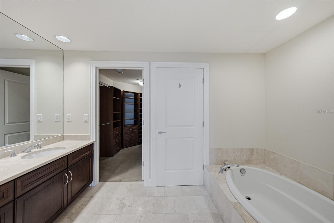
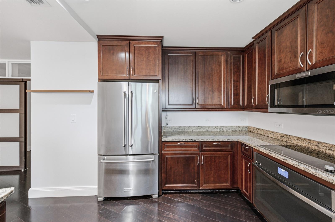
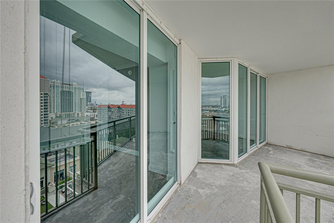
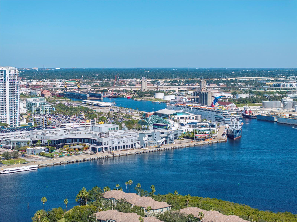
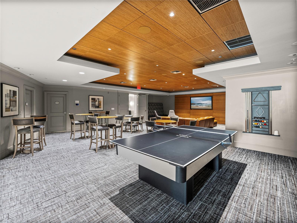
Wake up to breathtaking sunrises over the water and end each evening surrounded by the sparkling skyline of downtown Tampa. Perched on the 11th floor of the sought after Plaza Harbour Island, this exceptional residence offers more than a home—it offers a lifestyle defined by elegance, convenience, and effortless luxury. From the moment you step inside, floor-to-ceiling windows fill the open living spaces with natural light while framing spectacular city and water views. Step onto your private balcony with a morning coffee or evening glass of wine and experience the tranquility of Harbour Island from above. The thoughtfully designed floor plan features a spacious primary suite, a versatile den that easily serves as a guest retreat or home office, and two full bathrooms. The beautifully appointed kitchen, complete with stone countertops, quality appliances, and generous cabinetry, flows seamlessly into the living and dining areas—creating the perfect setting for intimate evenings at home or entertaining friends in style. Life at The Plaza is truly resort-inspired. Enjoy 24-hour concierge service, valet parking, a resort-style pool and spa, a state-of-the-art fitness center, sauna, and beautifully maintained grounds that make every day feel like a luxury getaway. Perfectly situated on exclusive Harbour Island, you're just a short stroll from Water Street Tampa, Sparkman Wharf, the Tampa Riverwalk, Amalie Arena, world-class dining, boutique shopping, and the city's vibrant entertainment scene. Whether you're catching a Lightning game, enjoying waterfront cocktails, or taking an evening walk along the marina, everything you love about Tampa is right outside your door.
Financial Considerations
Price:
$847,000
HOA Fee:
N/A
Tax Amount:
$5641.45
Price per SqFt:
$681.96
Tax Legal Description:
THE PLAZA HARBOUR ISLAND A CONDOMINIUM UNIT 1103 AND AN UNDIV INT IN COMMON ELEMENTS %
Exterior Features
Lot Size:
9
Lot Features:
N/A
Waterfront:
No
Parking Spaces:
N/A
Parking:
N/A
Roof:
Concrete
Pool:
No
Pool Features:
N/A
Interior Features
Bedrooms:
2
Bathrooms:
2
Heating:
Central
Cooling:
Central Air
Appliances:
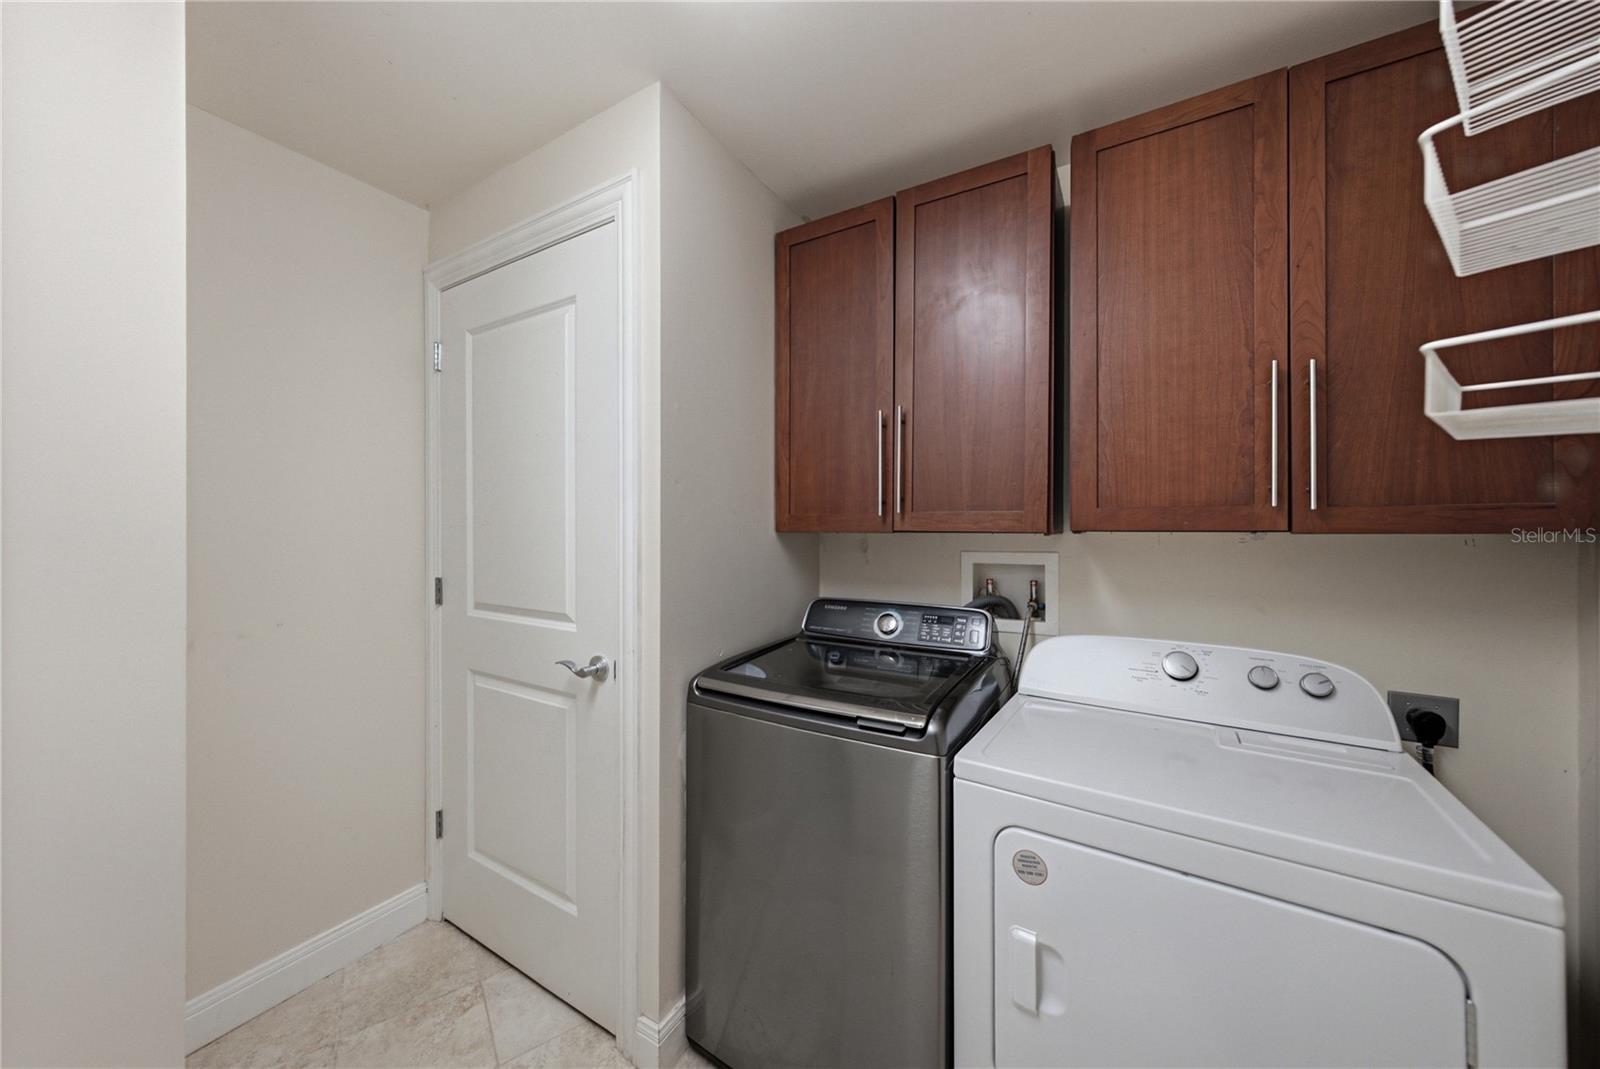
Built-In Oven, Cooktop, Dishwasher, Dryer, Microwave, Refrigerator, Washer
Furnished:
Yes
Floor:
Wood
Levels:
One
Additional Features
Property Sub Type:
Condominium
Style:
N/A
Year Built:
2007
Construction Type:
Block, Concrete, Stucco
Garage Spaces:
Yes
Covered Spaces:
N/A
Direction Faces:
East
Pets Allowed:
No
Special Condition:
None
Additional Features:
Balcony
Additional Features 2:
Must verify with HOA
Map
- Address450 KNIGHTS RUN AVE #1103
Contact a Professional

Featured Properties
Related Properties
- Featured
- Active
Condominium
13415 BLUE HERON BEACH DR #609
$ 249,000
- Featured
- Active
Condominium
6507 HERITAGE LN #2605
$ 209,000
- Featured
- Active
Condominium
802 CORDOVA GRN #802
$ 235,000
- Featured
- Active
Condominium
4045 CROCKERS LAKE BLVD #14
$ 275,000
- Featured
- Active
Condominium
3561 CONROY RD #221
$ 225,000
- Featured
- Active
Condominium
5306 SANTA ROSA CT #143
$ 210,000
- Featured
- Active
Condominium
3675 41ST WAY S #I
$ 325,000
- Featured
- Active
Condominium
63 KINGS COURT ST. #3D
$ 325,000
- Featured
- Active
Condominium
1339 QUEEN ANNE DR #C
$ 242,500
- Featured
- Active
Condominium
16300 COUNTY ROAD 455 #511
$ 395,000
- Featured
- Active
Condominium
507 PLAZA SEVILLE CT #15
$ 339,900
- Featured
- Active
Condominium
707 S GULFSTREAM AVE #207