
Active
1339 QUEEN ANNE DR #C
$242,500
Features:
Property Details
Remarks
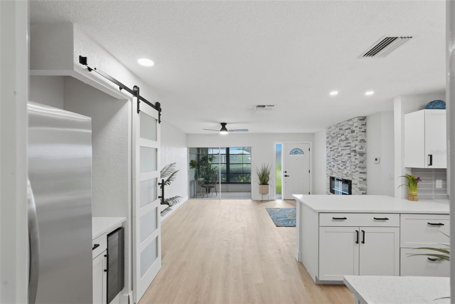
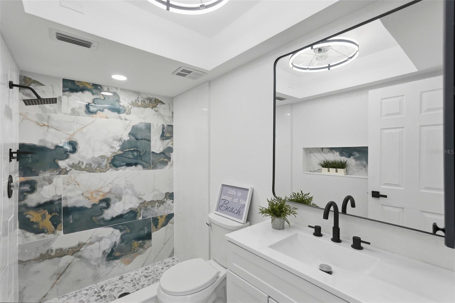
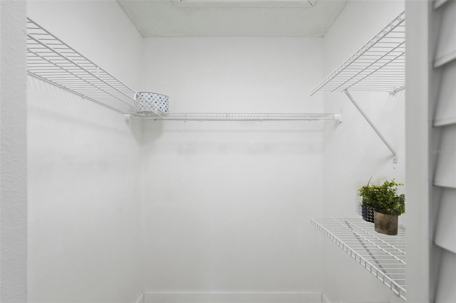
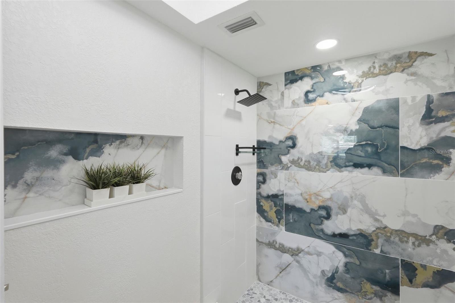
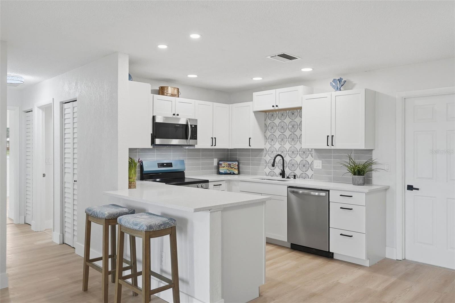
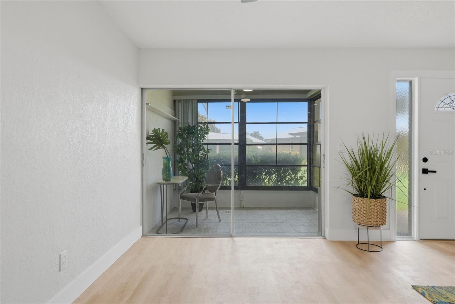
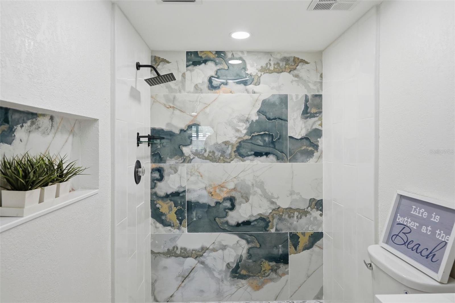
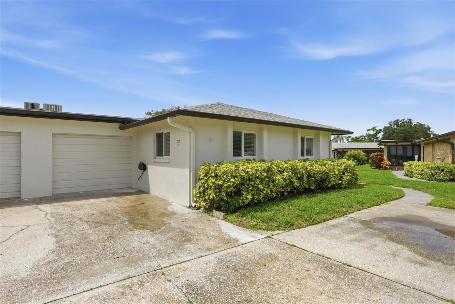
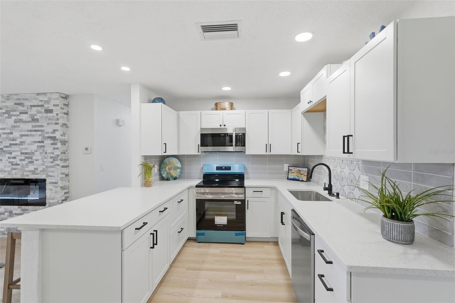
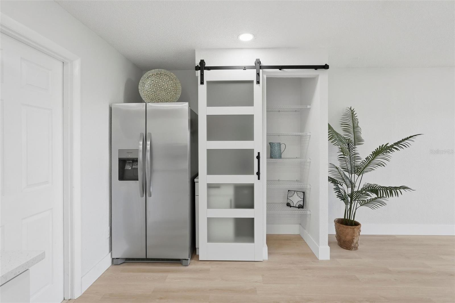
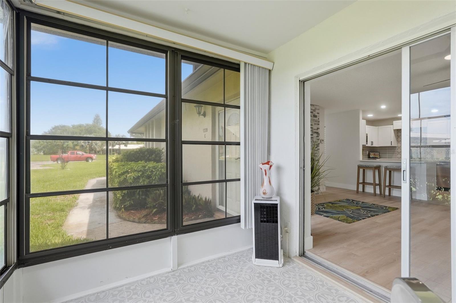
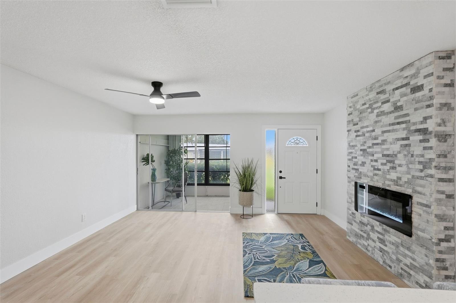
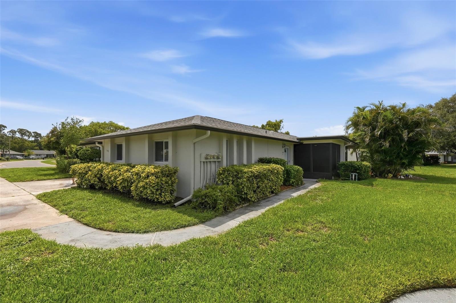
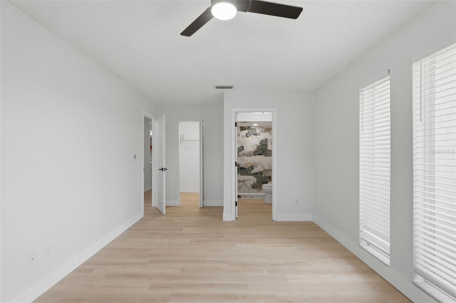
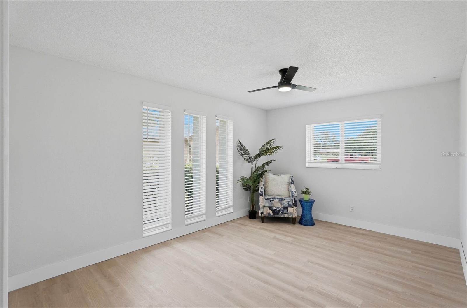
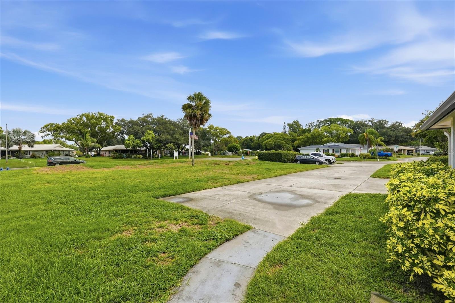
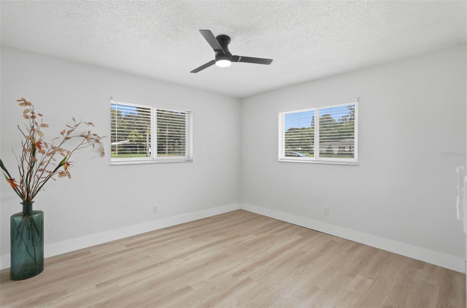
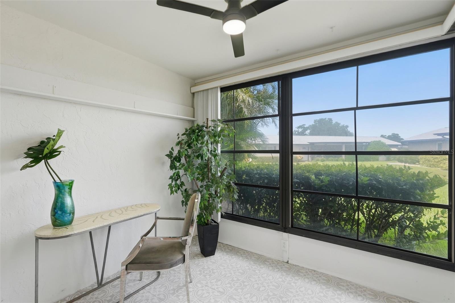
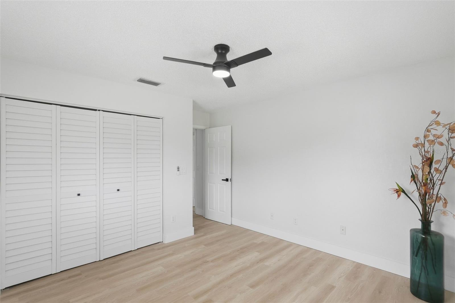
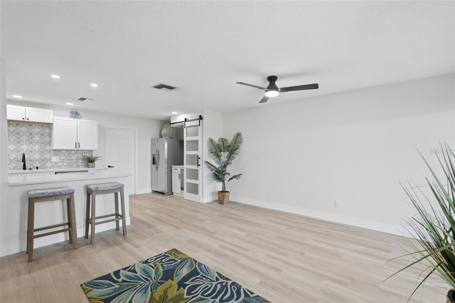
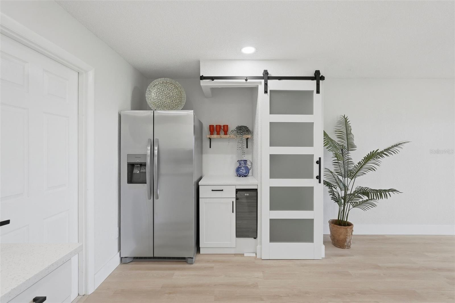
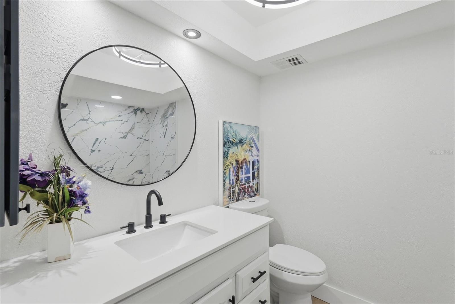
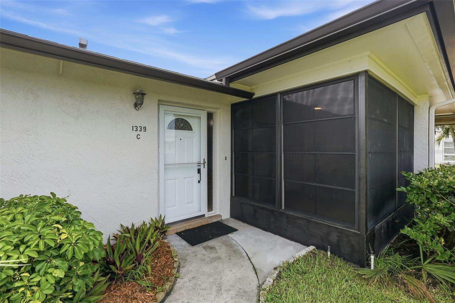
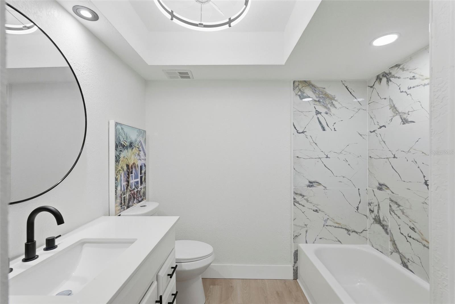
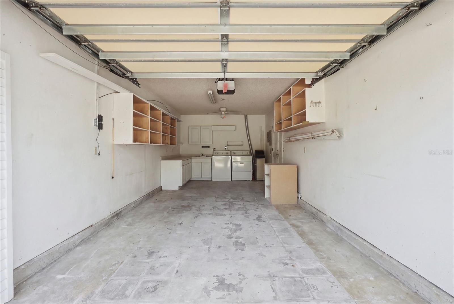
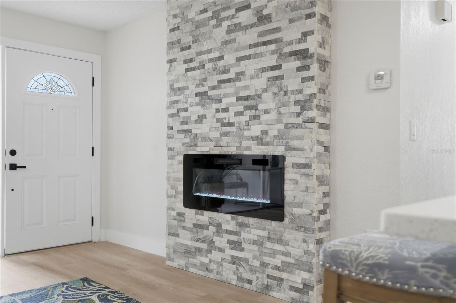
Nearly a new unit. All walls have been textured, new luxury vinyl plank flooring throughout surrounded by 5.25" white baseboards. The LR has been updated to include a new ledger rocked wall with fireplace that can also be used as a heater for the evenings when you just want to take the chill out of the air. The wall has also been designed structurally to accomodate a hanging tv. The kitchen has been opened up to provide a peninsula that allows for counter seating and has been extended to include a coffee bar with wine frdge along with a newly constructed pantry closet featuring a glass paneled barn door closure. The primary bedroom is both ample in size (17.5' x 10.8) and natural light. It includes a walk in closet along with an ensuite bath that features new large format tile shower wall and a custom wall niche, anew vanity and light. The bright and light guest bedroom is also good size with a double closet. The guest bathalso features new large format tile, larger vanity and new light. The sunroom is enclosed and offers an encaustic tiled floor and air conditioning. The community amenities are country club quality featuring 3 golf courses, pool(s), exercise equipment, auditorium, bocce, tennis/pickleball, shuffleboard, pontoon boats that can be captained to take you to eatery on Lake Tarpon. The community sits on Lake Tarpon and has an additional Clubhouse Lodge with pool and Lake access. And if you prefer to bring your own boat (or RV) there is a separate secured parking area on site.
Financial Considerations
Price:
$242,500
HOA Fee:
N/A
Tax Amount:
$3245.17
Price per SqFt:
$242.5
Tax Legal Description:
HIGHLAND LAKES CONDO VI BLDG 66, UNIT C
Exterior Features
Lot Size:
106369
Lot Features:
N/A
Waterfront:
No
Parking Spaces:
N/A
Parking:
N/A
Roof:
Shingle
Pool:
No
Pool Features:
N/A
Interior Features
Bedrooms:
2
Bathrooms:
2
Heating:
Central, Electric
Cooling:
Central Air
Appliances:
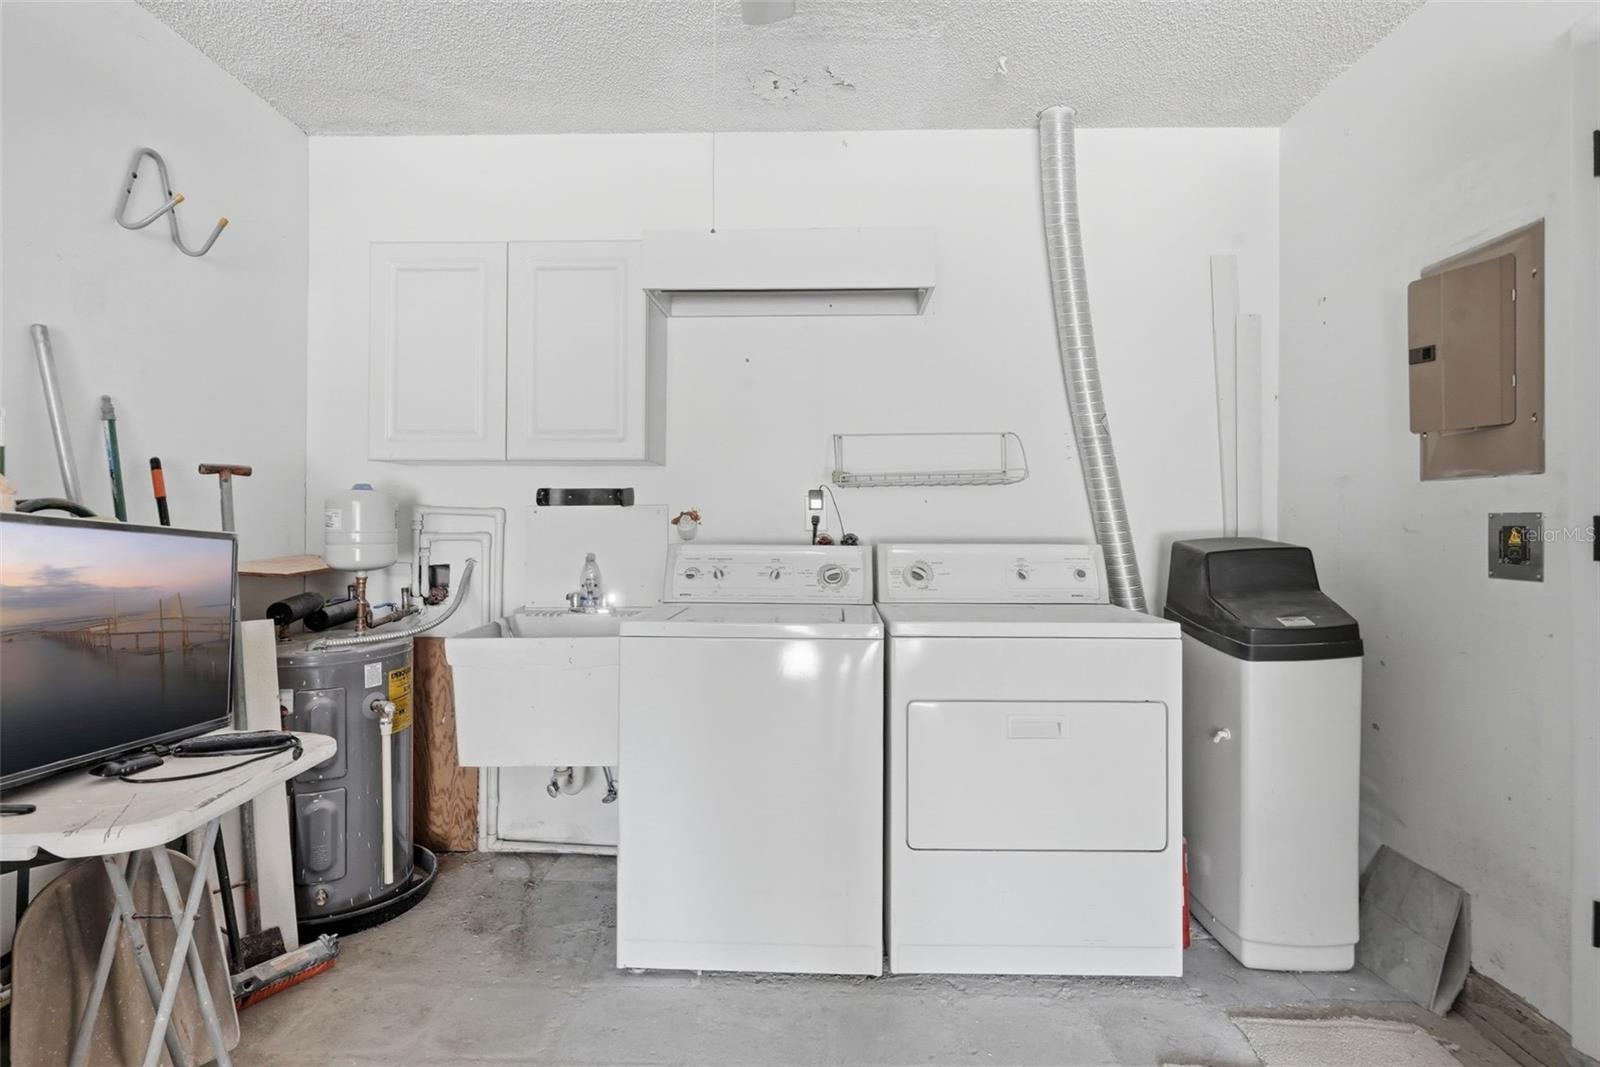
Bar Fridge, Dishwasher, Disposal, Dryer, Electric Water Heater, Microwave, Range, Refrigerator, Washer, Water Softener, Wine Refrigerator
Furnished:
Yes
Floor:
Luxury Vinyl
Levels:
One
Additional Features
Property Sub Type:
Condominium
Style:
N/A
Year Built:
1977
Construction Type:
Block
Garage Spaces:
Yes
Covered Spaces:
N/A
Direction Faces:
North
Pets Allowed:
No
Special Condition:
None
Additional Features:
Lighting, Sidewalk
Additional Features 2:
Confirm lease restrictions and requirements with most current version of condo documents
Map
- Address1339 QUEEN ANNE DR #C
Contact a Professional

Featured Properties
Related Properties
- Featured
- Active
Condominium
13415 BLUE HERON BEACH DR #609
$ 249,000
- Featured
- Active
Condominium
6507 HERITAGE LN #2605
$ 209,000
- Featured
- Active
Condominium
802 CORDOVA GRN #802
$ 235,000
- Featured
- Active
Condominium
450 KNIGHTS RUN AVE #1103
$ 847,000
- Featured
- Active
Condominium
4045 CROCKERS LAKE BLVD #14
$ 275,000
- Featured
- Active
Condominium
3561 CONROY RD #221
$ 225,000
- Featured
- Active
Condominium
5306 SANTA ROSA CT #143
$ 210,000
- Featured
- Active
Condominium
3675 41ST WAY S #I
$ 325,000
- Featured
- Active
Condominium
63 KINGS COURT ST. #3D
$ 325,000
- Featured
- Active
Condominium
16300 COUNTY ROAD 455 #511
$ 395,000
- Featured
- Active
Condominium
507 PLAZA SEVILLE CT #15
$ 339,900
- Featured
- Active
Condominium
707 S GULFSTREAM AVE #207