
Active
5306 SANTA ROSA CT #143
$210,000
Features:
Property Details
Remarks
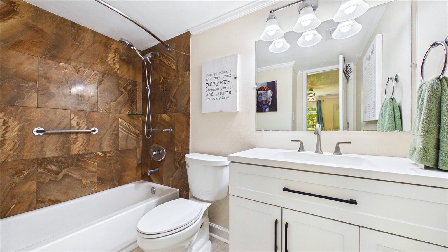
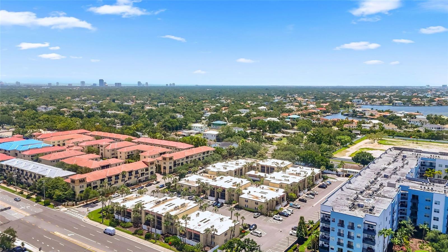
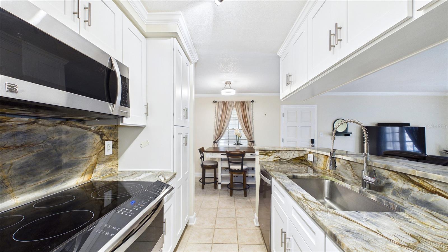
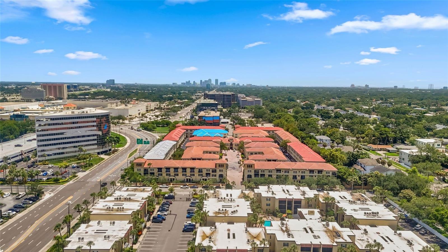
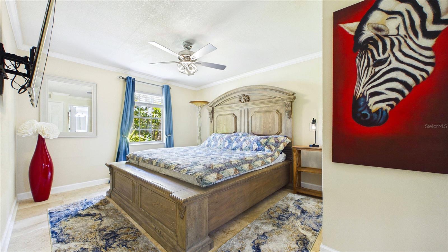
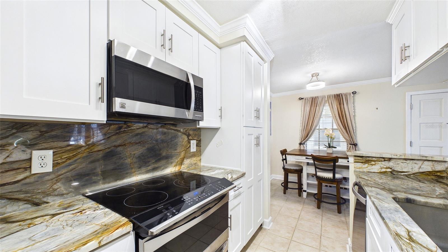
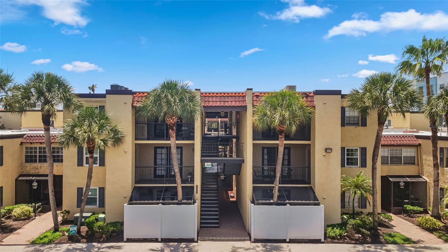
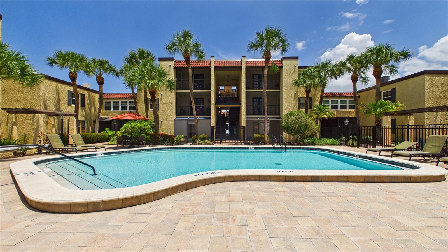
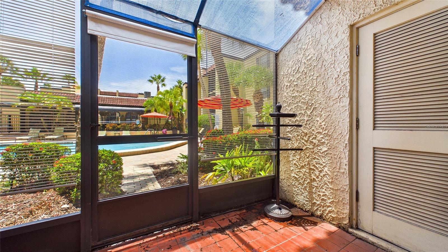
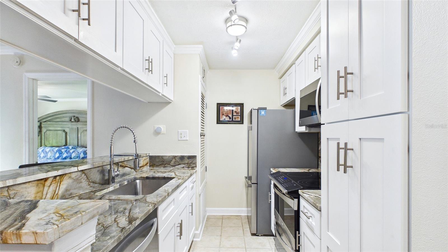
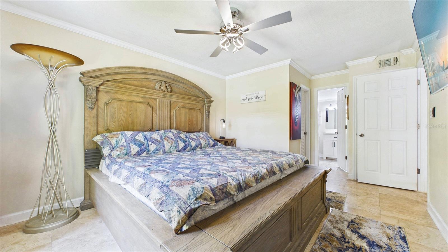
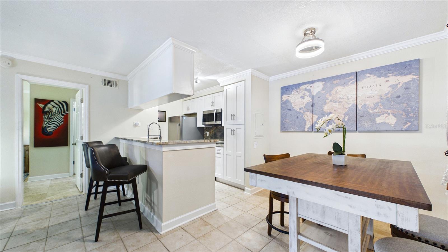
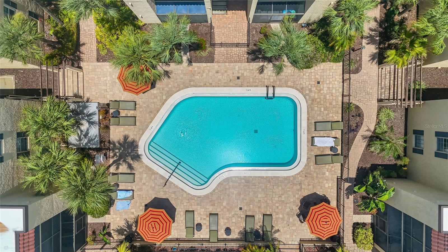
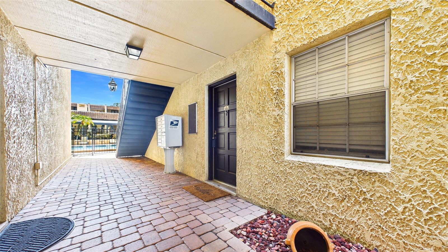
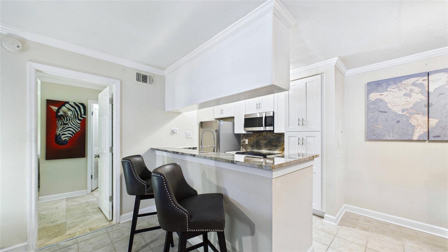
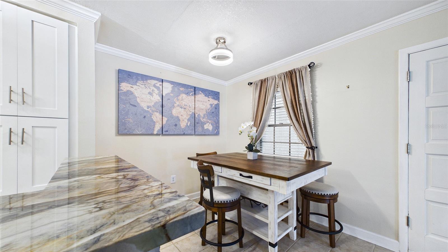
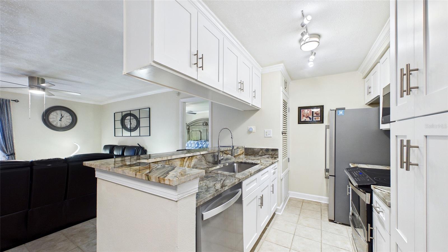
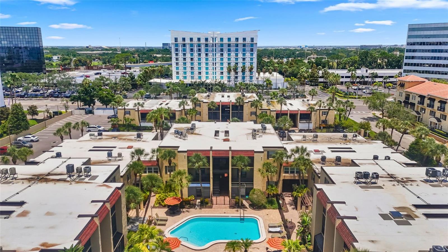
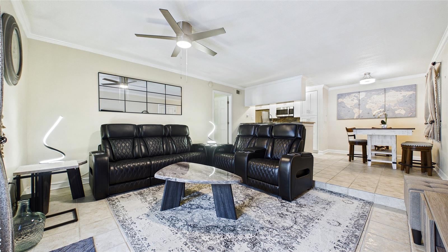
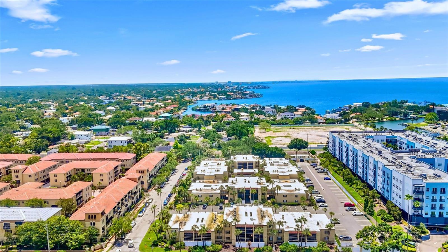
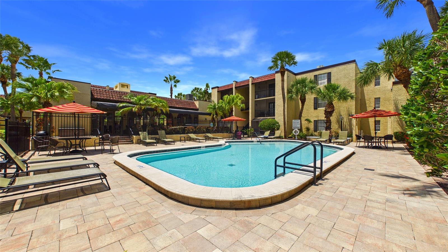
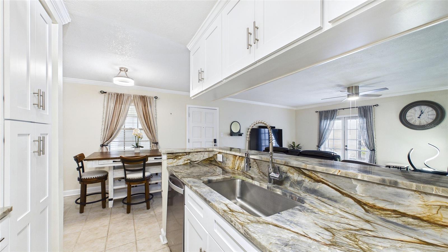
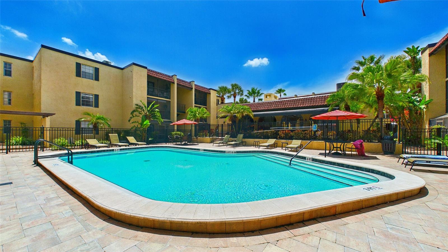
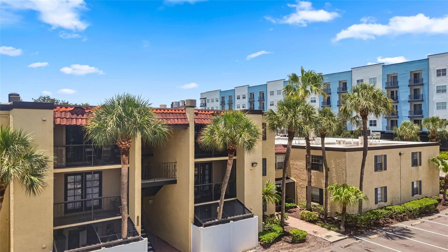
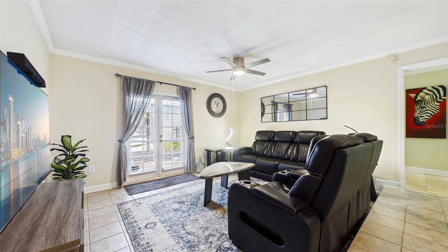
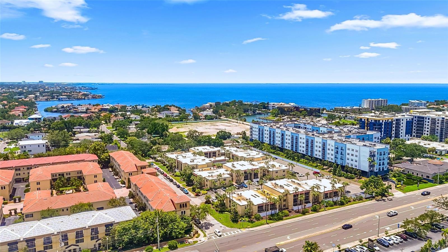
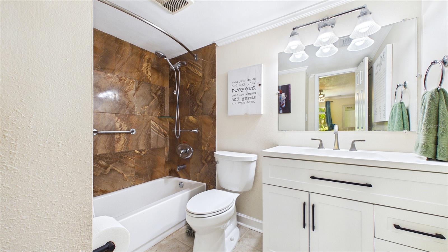
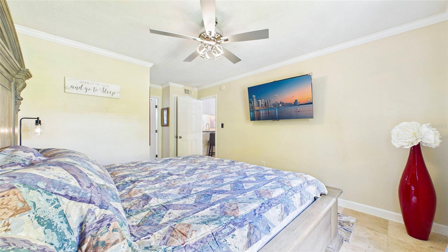
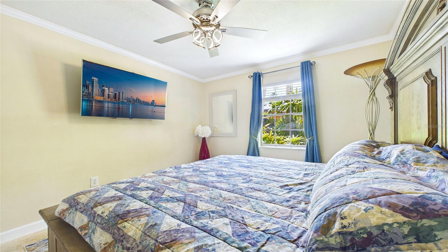

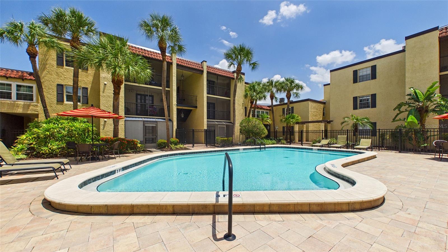
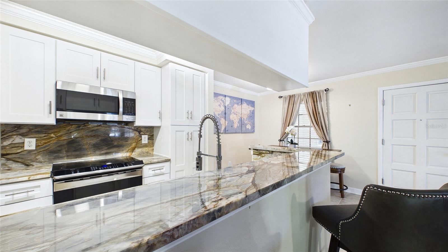
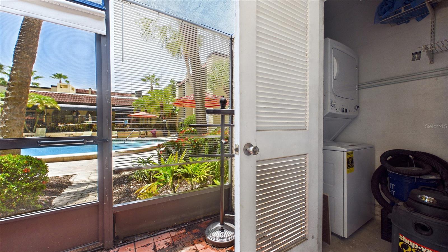
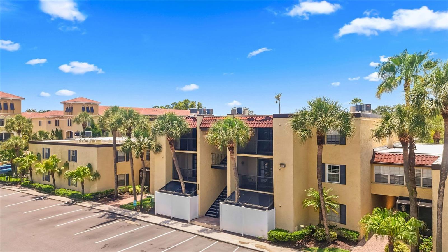
Welcome to this beautifully maintained first-floor condominium offering a thoughtfully designed open floor plan and stylish finishes throughout. Ceramic tile flooring extends throughout the home, creating a clean, cohesive look that's both attractive and easy to maintain. The spacious one-bedroom layout features a generous walk-in closet and a private en suite bathroom. The kitchen is equipped with high-end stainless steel appliances, including a double oven, making meal preparation and entertaining a pleasure. French doors open to a screened patio overlooking the community pool, providing a relaxing outdoor space to enjoy morning coffee or unwind at the end of the day. The patio also includes a convenient storage and laundry closet for added functionality. Located within a gated community, this residence combines comfort and convenience with desirable amenities and a prime first floor location. Whether you're searching for a full-time residence, seasonal retreat, or investment opportunity, this condominium offers an exceptional blend of style, functionality, and location. Conveniently situated just minutes from International Plaza, West Shore Plaza, Dick's Sporting Goods, I-275, and an array of shopping, dining, and entertainment options throughout South Tampa.
Financial Considerations
Price:
$210,000
HOA Fee:
508.27
Tax Amount:
$2705
Price per SqFt:
$270.62
Tax Legal Description:
SIENA VILLAS AT BEACH PARK A CONDOMINIUM BLDG B UNIT 143 AND AN UNDIV INT IN COMMON ELEMENT
Exterior Features
Lot Size:
0
Lot Features:
Flood Insurance Required, FloodZone, Landscaped, Near Public Transit, Sidewalk, Paved
Waterfront:
No
Parking Spaces:
N/A
Parking:
Assigned
Roof:
Built-Up
Pool:
No
Pool Features:
Heated, In Ground, Lighting
Interior Features
Bedrooms:
1
Bathrooms:
1
Heating:
Central
Cooling:
Central Air
Appliances:
Dishwasher, Disposal, Dryer, Exhaust Fan, Microwave, Range, Refrigerator, Washer
Furnished:
Yes
Floor:
Ceramic Tile
Levels:
One
Additional Features
Property Sub Type:
Condominium
Style:
N/A
Year Built:
1970
Construction Type:
Concrete, Stucco
Garage Spaces:
No
Covered Spaces:
N/A
Direction Faces:
East
Pets Allowed:
No
Special Condition:
None
Additional Features:
Dog Run, French Doors, Lighting, Sidewalk
Additional Features 2:
Check with HOA to verify leasing restrictions.
Map
- Address5306 SANTA ROSA CT #143
Contact a Professional

Featured Properties
Related Properties
- Featured
- Active
Condominium
13415 BLUE HERON BEACH DR #609
$ 249,000
- Featured
- Active
Condominium
6507 HERITAGE LN #2605
$ 209,000
- Featured
- Active
Condominium
802 CORDOVA GRN #802
$ 235,000
- Featured
- Active
Condominium
450 KNIGHTS RUN AVE #1103
$ 847,000
- Featured
- Active
Condominium
4045 CROCKERS LAKE BLVD #14
$ 275,000
- Featured
- Active
Condominium
3561 CONROY RD #221
$ 225,000
- Featured
- Active
Condominium
3675 41ST WAY S #I
$ 325,000
- Featured
- Active
Condominium
63 KINGS COURT ST. #3D
$ 325,000
- Featured
- Active
Condominium
1339 QUEEN ANNE DR #C
$ 242,500
- Featured
- Active
Condominium
16300 COUNTY ROAD 455 #511
$ 395,000
- Featured
- Active
Condominium
507 PLAZA SEVILLE CT #15
$ 339,900
- Featured
- Active
Condominium
707 S GULFSTREAM AVE #207