
Active
5351 BRIDGE ST #38
$1,375,000
Features:
Property Details
Remarks
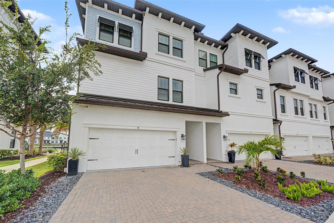
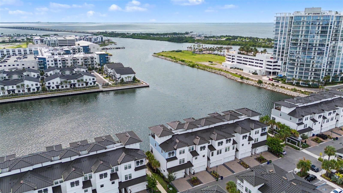
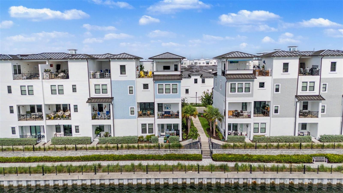
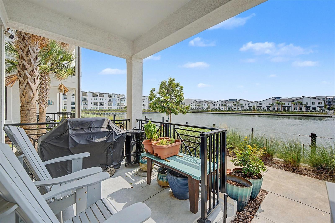
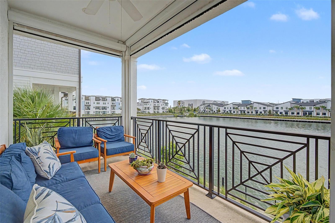
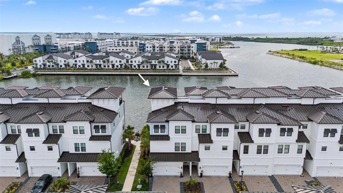
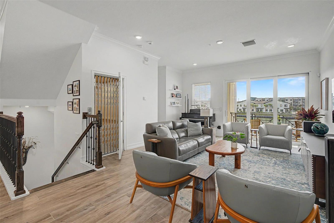
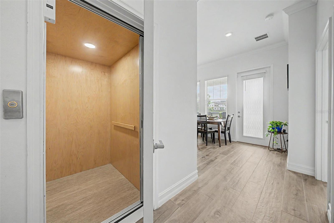
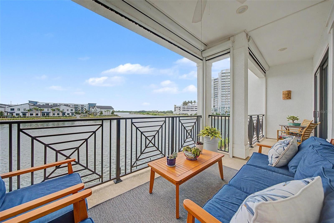
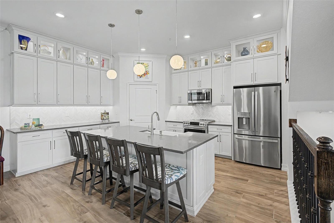
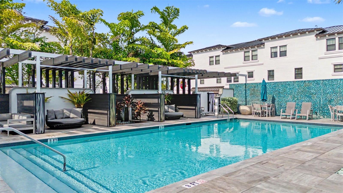
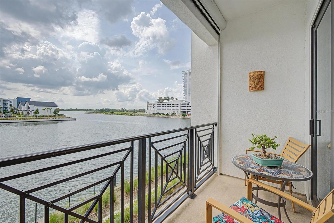
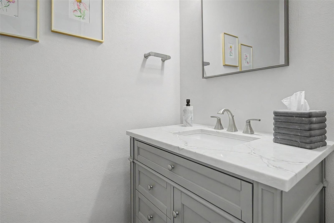
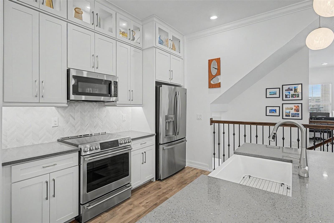
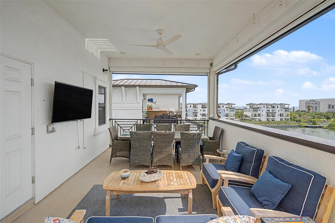
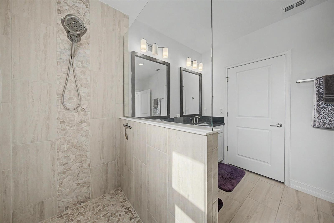
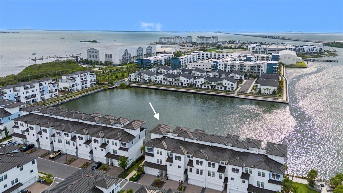
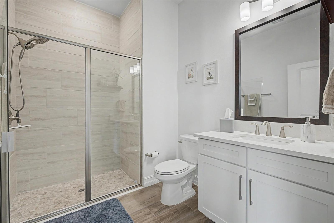
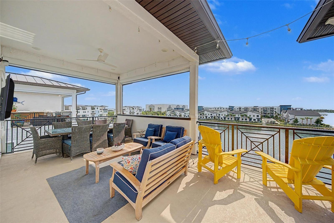
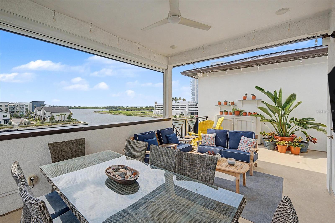
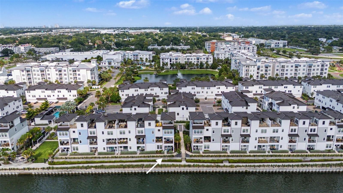
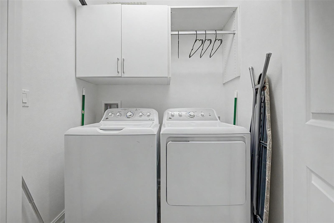
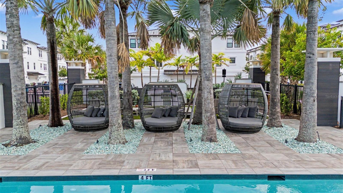
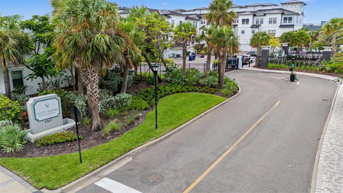
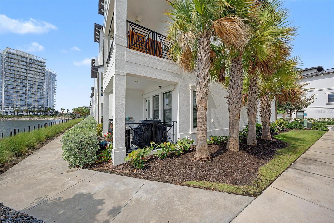
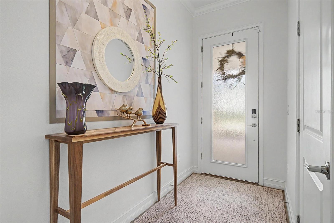
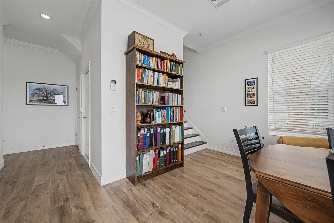
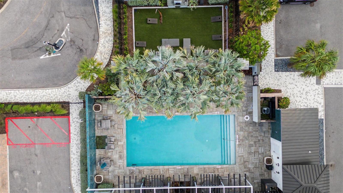
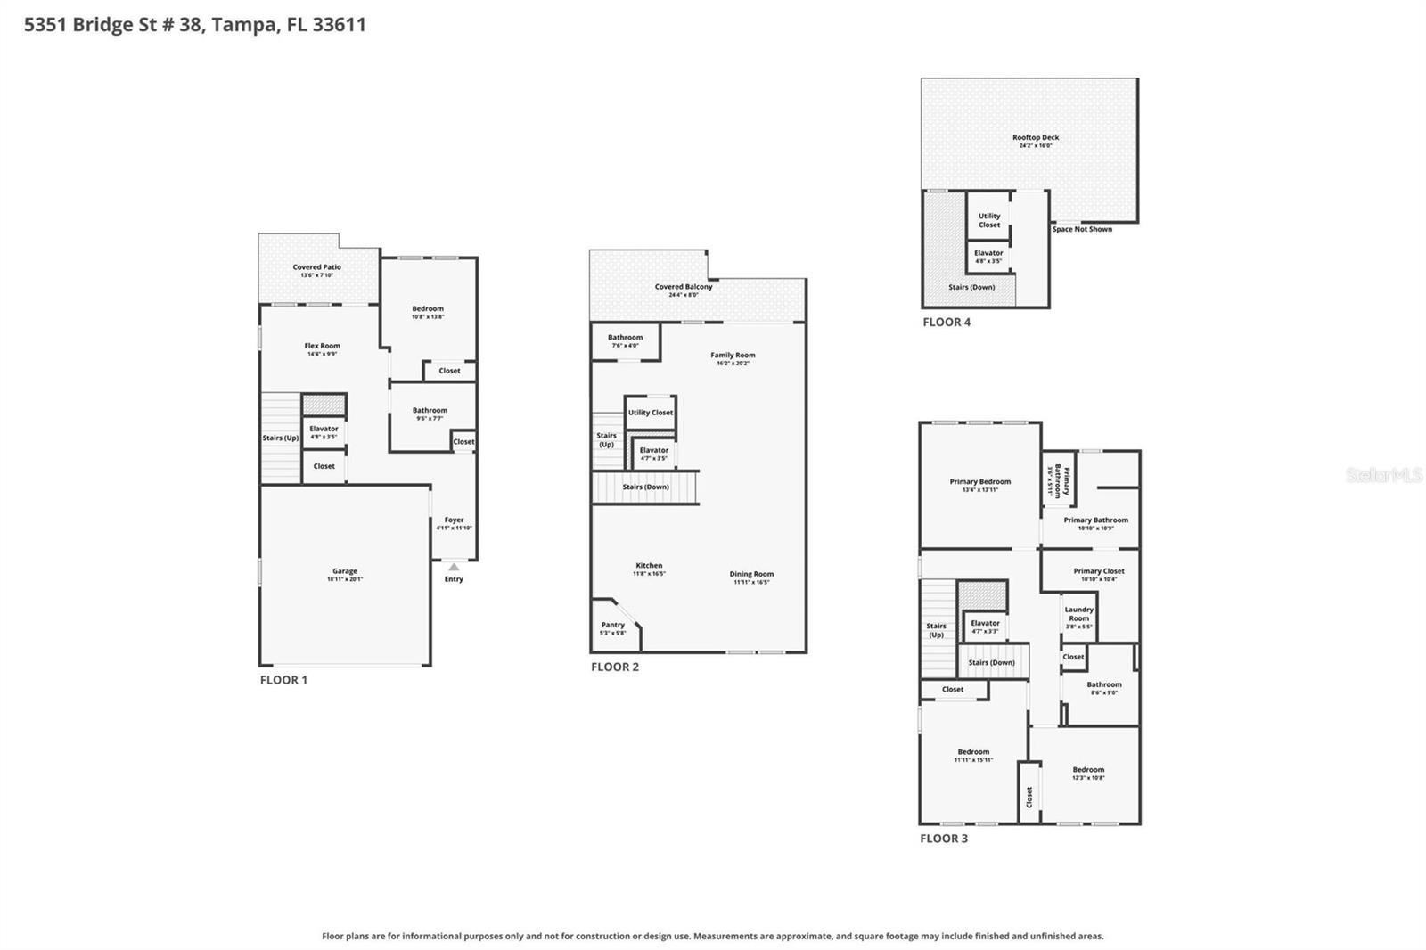
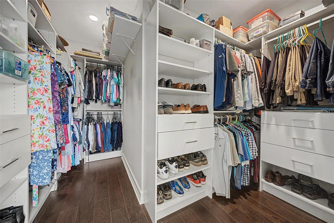
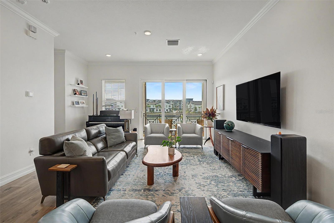
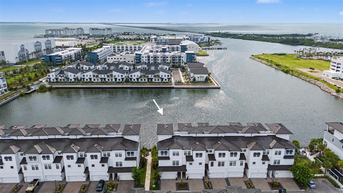
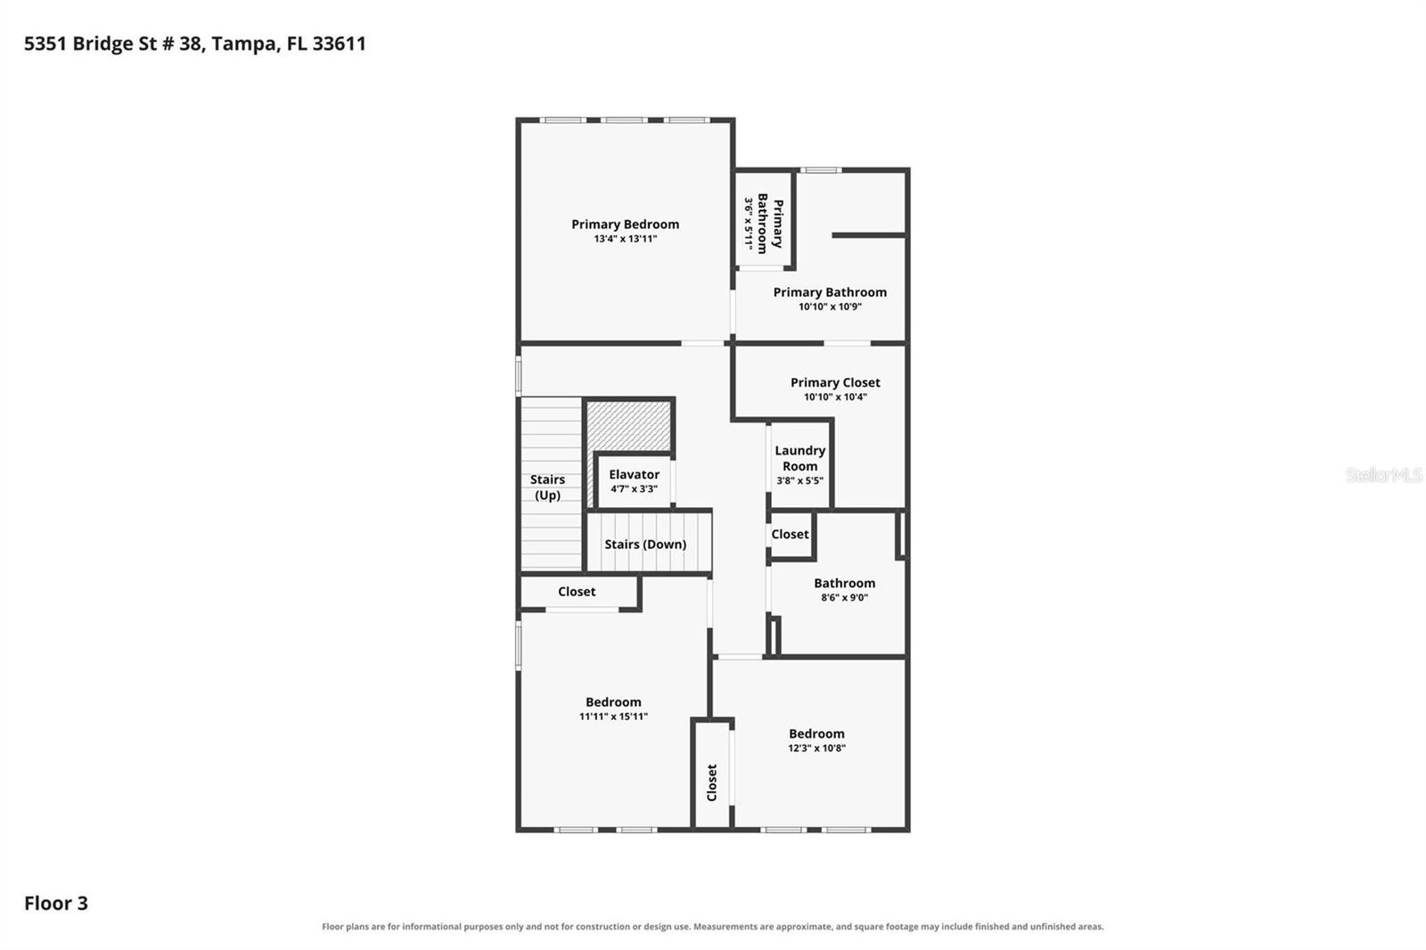
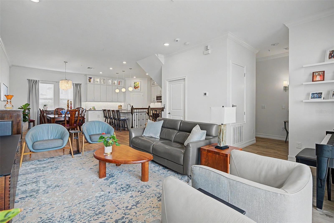
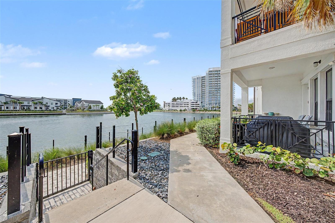
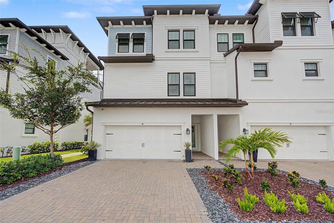
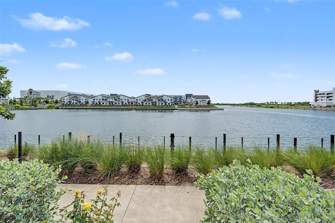
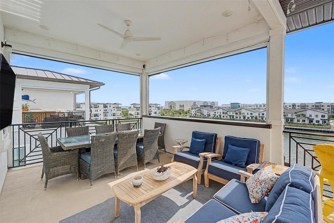
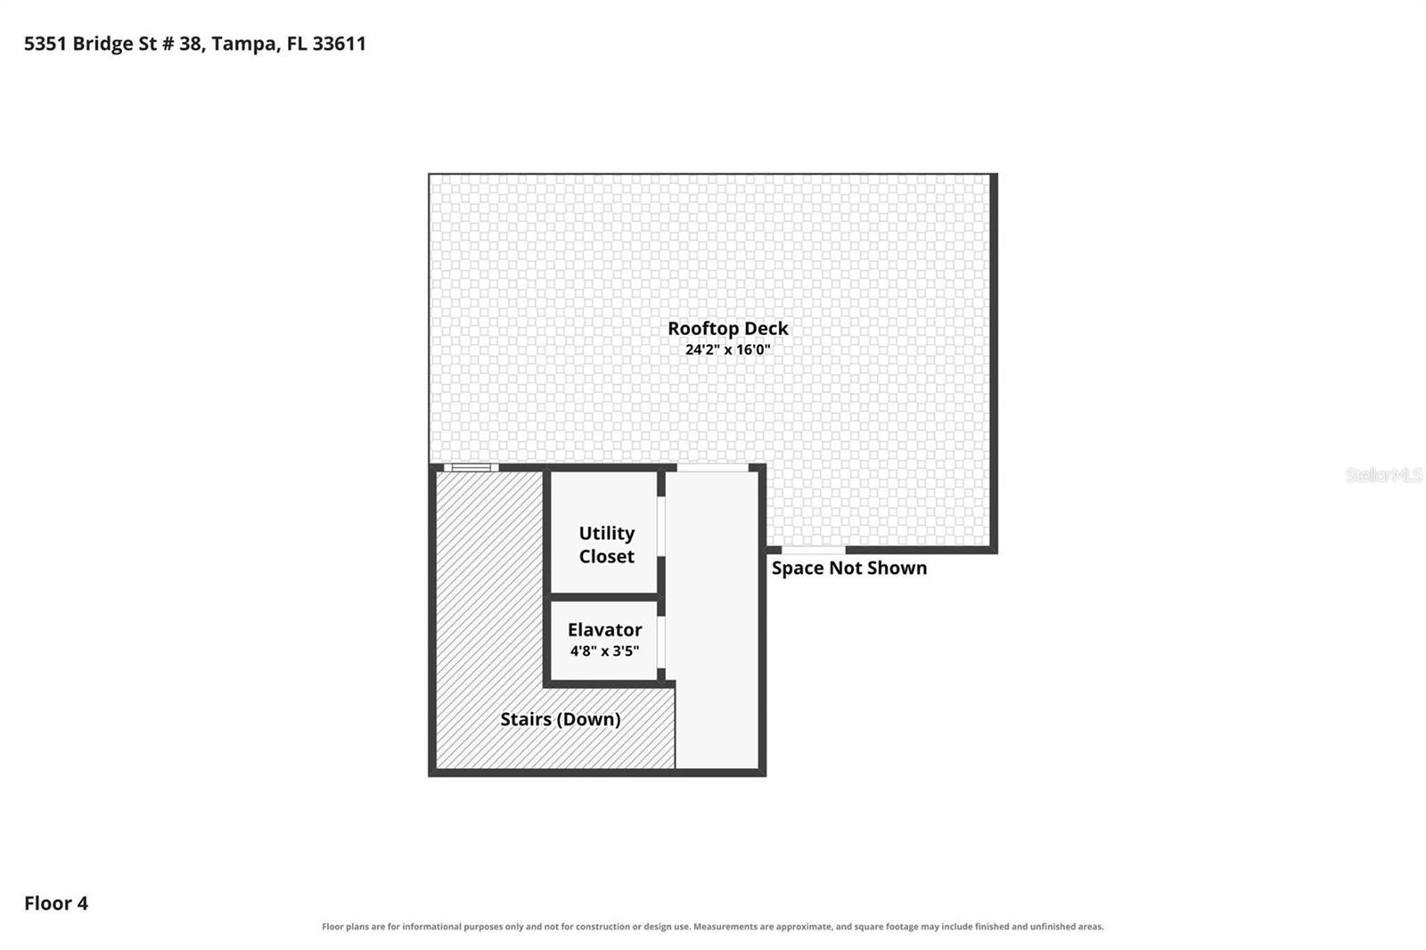
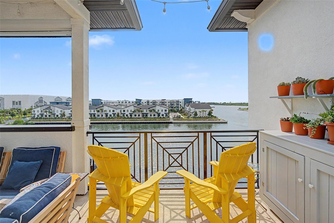
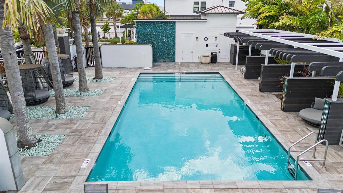
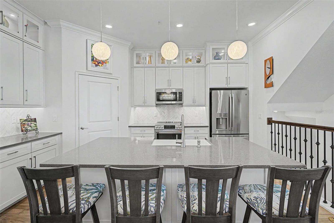
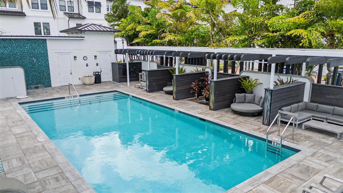
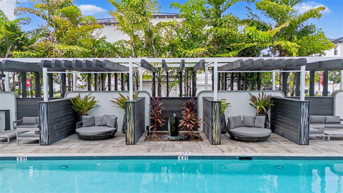
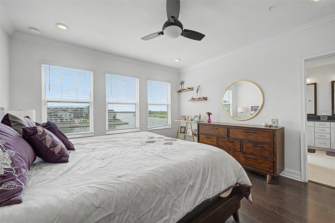
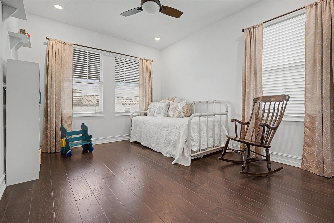
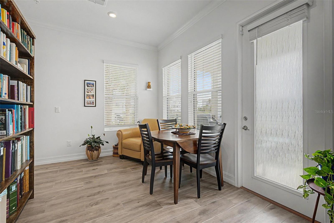
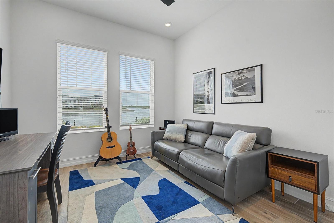
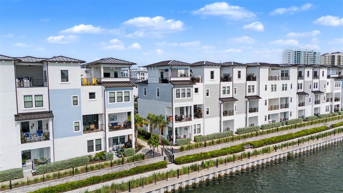
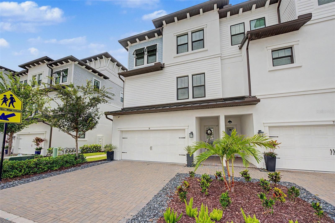
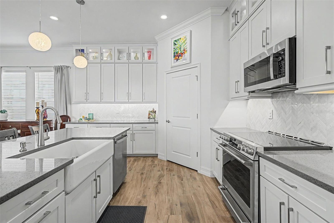
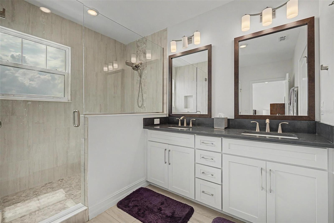
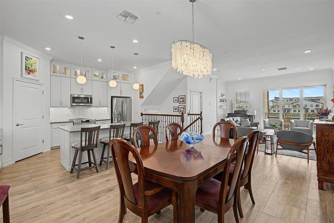
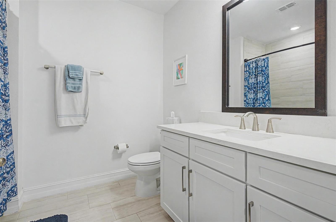
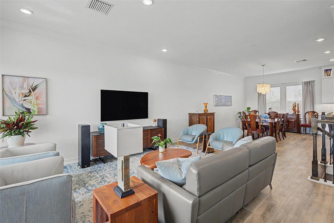
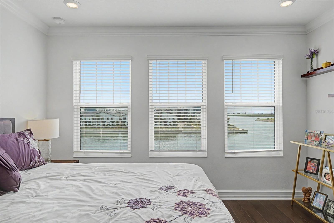
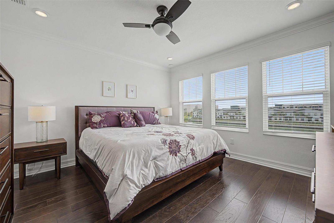
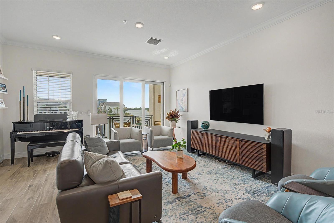
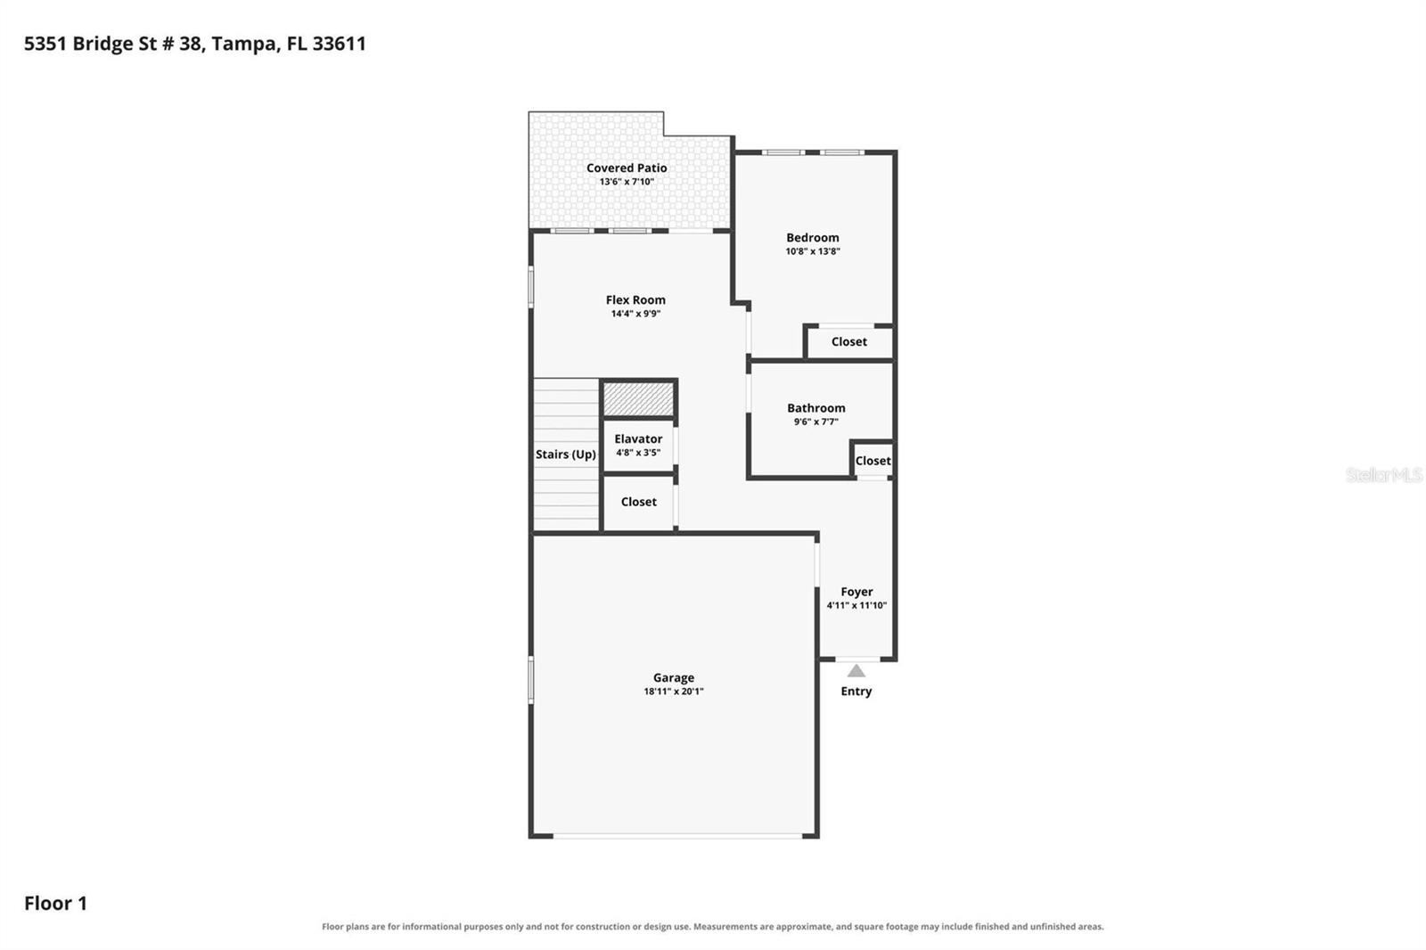
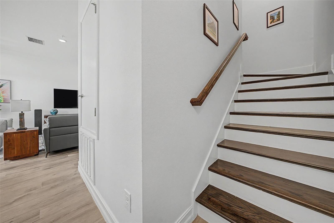
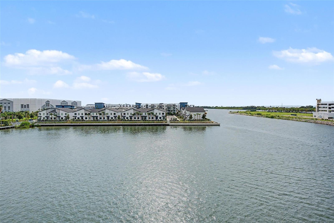
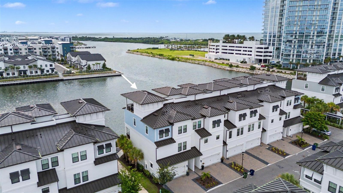
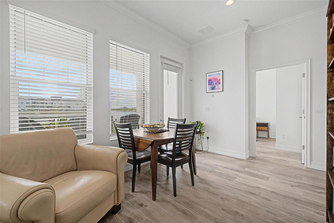
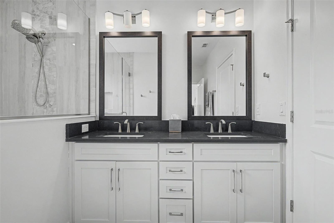
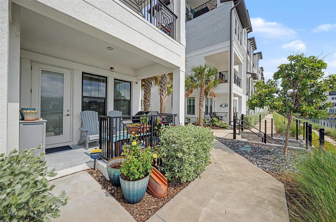
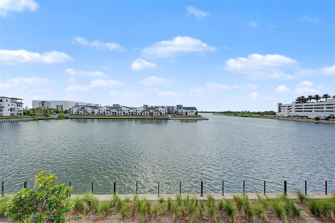
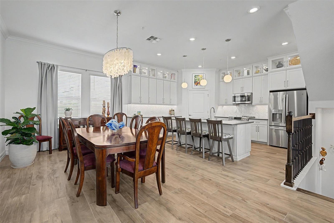
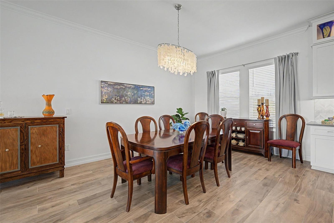
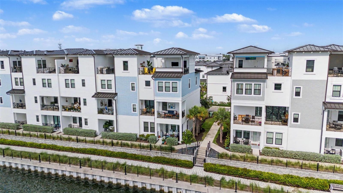
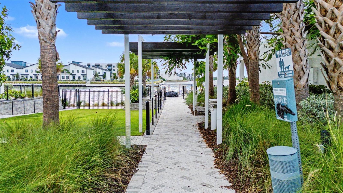
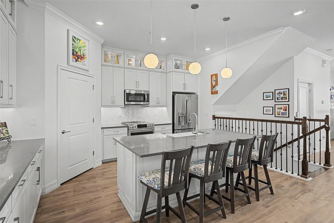
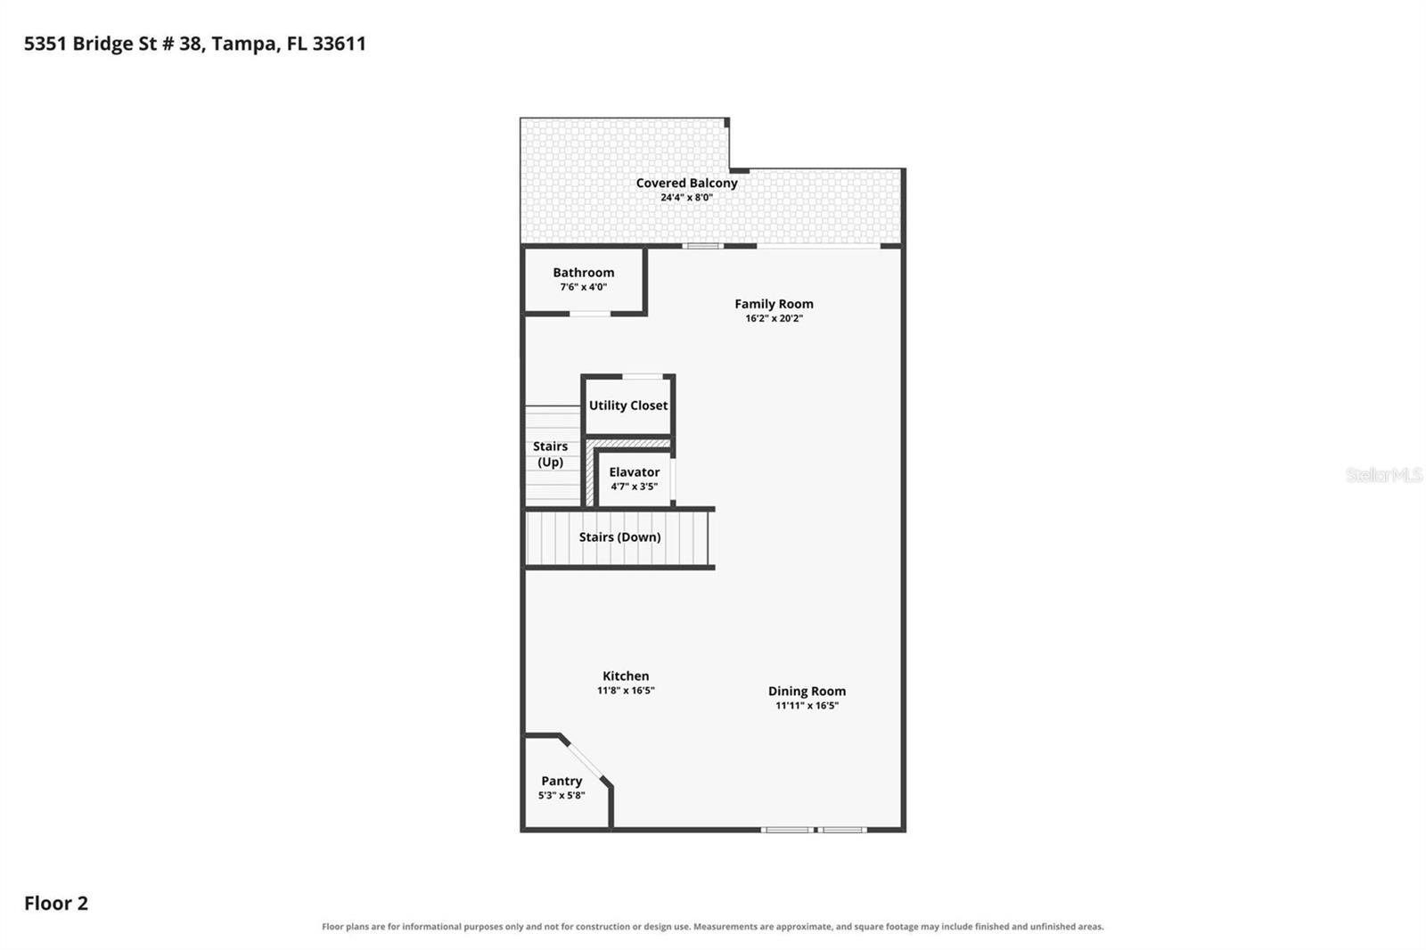
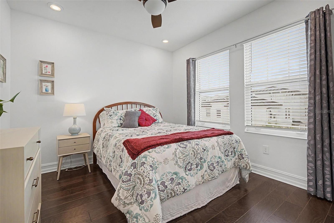
Waterfront living takes center stage in this impeccably maintained end-unit townhome within the gated Inlet Shores community of Westshore Marina District. Built in 2022 and offering nearly 3,000 square feet, this luxurious 4-bedroom, 3.5-bath residence combines low-maintenance living with endless water views, three impressive outdoor spaces, and thoughtfully designed interiors. Currently the only waterfront end unit townhome available in the community, it also remained HIGH & DRY and undisturbed by Hurricanes Helene and Milton. Beautifully updated and exceptionally cared for, the home features fresh interior paint throughout, new kitchen and dining light fixtures, and an updated powder room with a new vanity, mirror, and lighting. The private elevator has also been professionally serviced annually. Premium construction and finishes include hurricane-impact windows, all-block construction, wood and tile flooring throughout—no carpet—and a whole-home water softener. A spacious 2-car garage provides generous parking and storage. The entry level offers a private guest suite with a full bathroom and flexible space ideal for visitors, an in-law suite, home office, fitness room, or bonus room. French doors open to a peaceful covered lanai overlooking the waterfront. The main living level was designed for both everyday comfort and entertaining. Natural light fills the open-concept living and dining areas, while the gourmet kitchen features quartz countertops, 42-inch cabinetry with decorative glass accents, a spacious walk-in pantry, a large center island with farmhouse sink, and GE Profile stainless steel appliances, including a new induction stove. The living room extends onto a second covered lanai with tropical-storm-rated Maestroshield Solar Screens (added in 2023), creating a seamless indoor-outdoor setting for dining, relaxing, and enjoying the view. The top floor is home to a serene primary suite with beautiful water views, a generously sized walk-in closet with custom built-ins, and a luxurious bathroom with double vanities and a frameless glass shower. Two additional bedrooms share a full bathroom with a tub, while the conveniently located laundry room completes the bedroom level. Above it all, the approximately 320-square-foot covered rooftop deck offers a spectacular setting for entertaining or unwinding while taking in panoramic Tampa Bay views. Maestroshield Solar Screens provide additional privacy and comfort -- and existing hookups allow for the future addition of an outdoor kitchen. Residents of Inlet Shores also enjoy waterfront walking paths, a community firepit, and a resort-style pool with cabanas. The HOA includes water, sewer, trash, landscaping, and flood insurance. Located in the heart of Westshore Marina District, the home is just steps from restaurants, shops, neighborhood events, and Duckweed Urban Grocery. Salt Shack and Hula Bay are only minutes away, along with convenient access to Hyde Park Village, International Plaza, Tampa International Airport, and the beaches. Offering exceptional upgrades, flexible living spaces, and some of the most captivating views in the community, this turnkey waterfront residence delivers the very best of South Tampa living.
Financial Considerations
Price:
$1,375,000
HOA Fee:
693.3
Tax Amount:
$12784.69
Price per SqFt:
$490.37
Tax Legal Description:
INLET SHORE TOWNHOMES PHASE 2C AND 2D LOT 84
Exterior Features
Lot Size:
1972
Lot Features:
N/A
Waterfront:
Yes
Parking Spaces:
N/A
Parking:
Garage Door Opener, Ground Level
Roof:
Metal
Pool:
No
Pool Features:
N/A
Interior Features
Bedrooms:
4
Bathrooms:
4
Heating:
Central, Electric
Cooling:
Central Air
Appliances:
Dishwasher, Disposal, Dryer, Gas Water Heater, Ice Maker, Microwave, Refrigerator, Tankless Water Heater, Washer
Furnished:
Yes
Floor:
Tile, Wood
Levels:
Three Or More
Additional Features
Property Sub Type:
Townhouse
Style:
N/A
Year Built:
2022
Construction Type:
Block, Stucco, Frame
Garage Spaces:
Yes
Covered Spaces:
N/A
Direction Faces:
West
Pets Allowed:
No
Special Condition:
None
Additional Features:
Balcony, Lighting, Sidewalk
Additional Features 2:
See HOA docs to verify all rules & restrictions and contact property manager with any questions.
Map
- Address5351 BRIDGE ST #38
Contact a Professional

Featured Properties
Related Properties
- Featured
- Active
Townhouse
1236 BLENHEIM CT
$ 204,900
- Featured
- Active
Townhouse
4353 FONTANAROSA VILLAGE CT
$ 710,000
- Featured
- Active
Townhouse
4218 SW 55TH CIR
$ 215,000
- Featured
- Active
Townhouse
3026 WILD TAMARIND BLVD #3026
$ 379,900
- Featured
- Active
Townhouse
9297 LUMINARY BLVD
$ 759,000
- Featured
- Active
Townhouse
1057 PARK RIDGE CIR
$ 249,900
- Featured
- Active
Townhouse
7540 BROOKLYN DR
$ 475,000
- Featured
- Active
Townhouse
852 TENNYSON MILL CIR
$ 335,000
- Featured
- Active
Townhouse
3365 CELENA CIR
$ 279,000
- Featured
- Active
Townhouse
6849 46TH WAY N
$ 355,000
- Featured
- Active
Townhouse
12220 TRAILHEAD DR
$ 375,000
- Featured
- Active
Townhouse
2350 FLETCHERS POINT CIR