
Active
6849 46TH WAY N
$355,000
Features:
Property Details
Remarks
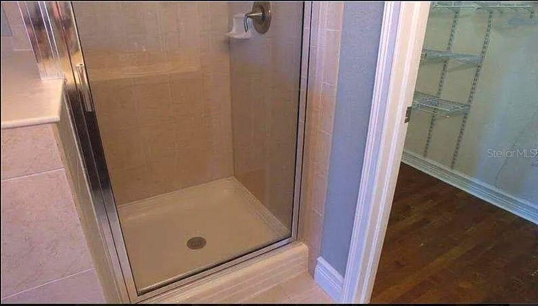
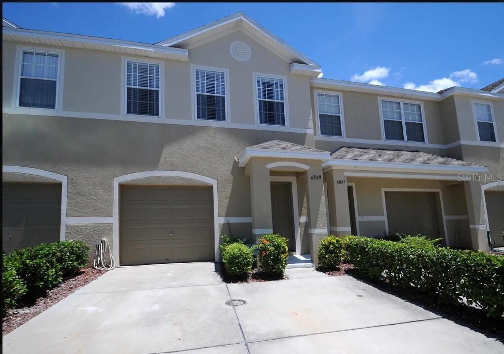
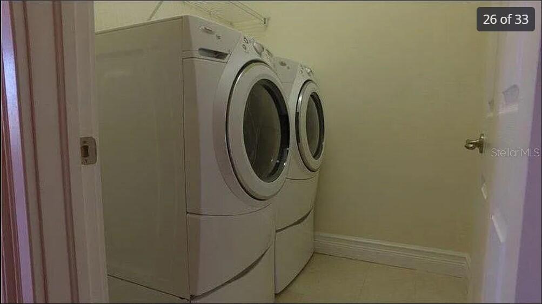
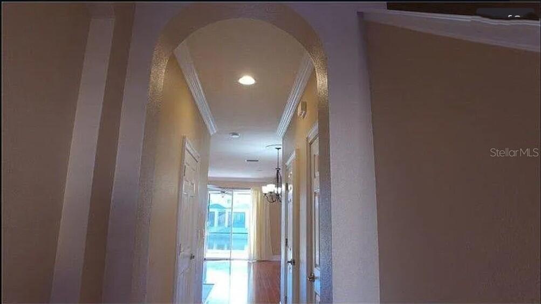
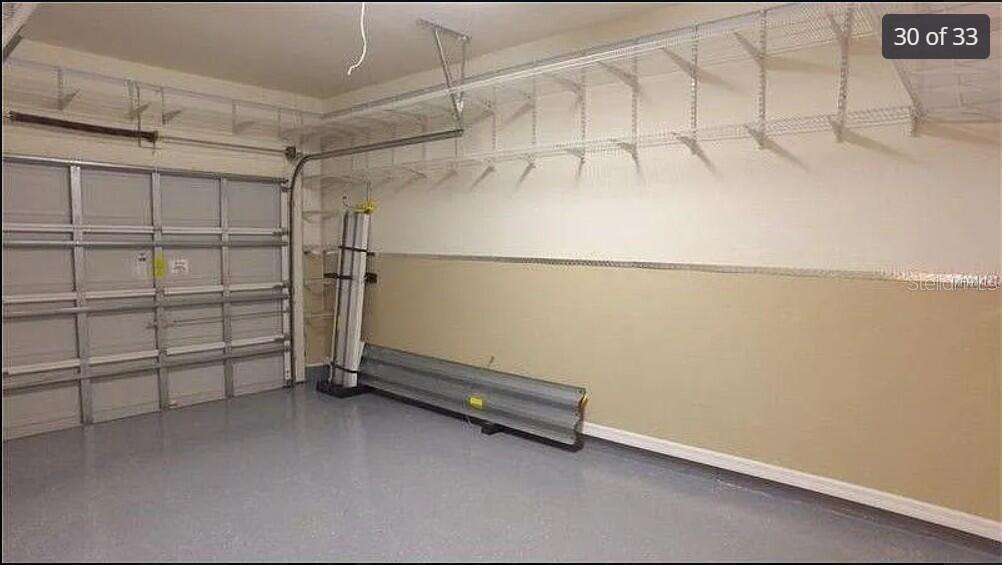
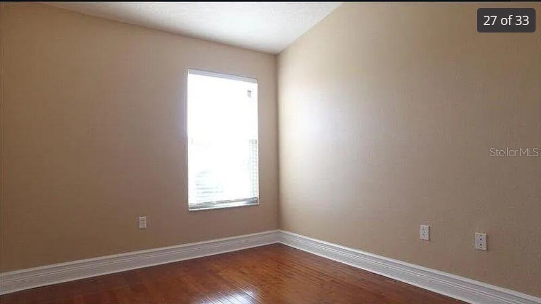
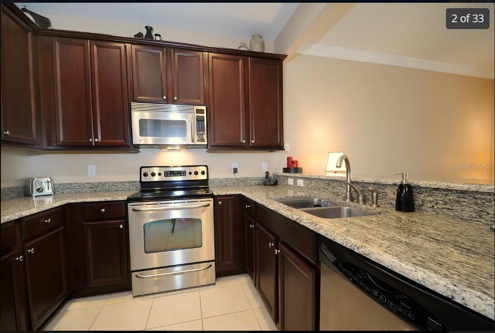
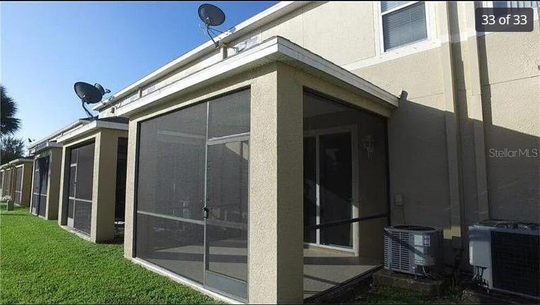
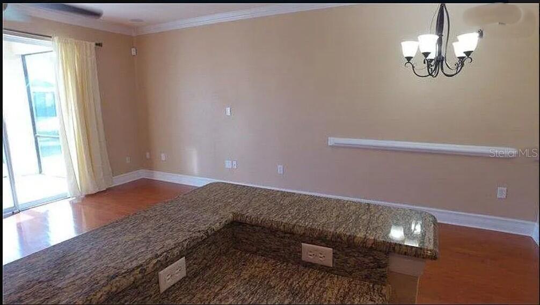
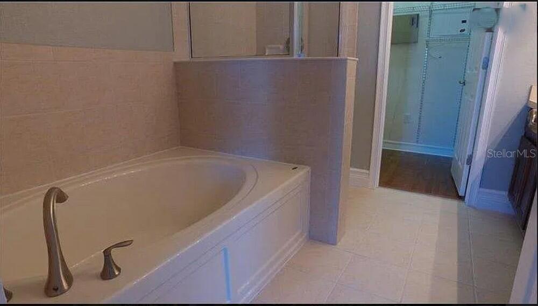
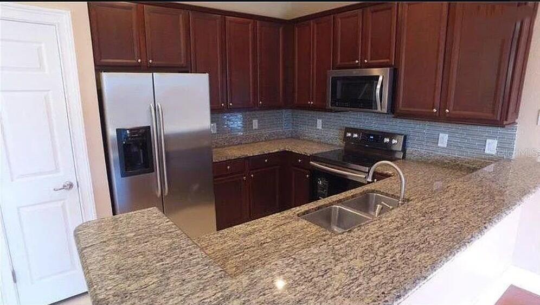
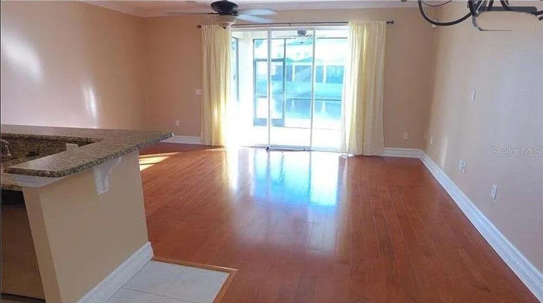
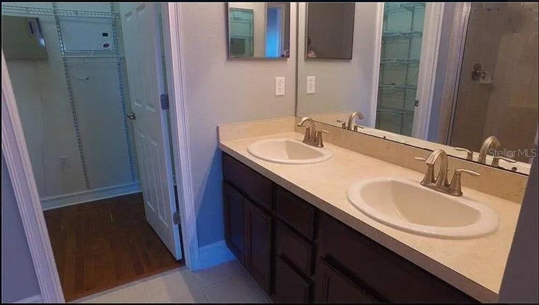
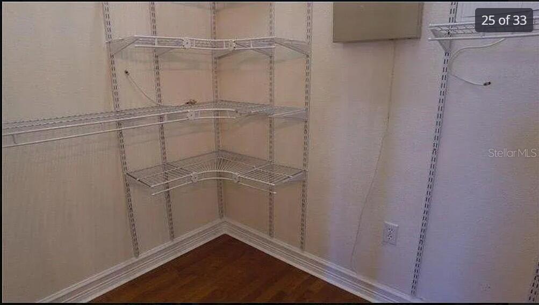
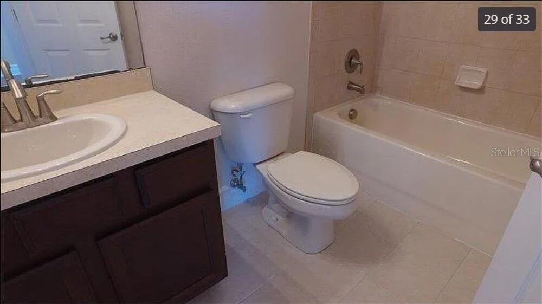
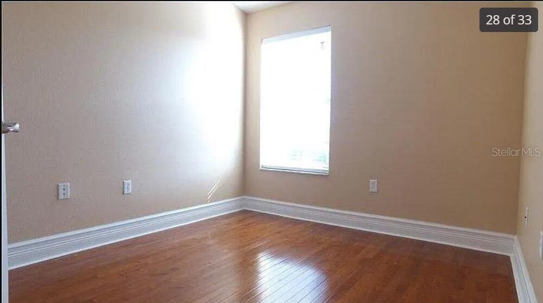
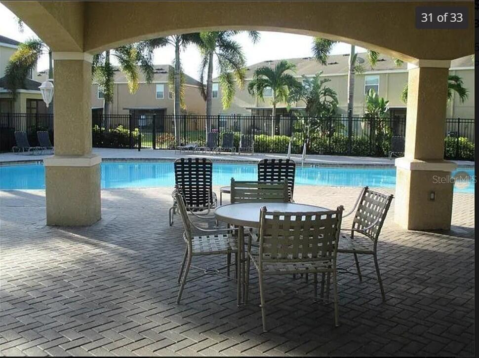
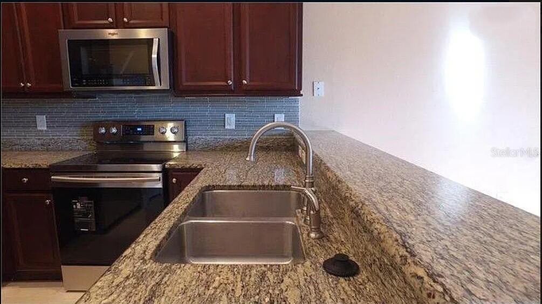
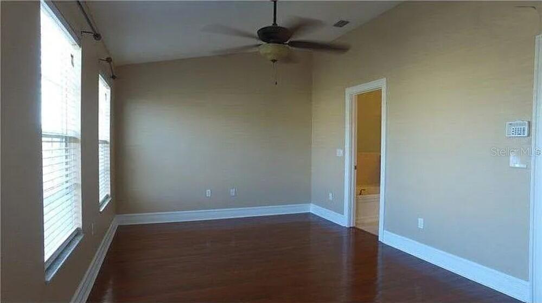
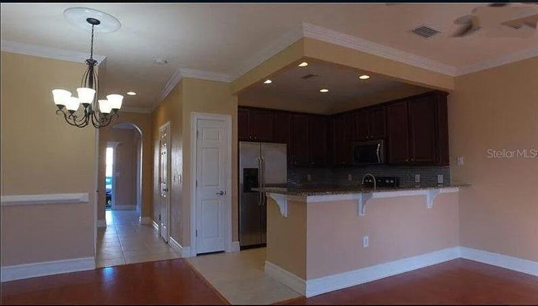
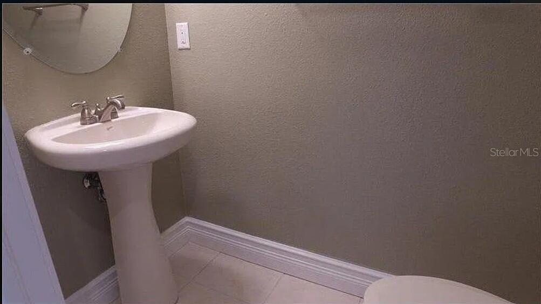
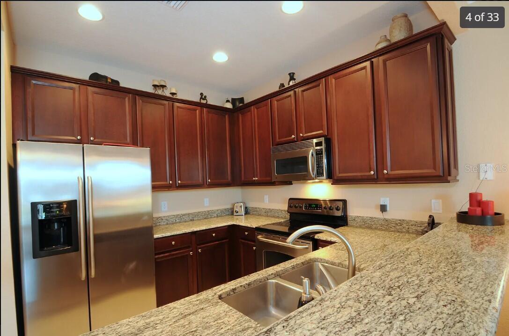
This beautifully updated 3-bedroom, 2.5-bathroom townhome features solid concrete block construction, an attached one-car garage, and a covered, screened rear patio with water pond view. Inside, the first floor boasts an inviting open-concept layout with a spacious living and dining area, a half bath, and an upgraded kitchen complete with new appliances, granite countertops, a tile backsplash, a pantry, and bar-top seating. Tile flooring flows throughout the main floor, while the stairs and entire second level are finished with wood floor. Upstairs, a convenient split-bedroom layout places all three bedrooms and the laundry room on the second floor. The expansive primary suite includes an ensuite bathroom with dual vanities, double medicine cabinets, a glass-enclosed walk-in shower, a bathtub, and a large walk-in closet. The upstairs laundry room has racks for extra storage, and a Whirlpool front-load washer/dryer. Recent upgrades include: A/C (2022), interior paint, new shower fixtures, faucets, and updated exterior painting throughout the community. This move-in-ready townhome features modern finishes, solid construction, low maintenance, and unbeatable convenience-just minutes from shopping, restaurants, major highways, downtown St. Petersburg, South Tampa, the airport, and award-winning Gulf beaches. Homes like this go quickly-don't miss your opportunity!
Financial Considerations
Price:
$355,000
HOA Fee:
245
Tax Amount:
$6242.31
Price per SqFt:
$236.67
Tax Legal Description:
SAWGRASS VILLAGE LOT 92
Exterior Features
Lot Size:
1742
Lot Features:
N/A
Waterfront:
No
Parking Spaces:
N/A
Parking:
N/A
Roof:
Shingle
Pool:
No
Pool Features:
N/A
Interior Features
Bedrooms:
3
Bathrooms:
3
Heating:
Electric
Cooling:
Central Air
Appliances:
Convection Oven, Dishwasher, Dryer, Electric Water Heater, Microwave, Refrigerator, Washer
Furnished:
Yes
Floor:
Tile, Wood
Levels:
Two
Additional Features
Property Sub Type:
Townhouse
Style:
N/A
Year Built:
2006
Construction Type:
Block, Stucco
Garage Spaces:
Yes
Covered Spaces:
N/A
Direction Faces:
West
Pets Allowed:
No
Special Condition:
None
Additional Features:
Other
Additional Features 2:
N/A
Map
- Address6849 46TH WAY N
Contact a Professional

Featured Properties
Related Properties
- Featured
- Active
Townhouse
1236 BLENHEIM CT
$ 204,900
- Featured
- Active
Townhouse
4353 FONTANAROSA VILLAGE CT
$ 710,000
- Featured
- Active
Townhouse
4218 SW 55TH CIR
$ 215,000
- Featured
- Active
Townhouse
3026 WILD TAMARIND BLVD #3026
$ 379,900
- Featured
- Active
Townhouse
9297 LUMINARY BLVD
$ 759,000
- Featured
- Active
Townhouse
1057 PARK RIDGE CIR
$ 249,900
- Featured
- Active
Townhouse
7540 BROOKLYN DR
$ 475,000
- Featured
- Active
Townhouse
852 TENNYSON MILL CIR
$ 335,000
- Featured
- Active
Townhouse
3365 CELENA CIR
$ 279,000
- Featured
- Active
Townhouse
12220 TRAILHEAD DR
$ 375,000
- Featured
- Active
Townhouse
2350 FLETCHERS POINT CIR
$ 219,000
- Featured
- Active
Townhouse
1672 TROPICAL PALMS CIR