
Active
12220 TRAILHEAD DR
$375,000
Features:
Property Details
Remarks
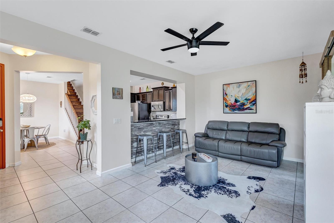
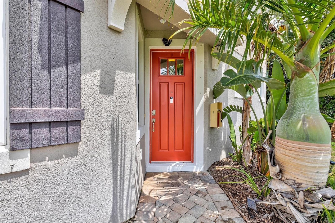
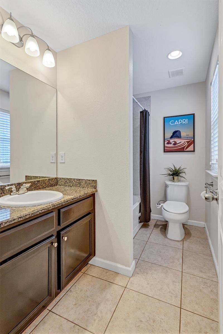
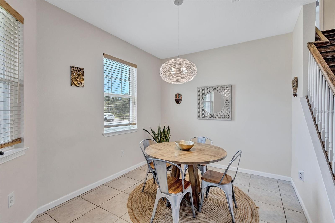
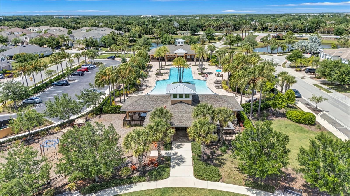
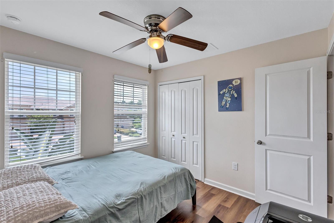
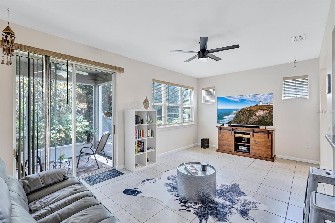
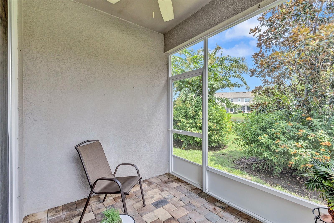
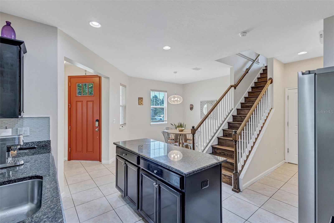
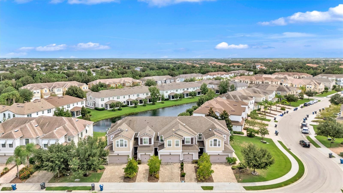
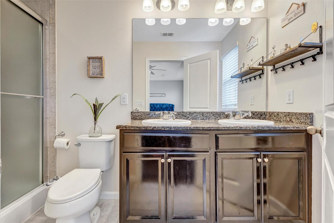
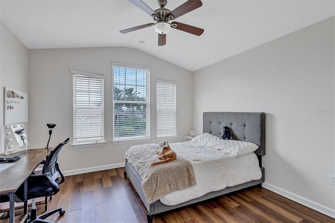
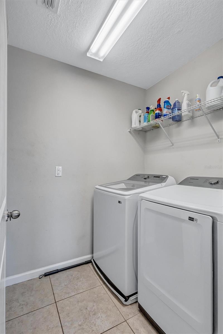
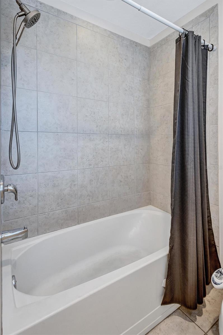
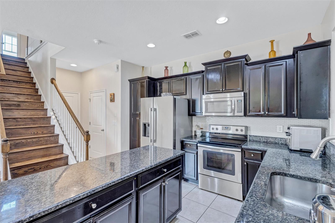
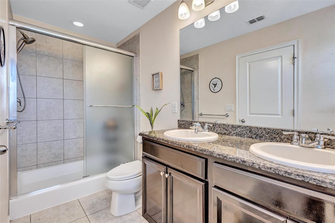
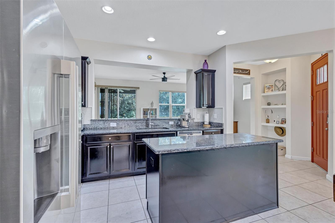
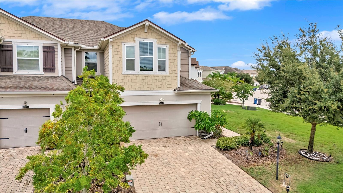
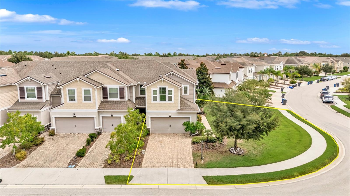
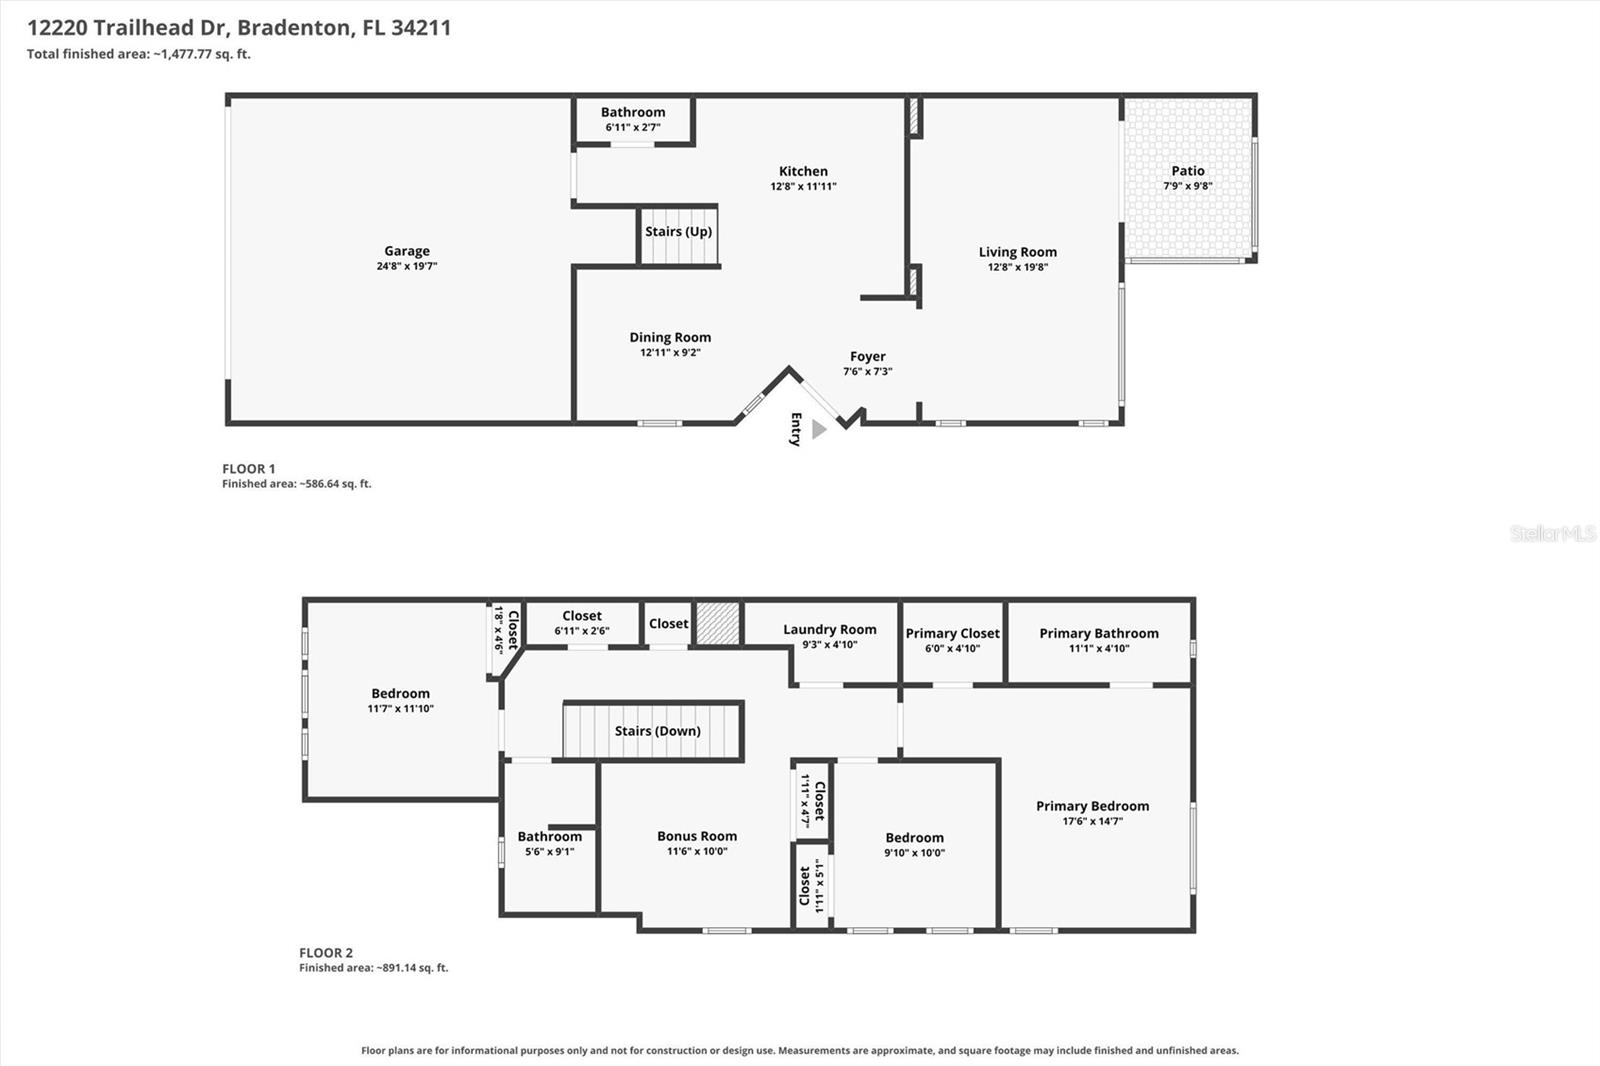
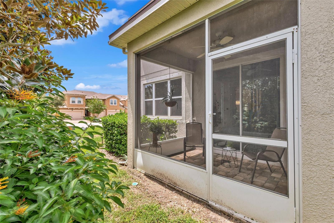
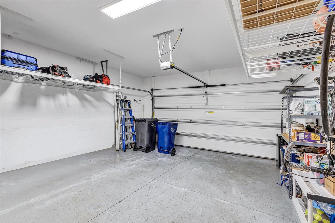
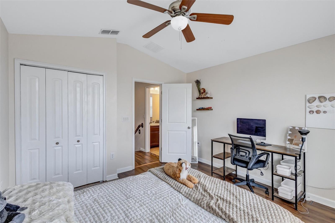
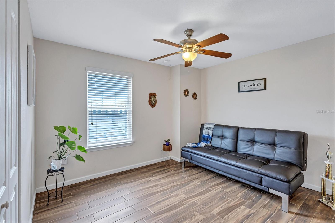
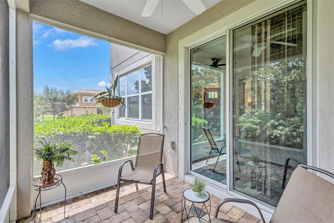
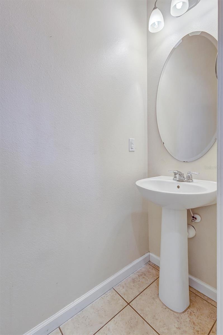
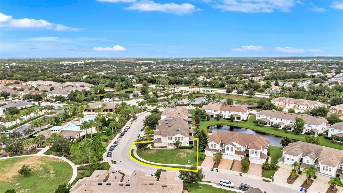
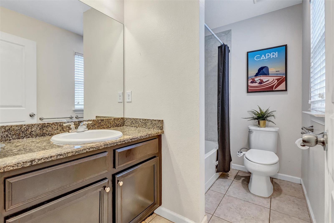
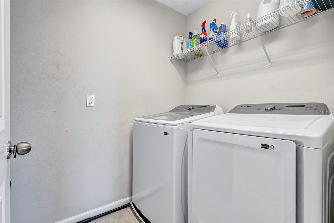
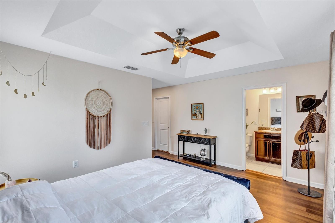
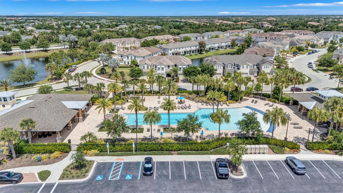
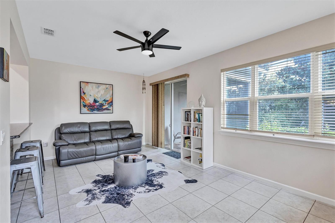
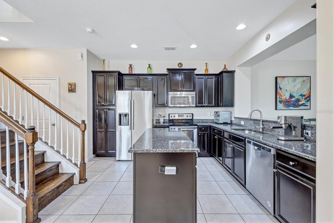
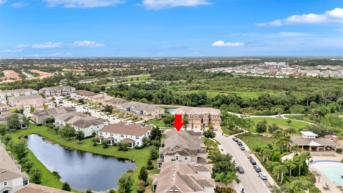
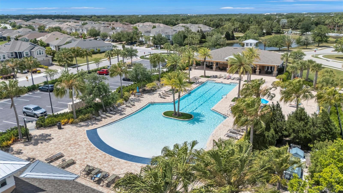
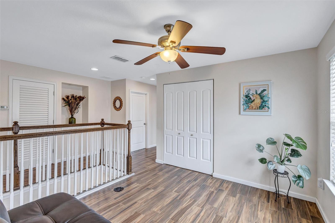
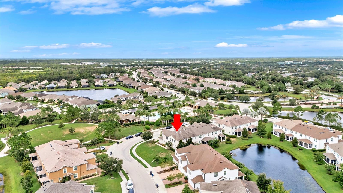
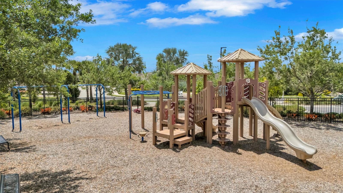
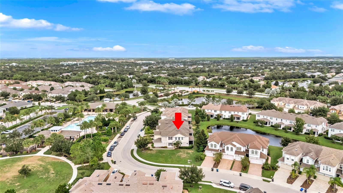
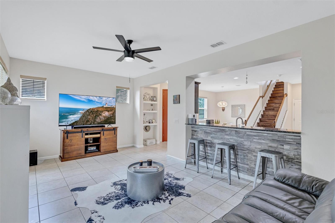
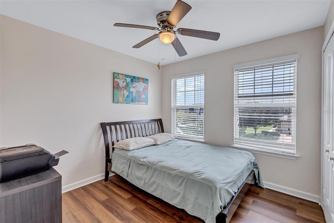
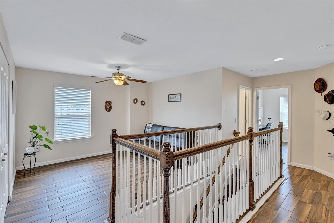
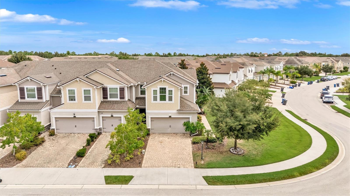
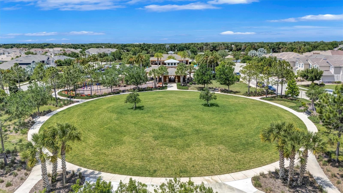
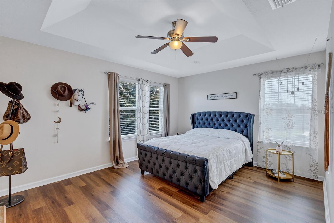
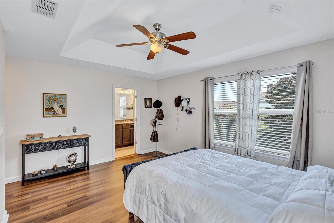
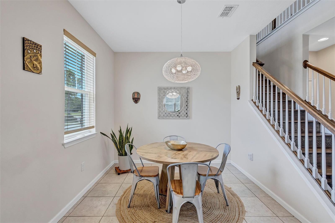
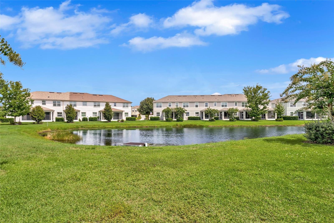
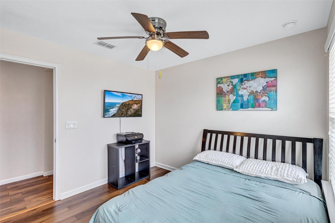
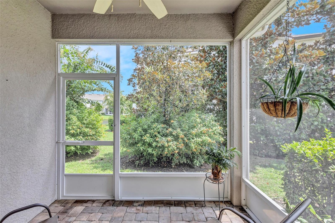
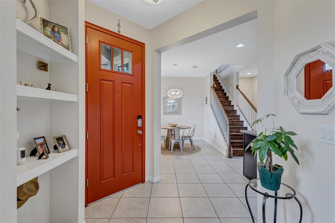
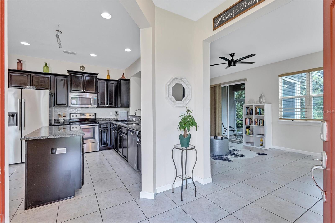
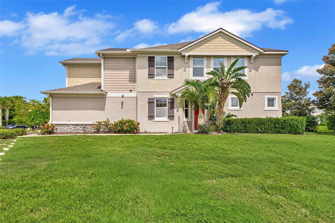
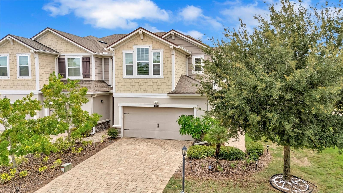
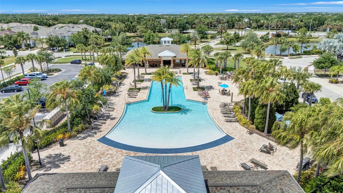
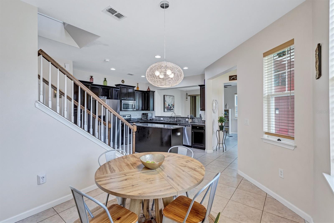
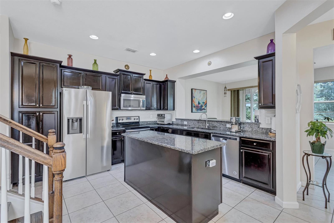
Welcome to Harmony at Lakewood Ranch, where maintenance-free living meets comfort and convenience! This beautifully maintained end-unit townhome offers 3 bedrooms, 2.5 baths, a versatile loft/flex space, and a two-car garage. With all bedrooms and the laundry room located upstairs, the thoughtful floor plan provides both functionality and privacy. The open-concept main living area is perfect for everyday living and entertaining, featuring a spacious kitchen with granite countertops overlooking the dining and living areas. Step outside to the screened lanai, an ideal spot to enjoy your morning coffee or unwind at the end of the day. As an end unit, this home is filled with natural light and sits on one of the largest lots in the community, offering additional outdoor space that's rarely found in townhome living. Harmony residents enjoy exceptional amenities, including a resort-style pool, fitness center, clubhouse, playground, and scenic walking trails. Located in the heart of Lakewood Ranch, you'll be just minutes from shopping, dining, parks, top-rated schools, and convenient access to I-75. This is the perfect opportunity to enjoy the Lakewood Ranch lifestyle in a home that truly has it all.
Financial Considerations
Price:
$375,000
HOA Fee:
313
Tax Amount:
$4267.15
Price per SqFt:
$213.68
Tax Legal Description:
LOT 62 BLK B HARMONY AT LAKEWOOD RANCH PH I PI#5832.1410/9
Exterior Features
Lot Size:
0
Lot Features:
In County, Oversized Lot, Paved
Waterfront:
No
Parking Spaces:
N/A
Parking:
Garage Faces Side
Roof:
Shingle
Pool:
No
Pool Features:
Gunite
Interior Features
Bedrooms:
3
Bathrooms:
3
Heating:
Central
Cooling:
Central Air
Appliances:
Dishwasher, Disposal, Electric Water Heater, Microwave, Range
Furnished:
Yes
Floor:
Ceramic Tile
Levels:
Two
Additional Features
Property Sub Type:
Townhouse
Style:
N/A
Year Built:
2016
Construction Type:
Block, Stucco
Garage Spaces:
Yes
Covered Spaces:
N/A
Direction Faces:
South
Pets Allowed:
Yes
Special Condition:
None
Additional Features:
Playground, Rain Gutters, Sliding Doors, Tennis Court(s)
Additional Features 2:
N/A
Map
- Address12220 TRAILHEAD DR
Contact a Professional

Featured Properties
Related Properties
- Featured
- Active
Townhouse
1236 BLENHEIM CT
$ 204,900
- Featured
- Active
Townhouse
4353 FONTANAROSA VILLAGE CT
$ 710,000
- Featured
- Active
Townhouse
4218 SW 55TH CIR
$ 215,000
- Featured
- Active
Townhouse
3026 WILD TAMARIND BLVD #3026
$ 379,900
- Featured
- Active
Townhouse
9297 LUMINARY BLVD
$ 759,000
- Featured
- Active
Townhouse
1057 PARK RIDGE CIR
$ 249,900
- Featured
- Active
Townhouse
7540 BROOKLYN DR
$ 475,000
- Featured
- Active
Townhouse
852 TENNYSON MILL CIR
$ 335,000
- Featured
- Active
Townhouse
3365 CELENA CIR
$ 279,000
- Featured
- Active
Townhouse
6849 46TH WAY N
$ 355,000
- Featured
- Active
Townhouse
2350 FLETCHERS POINT CIR
$ 219,000
- Featured
- Active
Townhouse
1672 TROPICAL PALMS CIR