
Active
2613 ESPANA CT
$825,000
Features:
Property Details
Remarks
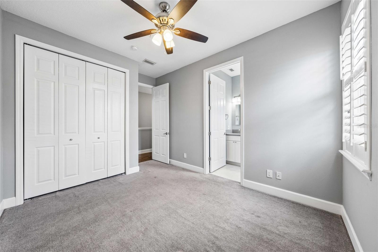
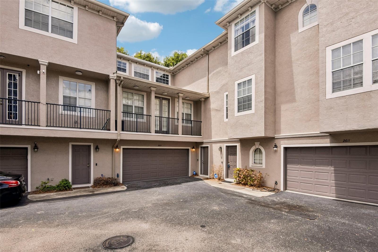
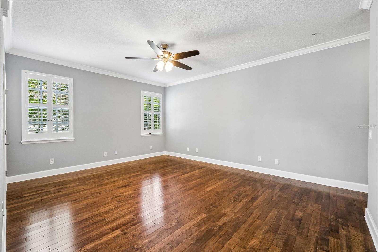
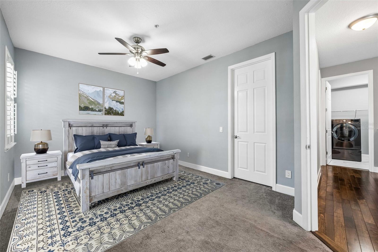
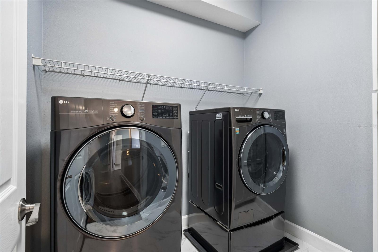
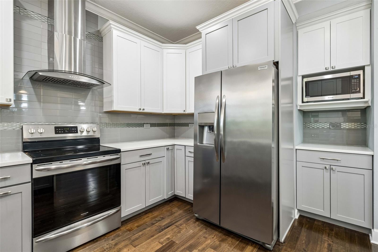
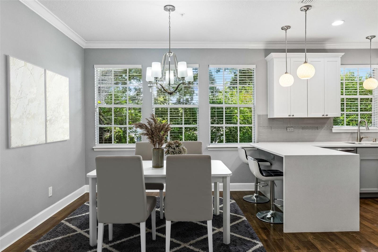
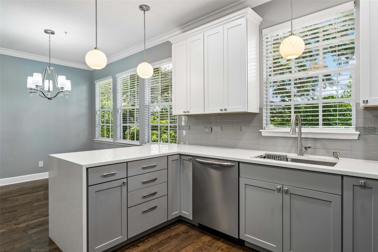
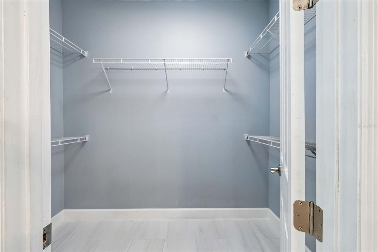
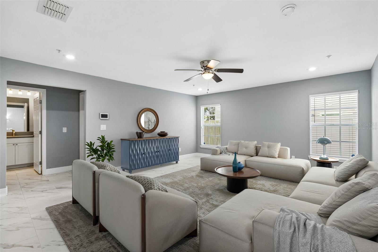
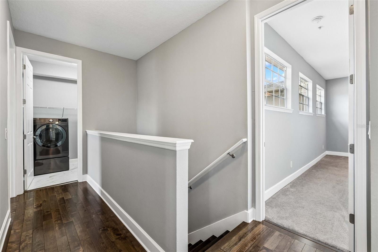
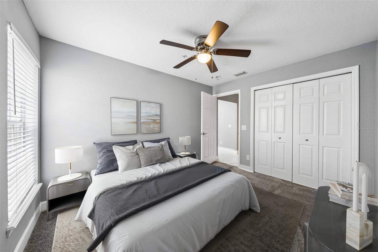
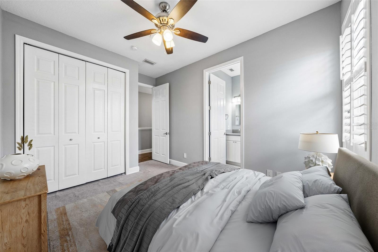
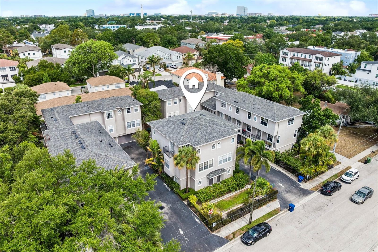
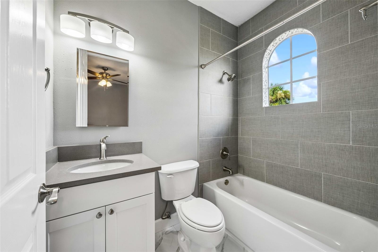
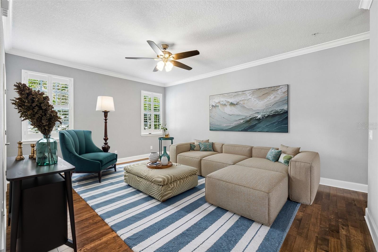
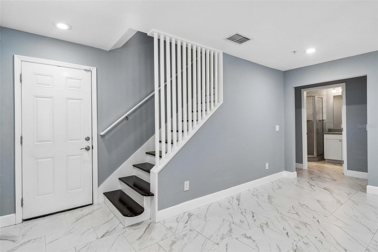
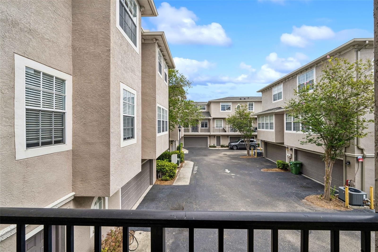
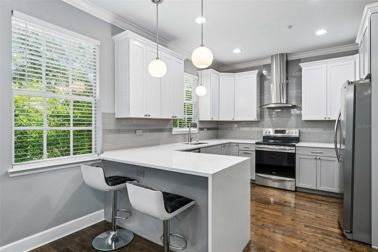
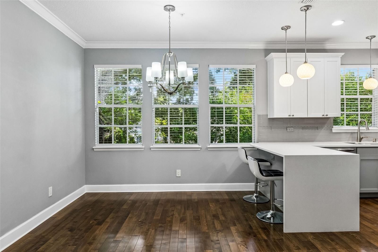
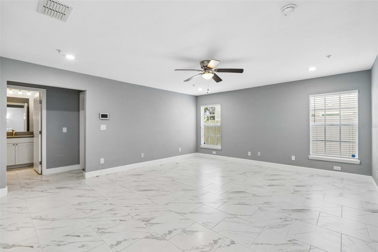
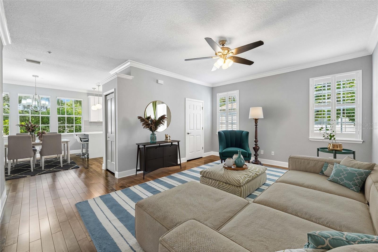
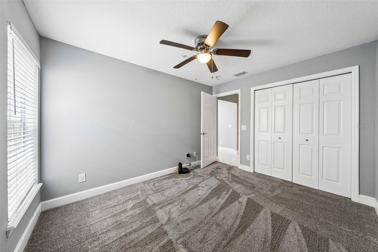
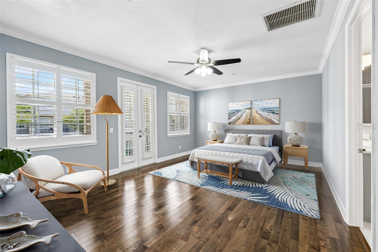
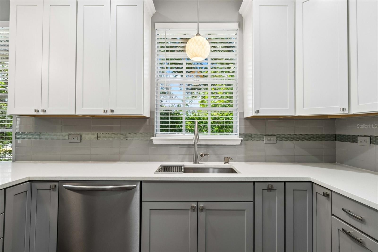
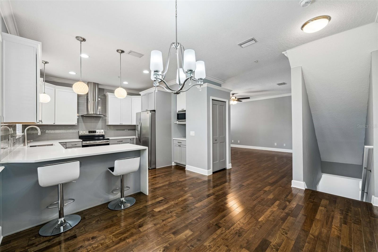
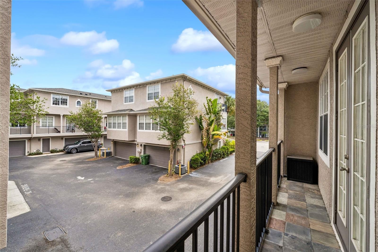
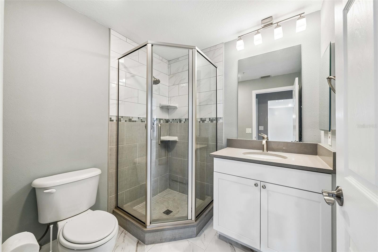
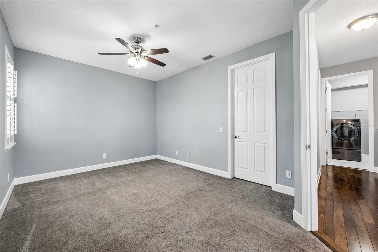
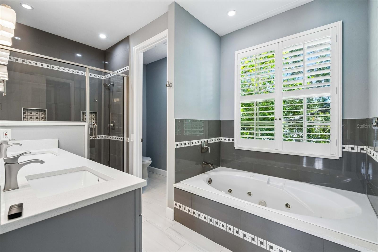
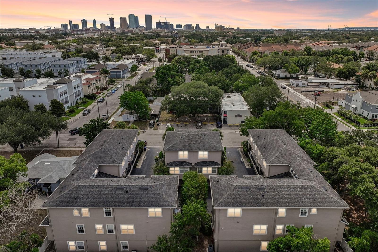
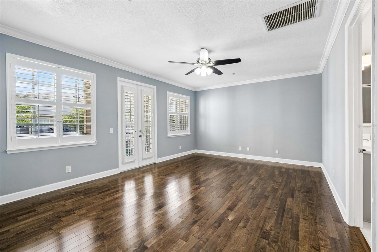
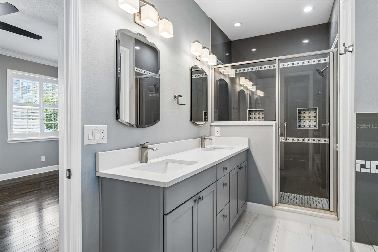
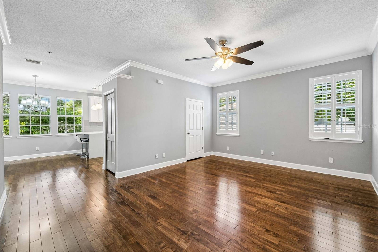
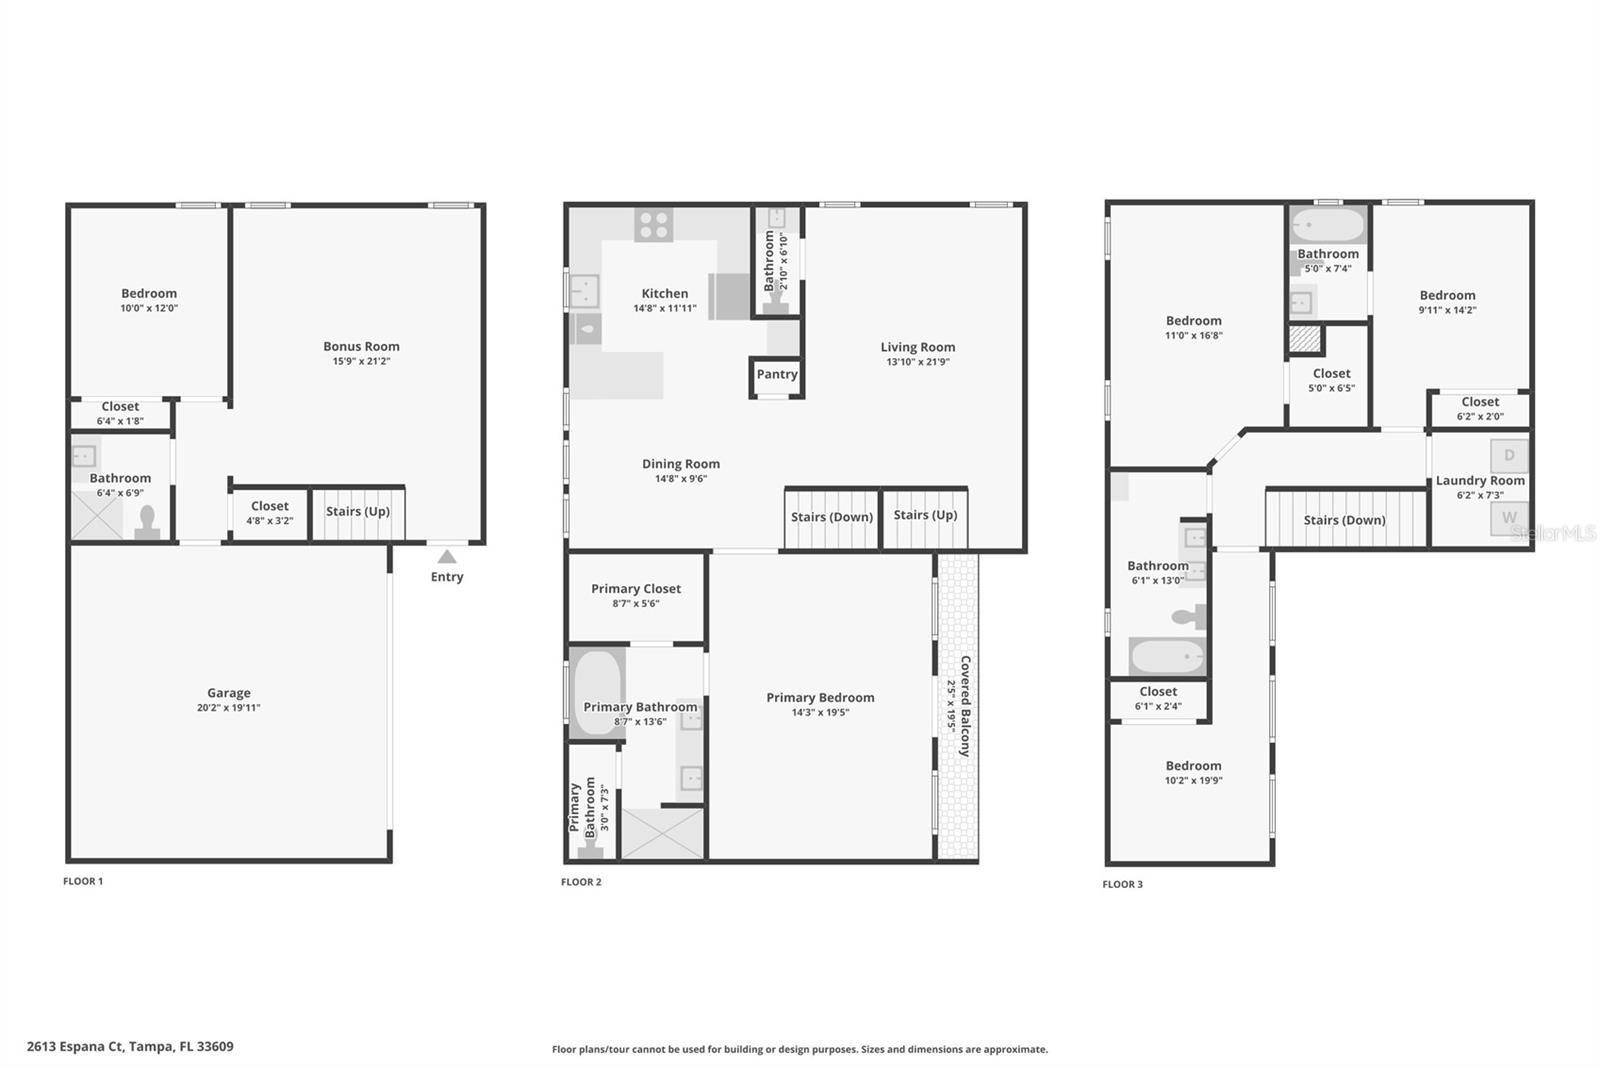
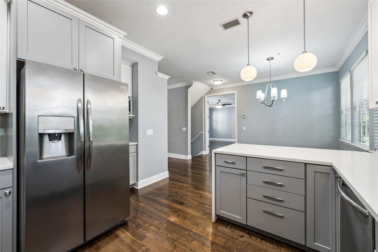
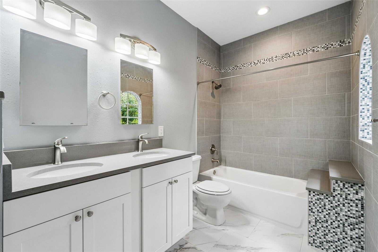
Virtually Staged. Located in South Tampa’s highly sought-after Plant High School district, this elegantly remodeled, 2,741-square-foot townhome offers an incredible, low-car-dependence lifestyle just minutes from downtown and the airport. It is 2 blocks to Publix, Hyde Park, and all the dining and entertainment in SoHo, all while enjoying the peace of mind of being in a non-flood zone with quick access to the Selmon Expressway and I-275. Inside, the home features a brilliantly designed layout with high-quality finishes and essential recent updates, including a newer roof, A/C, water heater, fresh carpet (in some bedrooms), a new washer and dryer, and a replaced primary bath fan mechanism. The massive two-car garage easily pulls double duty as a home gym or workshop with plenty of room left for a vehicle. The living spaces are beautifully spread across three floors: the first floor hosts an additional living/lounge area and guest suite; the second opens up to gorgeous hardwood flooring, an oversized primary suite with a spa-like bath, and an incredibly ergonomic designer kitchen with stunning quartz waterfall countertops; and the third floor features two additional bedrooms alongside a dedicated bonus room that's absolutely perfect for a home office or 5th bedroom . Schedule a showing today!
Financial Considerations
Price:
$825,000
HOA Fee:
470
Tax Amount:
$10938.39
Price per SqFt:
$300.99
Tax Legal Description:
AUDUBON VILLAS TOWNHOMES LOT 6 BLOCK B
Exterior Features
Lot Size:
1257
Lot Features:
Landscaped
Waterfront:
No
Parking Spaces:
N/A
Parking:
Covered, Driveway, Garage Door Opener
Roof:
Tile
Pool:
No
Pool Features:
N/A
Interior Features
Bedrooms:
4
Bathrooms:
5
Heating:
Electric
Cooling:
Central Air
Appliances:
Dishwasher, Disposal, Electric Water Heater
Furnished:
Yes
Floor:
Carpet, Tile, Wood
Levels:
Three Or More
Additional Features
Property Sub Type:
Townhouse
Style:
N/A
Year Built:
2004
Construction Type:
Block
Garage Spaces:
Yes
Covered Spaces:
N/A
Direction Faces:
Northeast
Pets Allowed:
Yes
Special Condition:
None
Additional Features:
Balcony, French Doors, Lighting, Private Entrance, Sidewalk
Additional Features 2:
A unit cannot be leased more than twice during any calendar year, and any lease must be for a minimum period of three (3) months
Map
- Address2613 ESPANA CT
Contact a Professional

Featured Properties
Related Properties
- Featured
- Active
Townhouse
4740 ANSON LN
$ 715,000
- Featured
- Active
Townhouse
10925 WINTER CREST DR
$ 240,000
- Featured
- Active
Townhouse
33028 TULIP PETAL LN
$ 277,500
- Featured
- Active
Townhouse
20072 HEATHERSTONE WAY #5
$ 299,900
- Featured
- Active
Townhouse
2771 GLADIOLA RD
$ 273,990
- Featured
- Active
Townhouse
7258 MOFFATT LN N
$ 219,000
- Featured
- Active
Townhouse
15467 GULF BLVD #8
$ 569,000
- Featured
- Active
Townhouse
1065 PARK RIDGE CIR
$ 235,000
- Featured
- Active
Townhouse
1717 TRAILWATER ST
$ 239,000
- Featured
- Active
Townhouse
988 PINEWOOD ST
$ 343,990
- Featured
- Active
Townhouse
2741 GLADIOLA RD
$ 273,990
- Featured
- Active
Townhouse
4585 RANGELAND WAY