


Active
33028 TULIP PETAL LN
$277,500
Features:
Property Details
Remarks
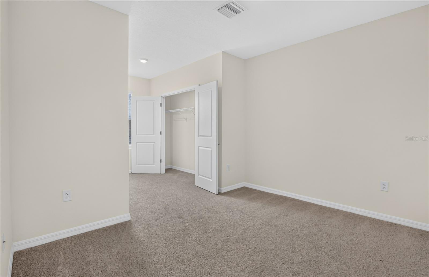
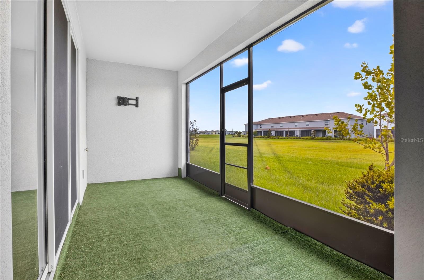
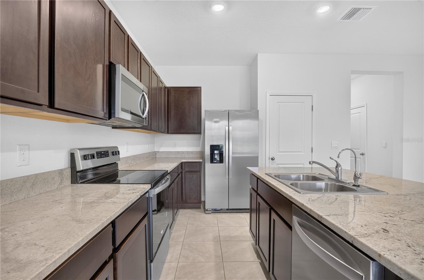
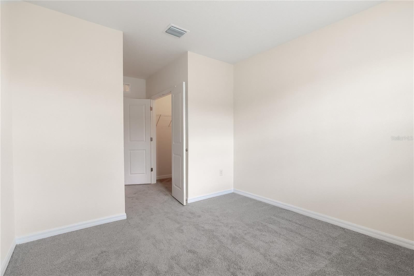
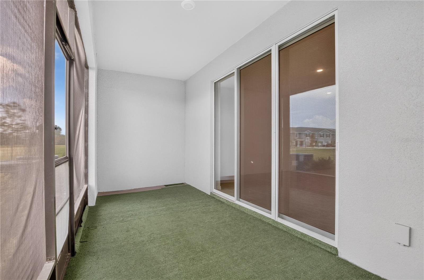
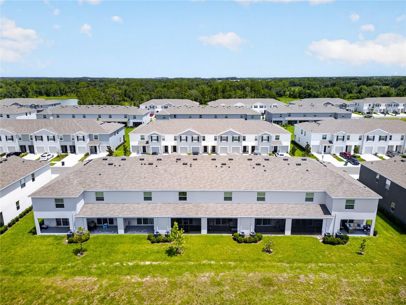
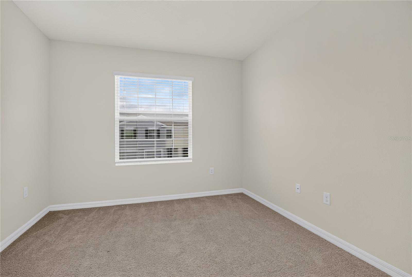
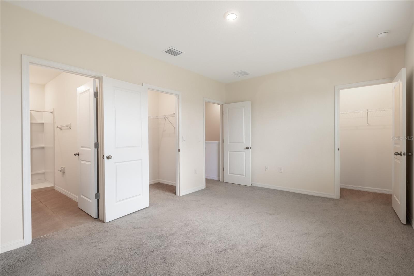
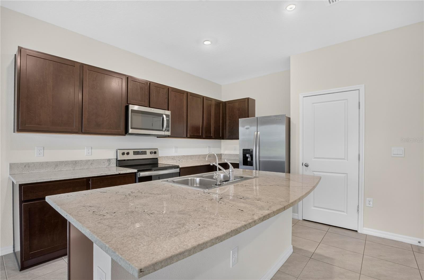
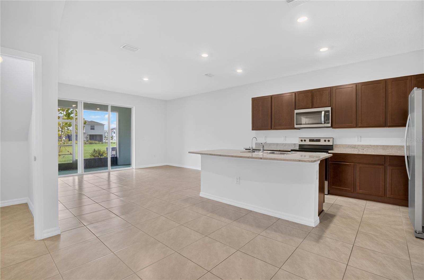
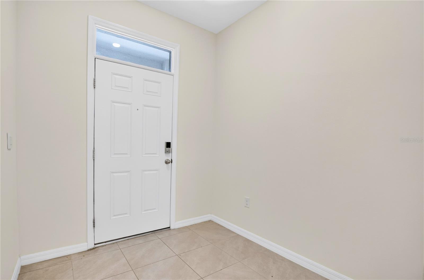
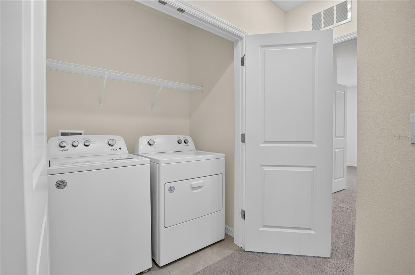
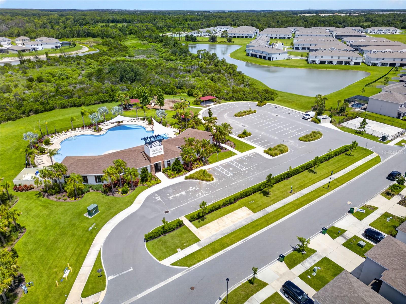
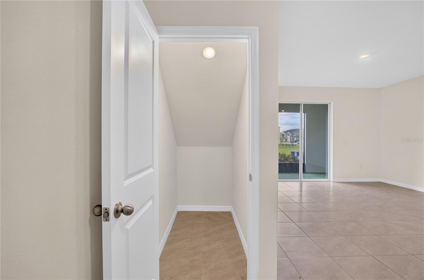
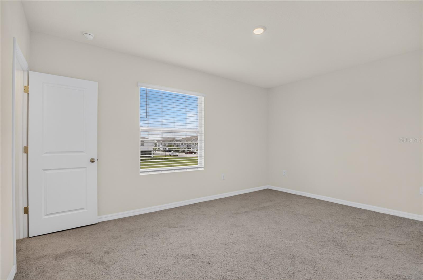
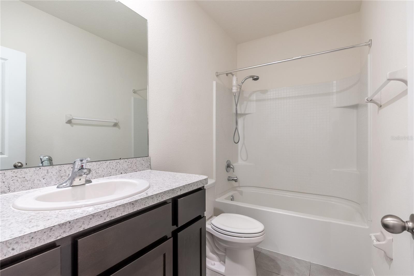
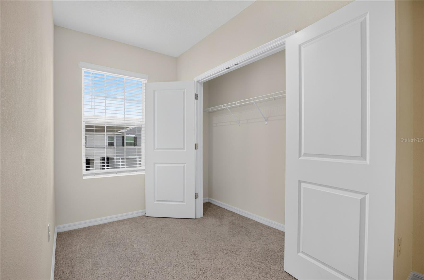
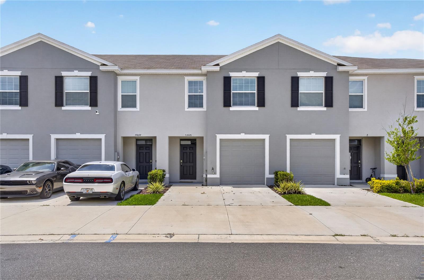
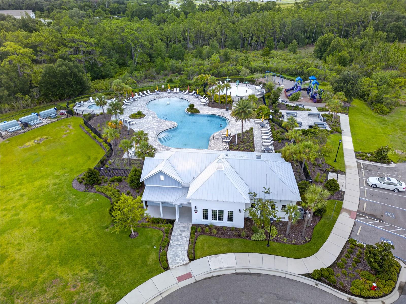
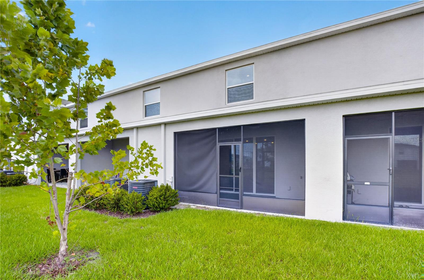
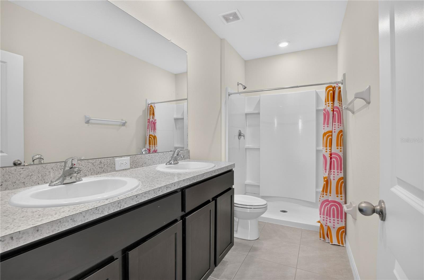
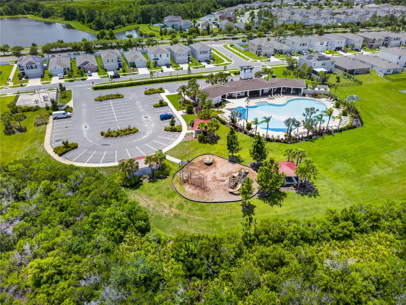
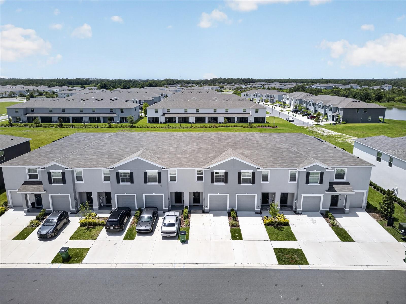
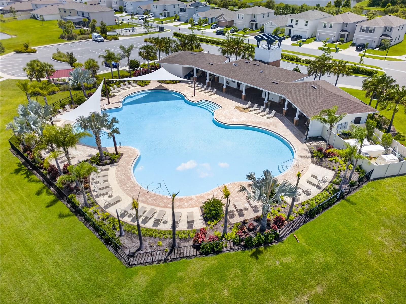
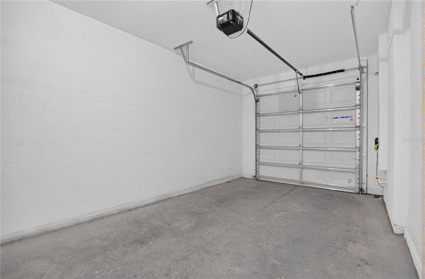
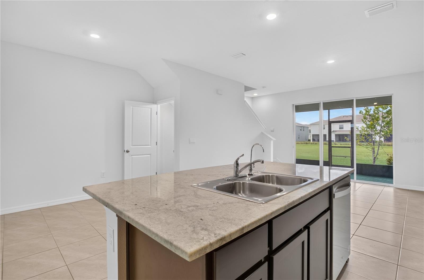
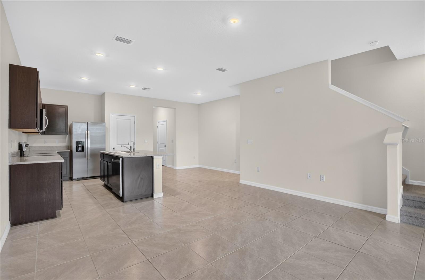
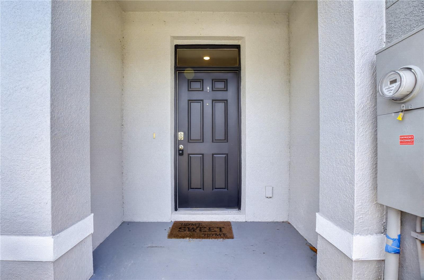
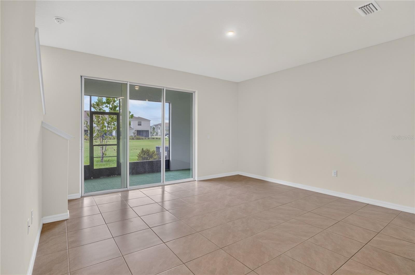
Welcome to this move-in ready DR Horton townhome in the highly sought-after Avalon Park Wesley Chapel! Offering 3 bedrooms, 2.5 bathrooms, a 1-car garage, and a full 2-car driveway, this popular floor plan combines spacious living with everyday functionality. The open-concept layout features a bright living and dining area that flows seamlessly into the kitchen with stainless steel appliances, ample cabinetry, and generous counter space. Triple sliding glass doors lead to a screened lanai, providing the perfect space to relax or entertain. Upstairs, you'll find all three bedrooms, including a spacious primary suite with two closets, plus a conveniently located laundry room. This vacant, exceptionally clean home is truly move-in ready. The HOA provides low-maintenance living, and residents enjoy access to resort-style amenities including multiple pools, splash pads, playgrounds, pickleball and basketball courts, dog parks, walking trails, and year-round community events such as food truck nights and holiday celebrations. Ideally located just off SR 54 with quick access to I-75, you're minutes from Avalon Park Downtown, Wiregrass Mall, Tampa Premium Outlets, KRATE at The Grove, shopping, dining, top-rated schools, and major medical facilities. Don't miss this opportunity to own in one of Wesley Chapel's most desirable communities!
Financial Considerations
Price:
$277,500
HOA Fee:
185
Tax Amount:
$5592.64
Price per SqFt:
$165.87
Tax Legal Description:
AVALON PARK WEST - NORTH PHASES 2 4 5 6 AND 7 PB 90 PG 011 BLOCK 69 LOT 5
Exterior Features
Lot Size:
2000
Lot Features:
N/A
Waterfront:
No
Parking Spaces:
N/A
Parking:
Driveway
Roof:
Shingle
Pool:
No
Pool Features:
N/A
Interior Features
Bedrooms:
3
Bathrooms:
3
Heating:
Central
Cooling:
Central Air
Appliances:
Dishwasher, Dryer, Microwave, Range, Refrigerator, Washer
Furnished:
Yes
Floor:
Carpet, Ceramic Tile
Levels:
Two
Additional Features
Property Sub Type:
Townhouse
Style:
N/A
Year Built:
2023
Construction Type:
Block, Stucco
Garage Spaces:
Yes
Covered Spaces:
N/A
Direction Faces:
East
Pets Allowed:
Yes
Special Condition:
None
Additional Features:
Sliding Doors
Additional Features 2:
Buyer's agent to verify with the community.
Map
- Address33028 TULIP PETAL LN
Contact a Professional

Featured Properties
Related Properties
- Featured
- Active
Townhouse
21850 LYONIA LN
$ 268,500
- Featured
- Active
Townhouse
9614 MONTAGUE ST
$ 499,900
- Featured
- Active
Townhouse
672 POPPY LN
$ 241,900
- Featured
- Active
Townhouse
654 POPPY LN
$ 241,900
- Featured
- Active
Townhouse
3273 MANGROVE POINT DR
$ 335,000
- Featured
- Active
Townhouse
444 FAMAGUSTA DR
$ 479,900
- Featured
- Active
Townhouse
2239 BARRACUDA CT
$ 315,000
- Featured
- Active
Townhouse
709 POPPY LN
$ 235,900
- Featured
- Active
Townhouse
4740 ANSON LN
$ 715,000
- Featured
- Active
Townhouse
10925 WINTER CREST DR
$ 240,000
- Featured
- Active
Townhouse
20072 HEATHERSTONE WAY #5
$ 299,900
- Featured
- Active
Townhouse
2771 GLADIOLA RD