
Active
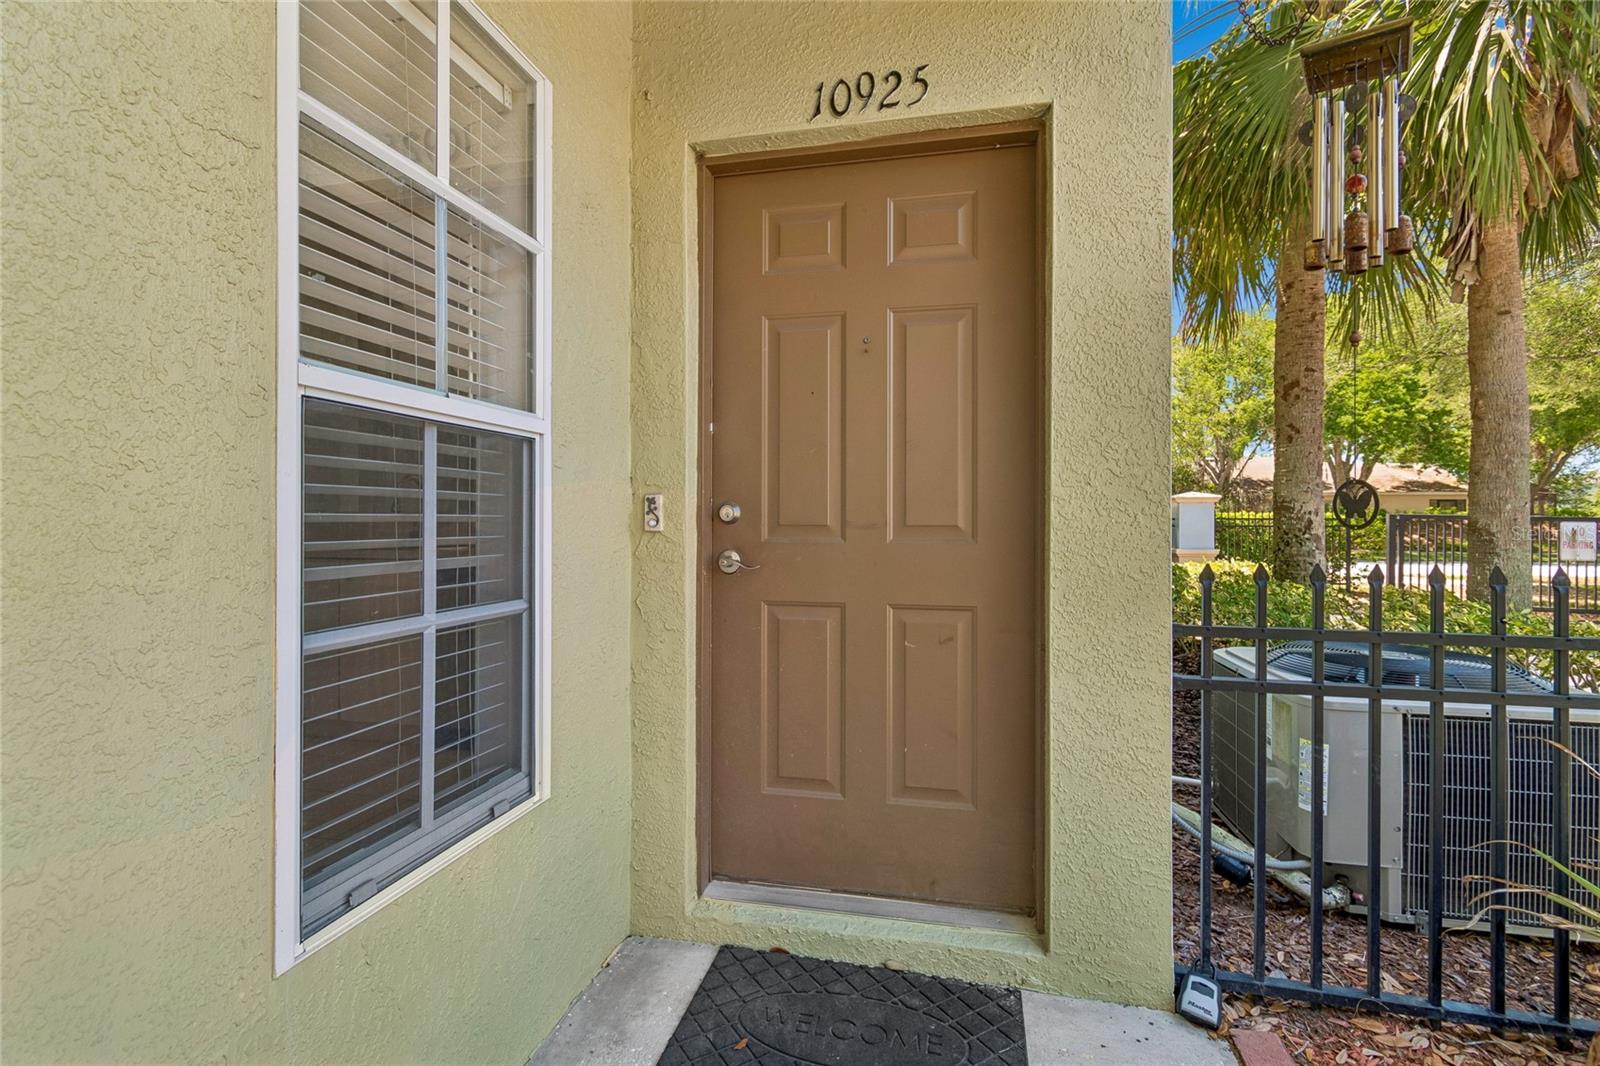
10925 WINTER CREST DR
$240,000
Features:
Property Details
Remarks
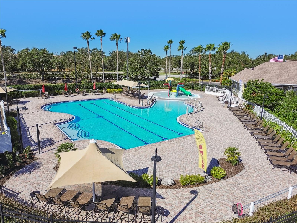
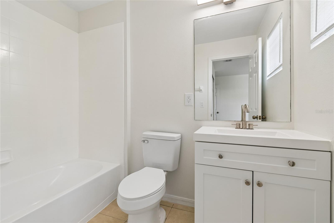
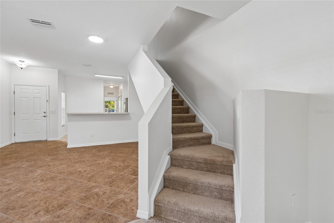
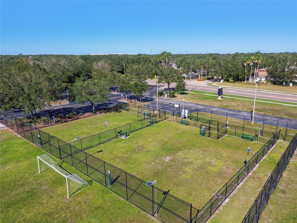
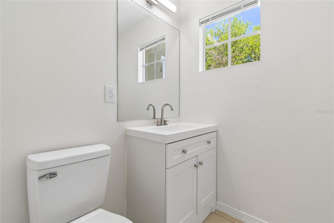
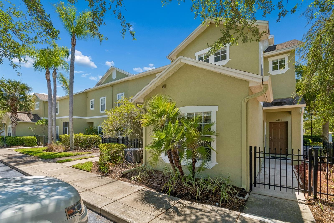
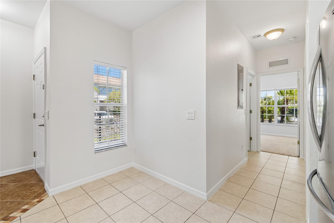
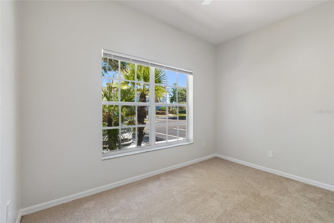
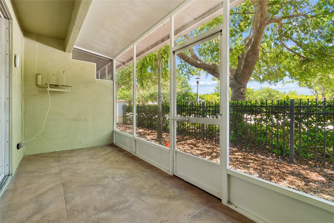
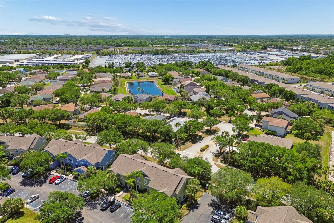
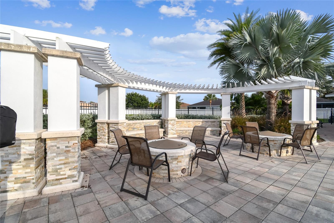
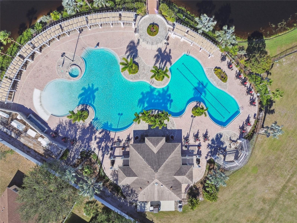
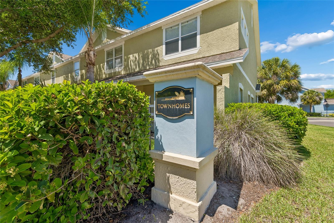
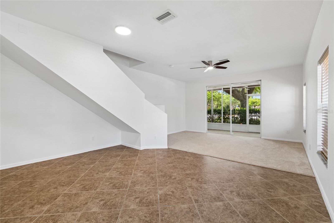
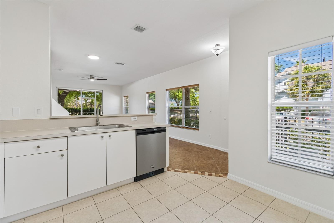
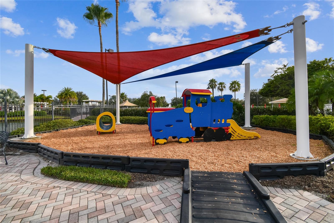
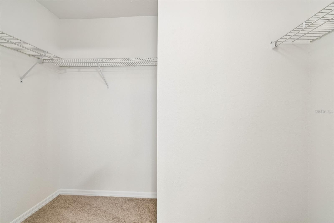
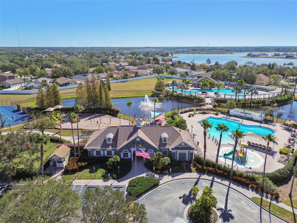
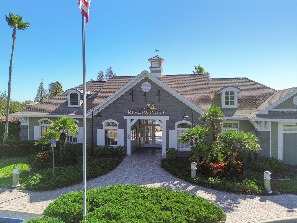
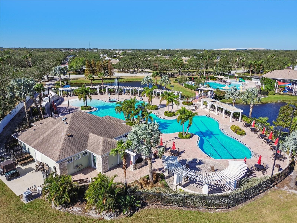
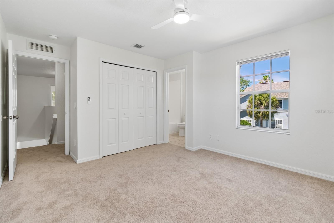
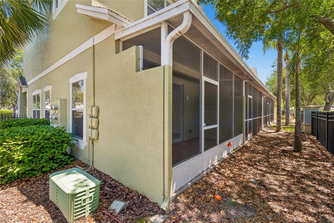
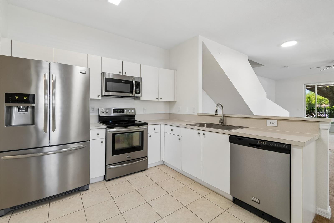
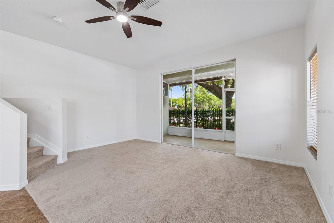
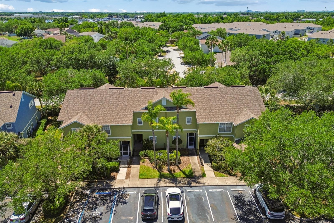
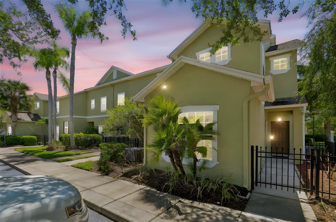
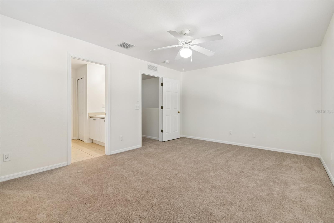
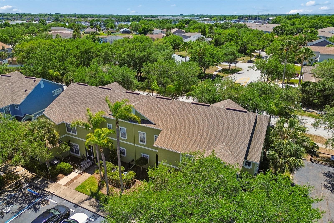
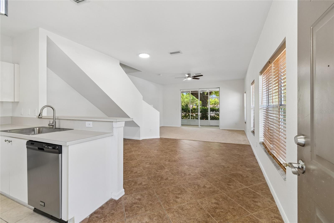
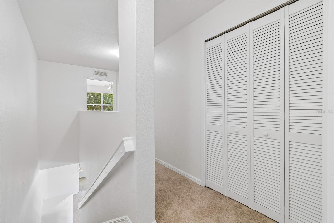
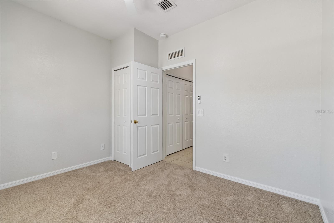
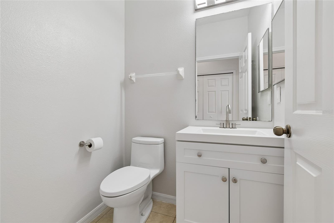
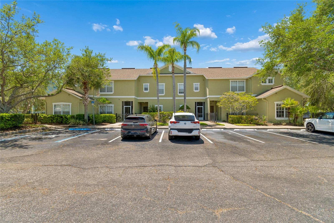
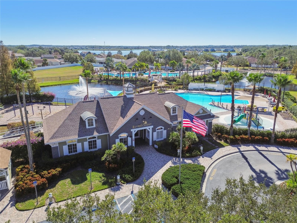
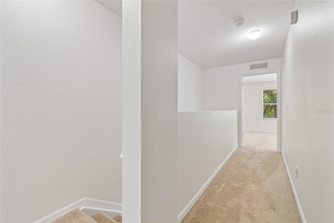
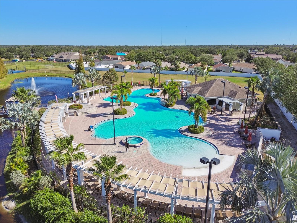
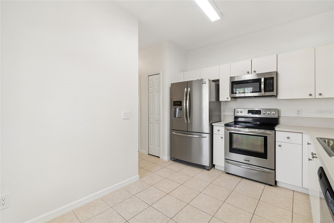
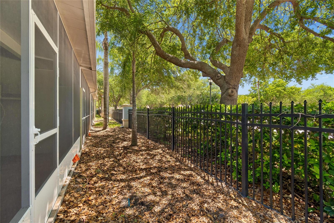
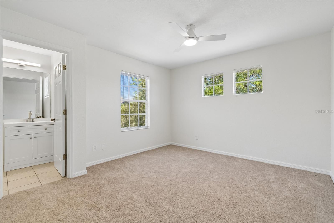
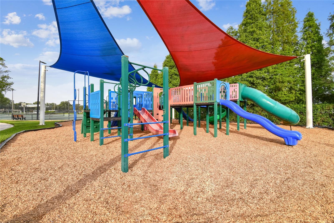
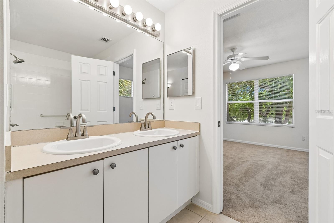
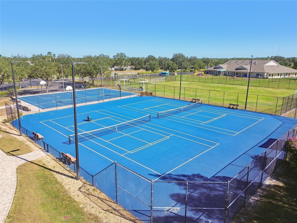
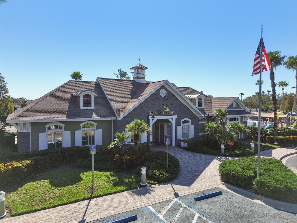
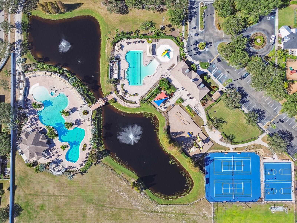
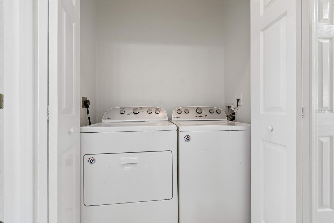
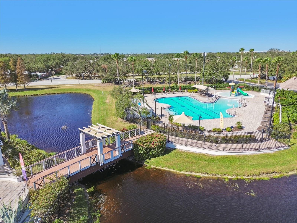
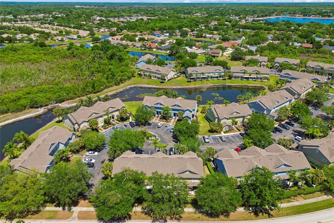
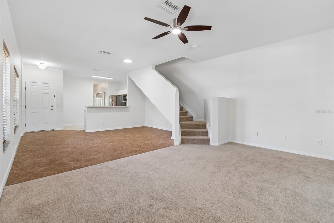
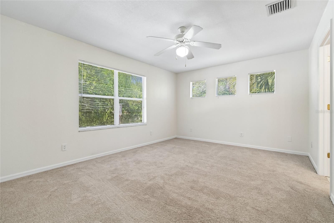
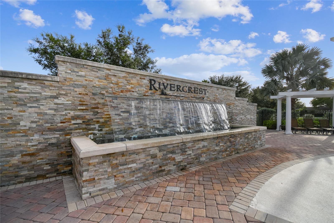
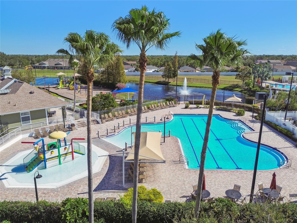
Step into a lifestyle of ease in this thoughtfully designed townhome in the sought-after Rivercrest community. With a bright, open layout and inviting living spaces, this home is ideal for buyers seeking comfort and functionality in a well-connected location. This two-story residence offers three bedrooms and two and a half baths, with a layout that balances everyday living and privacy. The main level features an open concept living and dining area that flows seamlessly into the kitchen, complete with stainless steel appliances and direct access to the enclosed lanai through sliding glass doors. It is a perfect setup for casual evenings or hosting friends. Upstairs, all bedrooms are thoughtfully positioned, along with a conveniently located washer and dryer. The primary suite offers a spacious walk in closet and a private ensuite bath, creating a comfortable retreat at the end of the day. Secondary bedrooms provide flexibility for guests, a home office, or additional living space. Located in Rivercrest, residents enjoy access to community amenities and a lifestyle centered around convenience, with easy access to shopping, dining, and major roadways. This home is ideal for anyone looking for a move in ready townhome with a practical layout and inviting feel. Schedule your showing today.
Financial Considerations
Price:
$240,000
HOA Fee:
213.42
Tax Amount:
$2431.03
Price per SqFt:
$155.14
Tax Legal Description:
RIVERCREST TOWNHOMES WEST PHASE 1 LOT 6 BLOCK 5
Exterior Features
Lot Size:
1326
Lot Features:
N/A
Waterfront:
No
Parking Spaces:
N/A
Parking:
N/A
Roof:
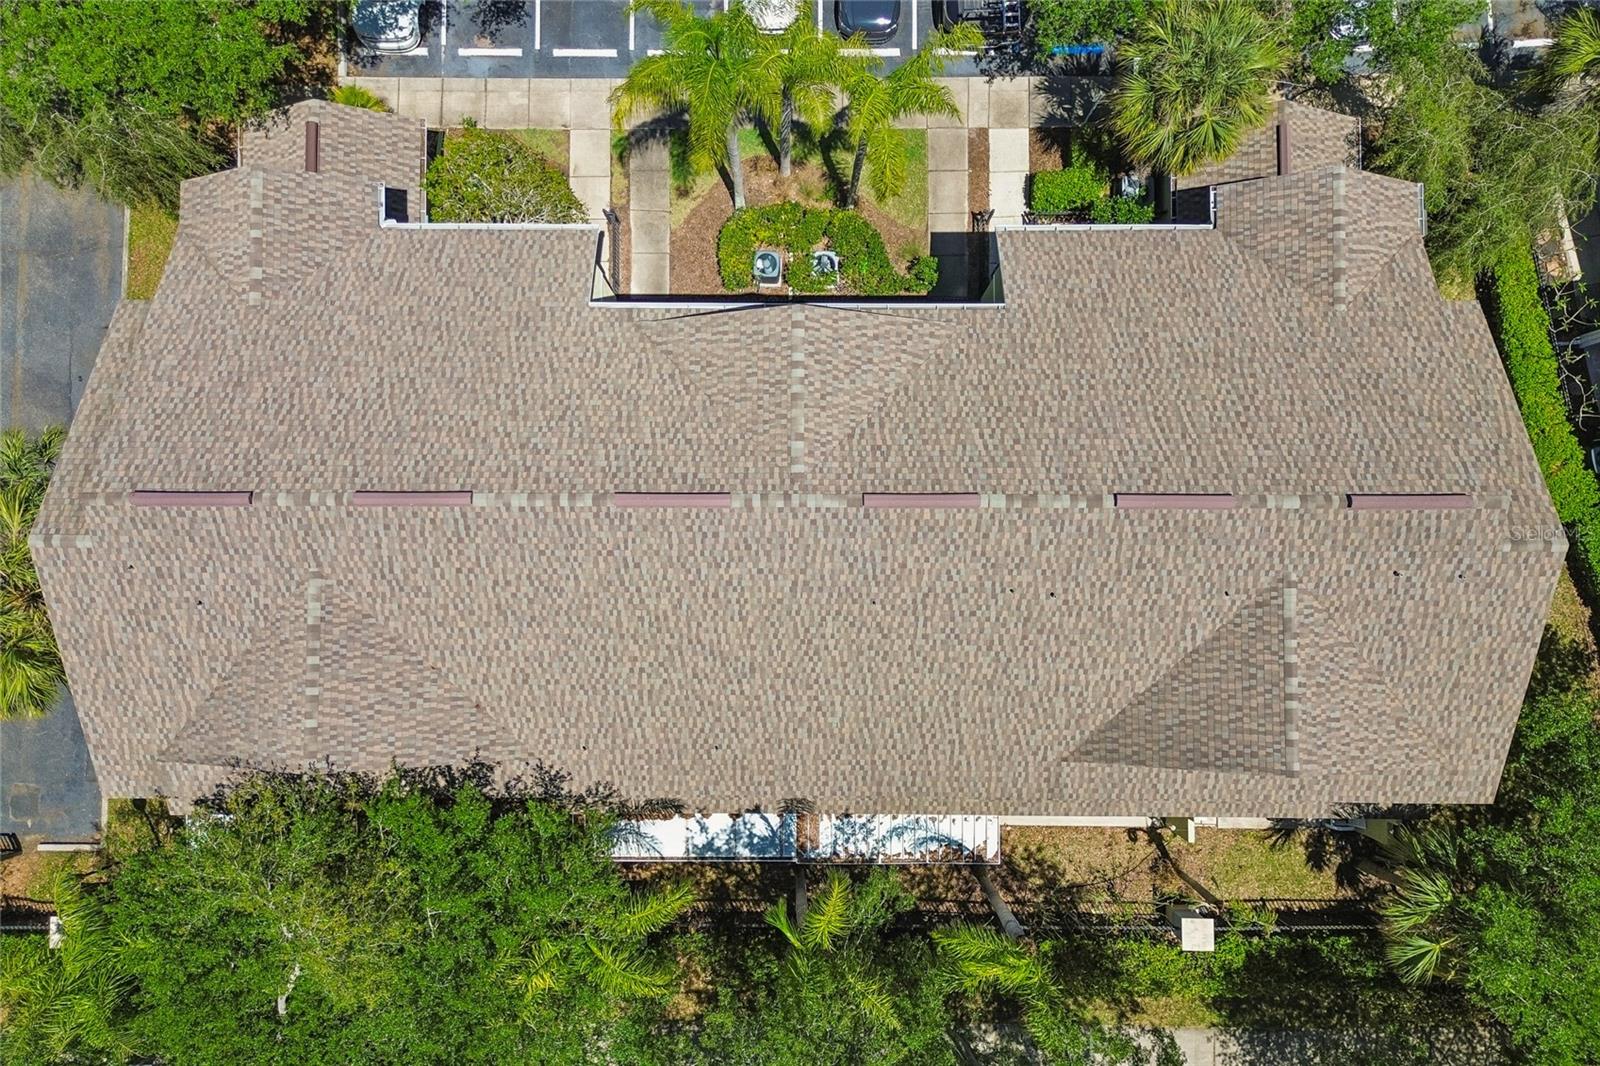
Shingle
Pool:
No
Pool Features:
N/A
Interior Features
Bedrooms:
3
Bathrooms:
3
Heating:
Central, Electric
Cooling:
Central Air
Appliances:
Dishwasher, Range, Refrigerator
Furnished:
Yes
Floor:
Carpet, Tile
Levels:
Two
Additional Features
Property Sub Type:
Townhouse
Style:
N/A
Year Built:
2003
Construction Type:
Block
Garage Spaces:
No
Covered Spaces:
N/A
Direction Faces:
Northeast
Pets Allowed:
Yes
Special Condition:
None
Additional Features:
Sidewalk
Additional Features 2:
Buyer to verify all additional lease restrictions.
Map
- Address10925 WINTER CREST DR
Contact a Professional

Featured Properties
Related Properties
- Featured
- Active
Townhouse
21850 LYONIA LN
$ 268,500
- Featured
- Active
Townhouse
9614 MONTAGUE ST
$ 499,900
- Featured
- Active
Townhouse
672 POPPY LN
$ 241,900
- Featured
- Active
Townhouse
654 POPPY LN
$ 241,900
- Featured
- Active
Townhouse
3273 MANGROVE POINT DR
$ 335,000
- Featured
- Active
Townhouse
444 FAMAGUSTA DR
$ 479,900
- Featured
- Active
Townhouse
2239 BARRACUDA CT
$ 315,000
- Featured
- Active
Townhouse
709 POPPY LN
$ 235,900
- Featured
- Active
Townhouse
4740 ANSON LN
$ 715,000
- Featured
- Active
Townhouse
33028 TULIP PETAL LN
$ 277,500
- Featured
- Active
Townhouse
20072 HEATHERSTONE WAY #5
$ 299,900
- Featured
- Active
Townhouse
2771 GLADIOLA RD