
Active
4532 AMBERLY OAKS CT
$335,000
Features:
Property Details
Remarks
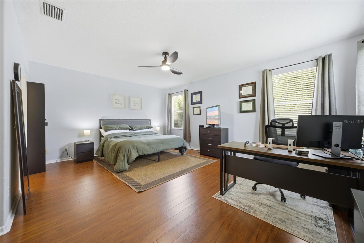
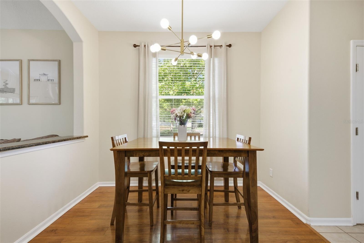
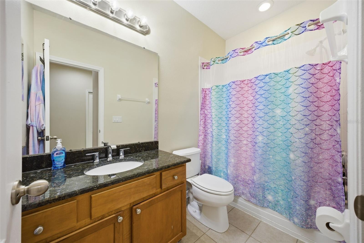
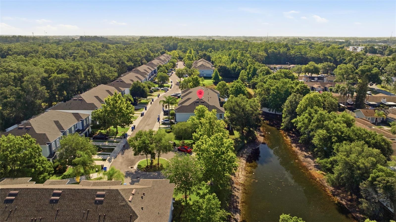
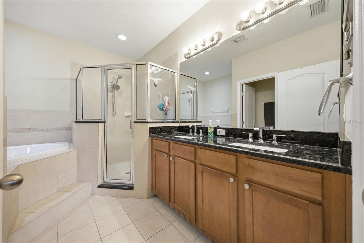
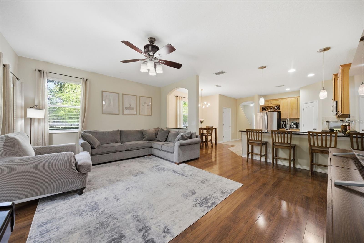
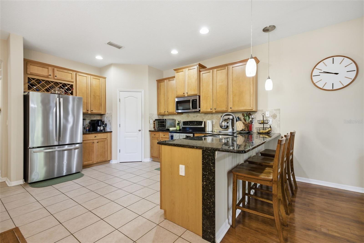
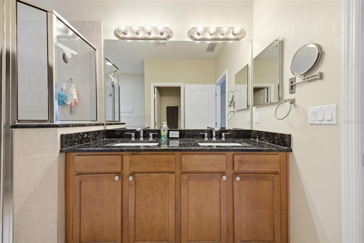
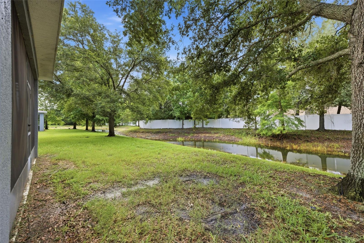
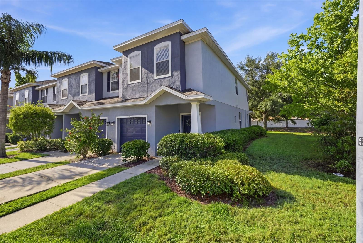
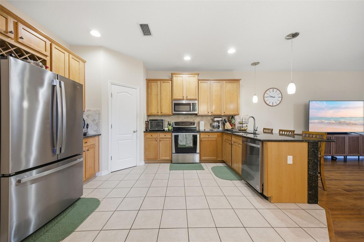
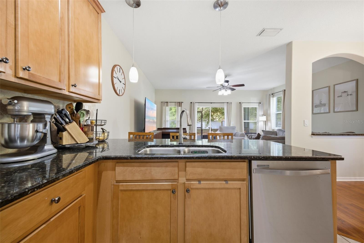
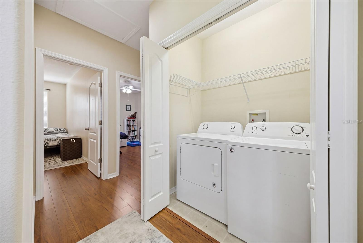
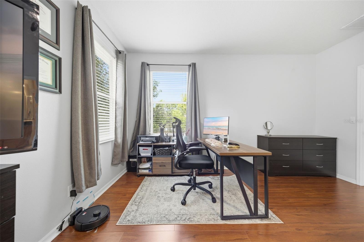
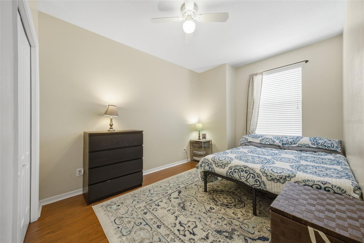
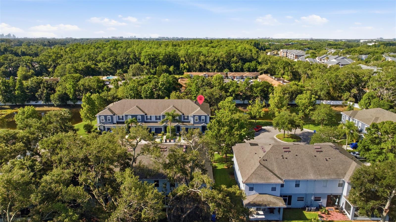
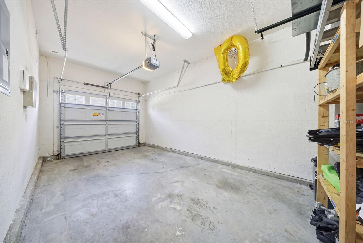
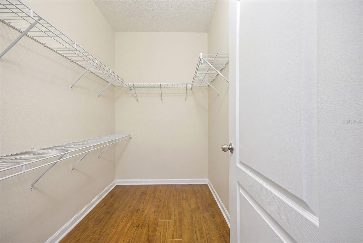
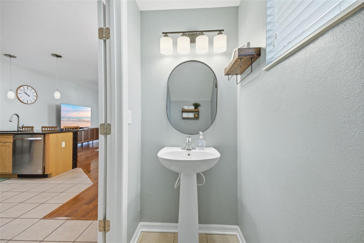
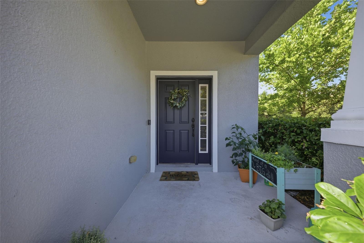
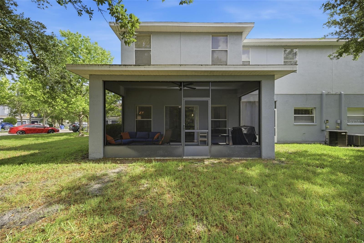
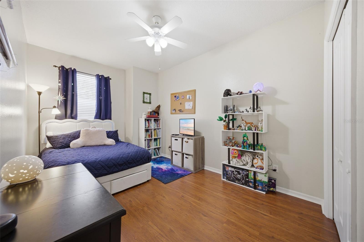
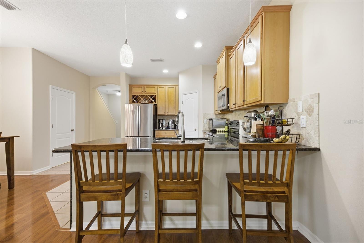
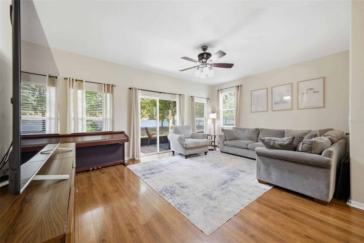
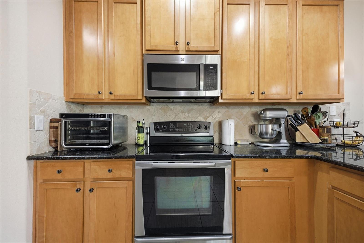
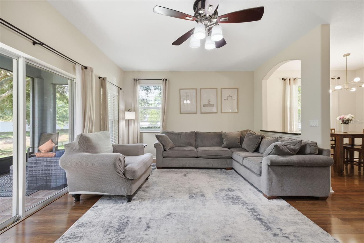
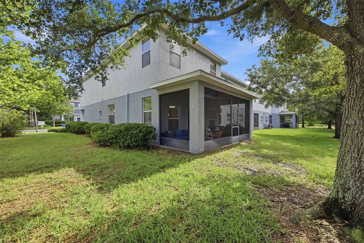
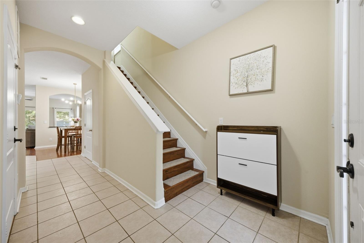
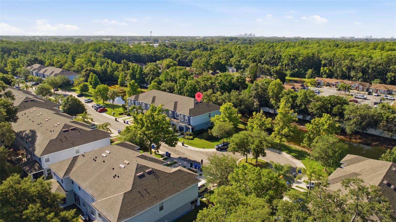
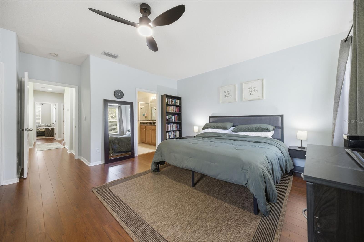
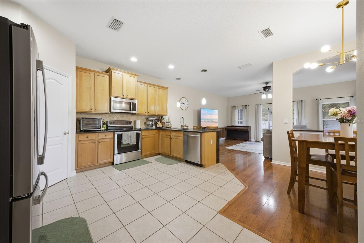
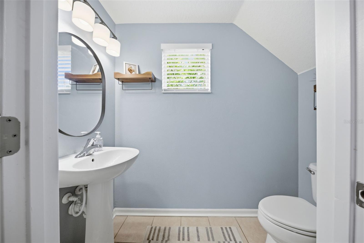
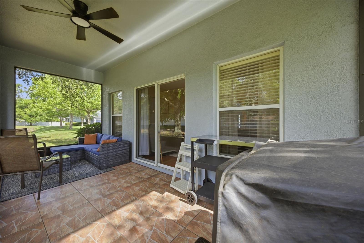
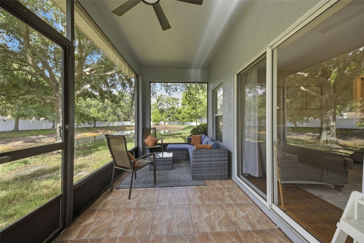
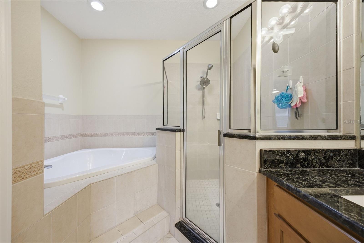
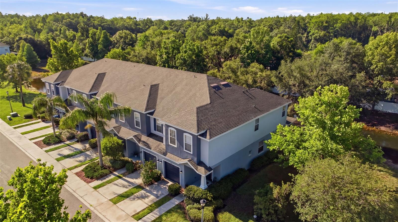
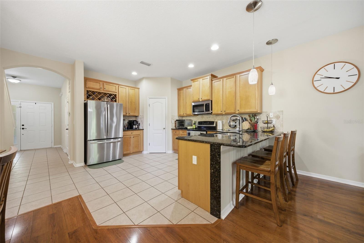
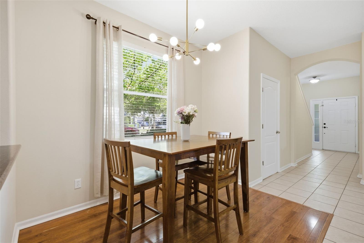
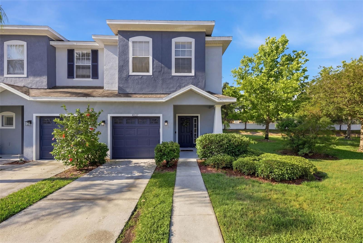
Serene End-Unit Retreat. Welcome to this beautifully maintained end-unit townhome tucked inside a private gated community in the heart of Tampa. Surrounded by peaceful pond views, and expansive lush space, this home offers the perfect combination of privacy, convenience, and low-maintenance living. Sellers love the quiet atmosphere, friendly neighbors, and sense of community where kids play outside and residents enjoy scenic walking areas. Step inside to discover an open-concept floor plan filled with natural light from soaring ceilings and an abundance of windows unique to this desirable end unit. The spacious kitchen features granite countertops, stainless steel appliances, wood cabinetry, breakfast bar seating, and a large pantry, all opening seamlessly to the living and dining areas for effortless entertaining. Sliding glass doors lead to a screened-in patio overlooking the tranquil pond, creating the perfect outdoor retreat to relax and unwind. Upstairs, the oversized primary suite offers exceptional space, a large walk-in closet, and a spa-inspired bath complete with dual sinks, garden tub, separate shower, and private water closet. Additional highlights include laminate flooring, generous storage throughout, side yard space, one-car garage with built-ins, newer roof and exterior paint, and HOA-maintained lawn care, pest control, and water for easy living. Residents love the quiet atmosphere, friendly neighbors, and unbeatable location just minutes from Carrollwood, Downtown Tampa, Tampa International Airport, shopping, dining, hospitals, and major highways. A rare opportunity to enjoy low-maintenance living with the space and feel of a single-family home.
Financial Considerations
Price:
$335,000
HOA Fee:
340
Tax Amount:
$3657.45
Price per SqFt:
$181.67
Tax Legal Description:
AMBERLY OAKS TOWNHOMES LOT 6 BLOCK 2
Exterior Features
Lot Size:
2638
Lot Features:
N/A
Waterfront:
No
Parking Spaces:
N/A
Parking:
Driveway, Garage Door Opener, Ground Level, Open
Roof:
Shingle
Pool:
No
Pool Features:
N/A
Interior Features
Bedrooms:
3
Bathrooms:
3
Heating:
Central, Electric
Cooling:
Central Air
Appliances:
Dishwasher, Disposal, Exhaust Fan, Microwave, Range, Refrigerator
Furnished:
Yes
Floor:
Laminate
Levels:
Two
Additional Features
Property Sub Type:
Townhouse
Style:
N/A
Year Built:
2006
Construction Type:
Concrete, Stucco
Garage Spaces:
Yes
Covered Spaces:
N/A
Direction Faces:
North
Pets Allowed:
Yes
Special Condition:
None
Additional Features:
Sidewalk
Additional Features 2:
Buyer(s) to verify any leasing restrictions with the HOA.
Map
- Address4532 AMBERLY OAKS CT
Contact a Professional

Featured Properties
Related Properties
- Featured
- Active
Townhouse
2172 KINGS CROSS ST
$ 265,000
- Featured
- Active
Townhouse
508 S LINCOLN AVE #2
$ 775,000
- Featured
- Active
Townhouse
117 BRENT CIR
$ 475,000
- Featured
- Active
Townhouse
858 N THORNTON AVE
$ 659,000
- Featured
- Active
Townhouse
22 E HAZEL ST
$ 635,000
- Featured
- Active
Townhouse
2905 SATIRE ST
$ 330,000
- Featured
- Active
Townhouse
12319 CRUXBURY DR
$ 405,000
- Featured
- Active
Townhouse
14244 WATERVILLE CIR
$ 375,000
$ 300,000
- Featured
- Active
Townhouse
601 BAINBRIDGE DR
$ 249,900
- Featured
- Active
Townhouse
2612 LANTERN HILL AVE
$ 259,900
- Featured
- Active
Townhouse
4910 W MCELROY AVE #6