














Active
22 E HAZEL ST
$635,000
Features:
Property Details
Remarks
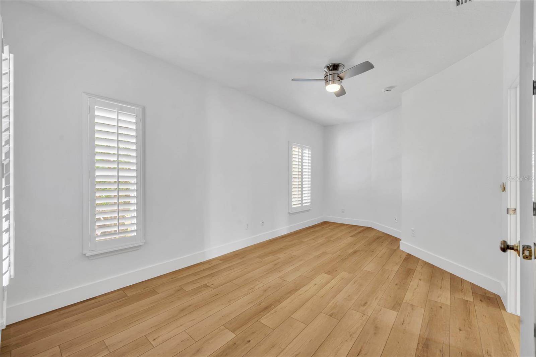
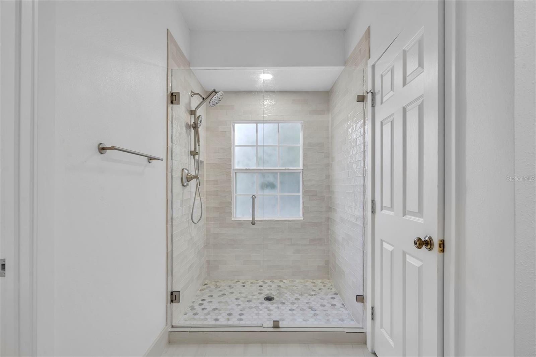
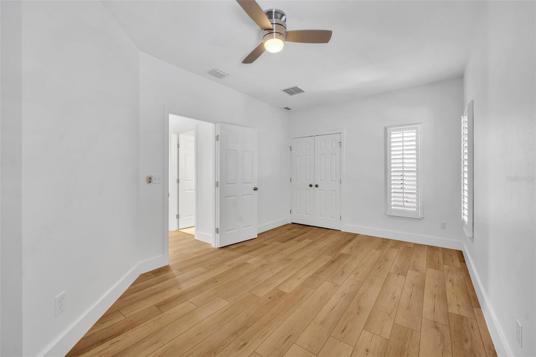
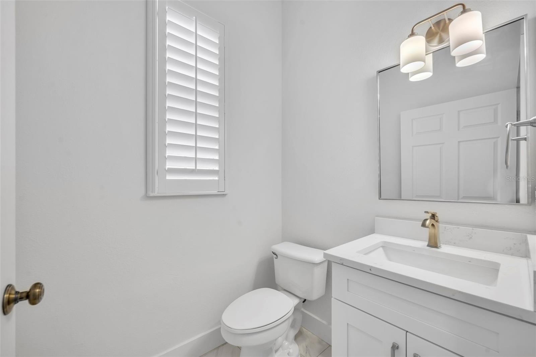
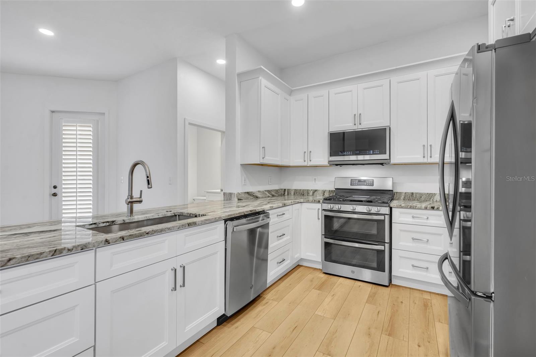
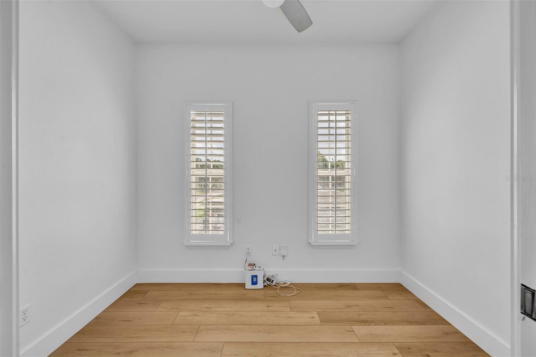
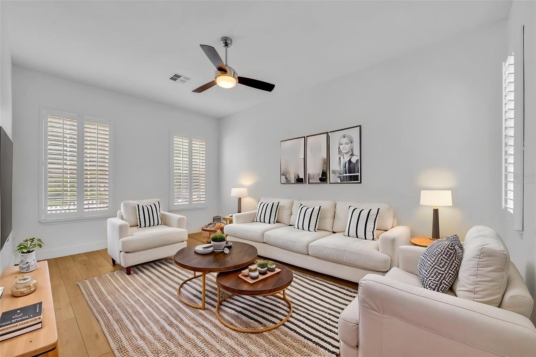
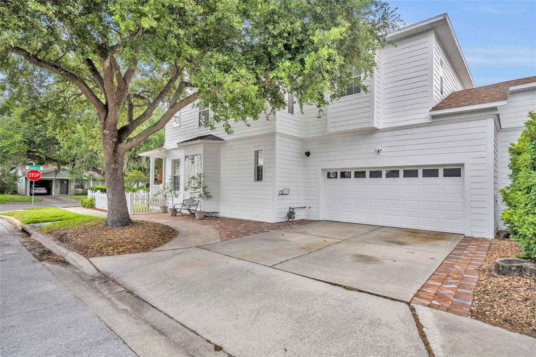
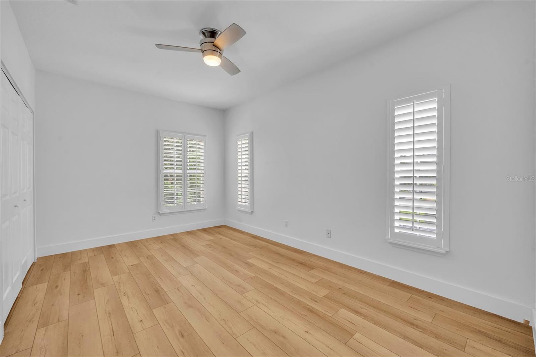
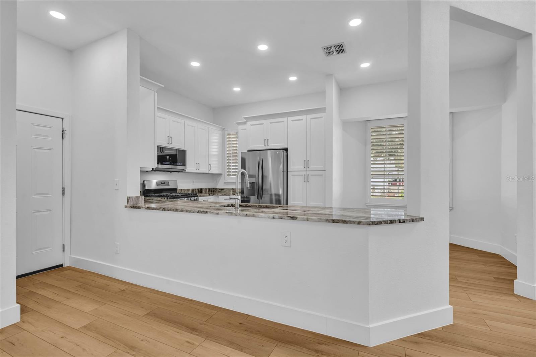
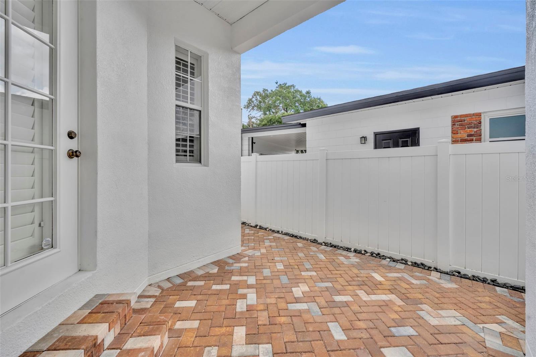
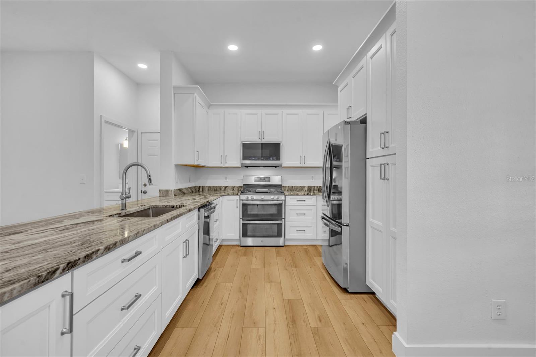
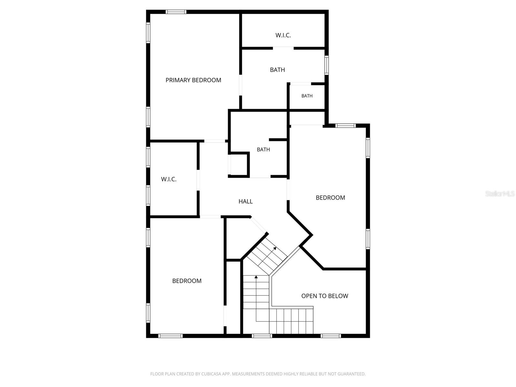
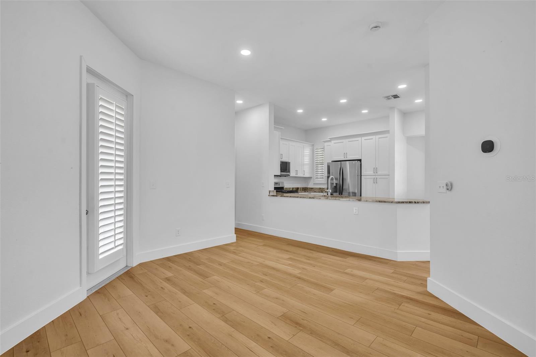
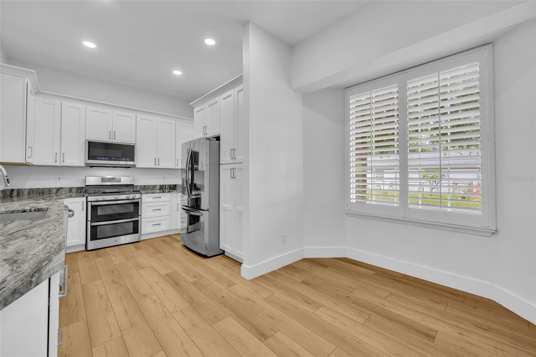
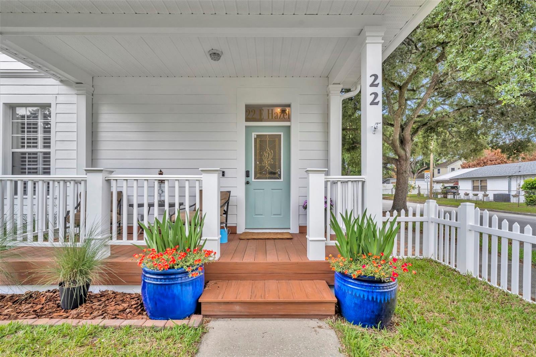
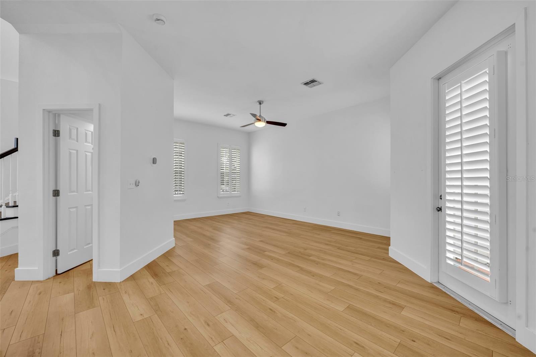
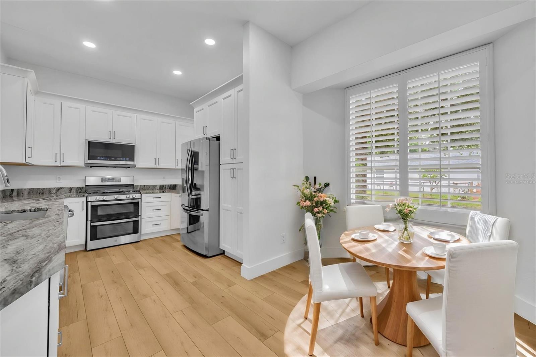
One or more photo(s) has been virtually staged. Beautifully updated townhome nestled in the heart of College Park, this residence truly lives like a single-family home, sharing only a garage wall and situated on a charming corner lot. Enjoy relaxing on the covered front porch while visiting with neighbors and friends as children and dogs play in the fenced front yard. Step inside to soaring ceilings, abundant natural light, CoreTec luxury vinyl flooring throughout, and shutters on every window. The open, renovated kitchen is beautifully appointed with soft-close cabinetry, quartzite countertops, a spacious farmhouse sink, double ovens, gas cooktop, stainless steel appliances, and a cozy breakfast nook. The kitchen flows seamlessly into the dining and living areas, where French doors open to a private brick-paver courtyard — the perfect spot for grilling and outdoor entertaining. A powder bath and oversized two-car garage complete the first floor. Upstairs, you’ll find three spacious bedrooms, a dedicated office, and a convenient laundry room. The generous primary suite features a luxurious, updated bath with dual vanities, quartz countertops, a large walk-in shower with dual shower heads, private water closet, and an expansive walk-in closet. Extensive renovations were completed in 2025. Additional updates include a tankless water heater (2023), roof (2021), HVAC (2025), exterior paint (2026), and wall-mounted garage shelving. Ideally located just minutes from Edgewater Drive’s popular shops and dining, Mathews Park, AdventHealth Orlando, Downtown Orlando, I-4, and A-rated Princeton Elementary.
Financial Considerations
Price:
$635,000
HOA Fee:
N/A
Tax Amount:
$7965.3
Price per SqFt:
$319.9
Tax Legal Description:
MIDWAY ADDITION G/117 LOT 7 (LESS COMM NW COR OF LOT 7 RUN N 88 DEG E 49.94 FT TO NE COR OF LOT 7 TH S 77.59 FT TO POB TH S 71.70 FT TO SE COR OF LOT 7 TH N 89DEG W 50.22 FT TO SW COR OF LOT 7 N 71.17 FT S 89 DEG E 50.08 FT TO POB)
Exterior Features
Lot Size:
3859
Lot Features:
Corner Lot, City Limits, Landscaped, Sidewalk
Waterfront:
No
Parking Spaces:
N/A
Parking:
Driveway, Garage Door Opener, Garage Faces Side, Oversized
Roof:
Built-Up, Shingle
Pool:
No
Pool Features:
N/A
Interior Features
Bedrooms:
3
Bathrooms:
3
Heating:
Central, Zoned
Cooling:
Central Air, Zoned
Appliances:
Dishwasher, Disposal, Microwave, Range, Refrigerator, Tankless Water Heater
Furnished:
Yes
Floor:
Luxury Vinyl, Tile
Levels:
Two
Additional Features
Property Sub Type:
Townhouse
Style:
N/A
Year Built:
2004
Construction Type:
Block, HardiPlank Type
Garage Spaces:
Yes
Covered Spaces:
N/A
Direction Faces:
North
Pets Allowed:
No
Special Condition:
None
Additional Features:
French Doors, Permeable Paving, Rain Gutters, Sidewalk
Additional Features 2:
N/A
Map
- Address22 E HAZEL ST
Contact a Professional

Featured Properties
Related Properties
- Featured
- Active
Townhouse
3315 W DE LEON ST #16
$ 649,000
- Featured
- Active
Townhouse
1629 NW 19TH CIR
$ 374,777
- Featured
- Active
Townhouse
1070 SPRING PALMS LOOP
$ 399,000
- Featured
- Active
Townhouse
2172 KINGS CROSS ST
$ 265,000
- Featured
- Active
Townhouse
508 S LINCOLN AVE #2
$ 775,000
- Featured
- Active
Townhouse
117 BRENT CIR
$ 475,000
- Featured
- Active
Townhouse
858 N THORNTON AVE
$ 659,000
- Featured
- Active
Townhouse
2905 SATIRE ST
$ 330,000
- Featured
- Active
Townhouse
12319 CRUXBURY DR
$ 405,000
- Featured
- Active
Townhouse
14244 WATERVILLE CIR
$ 375,000
$ 300,000
- Featured
- Active
Townhouse
601 BAINBRIDGE DR