









Active
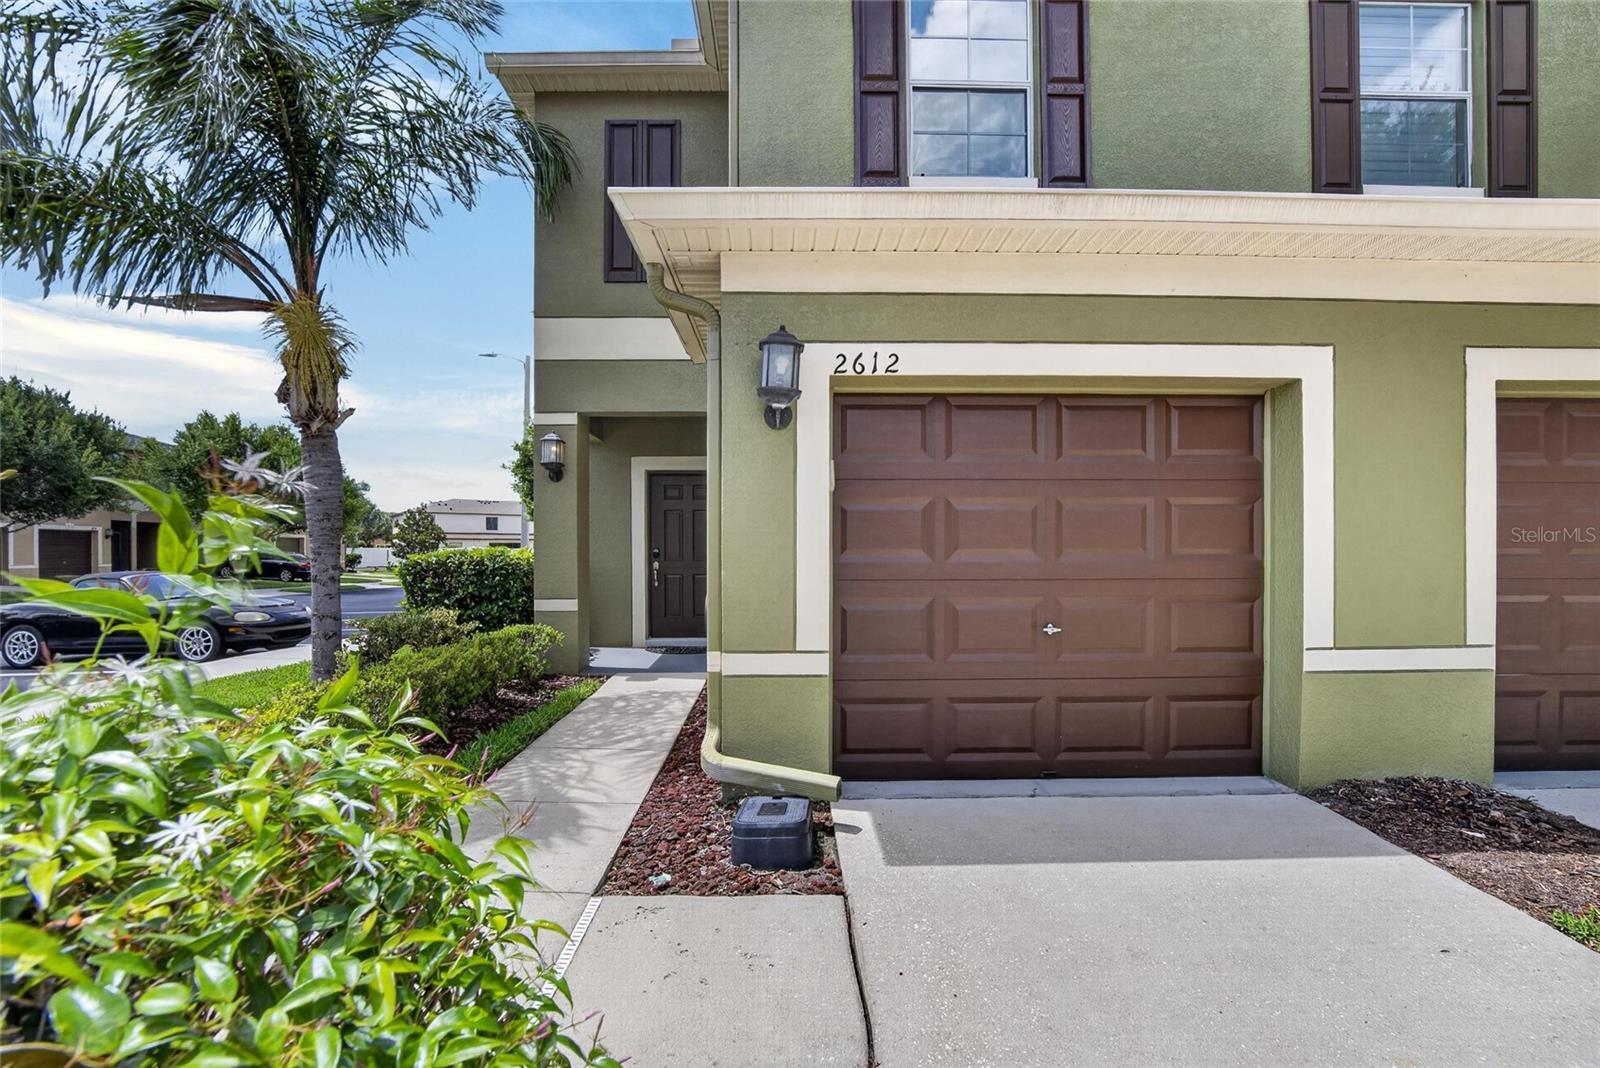
2612 LANTERN HILL AVE
$259,900
Features:
Property Details
Remarks
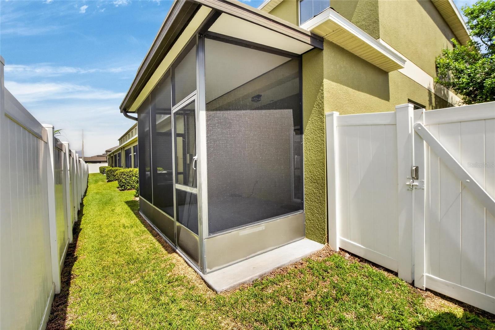
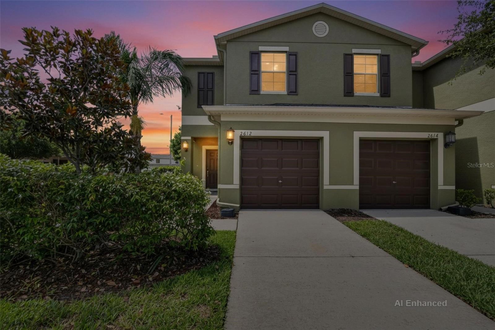
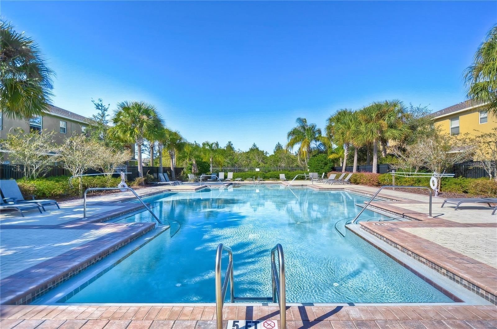
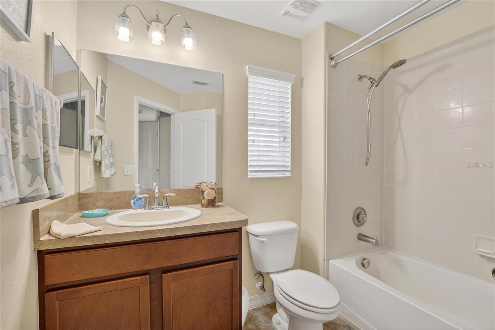
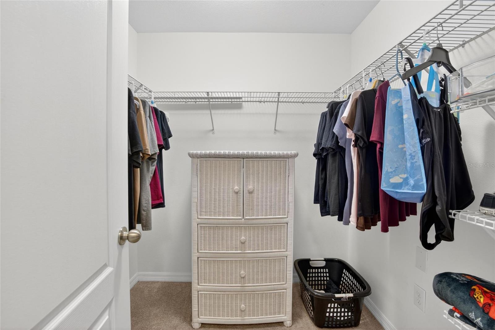
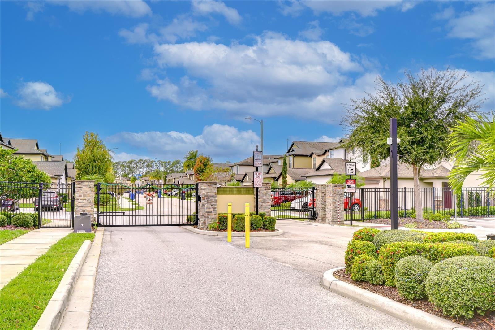
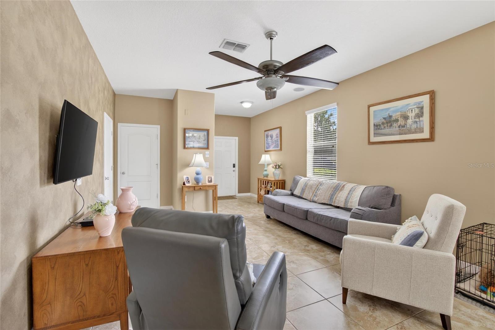
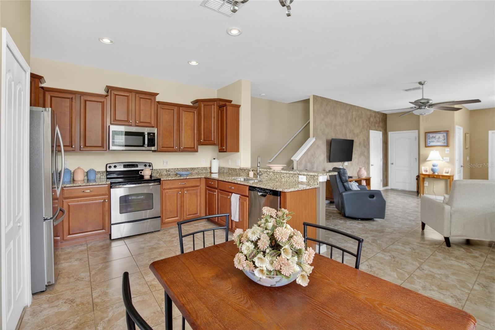
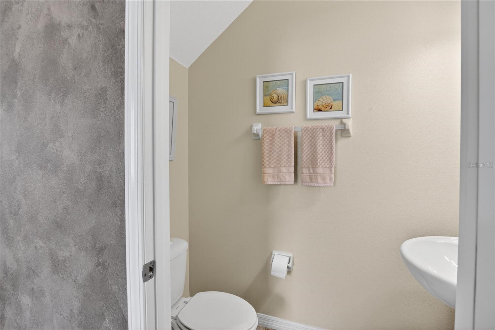
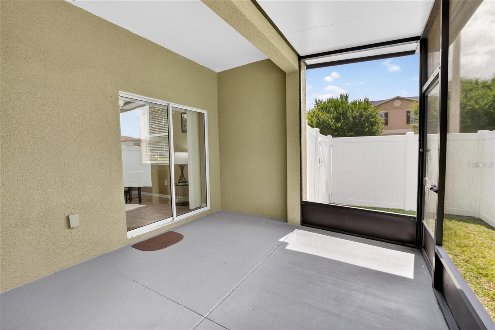
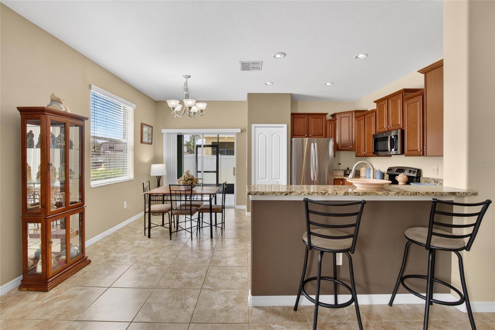
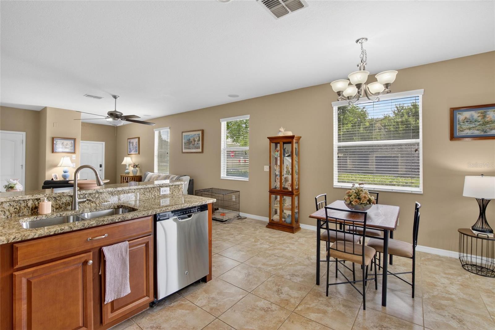
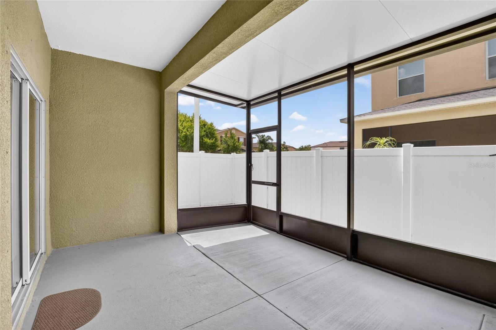
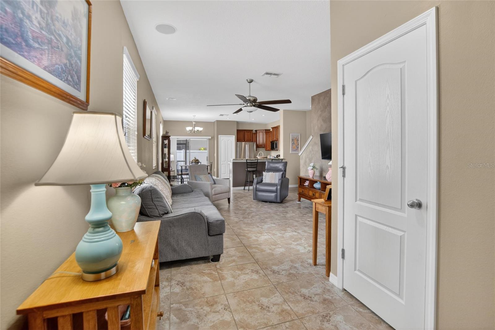
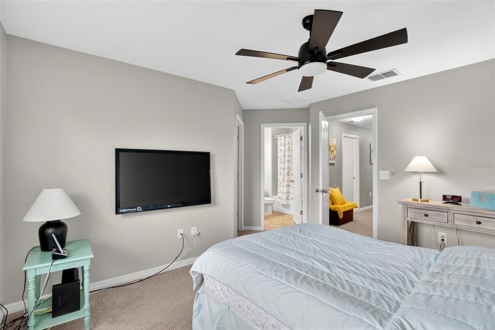
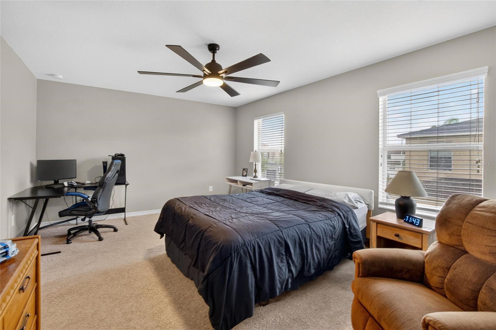
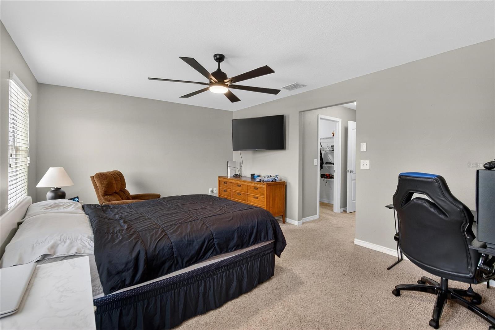
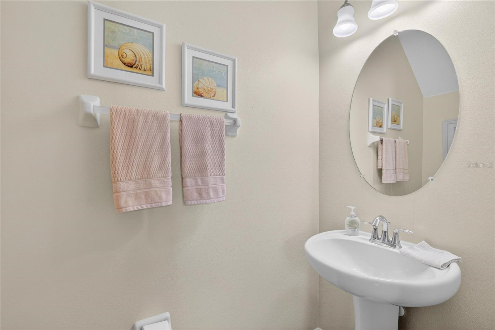
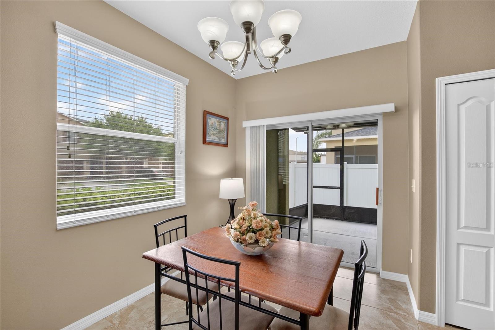
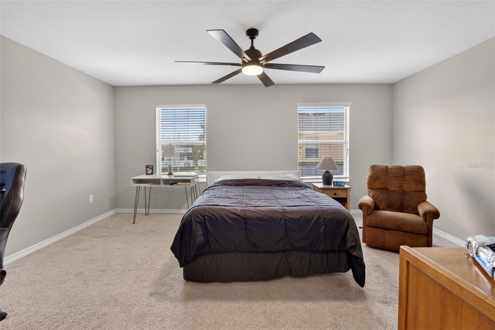
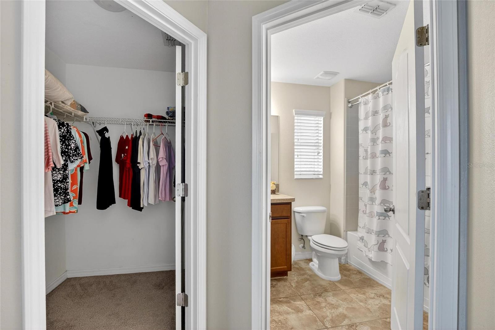
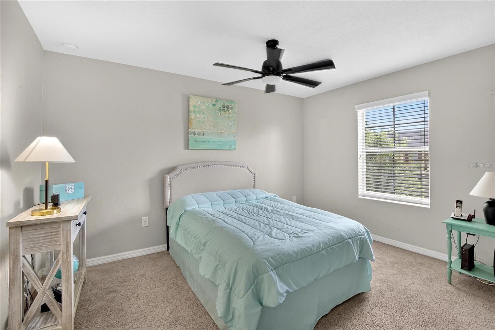
Fantastic opportunity to own a maintenance-free townhome in a desirable gated community in the heart of Tampa! Conveniently located near the Selmon Expressway and Westfield Brandon Mall, this light and bright end-unit offers comfort, style, and value with low HOA fees, no CDD, and water included in the monthly maintenance. Step inside to a welcoming foyer that opens to a highly sought-after great room floor plan featuring ceramic tile flooring and built-in surround sound, perfect for entertaining. Enjoy seamless indoor-outdoor living with the extended covered and screened lanai, providing additional space to relax and unwind. The well-appointed kitchen boasts 36-inch maple cabinetry, granite countertops, and stainless steel appliances, offering both functionality and elegance. A convenient half bath completes the first floor. Upstairs, the spacious owner's suite easily accommodates large furniture and features a walk-in closet and an en-suite bath with dual sinks and upgraded granite countertops. The secondary bedroom is generously sized and includes its own private bath and walk-in closet, providing excellent privacy for guests or family members. Built with block-on-block construction, this home offers enhanced durability and energy efficiency. Additional highlights include a brand-new roof, with the roof assessment already paid in full by the seller. Don't miss this exceptional opportunity to enjoy low-maintenance living in a prime Tampa location!
Financial Considerations
Price:
$259,900
HOA Fee:
374
Tax Amount:
$3081
Price per SqFt:
$167.89
Tax Legal Description:
BRANDON POINTE PARCEL 114 LOT 8 BLOCK 6
Exterior Features
Lot Size:
2340
Lot Features:
N/A
Waterfront:
No
Parking Spaces:
N/A
Parking:
N/A
Roof:
Shingle
Pool:
No
Pool Features:
N/A
Interior Features
Bedrooms:
2
Bathrooms:
3
Heating:
Central
Cooling:
Central Air
Appliances:
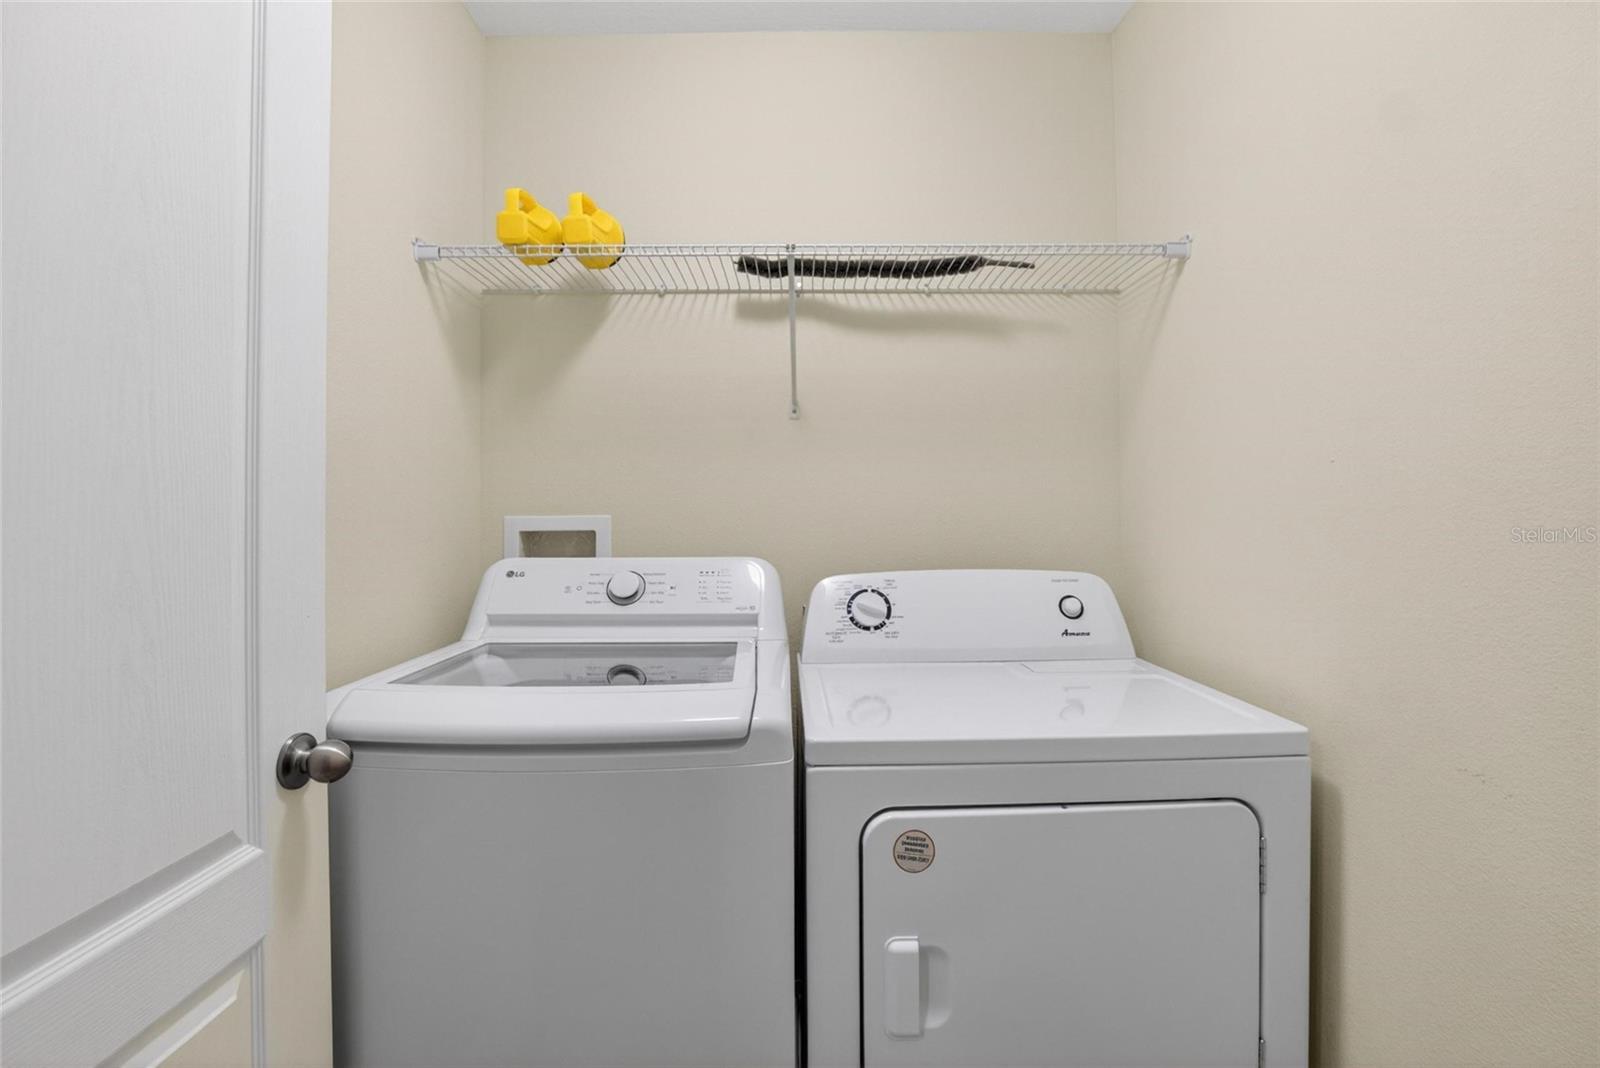
Dishwasher, Disposal, Dryer, Electric Water Heater, Microwave, Range, Refrigerator, Washer
Furnished:
Yes
Floor:
Carpet, Ceramic Tile
Levels:
Two
Additional Features
Property Sub Type:
Townhouse
Style:
N/A
Year Built:
2013
Construction Type:
Block
Garage Spaces:
Yes
Covered Spaces:
N/A
Direction Faces:
North
Pets Allowed:
Yes
Special Condition:
None
Additional Features:
Hurricane Shutters, Rain Gutters, Sidewalk, Sliding Doors
Additional Features 2:
Contact HOA
Map
- Address2612 LANTERN HILL AVE
Contact a Professional

Featured Properties
Related Properties
- Featured
- Active
Townhouse
0001 URB. EXTENSIÓN DE LA CEIBA
$ 240,000
- Featured
- Active
Townhouse
31940 BLUE PASSING LOOP
$ 275,000
- Featured
- Active
Townhouse
3315 W DE LEON ST #16
$ 649,000
- Featured
- Active
Townhouse
1629 NW 19TH CIR
$ 374,777
- Featured
- Active
Townhouse
1070 SPRING PALMS LOOP
$ 399,000
- Featured
- Active
Townhouse
2172 KINGS CROSS ST
$ 265,000
- Featured
- Active
Townhouse
508 S LINCOLN AVE #2
$ 775,000
- Featured
- Active
Townhouse
117 BRENT CIR
$ 475,000
- Featured
- Active
Townhouse
858 N THORNTON AVE
$ 659,000
- Featured
- Active
Townhouse
22 E HAZEL ST
$ 635,000
- Featured
- Active
Townhouse
2905 SATIRE ST
$ 330,000
- Featured
- Active
Townhouse
12319 CRUXBURY DR