
Active
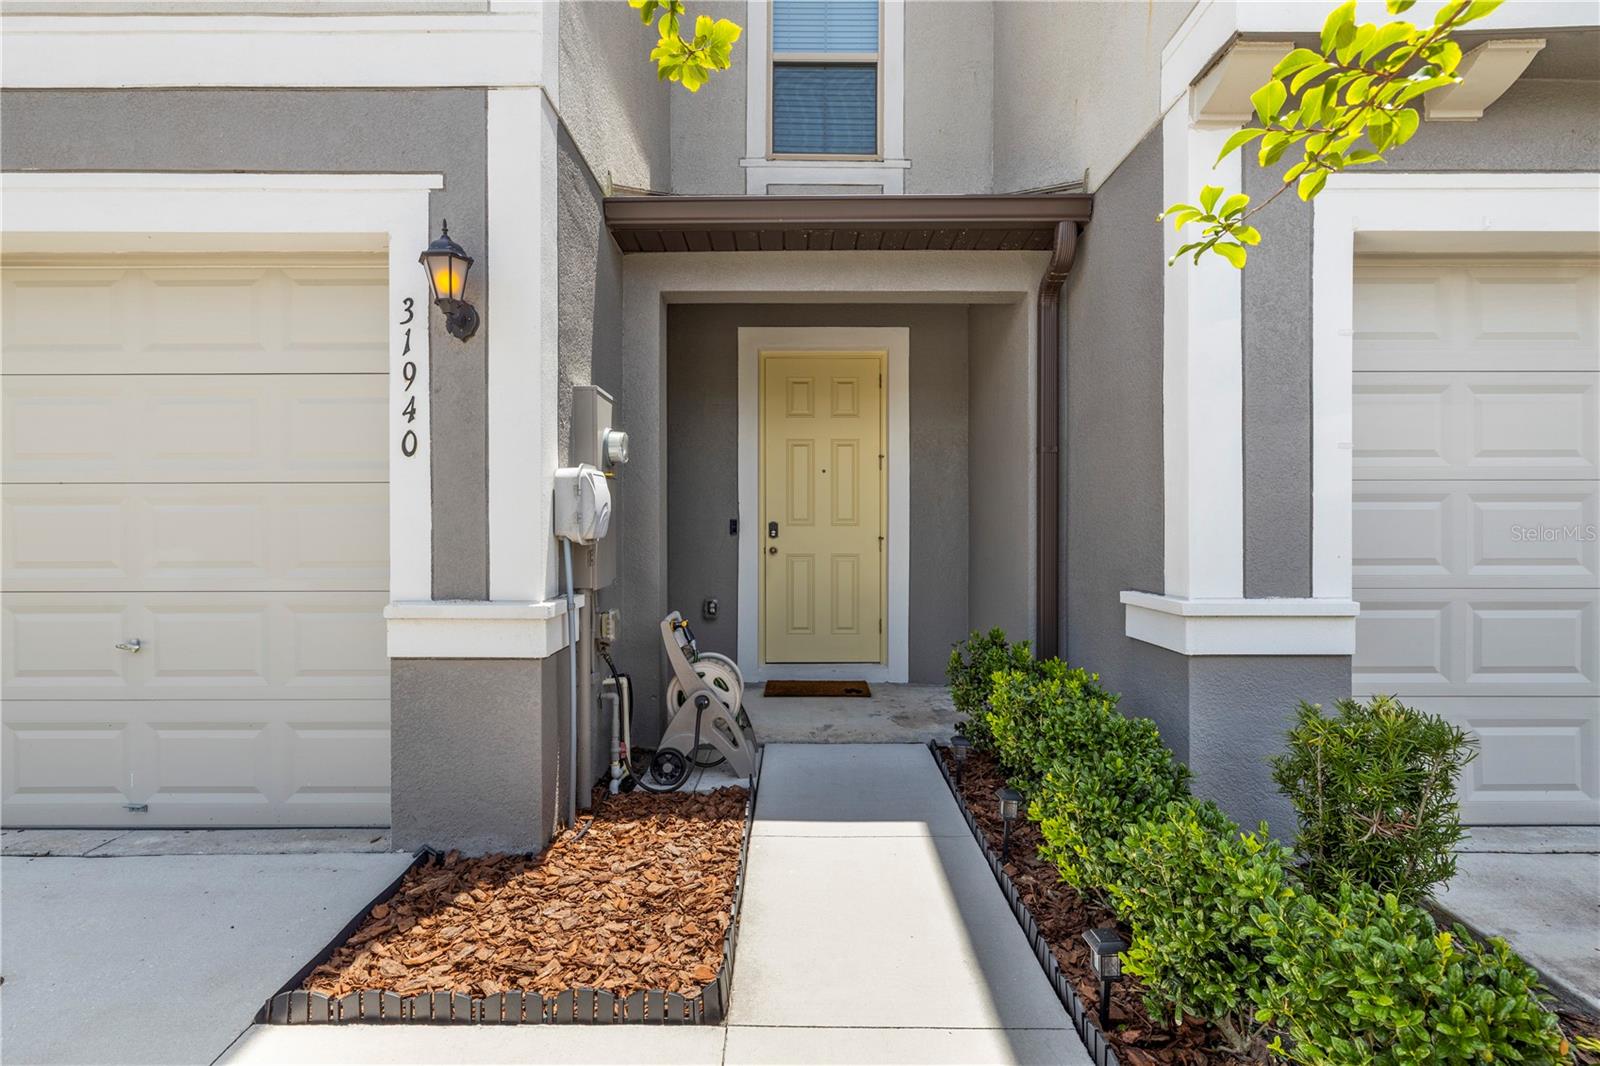
31940 BLUE PASSING LOOP
$275,000
Features:
Property Details
Remarks
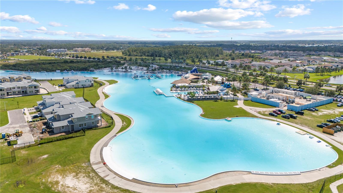
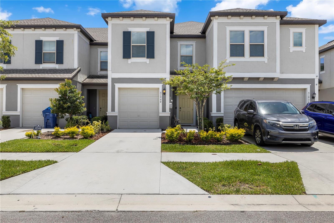
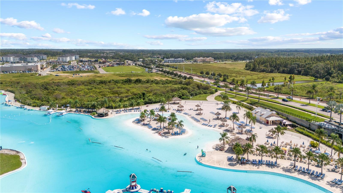
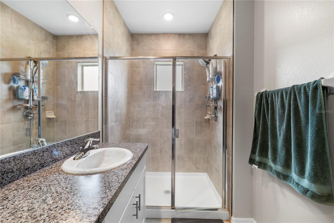
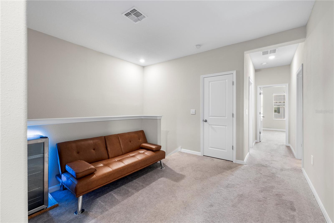
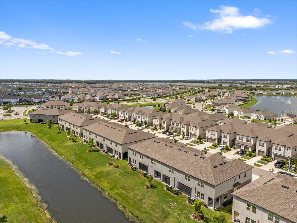
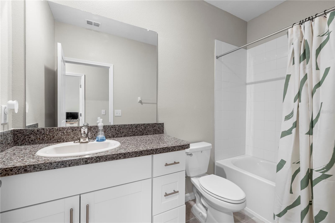
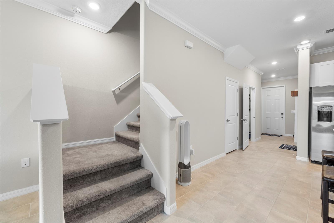
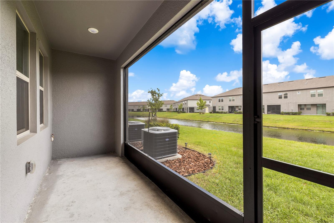
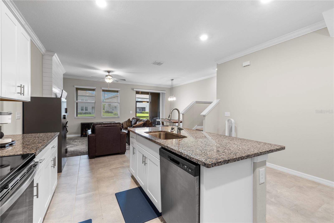
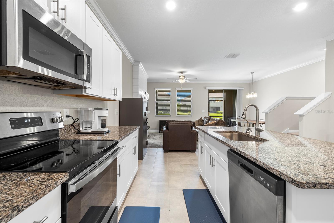
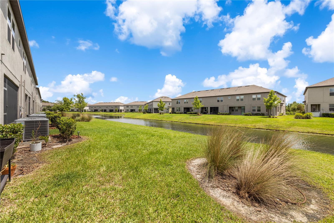
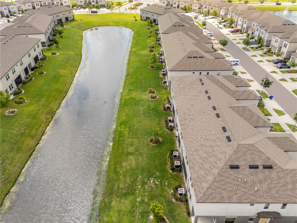
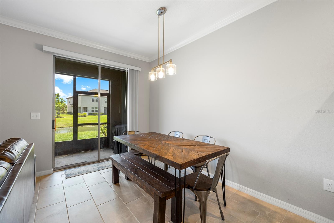
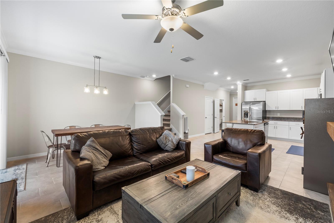
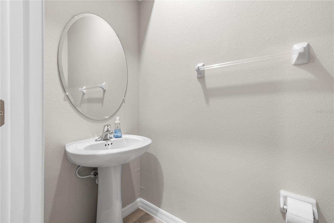
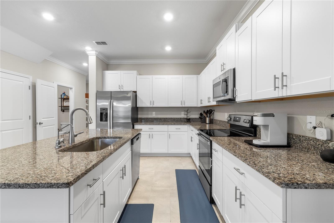
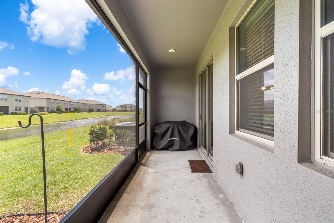
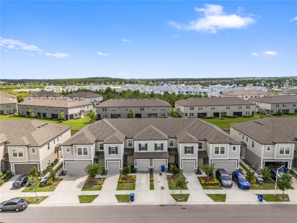
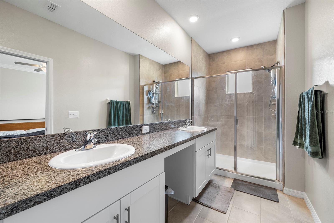
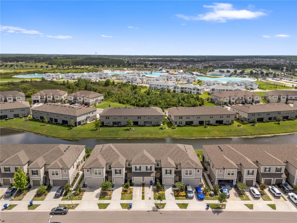
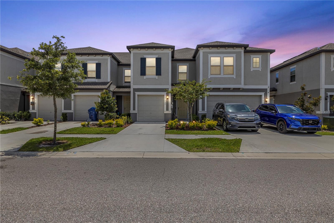
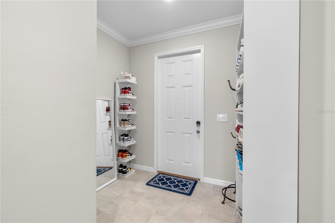
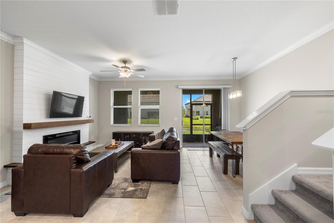
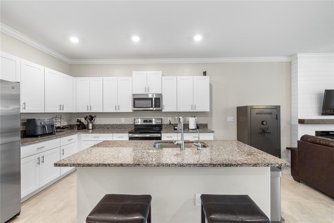
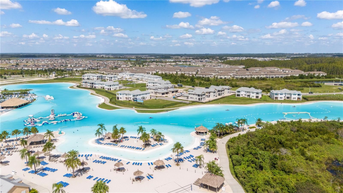
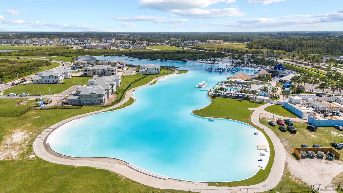
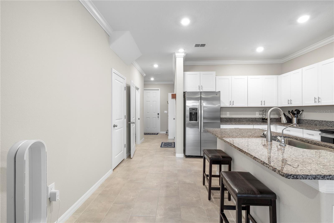
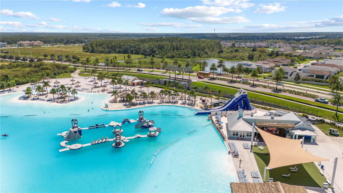
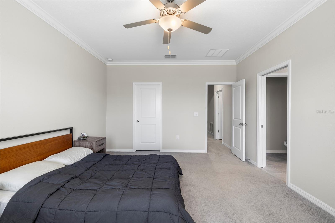
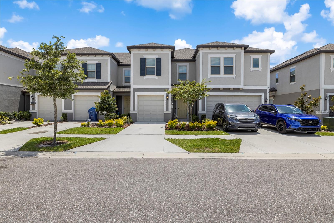
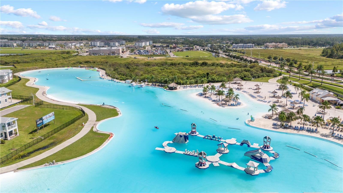
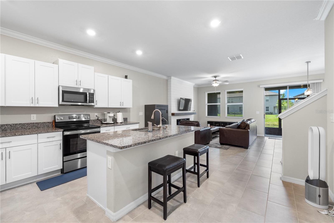
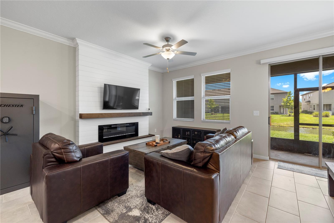
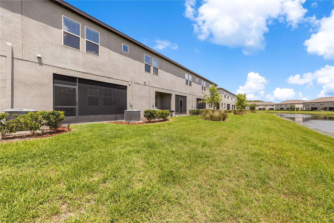
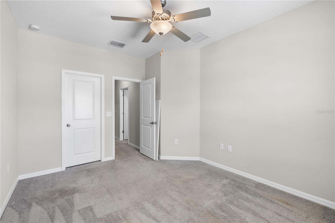
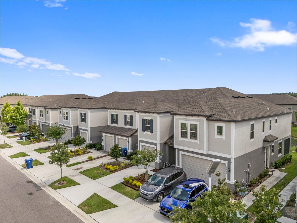
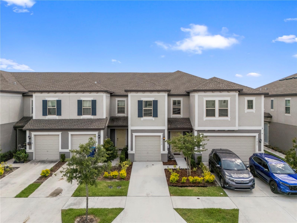
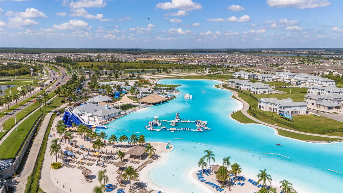
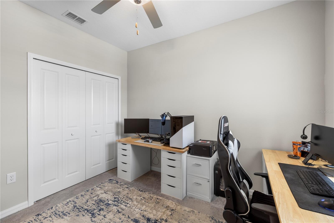
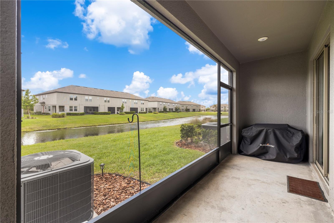
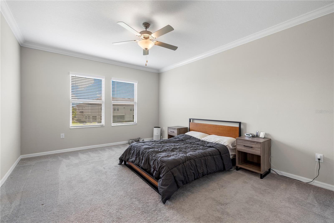
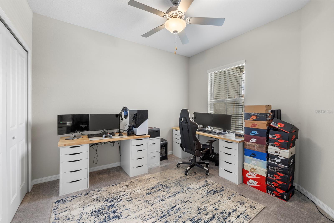
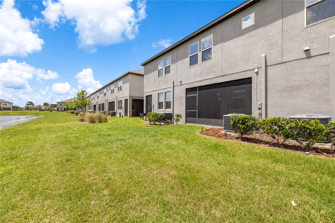
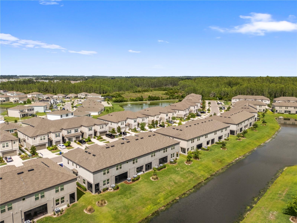
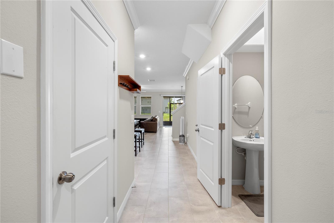
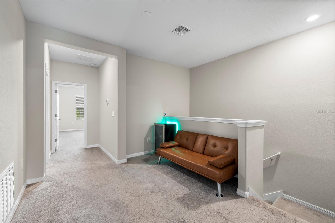
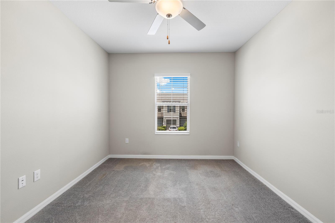
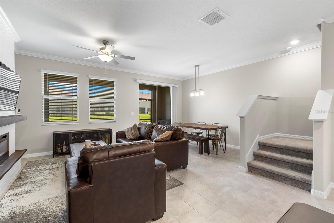
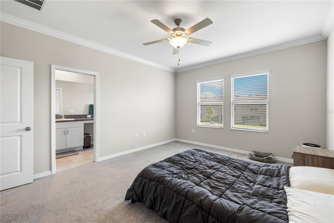
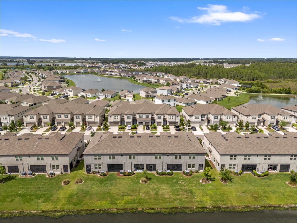
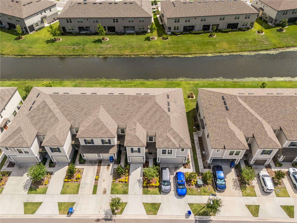
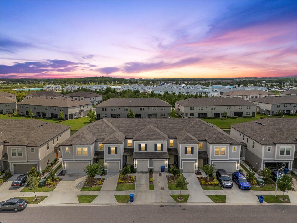
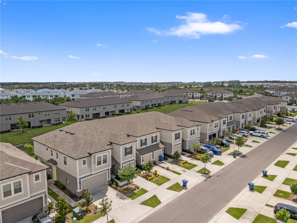
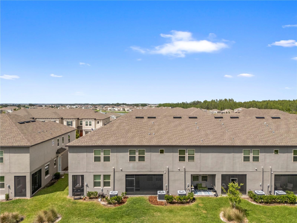
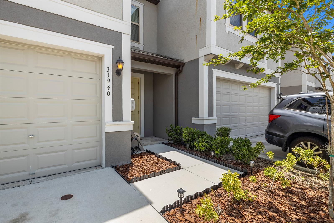
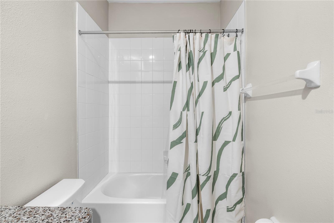
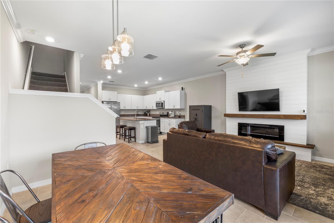
Welcome to this beautifully maintained 3-bedroom, 2.5-bathroom townhome in the highly desirable Epperson Lagoon community of Wesley Chapel, Florida. Built in 2022, this move-in-ready home offers modern construction, stylish finishes, and access to one of the most sought-after resort-style communities in the Tampa Bay area. The first floor features an open-concept layout that seamlessly connects the living room, dining area, and kitchen, creating the perfect space for entertaining and everyday living. The living room is highlighted by a custom electric fireplace, adding warmth and character to the space. The kitchen showcases modern cabinetry, quality finishes, and ample storage, while a convenient half bathroom completes the first floor. Upstairs, you'll find all three bedrooms, including a spacious primary suite with a walk-in closet and private en-suite bathroom featuring a walk-in shower. Two additional bedrooms share a full bathroom with a shower/tub combination, and the upstairs landing provides flexible space for a home office, study area, or reading nook. Step outside to the large screened lanai, an ideal place to relax and enjoy Florida's year-round sunshine. Residents of Epperson enjoy exclusive access to the world-famous Crystal Lagoon, featuring sandy beaches, swimming, kayaking, paddleboarding, waterslides, cabanas, community events, and miles of walking trails. Conveniently located near top-rated schools, shopping, restaurants, medical facilities, SR 54, and I-75, this Wesley Chapel townhome offers the perfect combination of low-maintenance living, modern design, and resort-style amenities.
Financial Considerations
Price:
$275,000
HOA Fee:
293.96
Tax Amount:
$5404.28
Price per SqFt:
$156.25
Tax Legal Description:
EPPERSON NORTH TOWNHOMES PHASE 4 PB 79 PG 85 LOT 140
Exterior Features
Lot Size:
2003
Lot Features:
N/A
Waterfront:
No
Parking Spaces:
N/A
Parking:
Driveway
Roof:
Shingle
Pool:
No
Pool Features:
N/A
Interior Features
Bedrooms:
3
Bathrooms:
3
Heating:
Central, Electric
Cooling:
Central Air
Appliances:
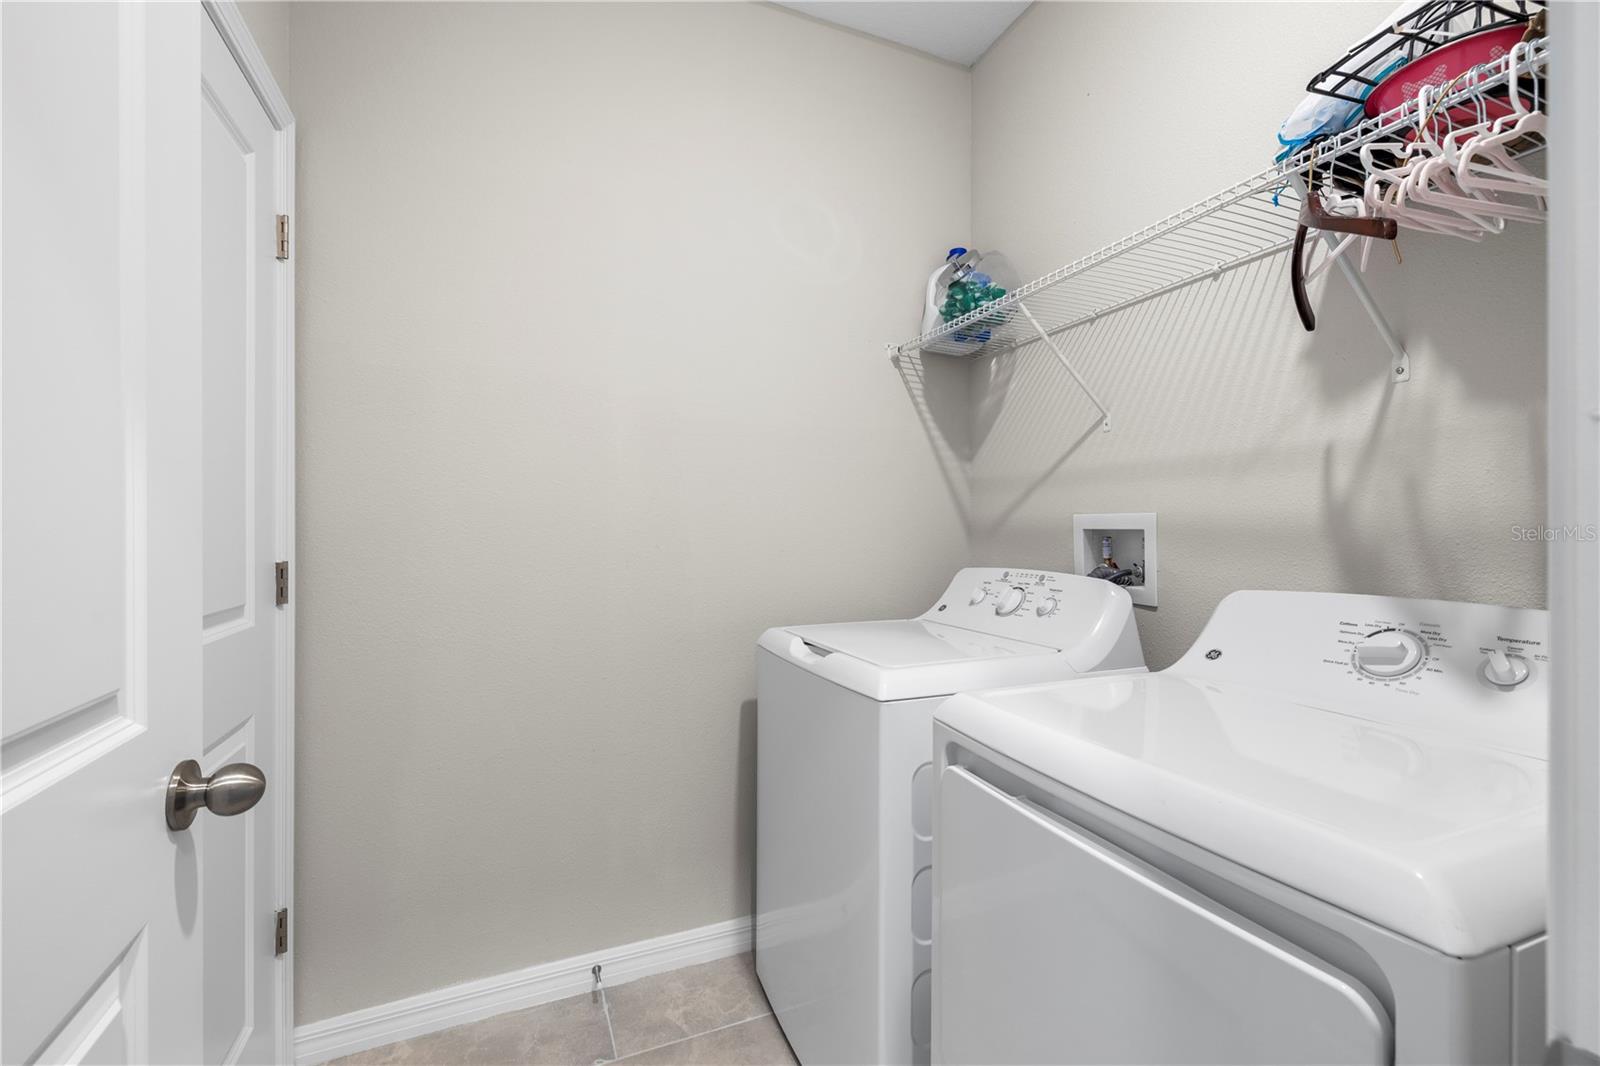
Dishwasher, Dryer, Microwave, Range, Refrigerator, Washer
Furnished:
Yes
Floor:
Carpet, Ceramic Tile
Levels:
Two
Additional Features
Property Sub Type:
Townhouse
Style:
N/A
Year Built:
2022
Construction Type:
Block, Stucco
Garage Spaces:
Yes
Covered Spaces:
N/A
Direction Faces:
Northeast
Pets Allowed:
No
Special Condition:
None
Additional Features:
Sliding Doors
Additional Features 2:
Buyer to verify.
Map
- Address31940 BLUE PASSING LOOP
Contact a Professional

Featured Properties
Related Properties
- Featured
- Active
Townhouse
811 ORCHID DR
$ 274,000
- Featured
- Active
Townhouse
11443 CAY SPRUCE WAY
$ 295,000
$ 216,542
- Featured
- Active
Townhouse
17554 HOLLY WELL AVE
$ 299,900
- Featured
- Active
Townhouse
15018 CATTERICK CT
$ 355,276
- Featured
- Active
Townhouse
15005 CATTERICK CT
$ 388,066
- Featured
- Active
Townhouse
2676 BARBADOS DR
$ 340,000
- Featured
- Active
Townhouse
10306 STONE MOSS AVE
$ 255,000
- Featured
- Active
Townhouse
2060 SUNSET POINT RD #52
$ 285,000
- Featured
- Active
Townhouse
603 CASA PARK CT #G
$ 249,900
- Featured
- Active
Townhouse
1508 S BAY VILLA PL #B
$ 669,000
- Featured
- Active
Townhouse
382 SERVIA DR