
Active
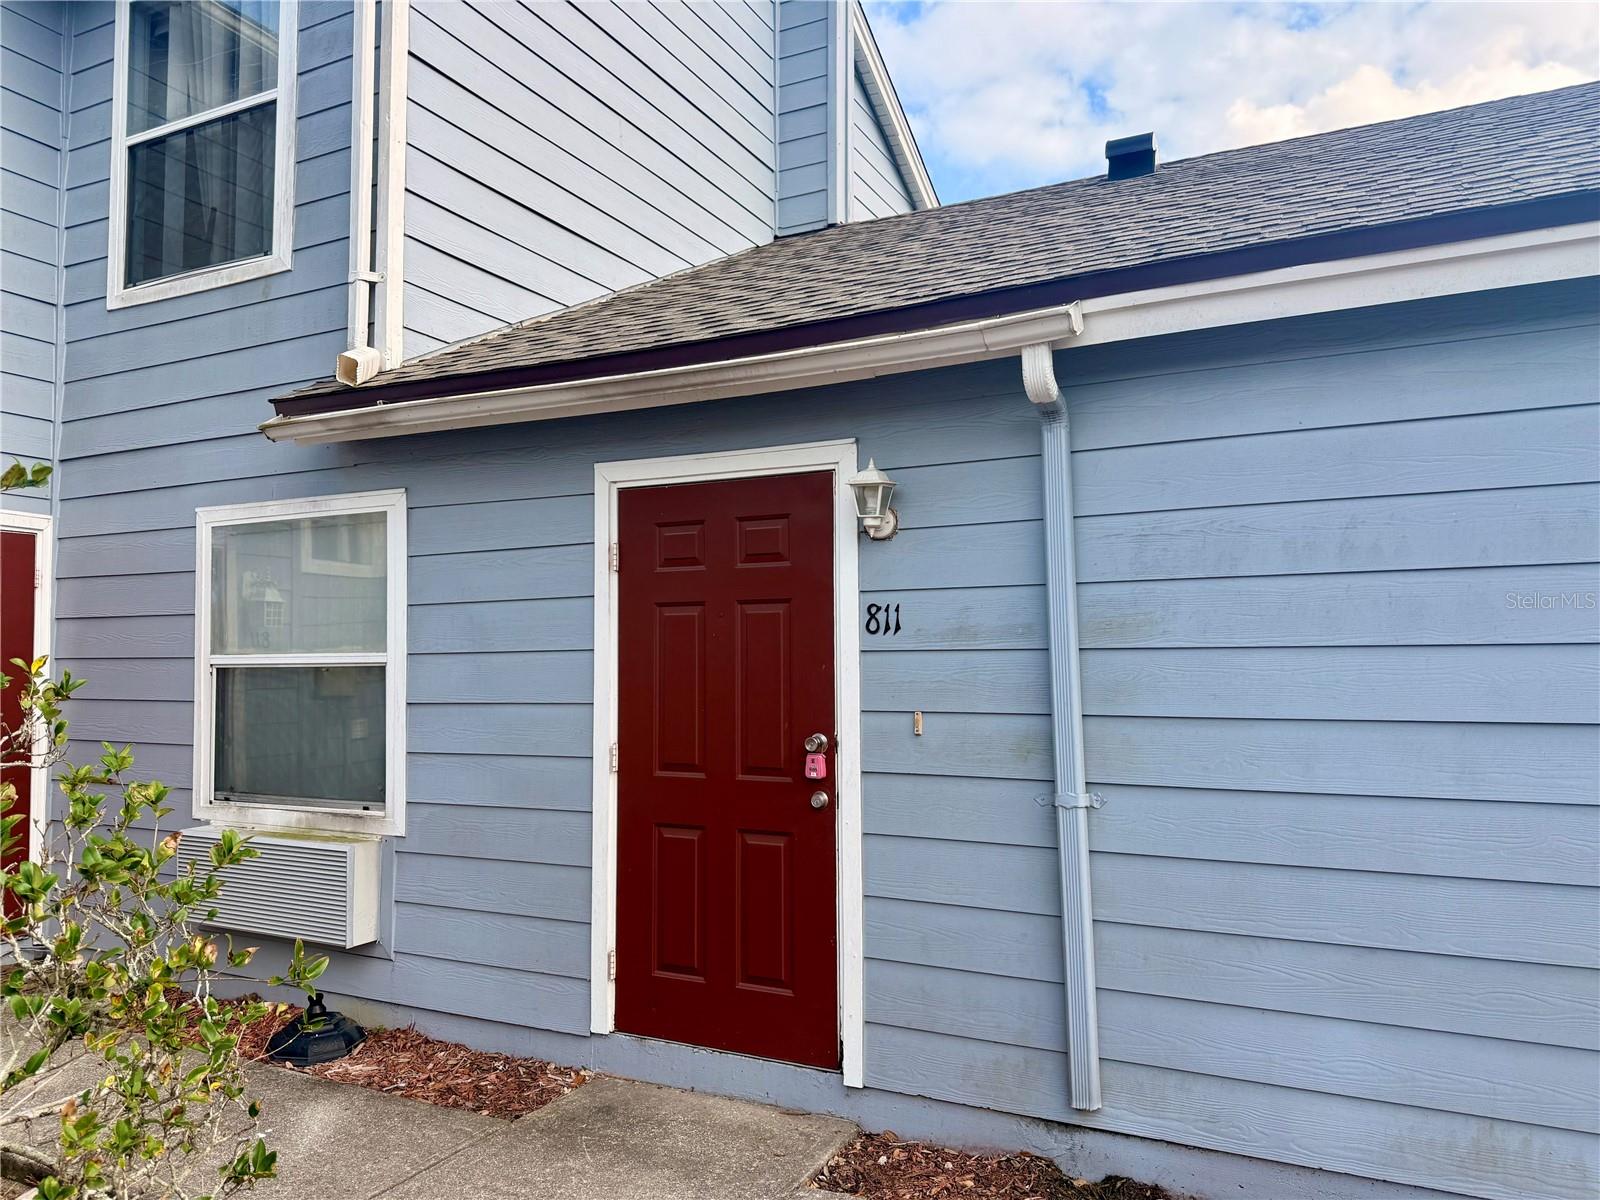
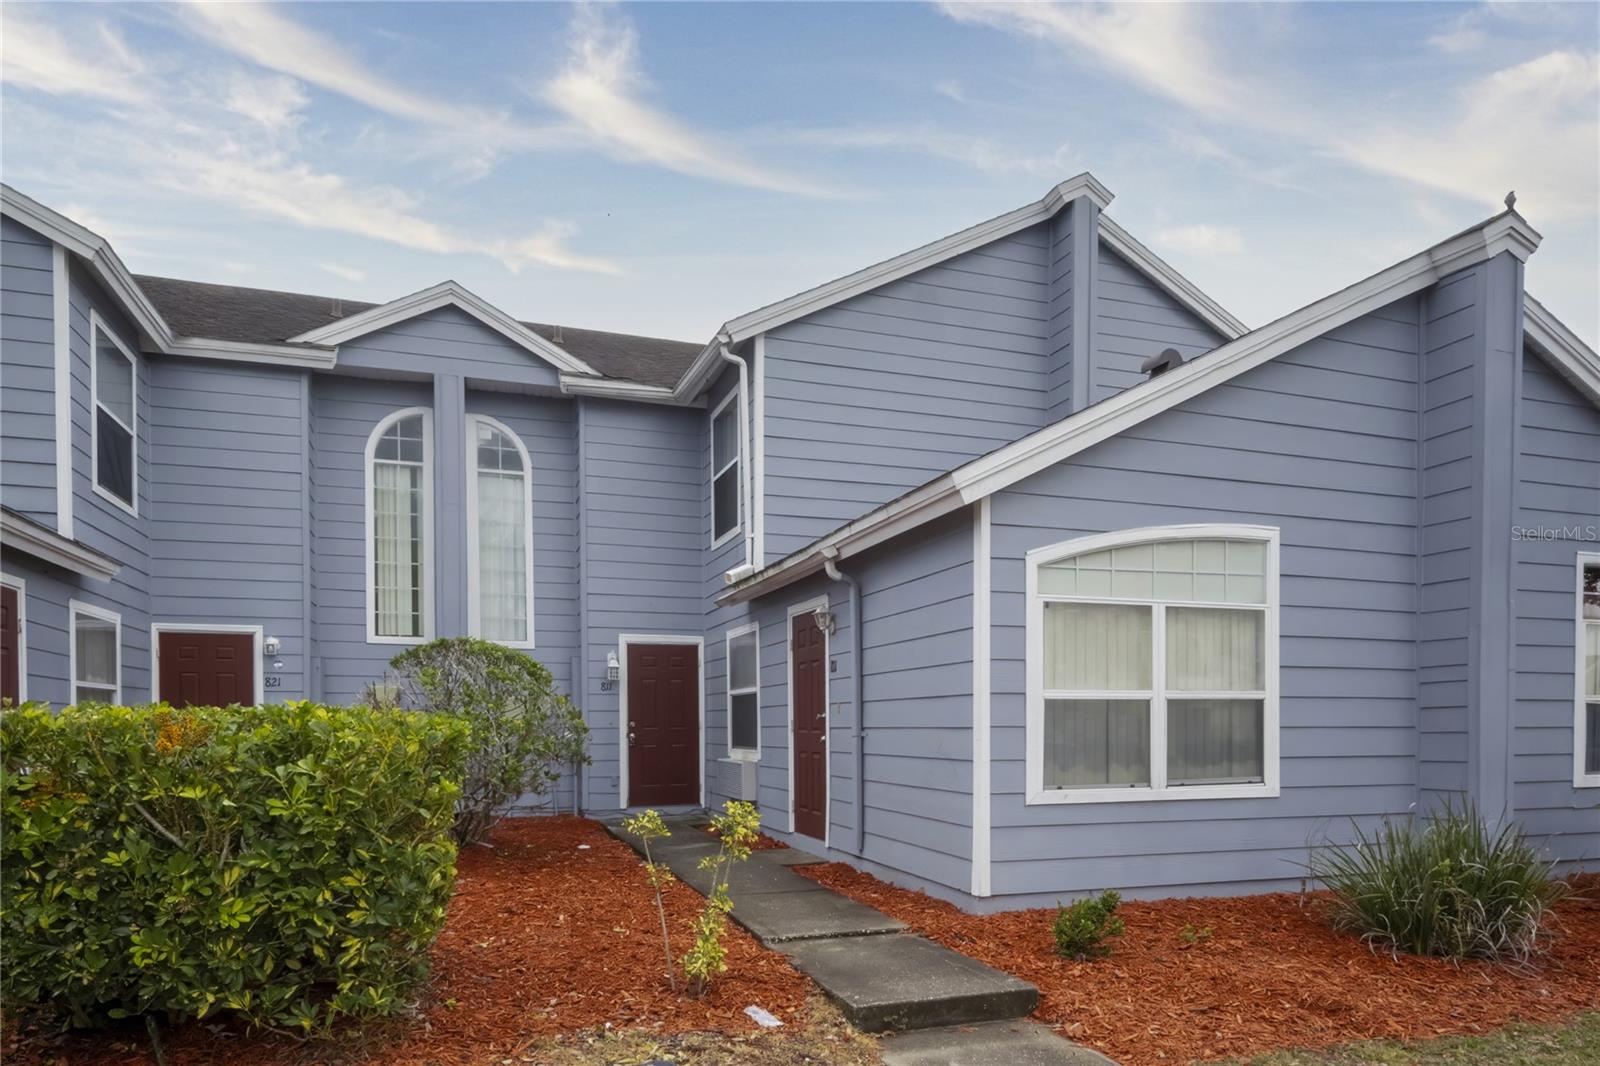
811 ORCHID DR
$254,000
Features:
Property Details
Remarks
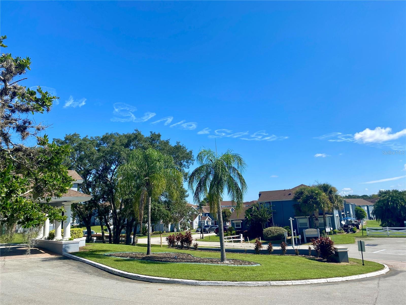
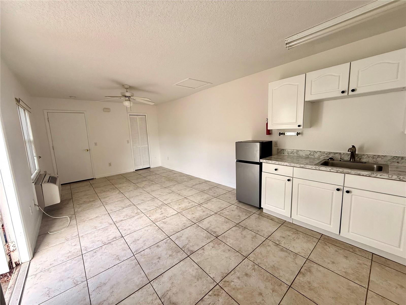
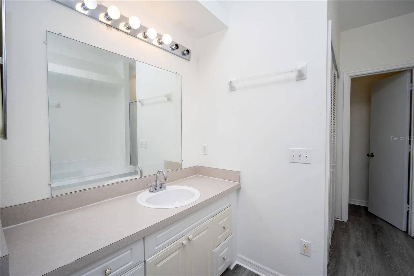
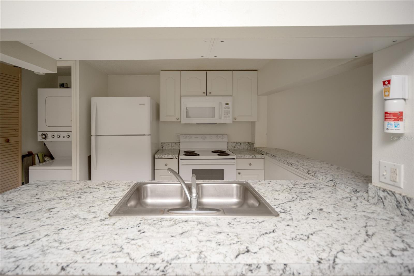
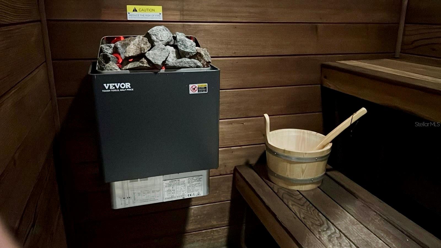
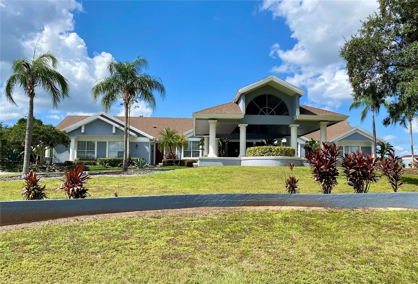
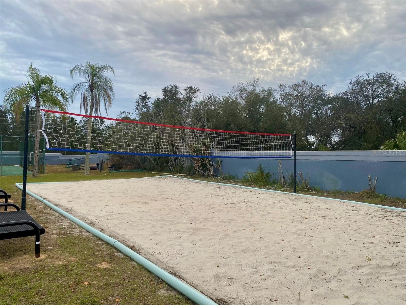
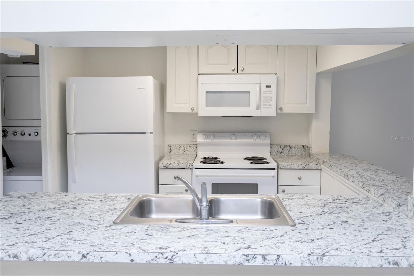
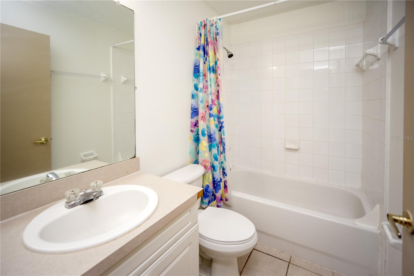
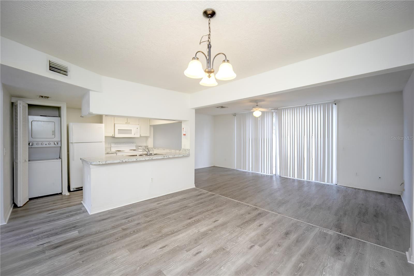
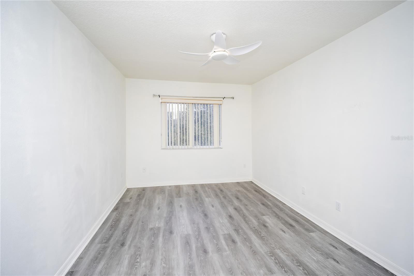
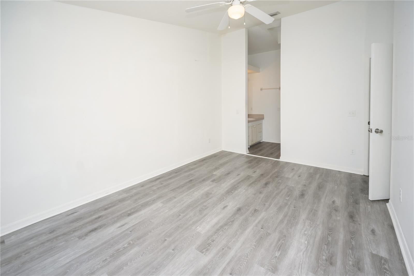
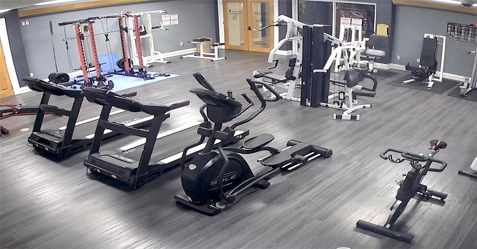
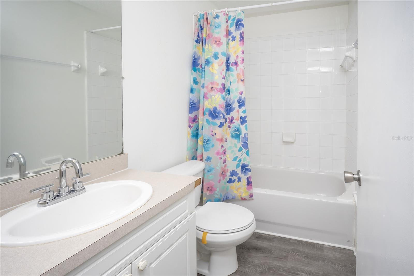
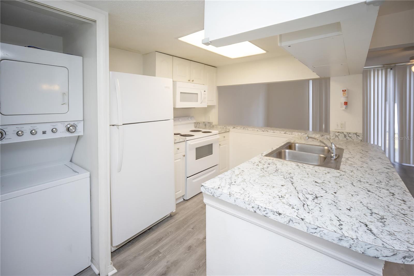
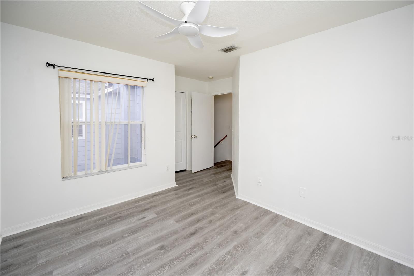
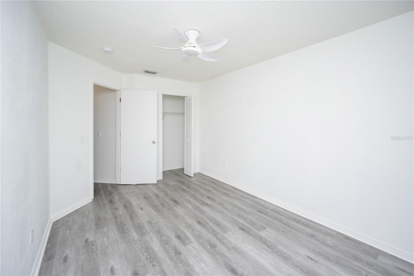
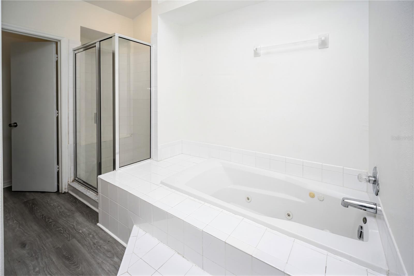
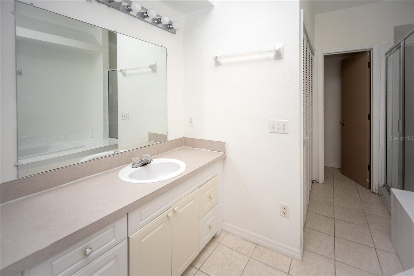
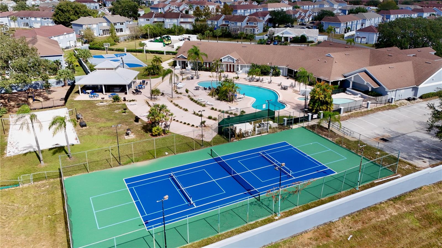
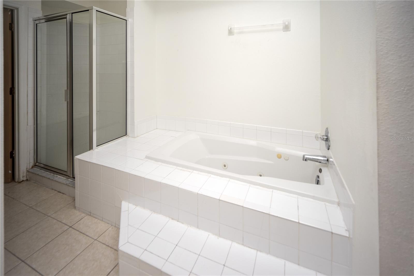
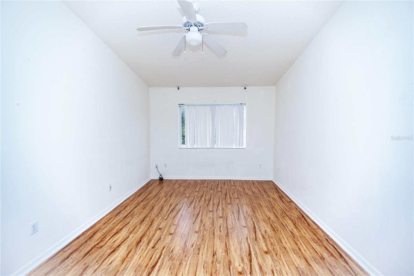
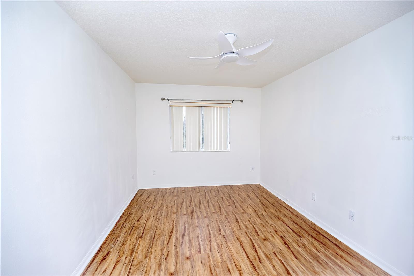
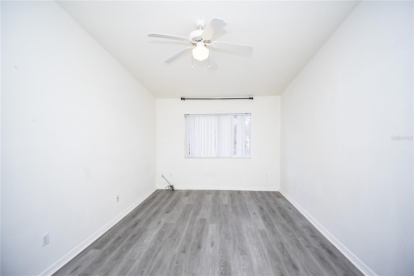
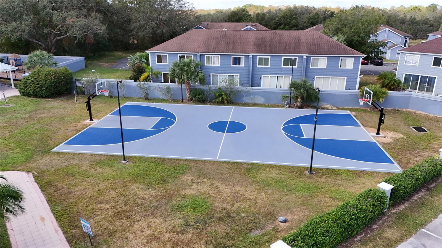
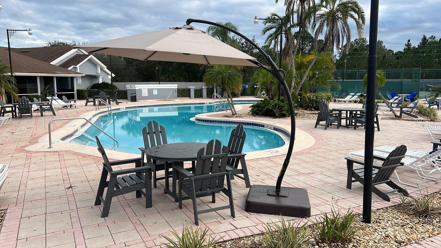
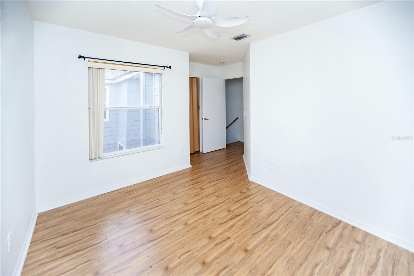
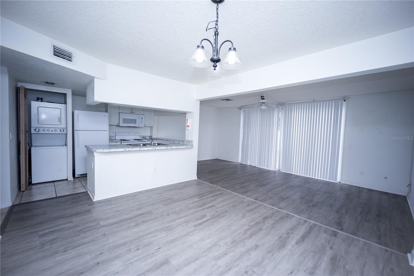
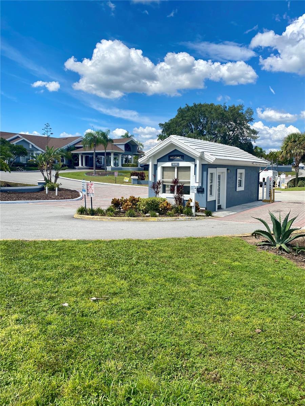
Enjoy the flexibility and potential of this versatile residence, located in the desirable Island Club West community in Davenport. Offering 4 bedrooms and 2 bathrooms, the home may be rented as one complete dwelling or configured as a private studio and a separate 3-bedroom, 2-bathroom residence, providing excellent options for personal use or rental income potential. With short-term rentals allowed, this home presents an attractive opportunity for investors seeking flexibility in a desirable Central Florida location. It is also well suited for full-time living, extended family arrangements, or buyers seeking a primary residence with additional private space. Island Club West offers resort-style amenities for residents and guests to enjoy, including a community pool, clubhouse, fitness center, hot tub, sauna, basketball court, tennis courts, and playground. Conveniently located near major highways, shopping, dining, and Central Florida’s world-renowned attractions, this home combines location, lifestyle, and investment potential in one exceptional opportunity.
Financial Considerations
Price:
$254,000
HOA Fee:
220
Tax Amount:
$3220.01
Price per SqFt:
$145.31
Tax Legal Description:
ISLAND CLUB WEST-PHASE TWO PB 115 PGS 3 THRU 8 BLOCK 58 UNIT 229
Exterior Features
Lot Size:
984
Lot Features:
N/A
Waterfront:
No
Parking Spaces:
N/A
Parking:
N/A
Roof:
Shingle
Pool:
No
Pool Features:
N/A
Interior Features
Bedrooms:
4
Bathrooms:
3
Heating:
Central
Cooling:
Central Air
Appliances:
Dishwasher, Dryer, Microwave, Range, Refrigerator, Washer
Furnished:
Yes
Floor:
Ceramic Tile, Laminate
Levels:
Two
Additional Features
Property Sub Type:
Townhouse
Style:
N/A
Year Built:
2003
Construction Type:
Wood Siding
Garage Spaces:
No
Covered Spaces:
N/A
Direction Faces:
West
Pets Allowed:
No
Special Condition:
None
Additional Features:
Sidewalk, Sliding Doors
Additional Features 2:
contact HOA for rules and procedures for tenant approval
Map
- Address811 ORCHID DR
Contact a Professional

Featured Properties
Related Properties
- Featured
- Active
Townhouse
13120 SONOMA BEND PL
$ 260,000
- Featured
- Active
Townhouse
7306 MERLOT SIENNA AVE
$ 260,000
- Featured
- Active
Townhouse
4981 ALITA TER
$ 304,998
- Featured
- Active
Townhouse
13203 STABLE PL
$ 284,999
- Featured
- Active
Townhouse
1937 NORTHFORK CIR
$ 325,000
- Featured
- Active
Townhouse
13163 STABLE PL
$ 284,999
- Featured
- Active
Townhouse
3256 RODRICK CIR
$ 420,000
- Featured
- Active
Townhouse
4416 CHESTER SPRINGS BOULEVARD
$ 331,090
- Featured
- Active
Townhouse
17245 ENGLISH CHESTNUT WAY
$ 311,000
- Featured
- Active
Townhouse
1610 GRAND RUE DR
$ 342,999
- Featured
- Active
Townhouse
17241 ENGLISH CHESTNUT WAY
$ 311,000
- Featured
- Active
Townhouse
17237 ENGLISH CHESTNUT WAY