
Active
1937 NORTHFORK CIR
$325,000
Features:
Property Details
Remarks
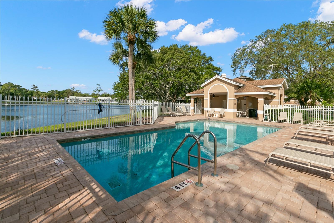
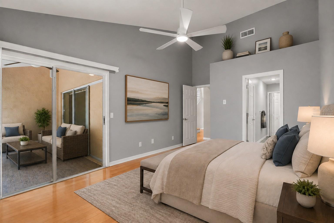
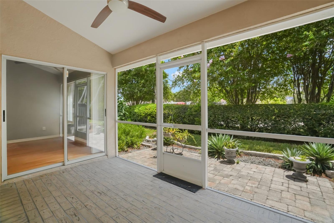
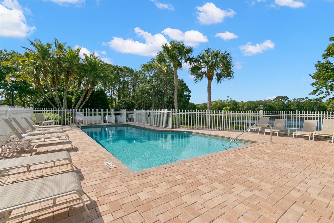
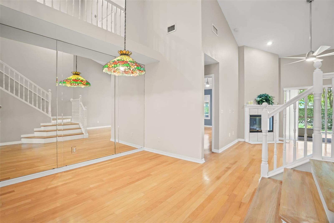
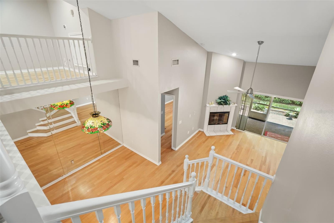
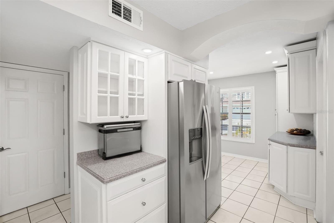
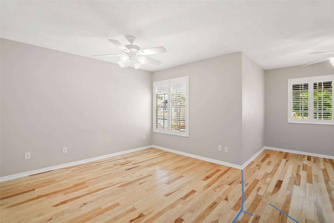
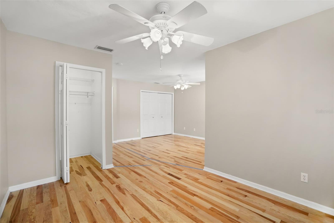
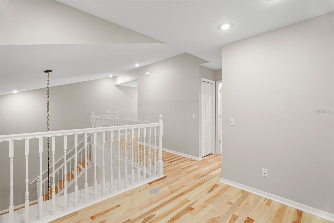
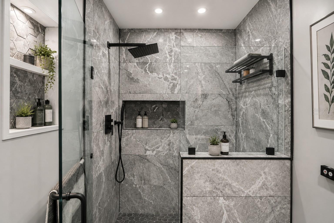
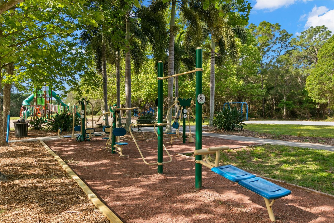
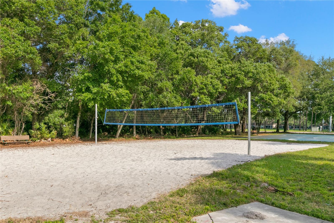
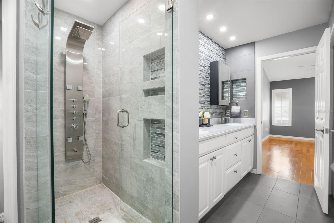
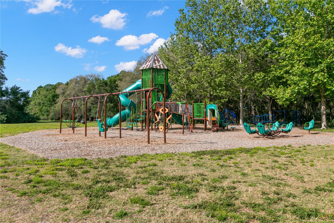
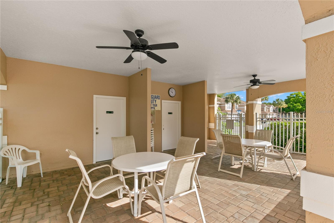
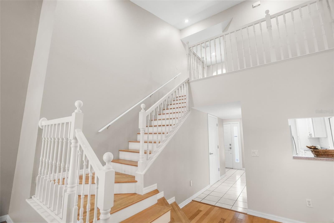
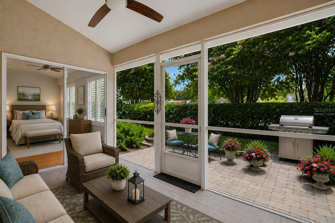
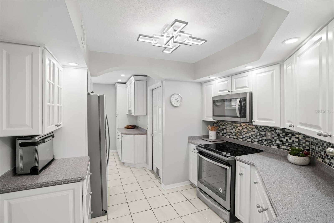
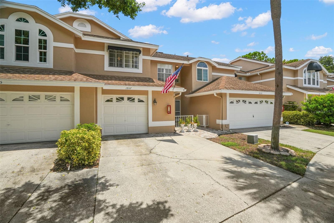
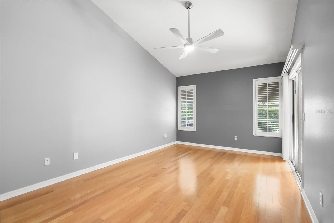
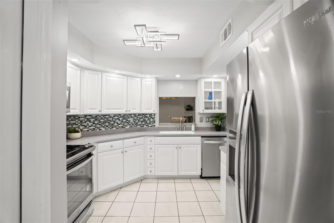
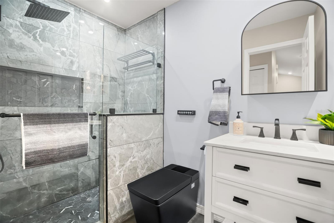
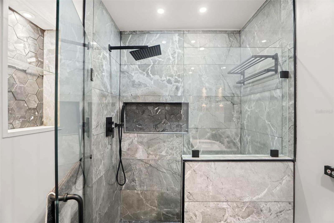
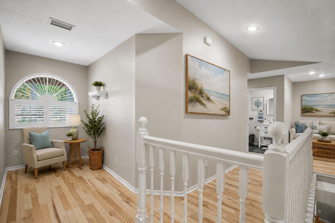
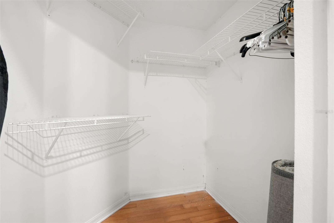
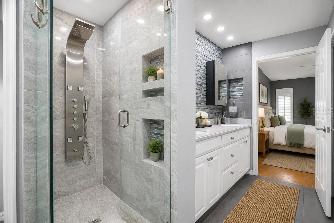
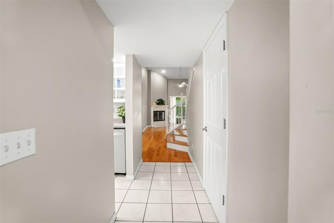
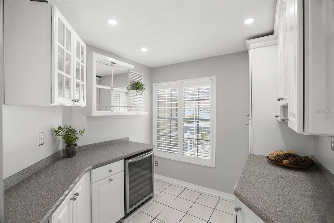
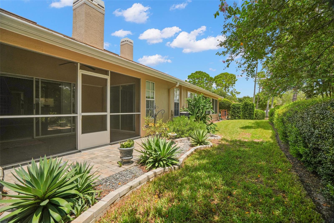
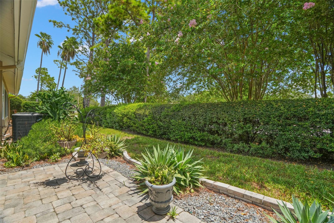
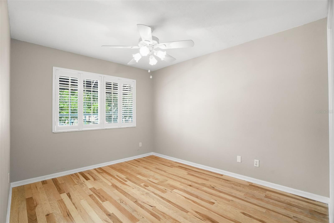
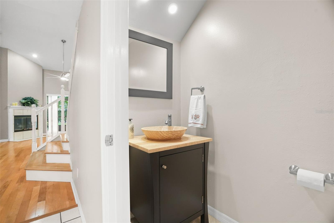
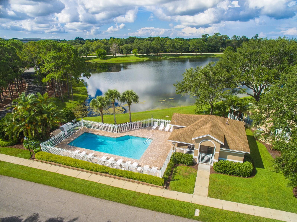
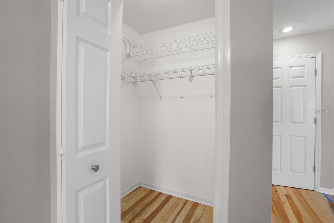
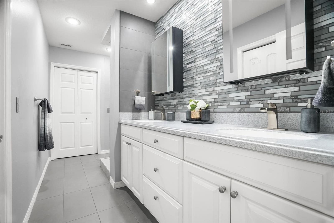
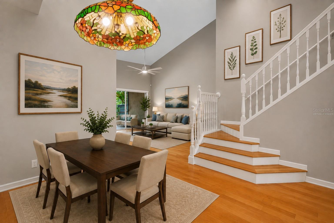
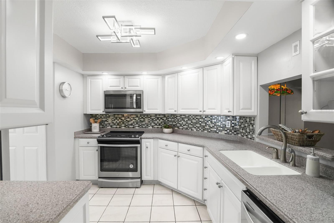
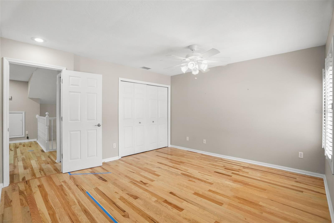
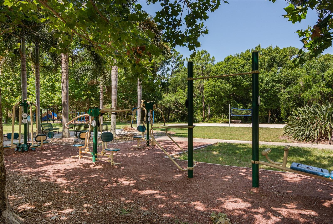
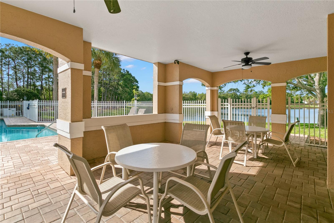
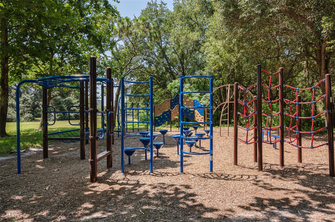
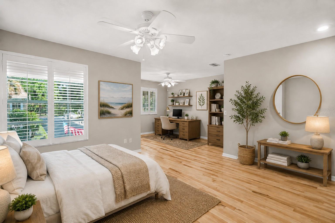
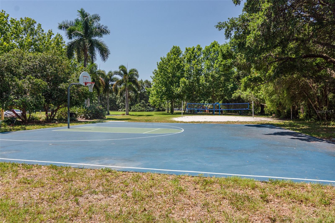
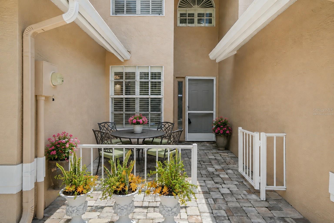
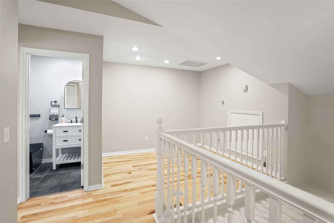
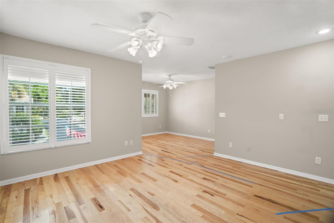
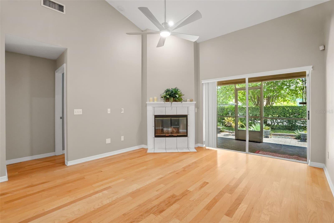
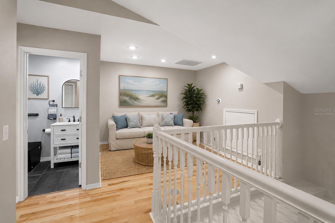
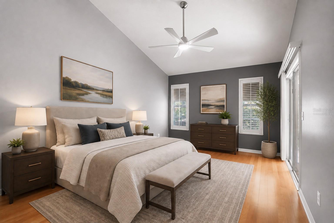
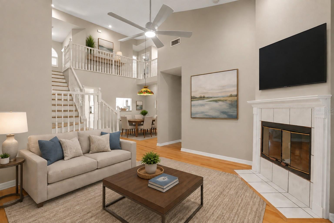
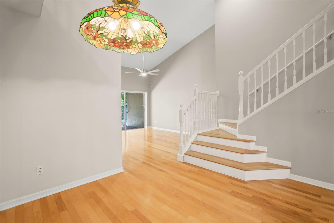
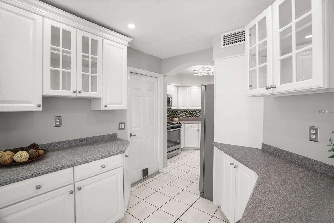
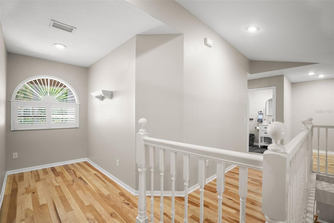
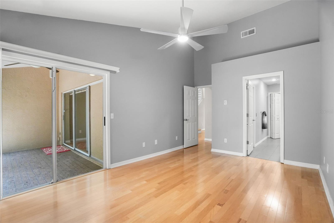
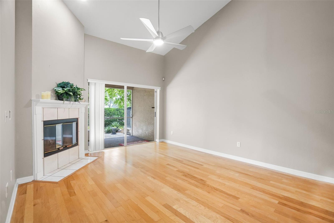
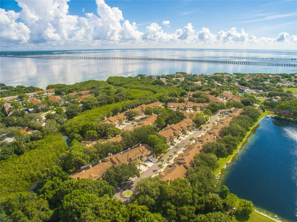
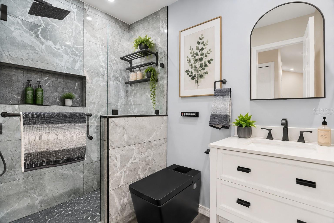
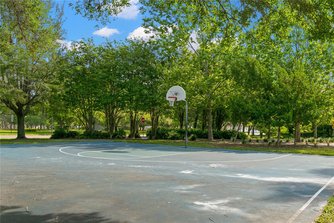
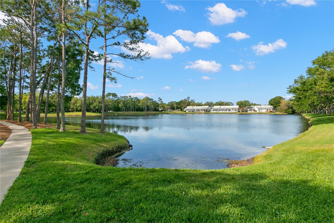
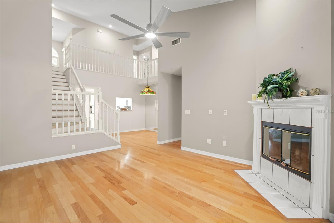
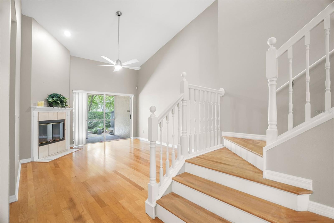
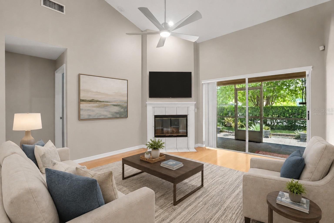
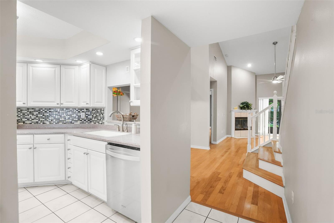
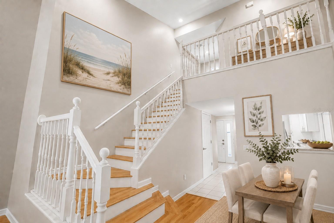
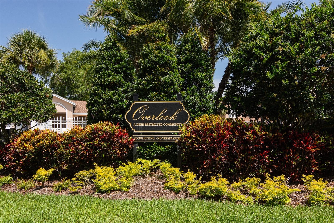
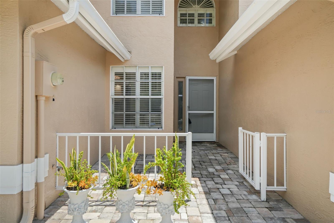
Virtually Staged. Welcome to 1937 Northfork Circle in Clearwater, a spacious 1,610 sq. ft. townhome with 2.5 baths in the desirable Overlook community, offering soaring ceilings, beautiful hardwood floors, abundant natural light and a flexible floor plan. Currently configured as a 2-bedroom, this home was originally a 3-bedroom, with two bedrooms combined to create one impressive oversized space. With an acceptable offer, the seller is willing to reinstall the wall to restore the original 3-bedroom configuration, giving the new owner the choice of a third bedroom or an expansive bedroom with home office, sitting or exercise area. Beautiful pecan hardwood floors flow throughout the main level, while walnut hardwood floors add warmth and character upstairs. The family room is highlighted by vaulted ceilings, a wood-burning fireplace and sliding glass doors opening to the covered screened lanai at the back of the home, which leads to an additional paver patio with space for a BBQ—a great extension of the living area for morning coffee or outdoor dining while enjoying FL lifestyle. At the front of the home, a separate pavered courtyard creates a welcoming entrance & another outdoor space to enjoy. Just off the kitchen, a dry bar with wine refrigerator provides extra storage. The kitchen features white cabinetry, newer stainless steel appliances, generous counter space, recessed lighting, mosaic tile backsplash and a convenient pass-through to the living and dining areas. A downstairs updated powder bath is perfect for guests. The primary suite feels like a retreat with vaulted ceiling, plantation shutters, walk-in closet, direct access to the rear screened lanai and a beautifully updated en-suite bathroom featuring a dual-sink vanity, glass-enclosed tiled shower with built-in niches, handheld shower, rainfall showerhead and body sprays, plus a private toilet room with smart toilet. Upstairs, a loft creates additional flexible space for a reading nook, workspace or quiet retreat. The additional full bathroom has also been beautifully updated with a spa-inspired custom tiled shower, frameless glass shower door, rainfall showerhead and smart toilet. A one-car garage provides enclosed parking and additional storage. Overlook is pet friendly and offers easy, low-maintenance Florida living. Monthly fees include building insurance, water, sewer, trash, lawn and pool care, plus exterior maintenance including the roof and exterior painting. The lakefront community pool features a geothermal system that helps keep the water cooler in summer and warmer in winter for year-round swimming, along with a covered gathering area and restrooms. Just across the street from Overlook is Largo Datsko Park with playground, basketball and volleyball courts, walking trail, outdoor fitness equipment. This central Clearwater location puts shopping, dining, medical facilities and everyday conveniences nearby, with easy access to Clearwater Beach, the Gulf beaches, Safety Harbor, Dunedin, Tampa & St. Petersburg, plus both St. Pete-Clearwater International Airport and Tampa International Airport. Additional upgrades include a tankless water heater, generator hookup and whole-house water filtration system. With its flexible 2- or 3-bedroom layout, beautifully updated baths, pecan and walnut hardwood floors, loft, wood-burning fireplace, dry bar, multiple outdoor living area. 1937 Northfork Circle delivers the space and feel of a home with the convenience of low-maintenance Florida living.
Financial Considerations
Price:
$325,000
HOA Fee:
687
Tax Amount:
$1246.49
Price per SqFt:
$201.86
Tax Legal Description:
OVERLOOK LOT 98, TR 64913
Exterior Features
Lot Size:
3001
Lot Features:
City Limits, Sidewalk, Paved
Waterfront:
No
Parking Spaces:
N/A
Parking:
Garage Door Opener
Roof:
Shingle
Pool:
No
Pool Features:
N/A
Interior Features
Bedrooms:
3
Bathrooms:
3
Heating:
Central, Electric
Cooling:
Central Air
Appliances:
Dishwasher, Disposal, Dryer, Microwave, Range, Refrigerator, Tankless Water Heater, Washer, Water Filtration System, Wine Refrigerator
Furnished:
Yes
Floor:
Ceramic Tile, Wood
Levels:
Two
Additional Features
Property Sub Type:
Townhouse
Style:
N/A
Year Built:
1995
Construction Type:
Stucco, Frame
Garage Spaces:
Yes
Covered Spaces:
N/A
Direction Faces:
West
Pets Allowed:
No
Special Condition:
None
Additional Features:
Courtyard, Private Mailbox, Sidewalk, Sliding Doors
Additional Features 2:
Buyer to confirm with Assoc for all rental rules
Map
- Address1937 NORTHFORK CIR
Contact a Professional

Featured Properties
Related Properties
- Featured
- Active
Townhouse
4981 ALITA TER
$ 304,998
- Featured
- Active
Townhouse
13203 STABLE PL
$ 284,999
- Featured
- Active
Townhouse
13163 STABLE PL
$ 284,999
- Featured
- Active
Townhouse
3256 RODRICK CIR
$ 420,000
- Featured
- Active
Townhouse
4416 CHESTER SPRINGS BOULEVARD
$ 331,090
- Featured
- Active
Townhouse
17245 ENGLISH CHESTNUT WAY
$ 311,000
- Featured
- Active
Townhouse
1610 GRAND RUE DR
$ 342,999
- Featured
- Active
Townhouse
17241 ENGLISH CHESTNUT WAY
$ 311,000
- Featured
- Active
Townhouse
17237 ENGLISH CHESTNUT WAY
$ 311,000
- Featured
- Active
Townhouse
15056 WINDFLOWER ALY
$ 398,000
- Featured
- Active
Townhouse
17330 SPANISH OAK LOOP
$ 352,000
- Featured
- Active
Townhouse
17326 SPANISH OAK LOOP