












Active
1401 S DESOTO AVE
$4,500,000
Features:
Property Details
Remarks
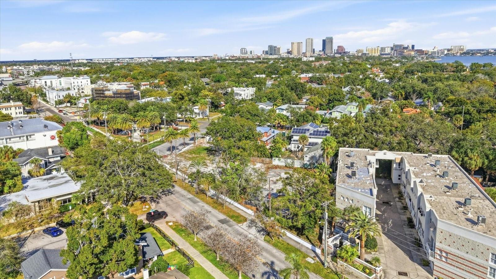
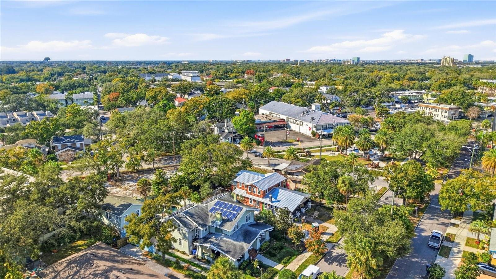
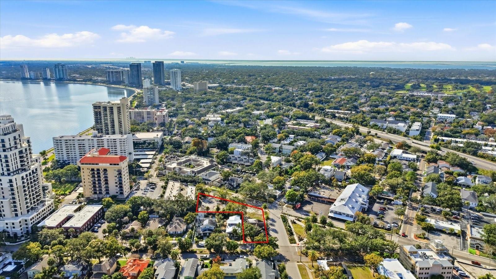
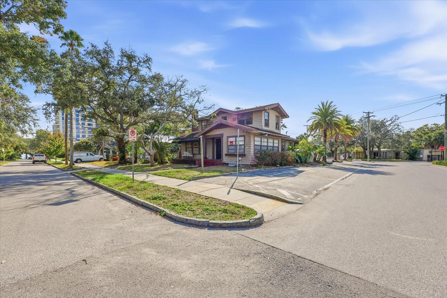
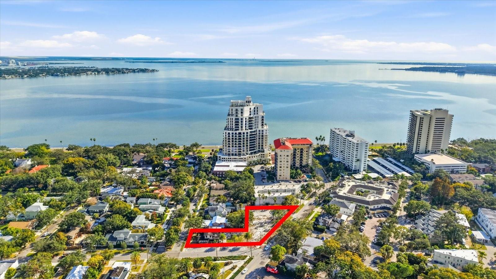
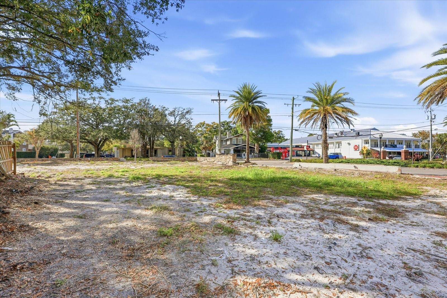
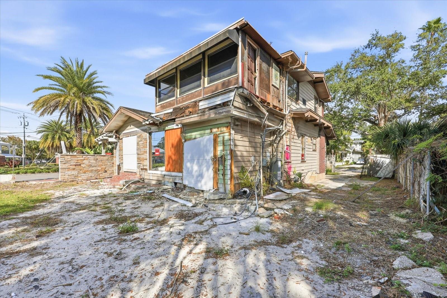
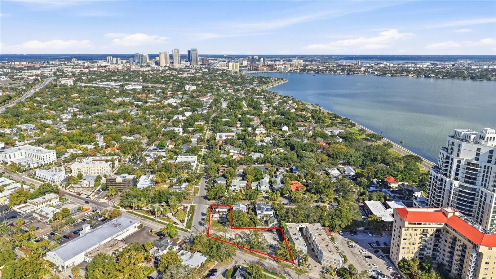
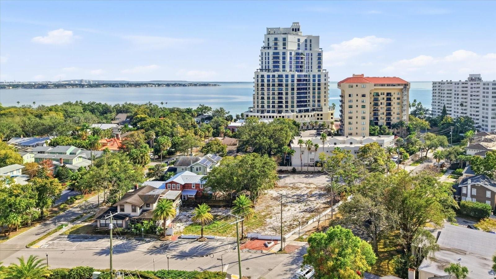
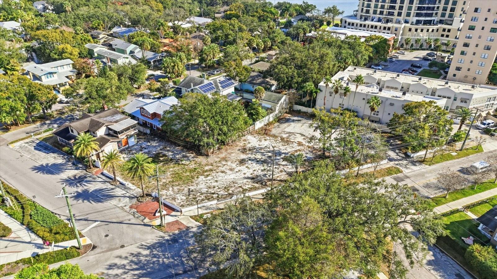
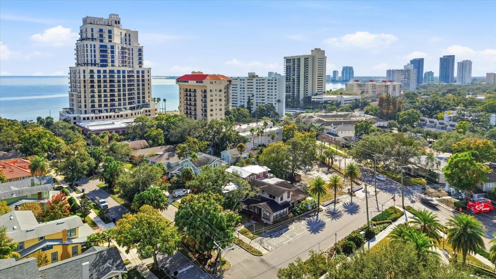
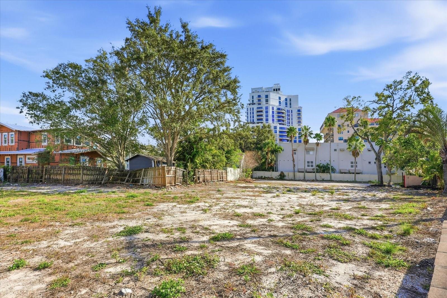
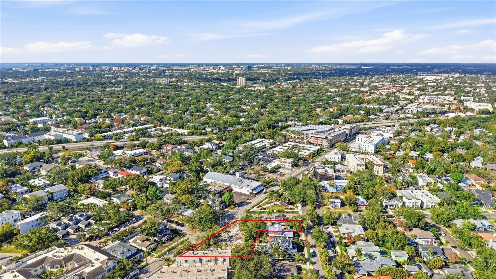
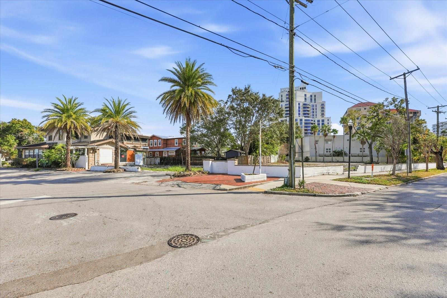
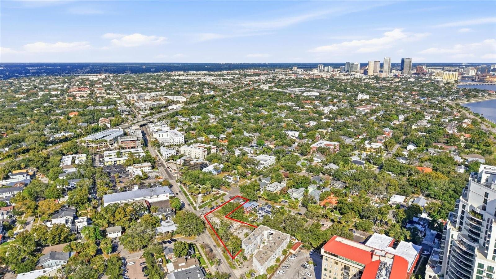
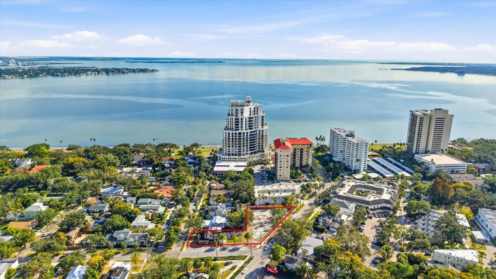
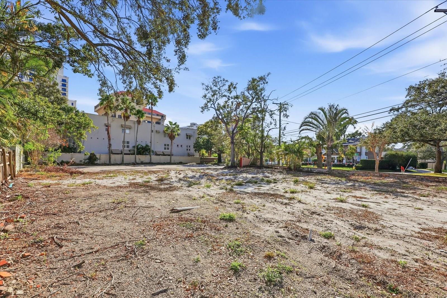
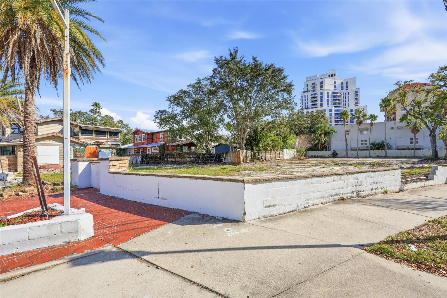
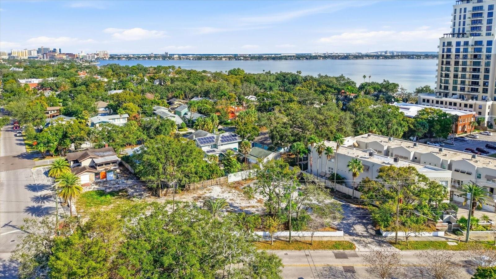
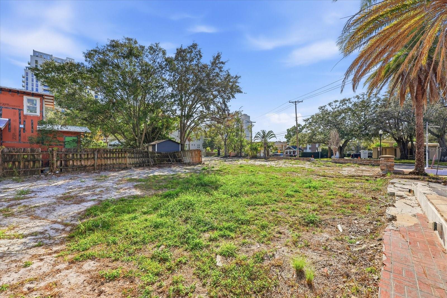
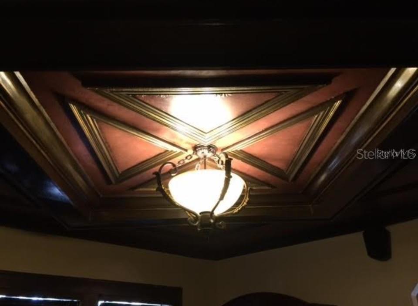
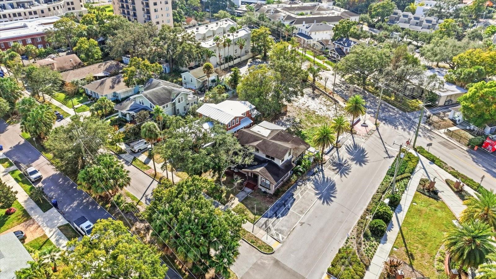
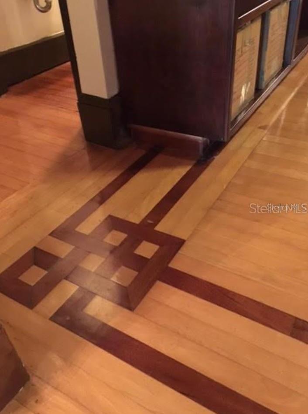
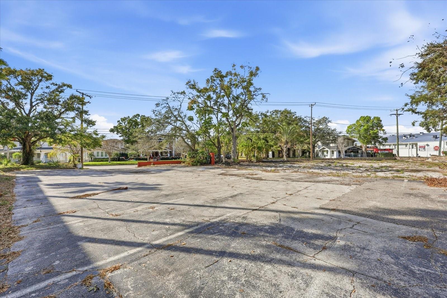
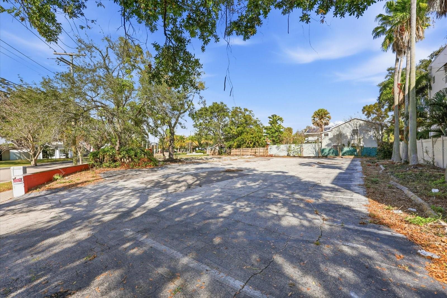
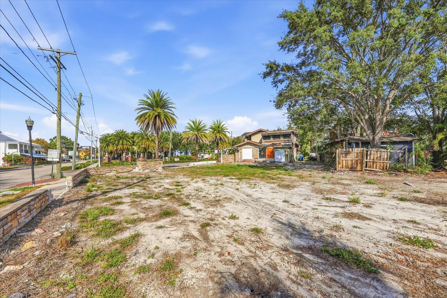
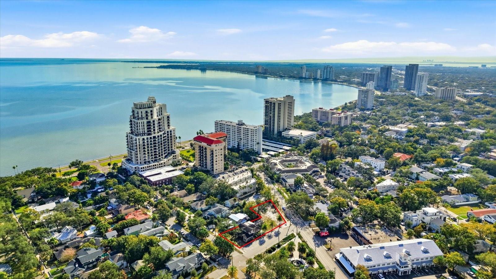
HALF ACRE LOT!! Bordered by Desoto frontage 59' Howard frontage 232' Hills frontage 232' . One folio number includes the house located at 1401 DeSoto, built in 1957, 2550sf AND the parcel bordered by Hills and Howard. Rare opportunity to acquire a PD-zoned half acre parcel in one of South Tampa’s most ICONIC and desirable high-traffic locations—**SOHO** Just steps away from Hyde Park & Bayshore Blvd. THIS IS ONLY the 2nd time this parcel has been available IN 36 YEARS!! Property can be used for residential. If desired to develop for restaurant use it is approved for 185 seats, 7800sf interior plans , 600sf patio seating and offered with current approved plan allowing a buyer to move forward with development efficiently. Plans feature a thoughtfully designed, contemporary restaurant concept designed by renowned architects Fleischman Garcia Maslowski, with on-site parking, ample indoor seating, and an an additional covered patio for additional outdoor seating area. The architectural plans are included. This location is ideal for capturing SOHO’s vibrant pedestrian activity and dining culture. The layout supports an inviting indoor-outdoor experience, perfectly suited for casual or upscale dining, café, or new hospitality concept. Surrounded by established residential neighborhoods, popular retail, dining, and nightlife, this location offers exceptional visibility, strong demographics, and consistent foot traffic. A premier development opportunity in a corridor where restaurant sites are increasingly scarce. Ideal for owner-users, restaurateurs, or investors seeking a turnkey path to development in one of Tampa’s most sought-after districts. Become recognized in our community as an innovator to plan and develop as a whole in a single development operation or a programmed series of development phases. PD ZONING designation offers flexibility to combine residential, commercial, institutional, recreational, & other uses.
Financial Considerations
Price:
$4,500,000
HOA Fee:
N/A
Tax Amount:
$49084.36
Price per SqFt:
$1764.71
Tax Legal Description:
WYNNE REALTY CO'S REVISED MAP OF LOTS 1 TO 7 INCL OF GEO WEEK'S SUB LOTS 1 TO 3 INCL AND LOT 11 BLOCK 2 OF REV MAP OF LUNA PARK - REFERENCE 186295.0000
Exterior Features
Lot Size:
23991
Lot Features:
N/A
Waterfront:
No
Parking Spaces:
N/A
Parking:
N/A
Roof:
Other
Pool:
No
Pool Features:
N/A
Interior Features
Bedrooms:
3
Bathrooms:
3
Heating:
Other
Cooling:
Other
Appliances:
Other
Furnished:
Yes
Floor:
Other
Levels:
One
Additional Features
Property Sub Type:
Single Family Residence
Style:
N/A
Year Built:
1957
Construction Type:
Other
Garage Spaces:
No
Covered Spaces:
N/A
Direction Faces:
North
Pets Allowed:
No
Special Condition:
None
Additional Features:
Other
Additional Features 2:
N/A
Map
- Address1401 S DESOTO AVE
Contact a Professional

Featured Properties
Related Properties
- Featured
- Active
Single Family Residence
1505 ROLLING FAIRWAY DR
$ 724,900
$ 389,000
- Featured
- Active
Single Family Residence
3517 SEAWAY DR
$ 800,000
- Featured
- Active
Single Family Residence
264 MARGARITAVILLE AVE
$ 615,000
- Featured
- Active
Single Family Residence
1405 RUTHBERN RD
$ 319,000
$ 355,000
- Featured
- Active
Single Family Residence
313 FOGGY CREEK RD
$ 355,000
- Featured
- Active
Single Family Residence
9321 HUNTINGTON PKWY
$ 429,000
$ 259,999
$ 509,000
- Featured
- Active
Single Family Residence
7740 LAKE DAWN DR
$ 729,000
- Featured
- Active
Single Family Residence
9039 WATERASH LN N