
Active
264 MARGARITAVILLE AVE
$615,000
Features:
Property Details
Remarks
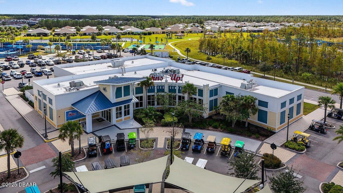
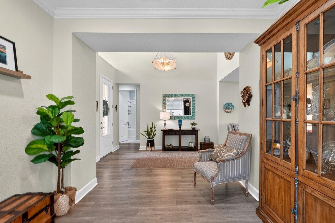
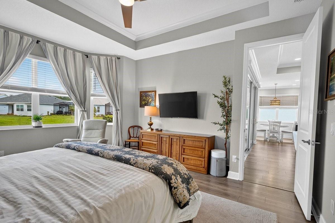
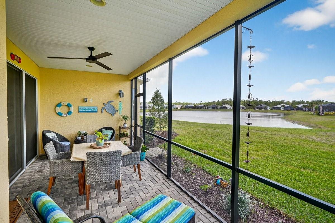
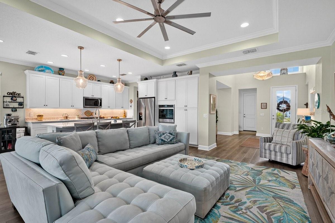
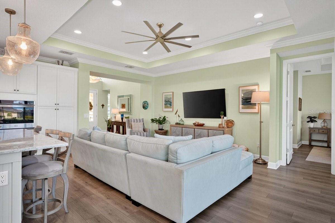
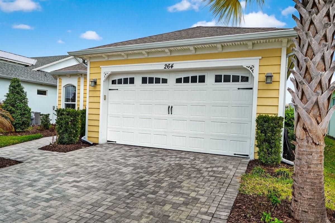
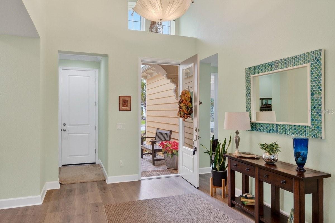
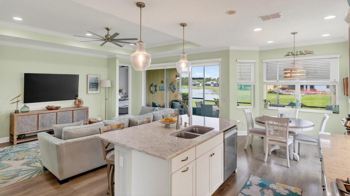
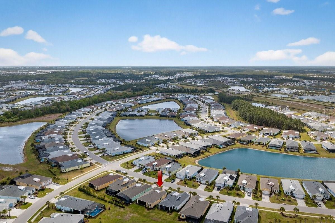
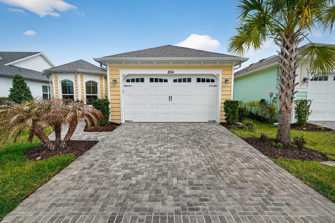
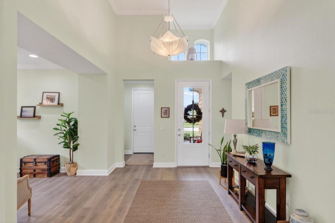
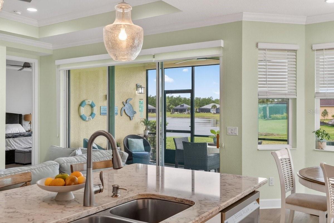
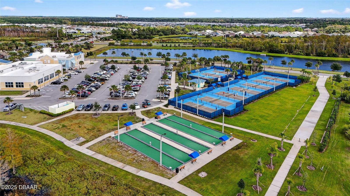
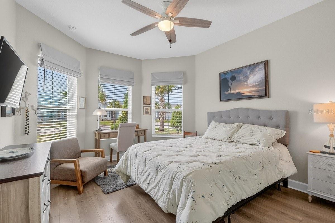
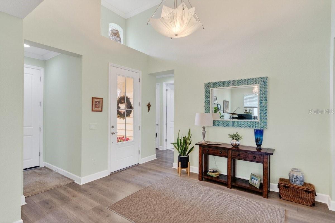
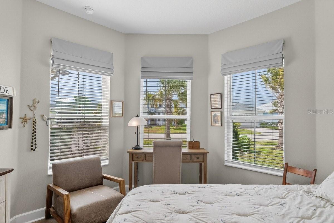
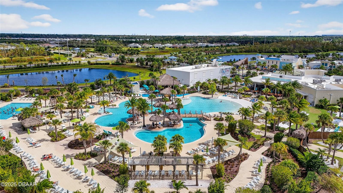
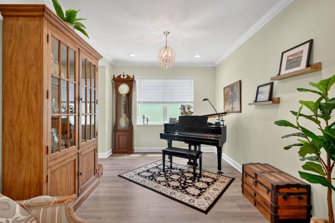
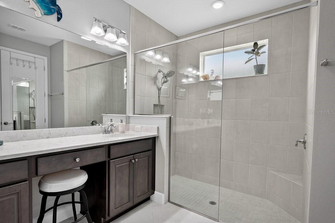
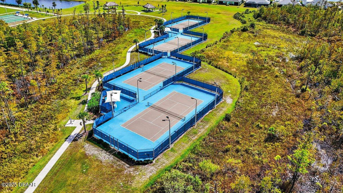
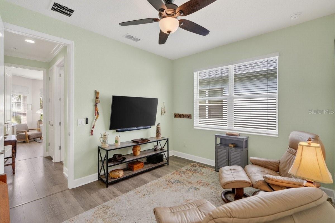
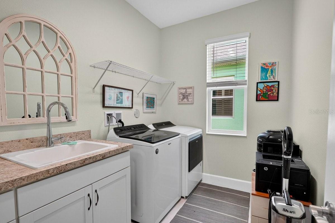
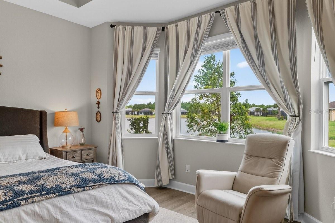
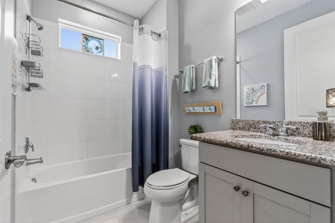
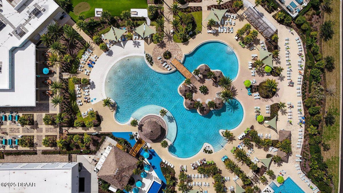
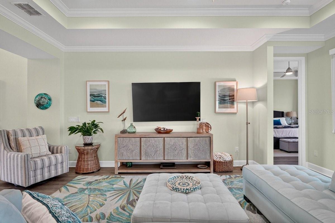
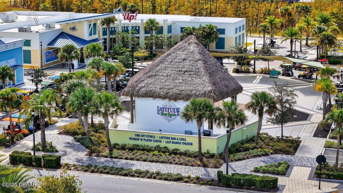
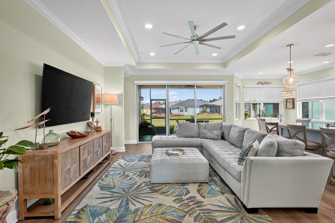
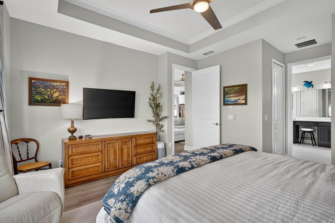
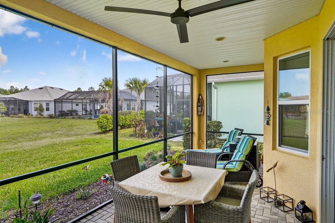
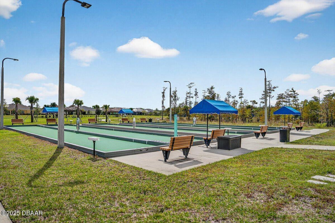
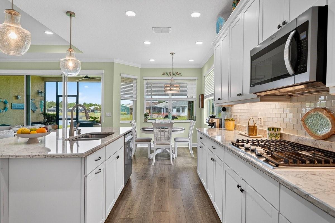
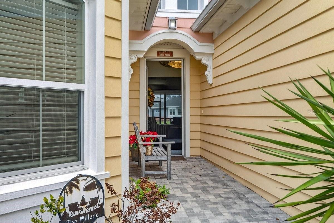
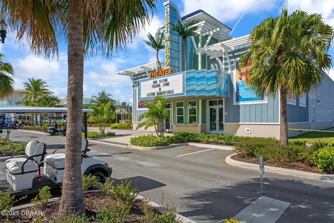
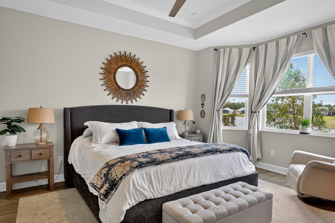
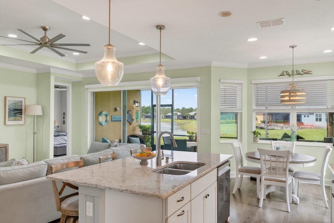
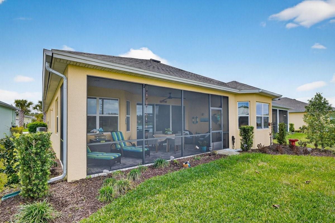
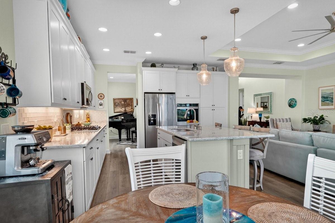
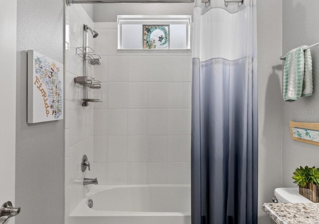
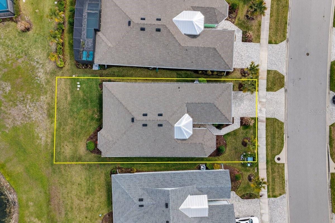
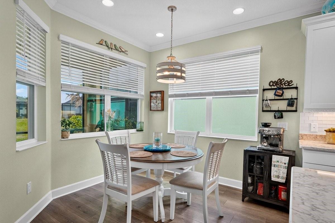
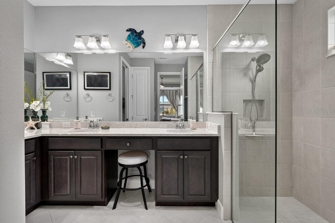
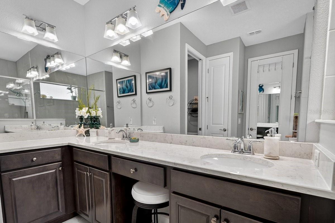
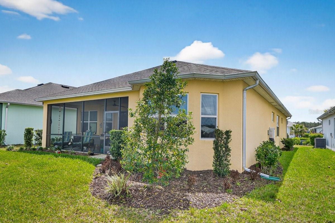
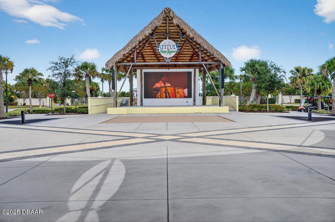
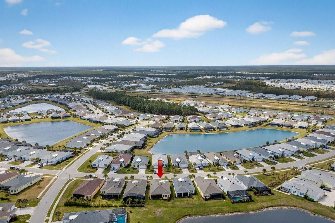
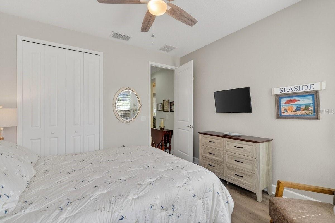
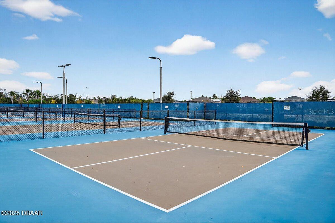
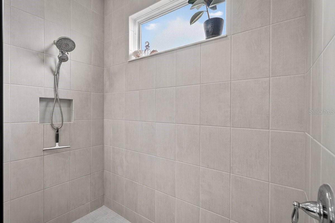
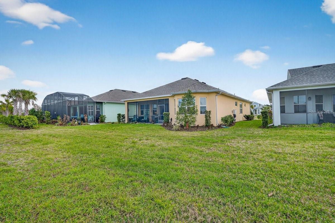
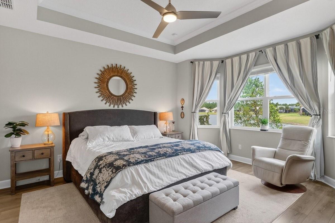
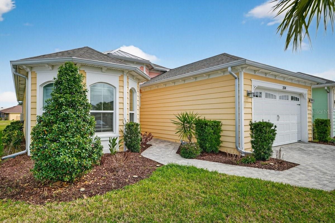
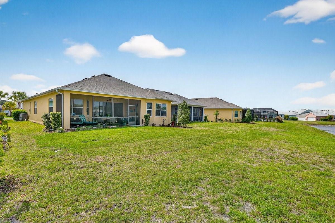
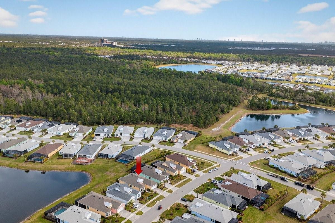
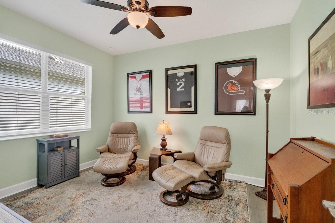
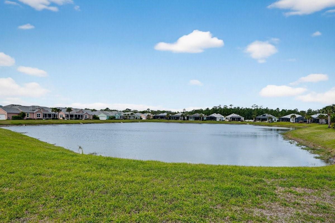
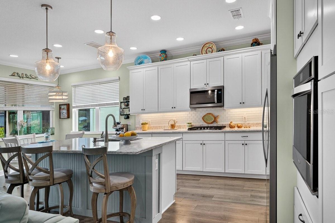
Beautifully upgraded Parrot floor plan with 2 beds, 2 baths, an enclosed den (easily converted to a bedroom), and a flex space, offering pond views from every rear window. Features include: 8-ft doors, premium Mohawk laminate flooring, crown molding in living areas and primary suite, and upgraded lighting. Kitchen features: gas cooktop, wall oven, 42'' cabinets with crown molding, soft-close doors and drawers, pullouts, glass backsplash, stainless-steel appliances, and quartz countertops. Primary suite: bay window with water views, two walk-in closets, makeup vanity, linen closet, an oversized walk-in shower with tile to the ceiling and quartz countertops. Outdoor living: 3-panel sliding glass doors lead to the screened lanai with pull-down shades, sealed pavers, gas line for a grill or fire pit, plus additional backyard space. More features: retractable front door screen, utility sink, and garage storage. Resort-style living with a private beach club and shuttle, plus so much more!
Financial Considerations
Price:
$615,000
HOA Fee:
367.11
Tax Amount:
$4563
Price per SqFt:
$319.98
Tax Legal Description:
5 & 6-15-32 LOT 1650 LATITUDE AT DAYTONA BEACH PHASE 4A MB 61 PGS 33-45 PER OR 8005 PG 1780
Exterior Features
Lot Size:
6618
Lot Features:
N/A
Waterfront:
Yes
Parking Spaces:
N/A
Parking:
N/A
Roof:
Shingle
Pool:
No
Pool Features:
N/A
Interior Features
Bedrooms:
2
Bathrooms:
2
Heating:
Central, Electric
Cooling:
Central Air
Appliances:
Cooktop, Dishwasher, Disposal, Dryer, Microwave, Refrigerator, Tankless Water Heater, Washer
Furnished:
Yes
Floor:
Laminate, Tile
Levels:
One
Additional Features
Property Sub Type:
Single Family Residence
Style:
N/A
Year Built:
2021
Construction Type:
Block, Concrete
Garage Spaces:
Yes
Covered Spaces:
N/A
Direction Faces:
South
Pets Allowed:
No
Special Condition:
None
Additional Features:
None
Additional Features 2:
Contact Homeowners Association.
Map
- Address264 MARGARITAVILLE AVE
Contact a Professional

Featured Properties
Related Properties
- Featured
- Active
Single Family Residence
1213 W SORRENTO DR
$ 257,700
$ 225,000
- Featured
- Active
Single Family Residence
1160 W GENEVA PL
$ 249,900
$ 335,000
- Featured
- Active
Single Family Residence
17854 HITHER HILLS CIR
$ 1,100,000
- Featured
- Active
Single Family Residence
4720 PERIDIA BLVD E
$ 399,900
$ 698,600
- Featured
- Active
Single Family Residence
19965 NW 257TH TER
$ 420,000
- Featured
- Active
Single Family Residence
1402 MOON VALLEY DR
$ 590,000
- Featured
- Active
Single Family Residence
2516 PARAVANE WAY
$ 285,000
$ 359,900