
Active
9039 WATERASH LN N
$1,449,000
Features:
Property Details
Remarks
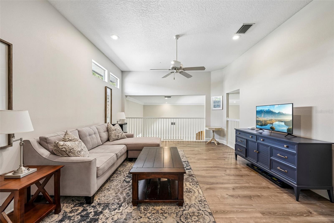
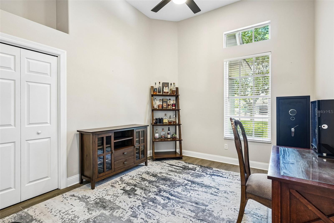
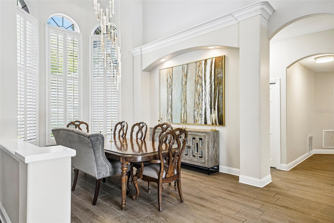
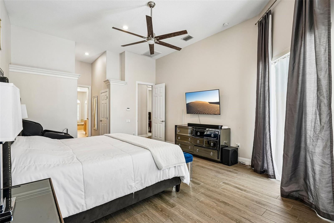
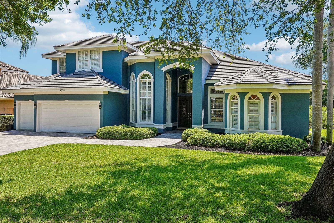
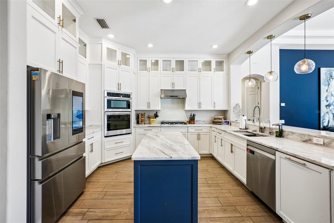
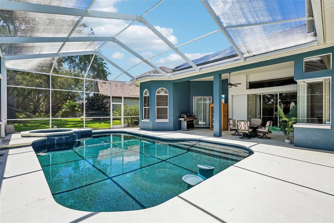
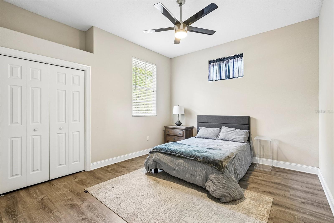
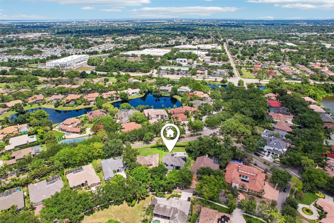
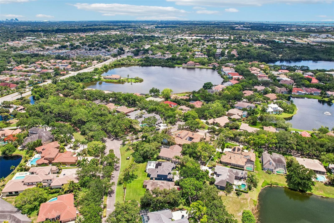
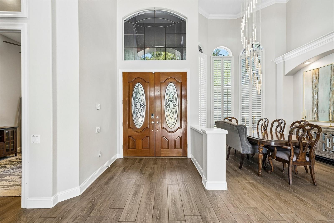
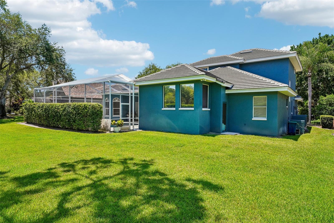
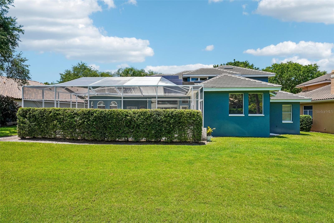
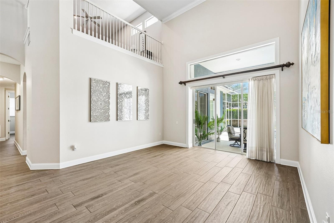
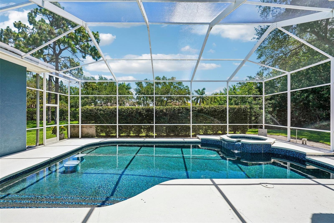
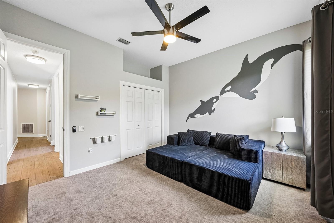
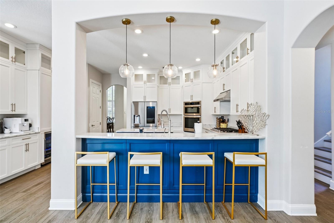
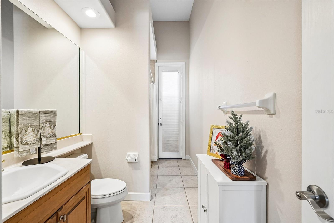
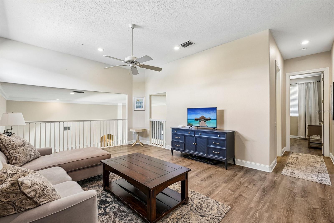
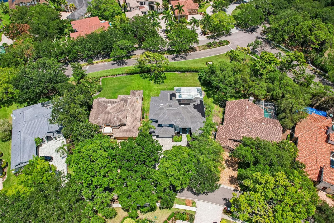
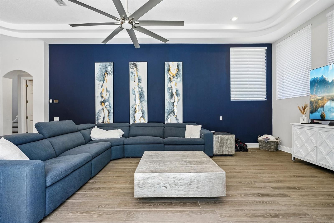
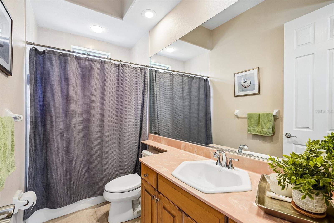
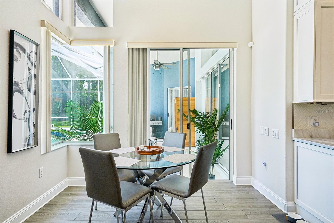
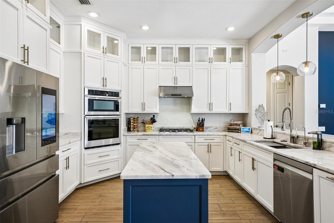
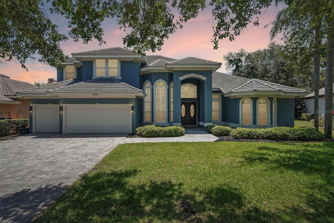
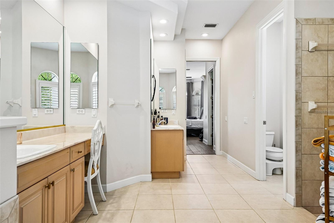
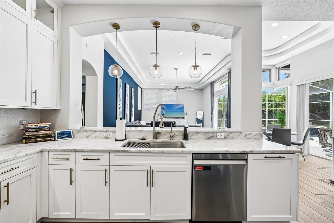
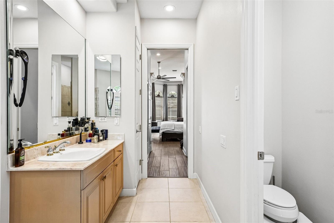
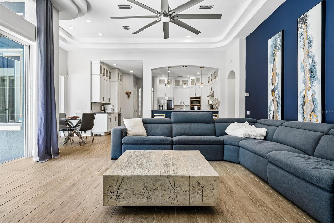
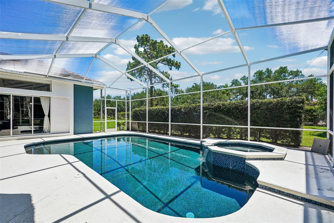
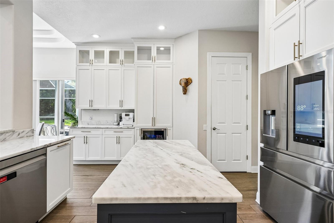
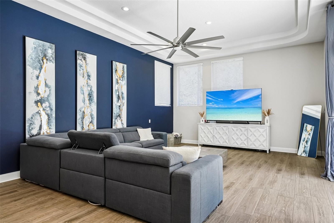
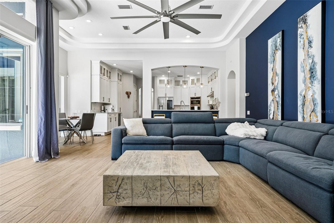
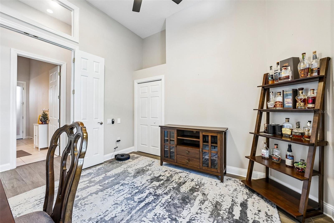
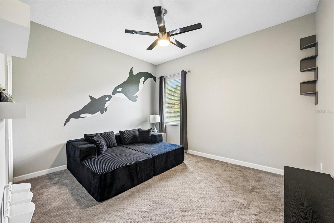
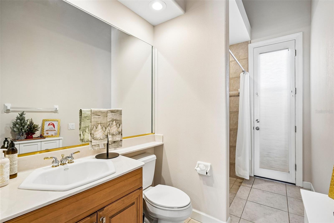
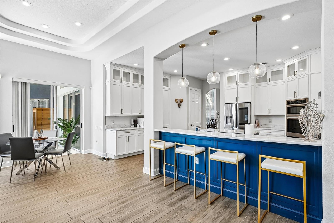
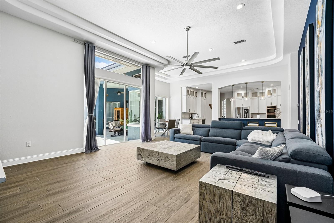
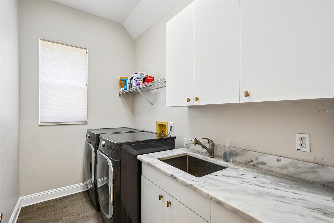
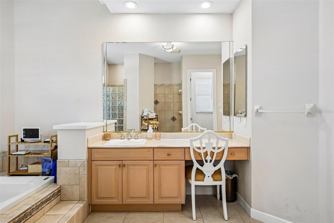
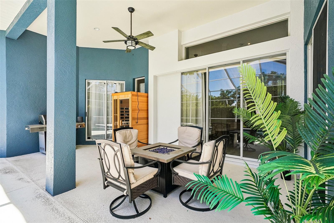
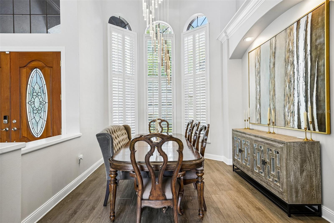
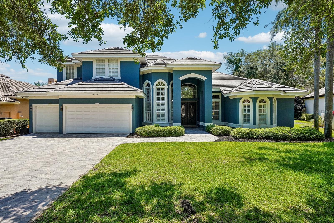
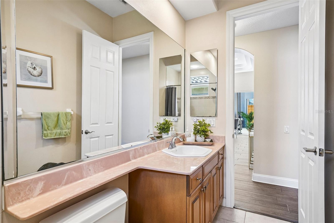
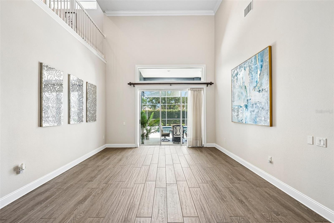
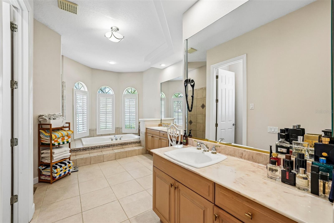
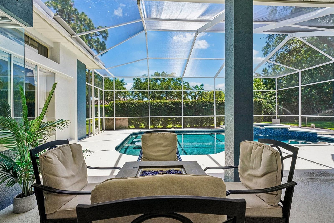
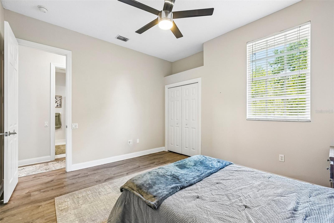
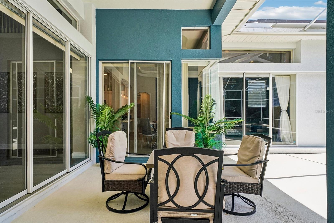
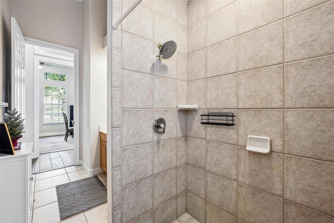
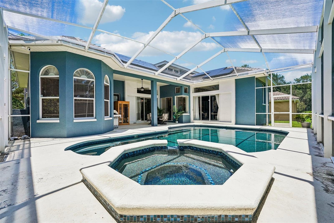
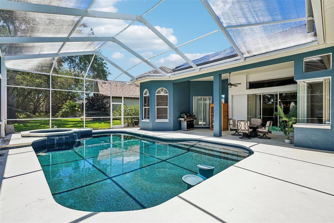
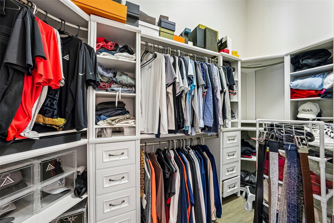
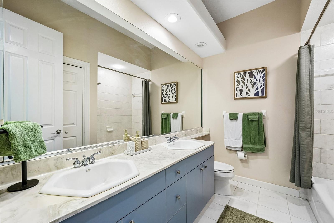
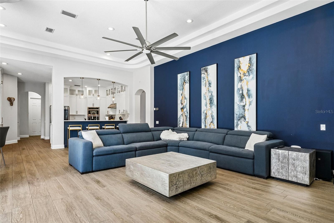
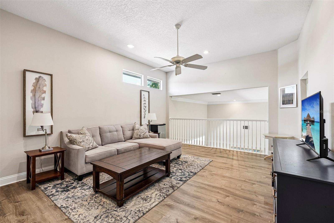
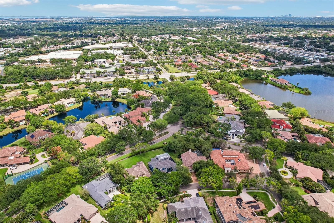
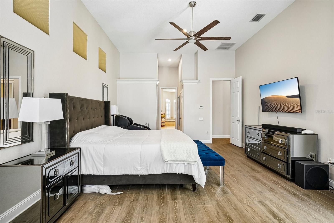
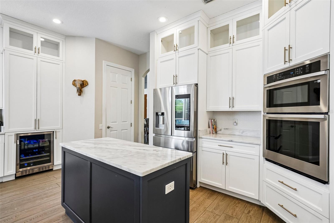
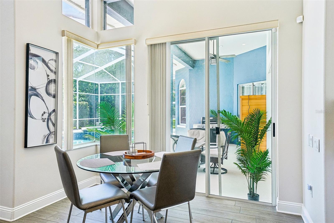
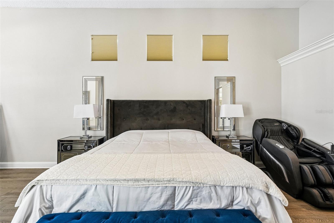
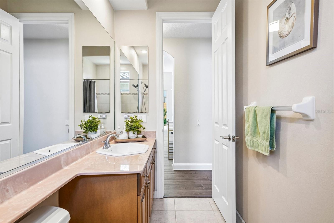
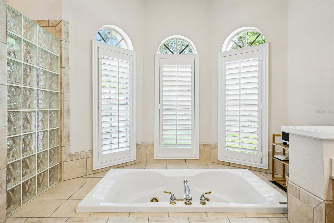
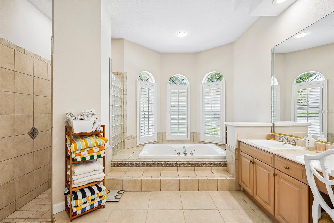
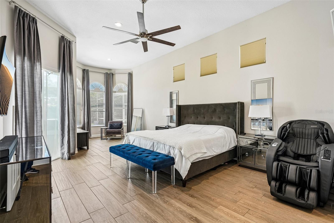
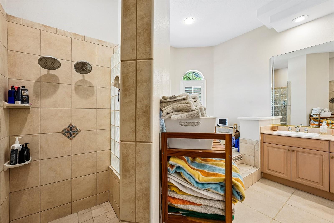
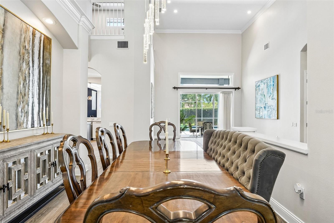
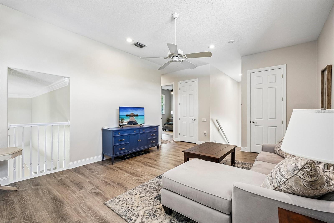
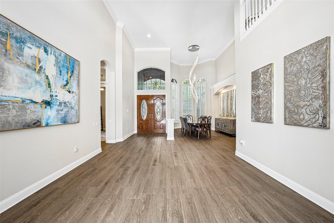
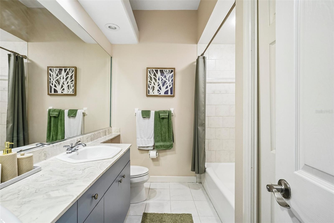
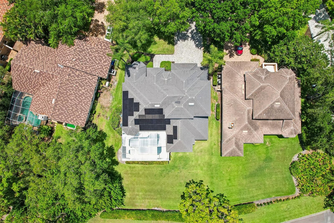
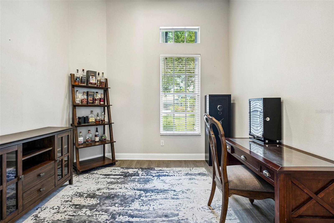
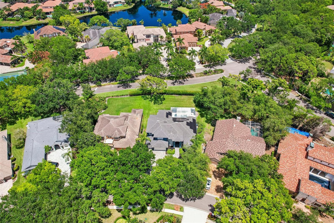
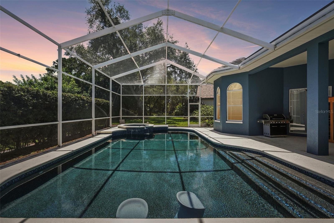
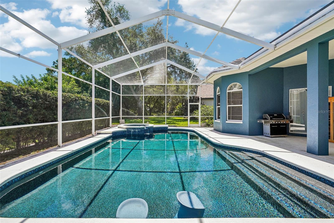
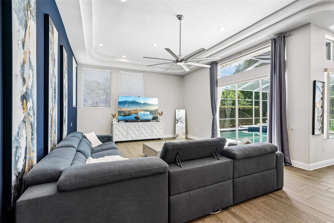
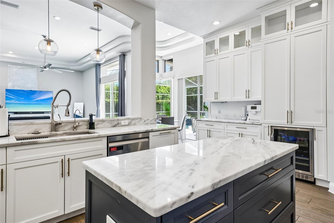
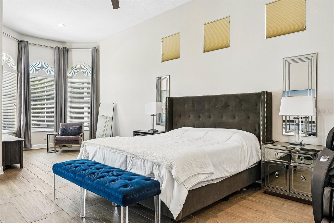
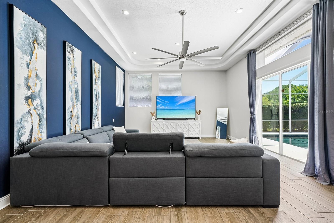
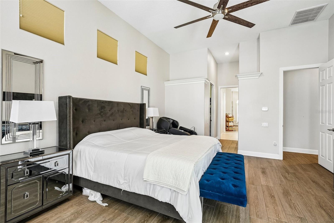
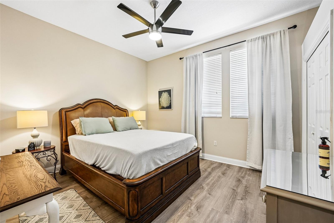
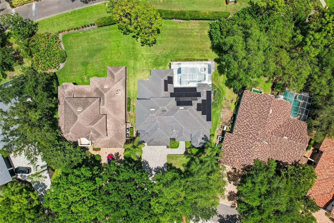
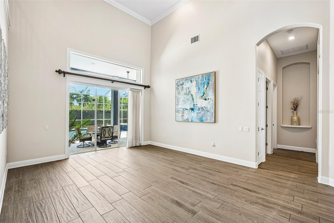
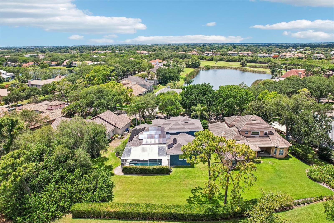
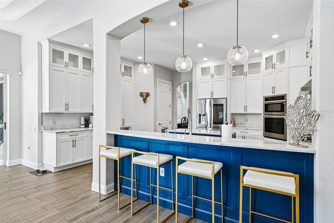
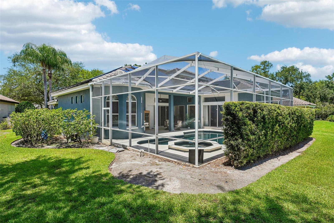
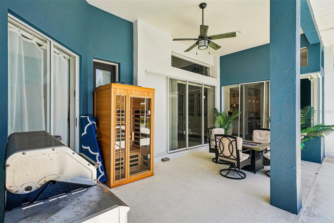
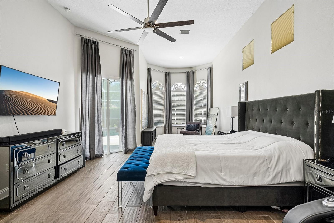
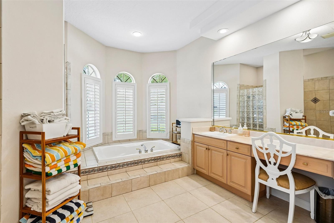
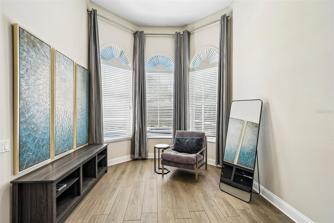
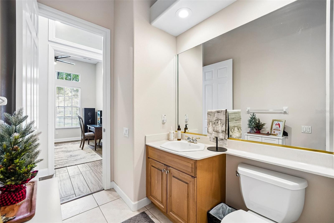
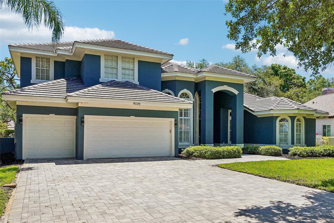
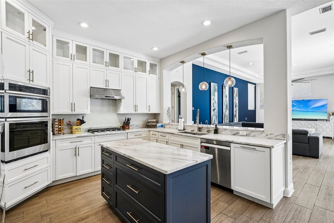
Welcome to Bayou Club Estates, where this beautifully updated pool home combines classic design, thoughtful improvements, and comfortable everyday living. Featuring 5 bedrooms, 4 bathrooms, an oversized 3-car garage, and 3,873 heated square feet, this two-story residence is designed to accommodate both entertaining and the routines of daily life. Inside, you'll find an open floor plan with soaring ceilings and abundant natural light. A spacious loft overlooks the formal dining room and front living area, creating additional flexible living space. The split-bedroom layout on the first floor provides added privacy, while the expansive kitchen and adjoining family room provide ample space for gatherings. The updated kitchen features quartz countertops, abundant cabinetry, upgraded appliances, and natural gas cooking. Recent improvements include a new tile roof with double-layer underlayment designed to provide enhanced protection and additional insulation, two new HVAC systems, a tankless gas water heater, fresh exterior paint, a newly installed driveway, an updated garage floor, and a new 400-amp electrical panel. The home is also equipped with a solar energy system featuring dual Tesla battery backups, which may help reduce monthly utility expenses while providing additional backup power capabilities. During recent hurricanes and related power outages, the sellers report that the home remained powered through the Tesla battery backup system. The outdoor living area includes a pebble-finish resurfaced inground pool and spa with a newly installed natural gas heater. The screened lanai provides covered outdoor living space suitable for dining, entertaining, or relaxing throughout the year. Bayou Club Estates features 24-hour guarded access and maintained common areas. Information regarding Bayou Club membership, amenities, fees, and availability should be verified directly with the club. Conveniently located near Gulf beaches, shopping, dining, and everyday conveniences, this home is situated within one of Pinellas County's established gated communities. This property combines quality improvements, functional design, and versatile indoor and outdoor living spaces within Bayou Club Estates.
Financial Considerations
Price:
$1,449,000
HOA Fee:
355
Tax Amount:
$24660.03
Price per SqFt:
$374.13
Tax Legal Description:
BAYOU CLUB ESTATES PHASE 9 LOT 3
Exterior Features
Lot Size:
13944
Lot Features:
N/A
Waterfront:
No
Parking Spaces:
N/A
Parking:
N/A
Roof:
Shingle
Pool:
Yes
Pool Features:
Gunite, In Ground
Interior Features
Bedrooms:
5
Bathrooms:
4
Heating:
Central, Electric
Cooling:
Central Air
Appliances:
Built-In Oven, Cooktop, Dishwasher, Disposal, Microwave, Range Hood, Refrigerator, Tankless Water Heater, Water Filtration System, Wine Refrigerator
Furnished:
Yes
Floor:
Carpet, Ceramic Tile
Levels:
Two
Additional Features
Property Sub Type:
Single Family Residence
Style:
N/A
Year Built:
1999
Construction Type:
Block, Stucco
Garage Spaces:
Yes
Covered Spaces:
N/A
Direction Faces:
West
Pets Allowed:
Yes
Special Condition:
None
Additional Features:
French Doors, Lighting, Permeable Paving, Private Mailbox, Sidewalk, Sliding Doors
Additional Features 2:
Contact HOA
Map
- Address9039 WATERASH LN N
Contact a Professional

Featured Properties
Related Properties
- Featured
- Active
Single Family Residence
16748 ARTIMINO LOOP
$ 4,788,500
$ 269,000
- Featured
- Active
Single Family Residence
471 ACACIA TREE WAY
$ 419,900
- Featured
- Active
Single Family Residence
11728 SE 91ST CIR
$ 279,300
- Featured
- Active
Single Family Residence
16317 PENDIO DR
$ 6,200,000
- Featured
- Active
Single Family Residence
5351 SW COUNTY ROAD 347
$ 525,000
- Featured
- Active
Single Family Residence
11497 LINDEN DEPOT RD
$ 398,000
- Featured
- Active
Single Family Residence
7100 SUN N LAKE BLVD
$ 399,900
$ 210,000
- Featured
- Active
Single Family Residence
1197 ESPERANZA RIDGE RD
$ 620,000
$ 565,000