





























Active
4614 TENNYSON
$3,250,000
Features:
Property Details
Remarks
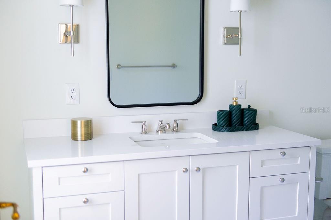
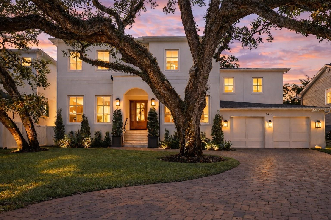
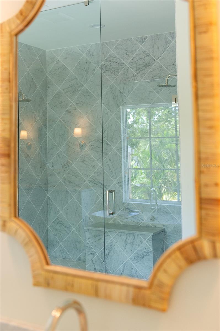
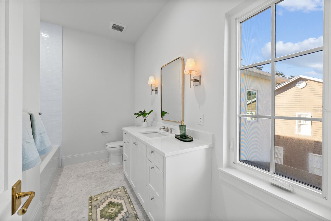
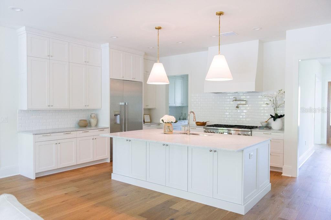
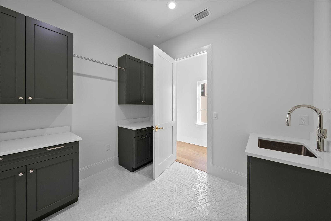
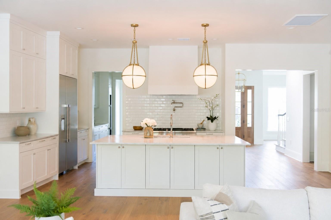
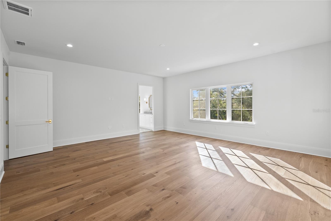
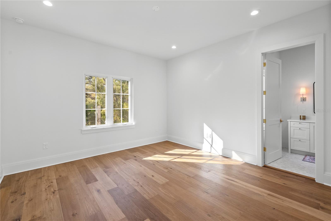
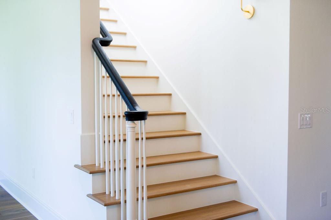
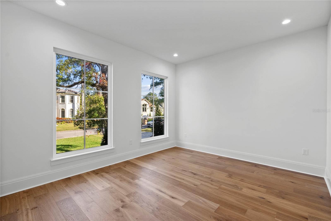
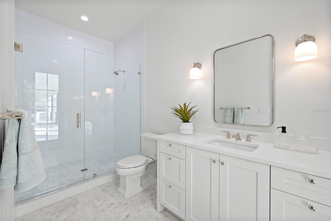
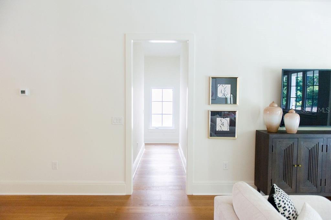
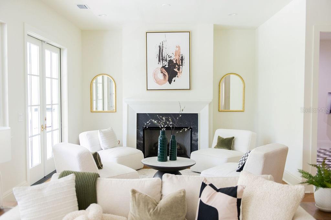
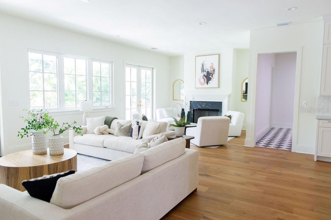
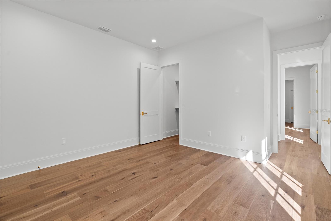
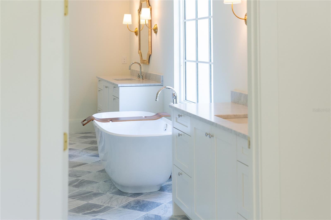
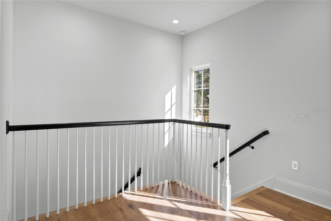
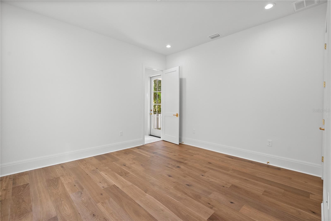
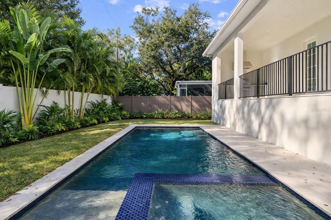
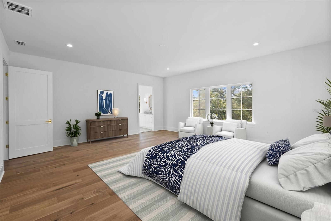
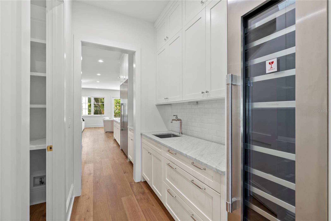
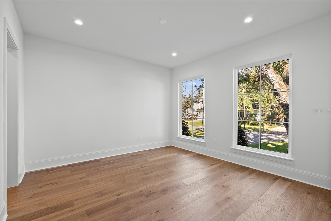
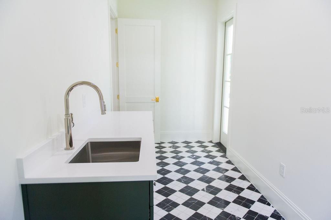
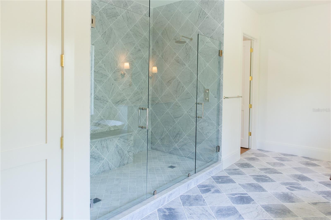
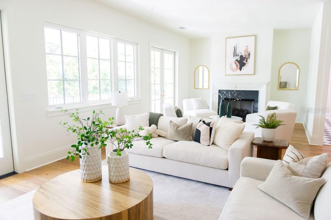
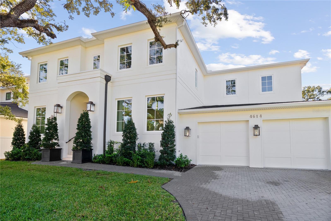
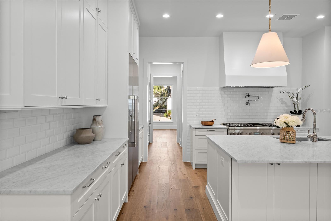
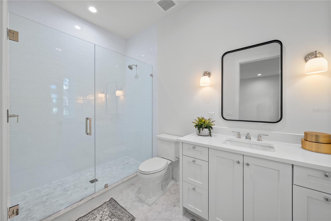
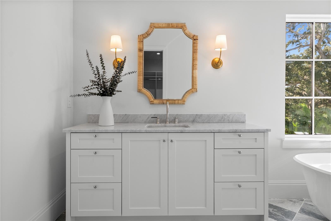
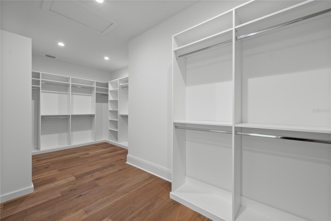
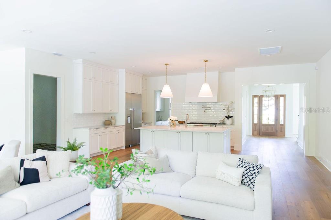
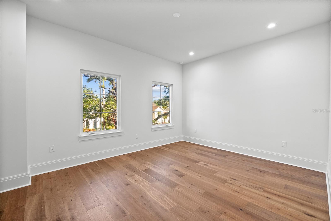
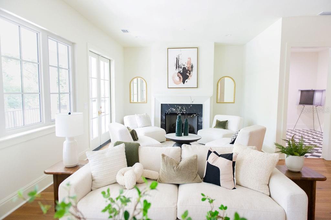
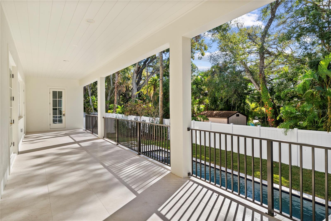
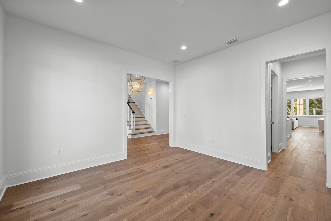
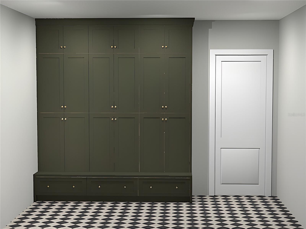
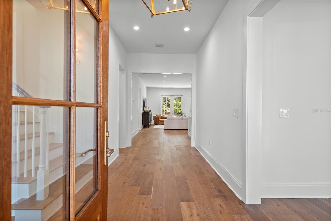
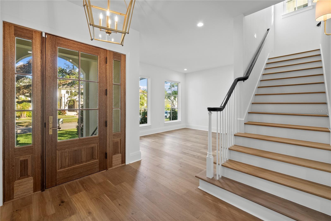
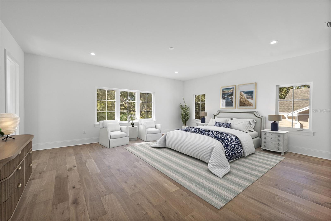
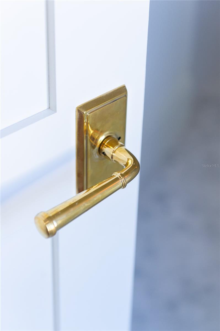
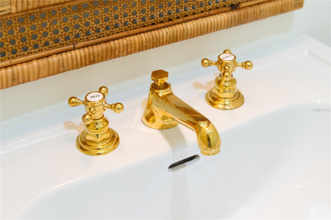
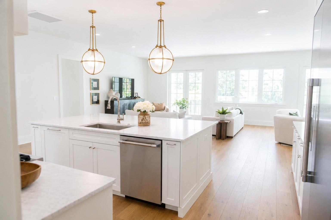
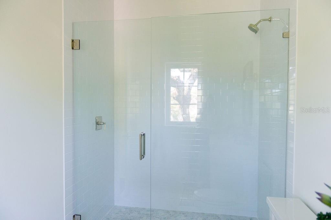
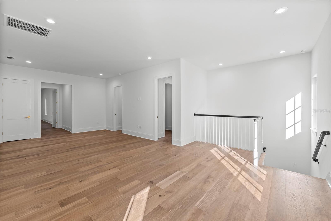
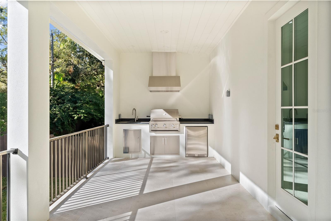
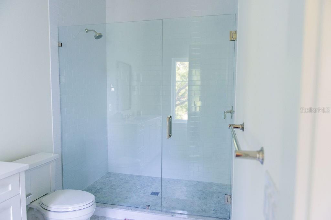
One or more photo(s) has been virtually staged. A rare blend of timeless elegance and modern luxury awaits in this brand-new South Tampa masterpiece. Thoughtfully designed and impeccably crafted by Oxford Homes, this home invites you into a world where designer finishes, open-concept living, and effortless indoor-outdoor flow create the perfect setting for both entertaining guests and quiet everyday moments. From the moment you step inside, soaring ceilings and wide-plank hardwood floors set a sophisticated tone, guiding you into expansive living spaces bathed in natural light. Outdoors, a private backyard retreat waits, complete with a covered lanai, outdoor kitchen, and glistening pool - perfect for sun-soaked afternoons, evening gatherings, and year-round Florida living. The expansive primary suite, complete with separate sitting room and a luxurious, spa-like en-suite, bathroom create your own private oasis for relaxation and comfort. Five additional bedrroms, five and a half bathrooms, and a large bonus/flex space provide plenty of room to spread out and relax at the end of the day. Other notable features include a three car garage, marble-floored upstairs AND downstairs laundry rooms, three washer/dryer hookups, an oversized, walk-in pantry with space and hookup for an additional fridge, Thermador appliances, a separate full sized wine refrigerator, additional walk in storage rooms, and the most fabulous primary closet you've ever seen! Located just minutes from Tampa International Airport, Downtown Tampa, and our beautiful Florida beaches, every detail has been carefully curated for your dream home!
Financial Considerations
Price:
$3,250,000
HOA Fee:
N/A
Tax Amount:
$8255
Price per SqFt:
$549.08
Tax Legal Description:
SUNSET PARK W 20 FT OF LOT 4 AND LOT 5 BLOCK 4
Exterior Features
Lot Size:
10400
Lot Features:
N/A
Waterfront:
No
Parking Spaces:
N/A
Parking:
N/A
Roof:
Shingle
Pool:
Yes
Pool Features:
Gunite, Heated, In Ground, Lighting, Salt Water
Interior Features
Bedrooms:
6
Bathrooms:
6
Heating:
Central
Cooling:
Central Air
Appliances:
Bar Fridge, Cooktop, Dishwasher, Disposal, Exhaust Fan, Gas Water Heater, Refrigerator, Tankless Water Heater, Wine Refrigerator
Furnished:
Yes
Floor:
Marble, Tile, Wood
Levels:
Two
Additional Features
Property Sub Type:
Single Family Residence
Style:
N/A
Year Built:
2025
Construction Type:
Block, Stucco
Garage Spaces:
Yes
Covered Spaces:
N/A
Direction Faces:
North
Pets Allowed:
Yes
Special Condition:
None
Additional Features:
French Doors, Lighting, Outdoor Grill, Outdoor Kitchen, Private Yard
Additional Features 2:
N/A
Map
- Address4614 TENNYSON
Contact a Professional

Featured Properties
Related Properties
- Featured
- Active
Single Family Residence
1505 ROLLING FAIRWAY DR
$ 724,900
$ 389,000
- Featured
- Active
Single Family Residence
3517 SEAWAY DR
$ 800,000
- Featured
- Active
Single Family Residence
264 MARGARITAVILLE AVE
$ 615,000
- Featured
- Active
Single Family Residence
1405 RUTHBERN RD
$ 319,000
$ 355,000
- Featured
- Active
Single Family Residence
313 FOGGY CREEK RD
$ 355,000
- Featured
- Active
Single Family Residence
9321 HUNTINGTON PKWY
$ 429,000
$ 259,999
$ 509,000
- Featured
- Active
Single Family Residence
7740 LAKE DAWN DR
$ 729,000
- Featured
- Active
Single Family Residence
9039 WATERASH LN N