















Active
10904 AUTUMN OAK PL
$585,000
Features:
Property Details
Remarks
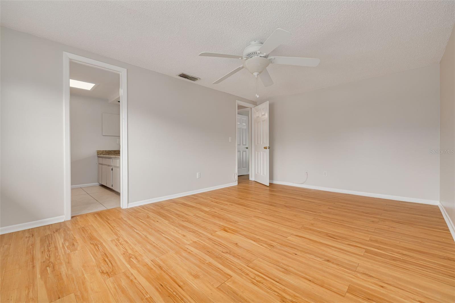
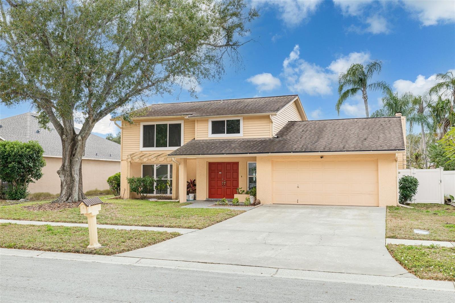
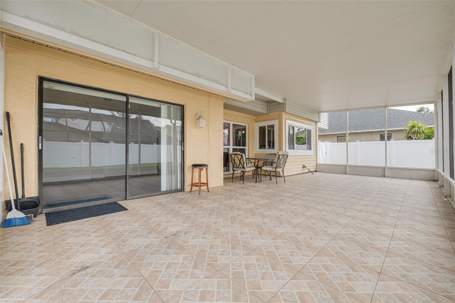
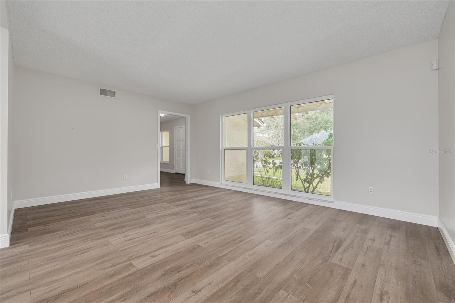
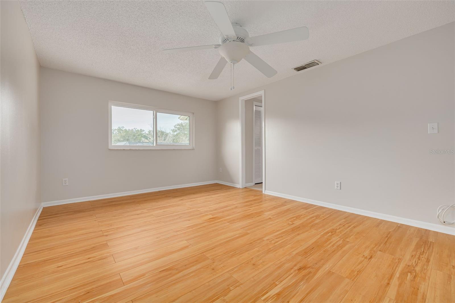
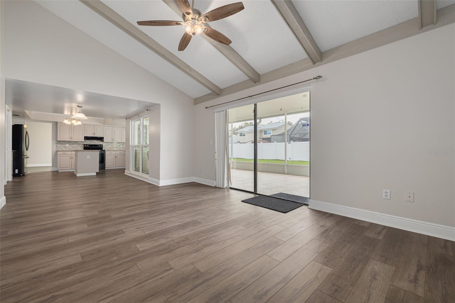
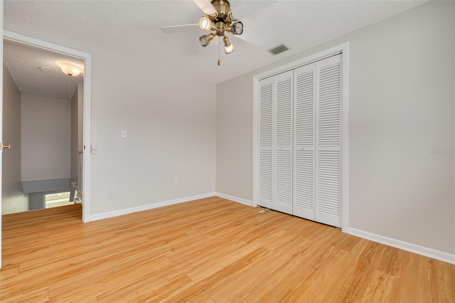
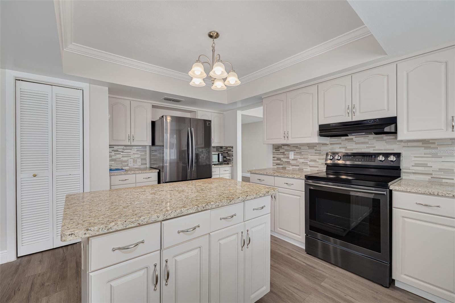
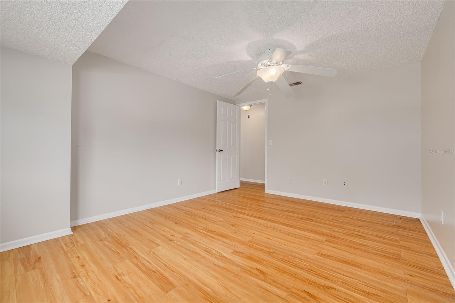
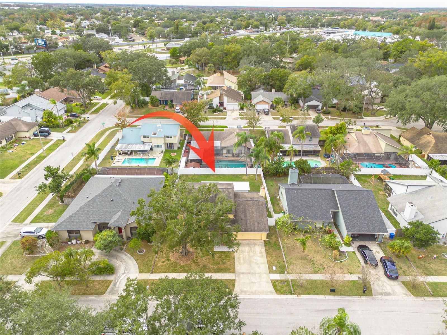
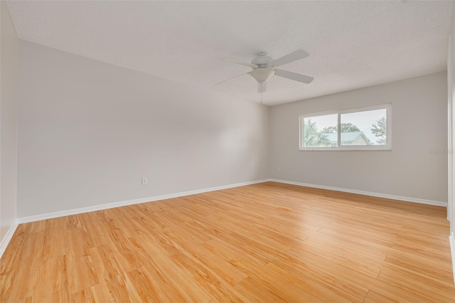
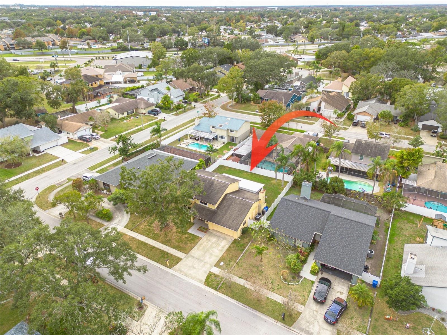
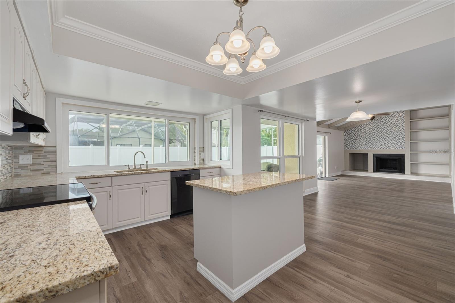
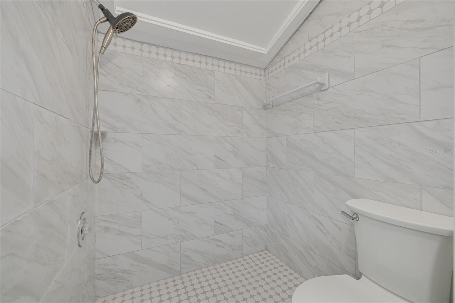
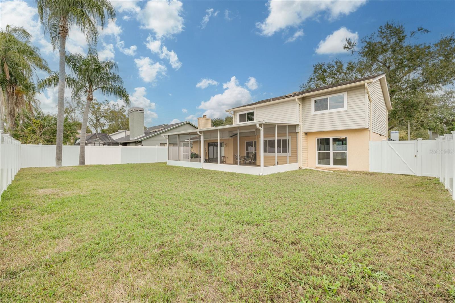
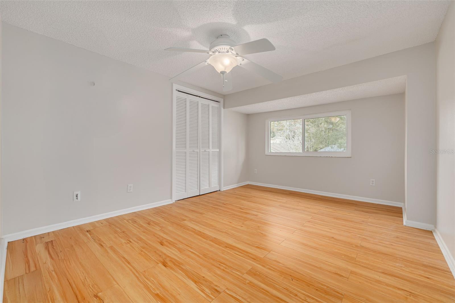
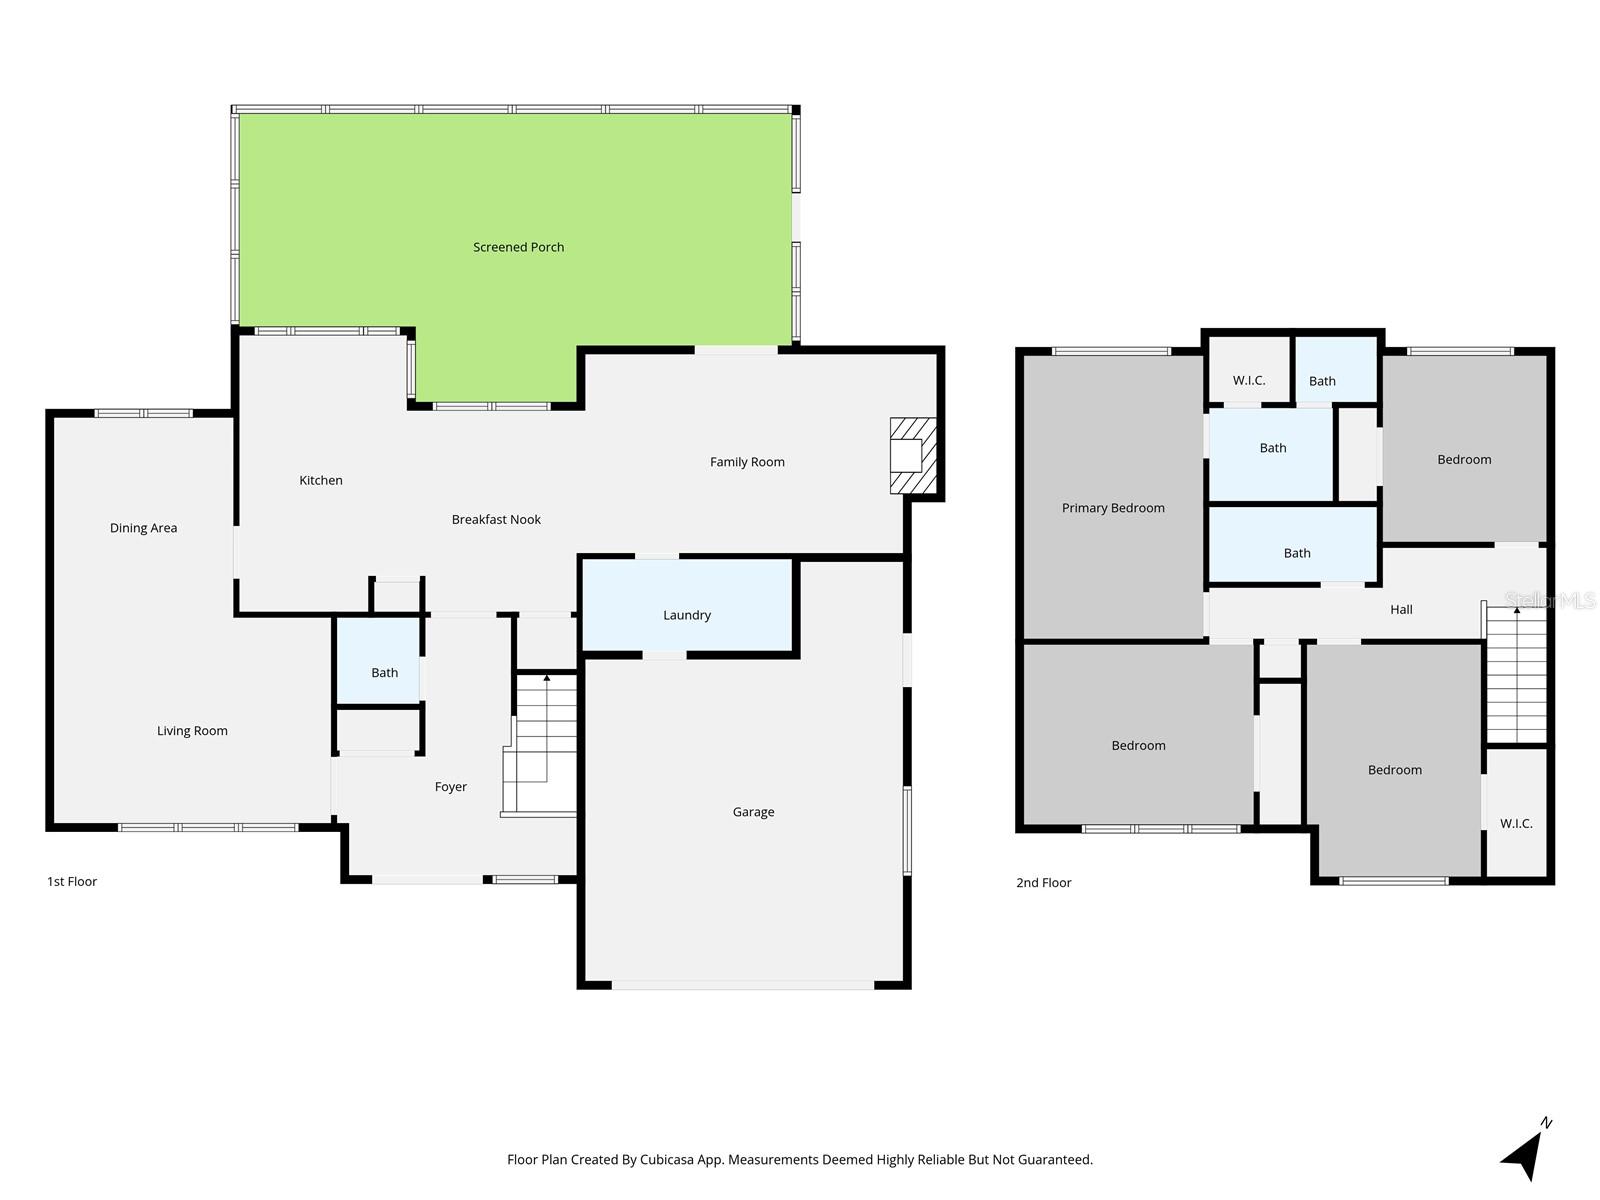
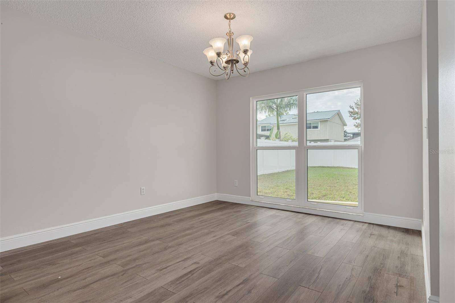
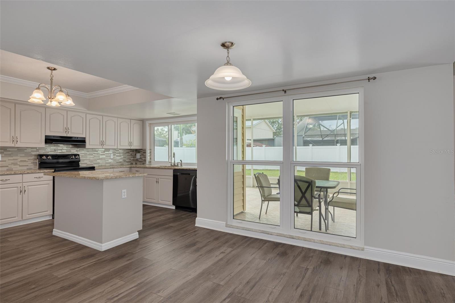
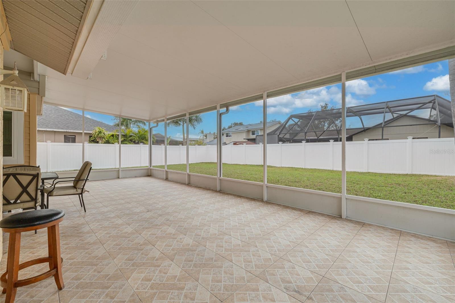
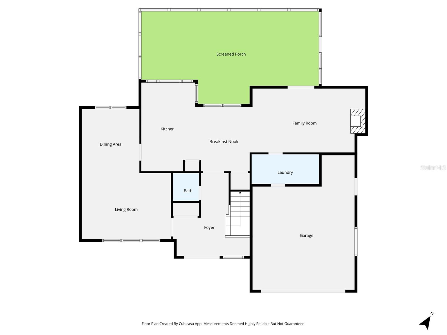
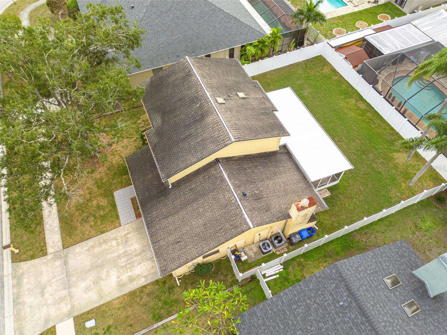
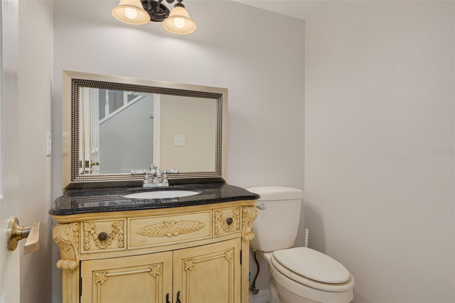
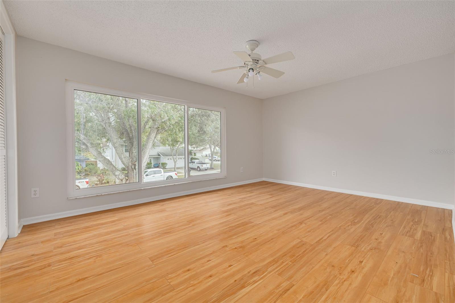
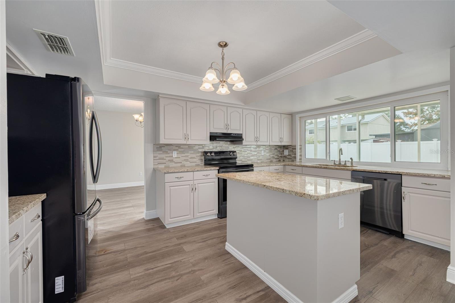
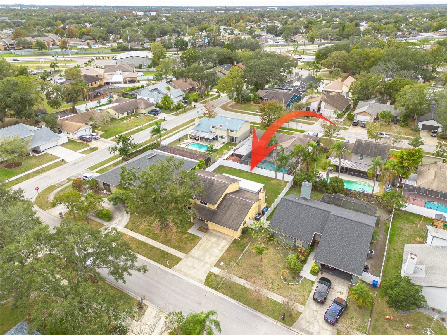
CONTACT HOMEOWNER TO SCHEDULE SHOWINGS: Welcome to this light-filled, two-story home in the highly desirable Carrollwood South community. Built in 1982 and offering 2,298 square feet, this spacious residence features 5 bedrooms, 2.5 bathrooms, and a two-car garage, providing plenty of room for comfortable living, working from home, or hosting guests. The updated kitchen opens seamlessly to the main living areas and showcases modern finishes, complemented by updated wood look plank flooring, save money on electric bill with brand new storm rated high impact windows ($37,500), and updated bathrooms and very large bedrooms. A wood-burning fireplace adds warmth and character, creating a cozy focal point for the living space. Natural light pours in through the new high impact, storm rated windows, enhancing the home’s bright and airy feel and new appliances adorn the updated kitchen. Step outside to enjoy a huge fenced backyard—perfect for entertaining, pets, or future outdoor enhancements. The expansive screened-in back porch offers the ideal setting for morning coffee or evening relaxation. The epoxy-coated garage floor adds a clean, finished touch to the two-car garage. Ideally located near shopping, dining, nightlife, Tampa International Airport, and the area’s beautiful beaches, this home combines space, updates, and convenience in one of Tampa’s most established neighborhoods. Schedule your private showing today and experience all this Carrollwood South home has to offer. Contact HOMEOWNER: Emilia Guyster for showings and offers.
Financial Considerations
Price:
$585,000
HOA Fee:
N/A
Tax Amount:
$7027.5
Price per SqFt:
$254.57
Tax Legal Description:
CARROLLWOOD SOUTH LOT 39 AND 1/62 INTEREST IN LOT 63
Exterior Features
Lot Size:
7700
Lot Features:
N/A
Waterfront:
No
Parking Spaces:
N/A
Parking:
N/A
Roof:
Shingle
Pool:
No
Pool Features:
N/A
Interior Features
Bedrooms:
4
Bathrooms:
3
Heating:
Central, Electric
Cooling:
Central Air
Appliances:
Convection Oven, Dishwasher, Disposal, Dryer, Electric Water Heater, Refrigerator
Furnished:
Yes
Floor:
Wood
Levels:
Two
Additional Features
Property Sub Type:
Single Family Residence
Style:
N/A
Year Built:
1982
Construction Type:
Block
Garage Spaces:
Yes
Covered Spaces:
N/A
Direction Faces:
East
Pets Allowed:
No
Special Condition:
None
Additional Features:
Private Yard, Rain Gutters
Additional Features 2:
N/A
Map
- Address10904 AUTUMN OAK PL
Contact a Professional

Featured Properties
Related Properties
- Featured
- Active
Single Family Residence
1505 ROLLING FAIRWAY DR
$ 724,900
$ 389,000
- Featured
- Active
Single Family Residence
3517 SEAWAY DR
$ 800,000
- Featured
- Active
Single Family Residence
264 MARGARITAVILLE AVE
$ 615,000
- Featured
- Active
Single Family Residence
1405 RUTHBERN RD
$ 319,000
$ 355,000
- Featured
- Active
Single Family Residence
313 FOGGY CREEK RD
$ 355,000
- Featured
- Active
Single Family Residence
9321 HUNTINGTON PKWY
$ 429,000
$ 259,999
$ 509,000
- Featured
- Active
Single Family Residence
7740 LAKE DAWN DR
$ 729,000
- Featured
- Active
Single Family Residence
9039 WATERASH LN N