




















Active
2515 W LEROY ST
$459,000
Features:
Property Details
Remarks
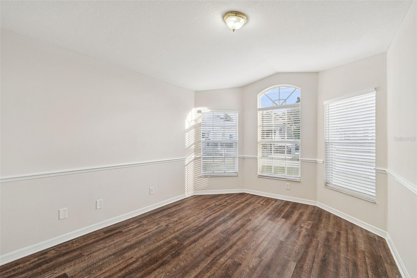
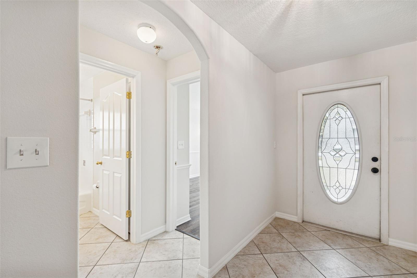
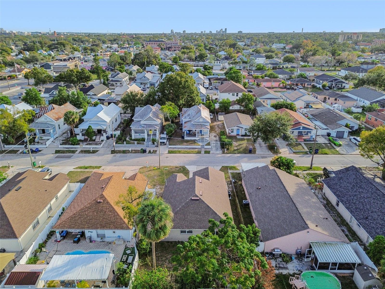
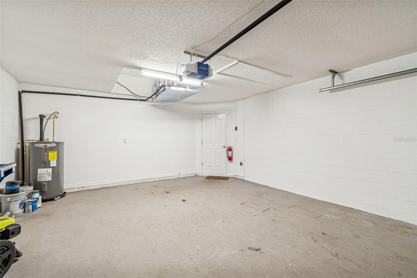
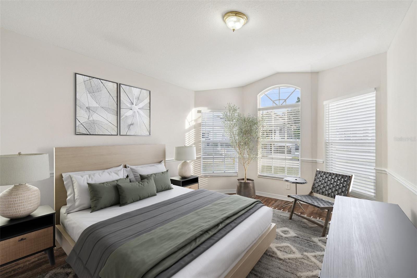
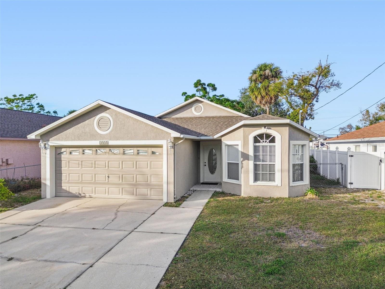
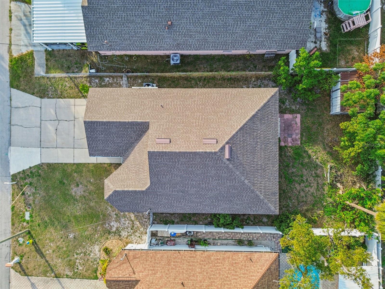
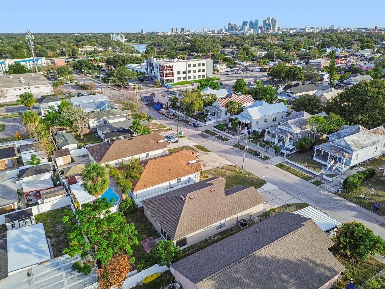
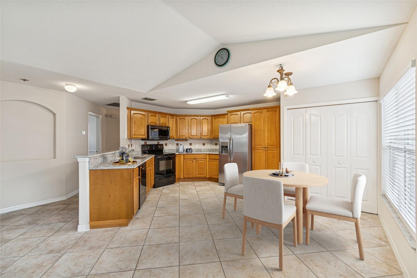
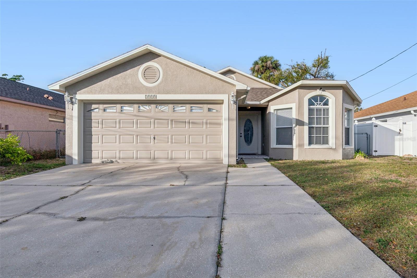
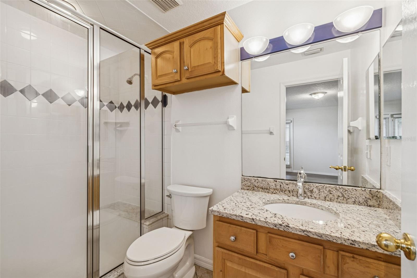
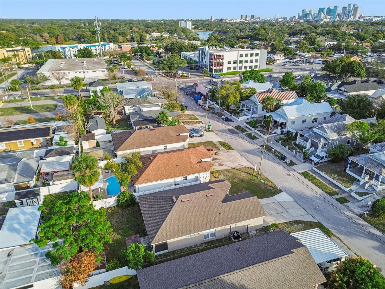
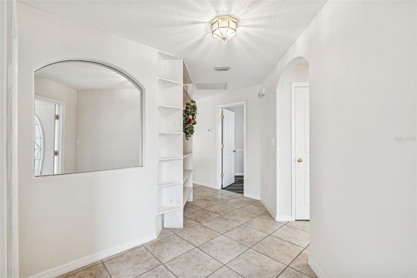
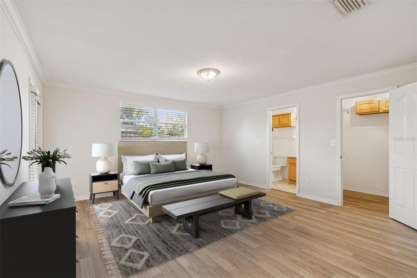
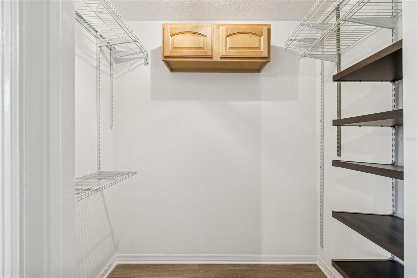
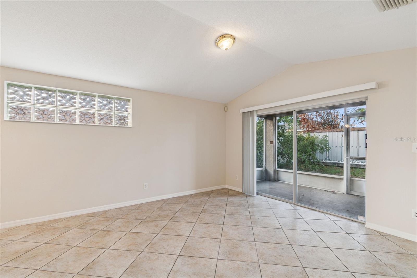
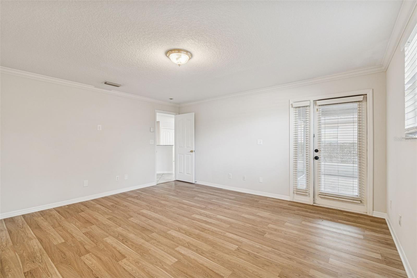
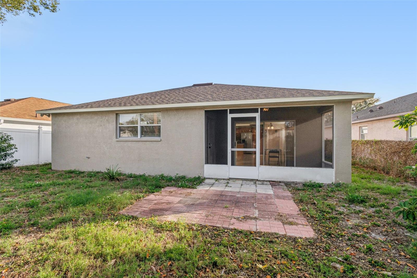
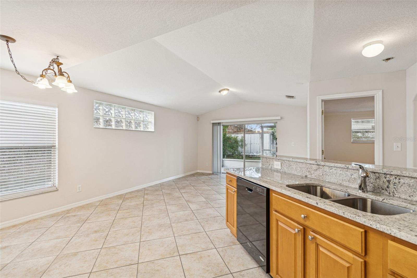
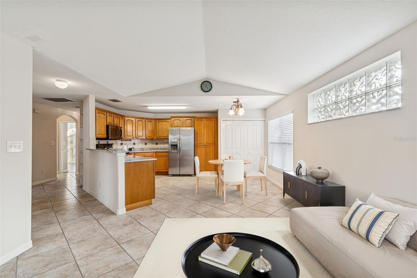
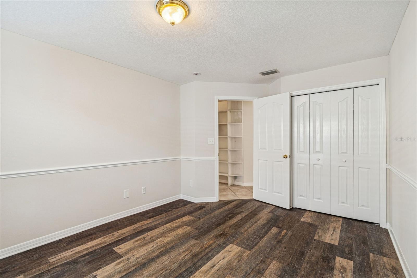
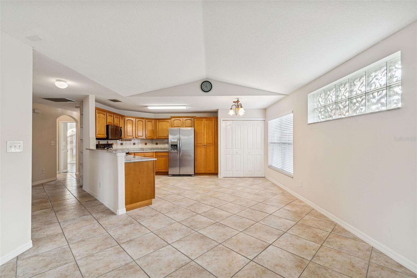
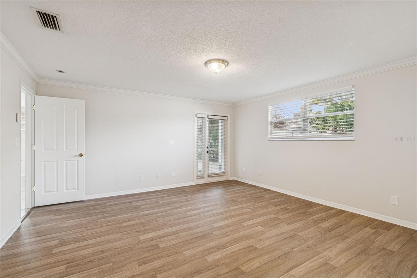
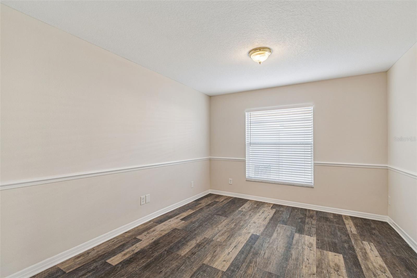
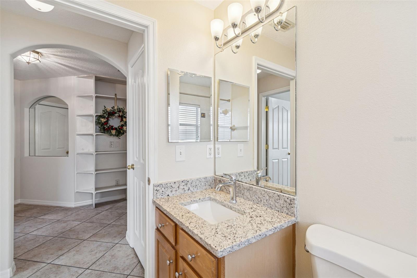
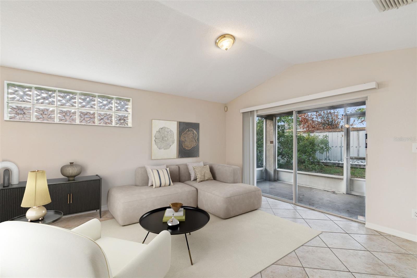
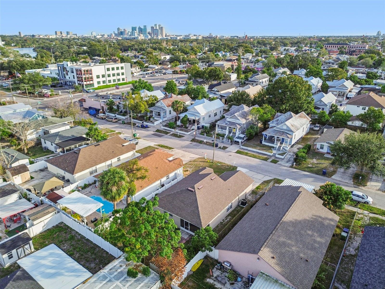
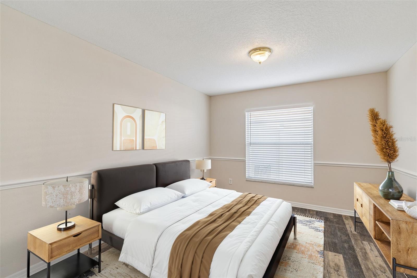
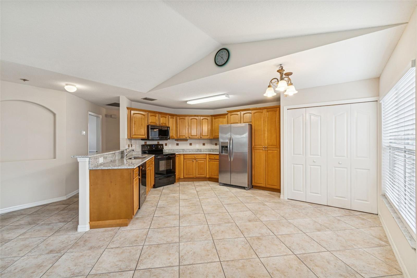
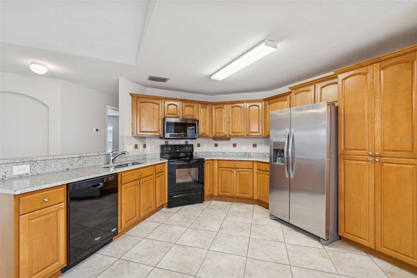
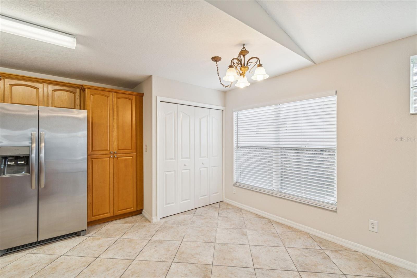
One or more photo(s) has been virtually staged. Location. Lifestyle. Move-in Ready. Welcome to this beautifully upgraded 3-bedroom, 2-bath home in the highly sought-after Northeast MacFarlane neighborhood of West Tampa, where charm, convenience, and community come together. Perfectly positioned just off Armenia Avenue, this home places you minutes from Tampa’s most vibrant destinations — Downtown Tampa, Armature Works, Midtown, Bayshore Boulevard, Raymond James Stadium, and Tampa International Airport — with effortless access to I-275 and I-4, making commuting and weekend adventures seamless. Step inside to a light-filled, thoughtfully designed floor plan featuring newer flooring, fresh interior and exterior paint (2025), and stylish new granite countertops in both the kitchen and bathrooms (2025) that elevate the space. The kitchen is complete with a brand-new refrigerator (2025) and opens perfectly for everyday living and entertaining. The spacious primary suite is a true retreat, offering a private ensuite bath, a large walk-in closet, and direct access to the screened-in lanai — the perfect spot to unwind with your morning coffee or enjoy Florida evenings year-round. Enjoy total peace of mind with major upgrades already done, including a brand-new AC (2025), new roof (2023), updated plumbing fixtures (2025), and a water heater replaced in 2022. A 2-car garage with attic storage above adds both convenience and functionality rarely found in homes at this price point. Whether you’re a first-time buyer or looking for a low-maintenance investment in a thriving, high-demand area, this home checks every box. Located in a neighborhood known for its strong sense of community, this is more than just a home — it’s a lifestyle opportunity in the heart of Tampa. Homes like this, in this location, do not last. Schedule your private showing today!
Financial Considerations
Price:
$459,000
HOA Fee:
N/A
Tax Amount:
$1625
Price per SqFt:
$333.33
Tax Legal Description:
LOS CIEN LOT 7 BLOCK 1 AND S 1/2 OF ALLEY ABUTTING ON N
Exterior Features
Lot Size:
5350
Lot Features:
N/A
Waterfront:
No
Parking Spaces:
N/A
Parking:
N/A
Roof:
Shingle
Pool:
No
Pool Features:
N/A
Interior Features
Bedrooms:
3
Bathrooms:
2
Heating:
Central, Heat Pump
Cooling:
Central Air
Appliances:
Dishwasher, Disposal, Microwave, Range, Refrigerator
Furnished:
Yes
Floor:
Laminate, Luxury Vinyl, Tile
Levels:
One
Additional Features
Property Sub Type:
Single Family Residence
Style:
N/A
Year Built:
2000
Construction Type:
Stucco
Garage Spaces:
Yes
Covered Spaces:
N/A
Direction Faces:
South
Pets Allowed:
No
Special Condition:
None
Additional Features:
Lighting, Rain Gutters, Storage
Additional Features 2:
N/A
Map
- Address2515 W LEROY ST
Contact a Professional

Featured Properties
Related Properties
- Featured
- Active
Single Family Residence
1505 ROLLING FAIRWAY DR
$ 724,900
$ 389,000
- Featured
- Active
Single Family Residence
3517 SEAWAY DR
$ 800,000
- Featured
- Active
Single Family Residence
264 MARGARITAVILLE AVE
$ 615,000
- Featured
- Active
Single Family Residence
1405 RUTHBERN RD
$ 319,000
$ 355,000
- Featured
- Active
Single Family Residence
313 FOGGY CREEK RD
$ 355,000
- Featured
- Active
Single Family Residence
9321 HUNTINGTON PKWY
$ 429,000
$ 259,999
$ 509,000
- Featured
- Active
Single Family Residence
7740 LAKE DAWN DR
$ 729,000
- Featured
- Active
Single Family Residence
9039 WATERASH LN N