






























Active
4133 CAUSEWAY VISTA DR
$3,300,000
Features:
Property Details
Remarks
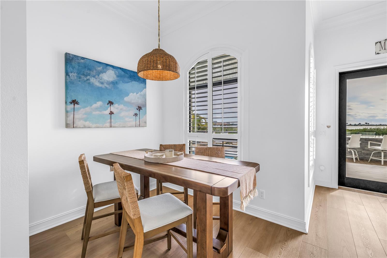
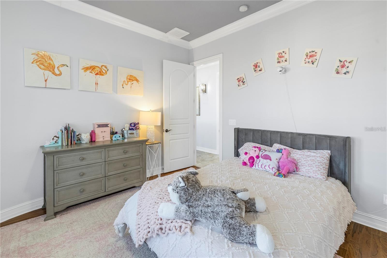
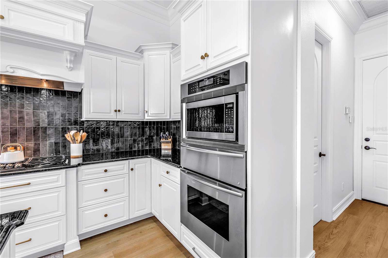
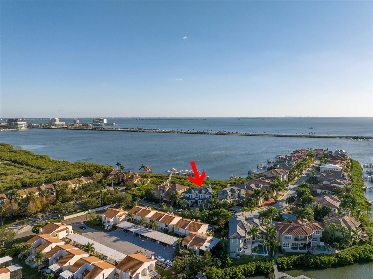
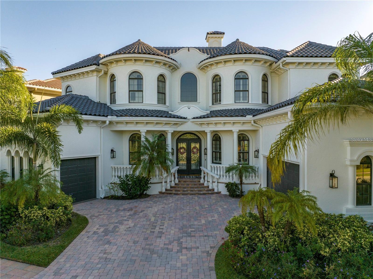
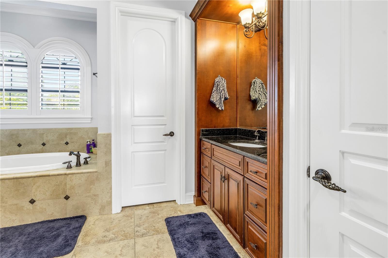
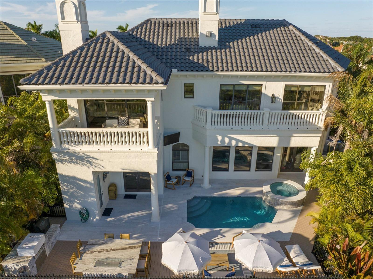
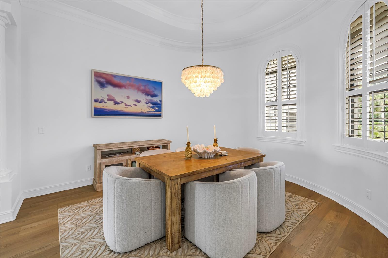
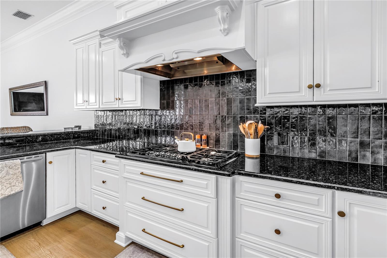
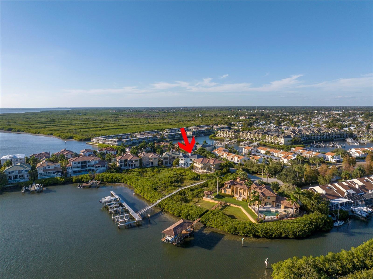
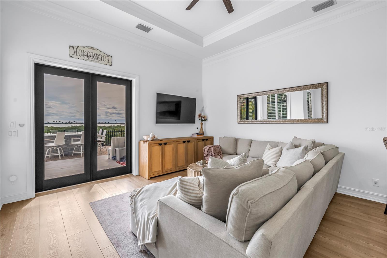
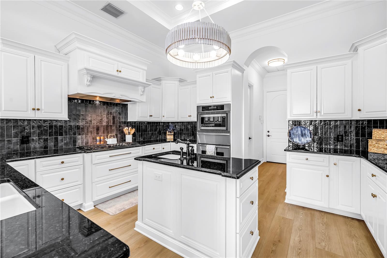
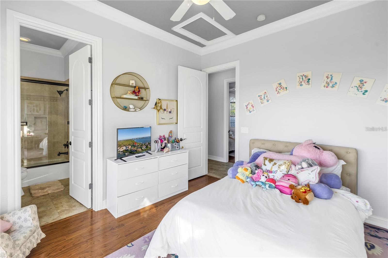
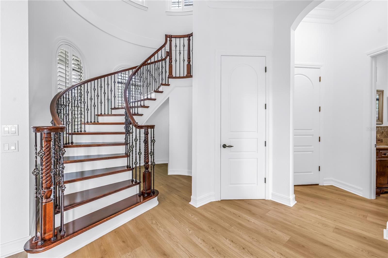
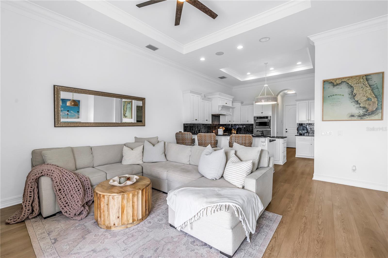
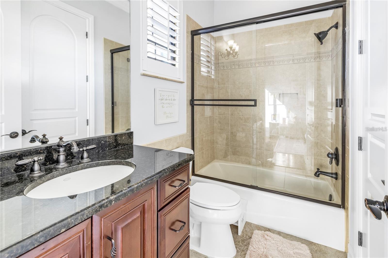
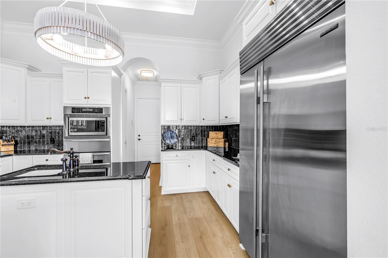
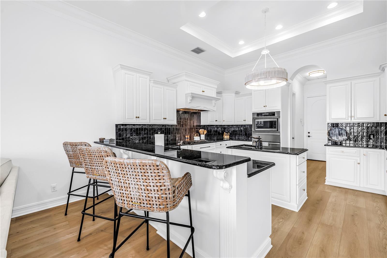
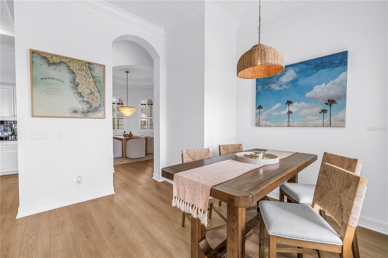
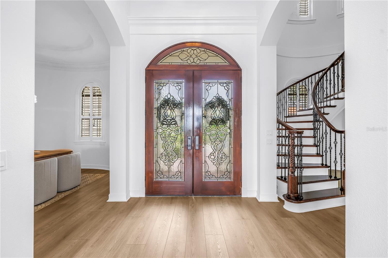
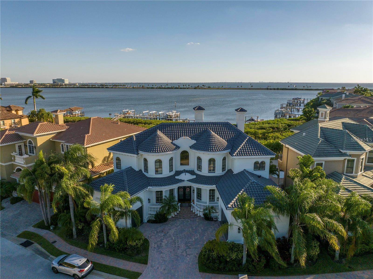
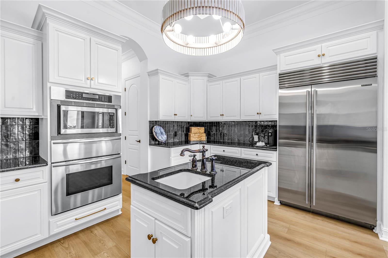
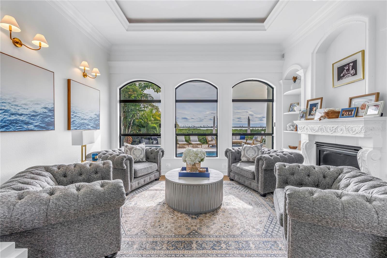
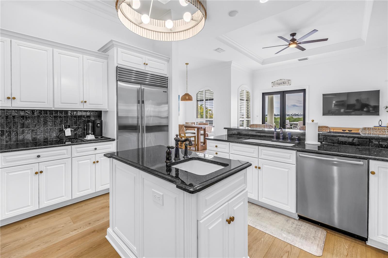
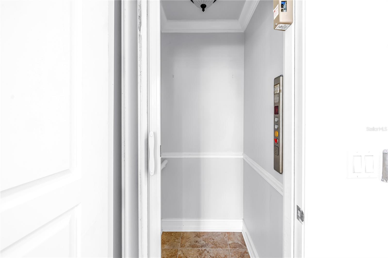
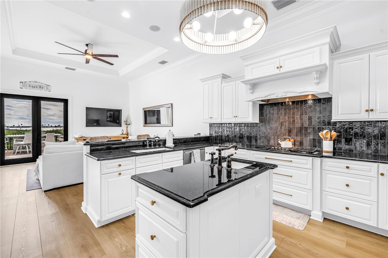
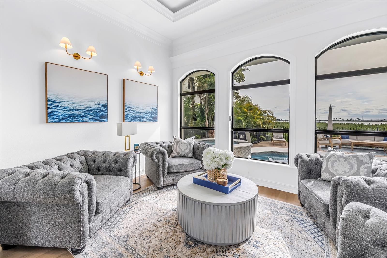
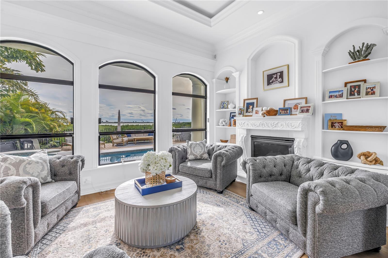
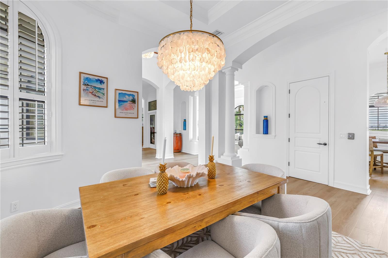
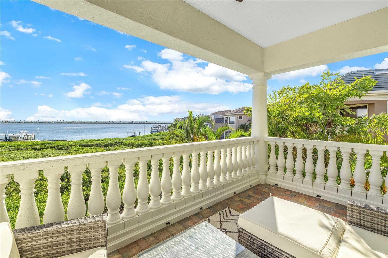
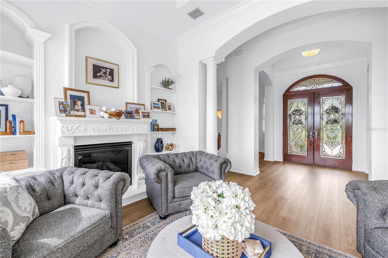
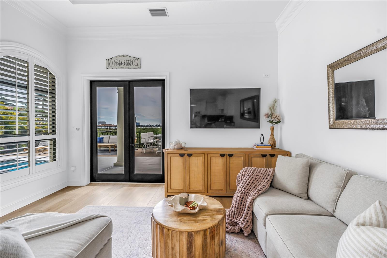
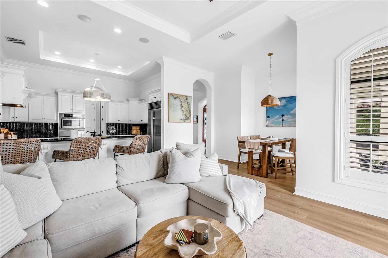
Welcome to one of Tampa Bay’s most coveted gated waterfront communities—The Reserve of Old Tampa Bay, known for its breathtaking sunrises and sunsets. This fully furnished custom residence delivers true resort-style living with a stunning Mugla white marble pool and spa, all remotely controlled via the Pentair app. The outdoor oasis is perfect for entertaining, featuring a built-in grill and smoker, granite bar seating, and a fire feature—ideal for al fresco dining. Inside, the home showcases a chef’s kitchen with Thermador and Sub-Zero appliances, a large walk-in pantry, butler’s pantry, and a laundry room conveniently located off the kitchen. The first floor offers brand-new flooring, soaring 12-foot ceilings, and a full-service elevator. Architectural details abound, including rich wood cabinetry, granite countertops, a sweeping staircase with wrought-iron railings, crown molding throughout, and oil-rubbed bronze fixtures. Each bedroom features its own en-suite bath, complemented by two separate office or bonus spaces for added flexibility. Ideally located just minutes from downtown Tampa, Tampa International Airport, and area beaches, this exceptional home offers luxury, privacy, and convenience in one of Florida’s premier communities.
Financial Considerations
Price:
$3,300,000
HOA Fee:
2300
Tax Amount:
$23234.04
Price per SqFt:
$923.08
Tax Legal Description:
THE RESERVE OF OLD TAMPA BAY LOT 31
Exterior Features
Lot Size:
6300
Lot Features:
FloodZone, City Limits, In County, Paved, Private
Waterfront:
Yes
Parking Spaces:
N/A
Parking:
Garage Door Opener, Garage
Roof:
Tile
Pool:
Yes
Pool Features:
In Ground, Salt Water
Interior Features
Bedrooms:
4
Bathrooms:
6
Heating:
Central
Cooling:
Central Air, Attic Fan
Appliances:
Bar Fridge, Built-In Oven, Dishwasher, Disposal, Dryer, Gas Water Heater, Microwave, Refrigerator, Washer, Wine Refrigerator
Furnished:
Yes
Floor:
Carpet, Ceramic Tile, Wood
Levels:
Two
Additional Features
Property Sub Type:
Single Family Residence
Style:
N/A
Year Built:
2007
Construction Type:
Block, Stucco, Frame
Garage Spaces:
Yes
Covered Spaces:
N/A
Direction Faces:
North
Pets Allowed:
Yes
Special Condition:
None
Additional Features:
Balcony, French Doors, Lighting, Outdoor Grill, Rain Gutters, Sprinkler Metered
Additional Features 2:
Buyers need to verify all questions with HOA
Map
- Address4133 CAUSEWAY VISTA DR
Contact a Professional

Featured Properties
Related Properties
- Featured
- Active
Single Family Residence
1505 ROLLING FAIRWAY DR
$ 724,900
$ 389,000
- Featured
- Active
Single Family Residence
3517 SEAWAY DR
$ 800,000
- Featured
- Active
Single Family Residence
264 MARGARITAVILLE AVE
$ 615,000
- Featured
- Active
Single Family Residence
1405 RUTHBERN RD
$ 319,000
$ 355,000
- Featured
- Active
Single Family Residence
313 FOGGY CREEK RD
$ 355,000
- Featured
- Active
Single Family Residence
9321 HUNTINGTON PKWY
$ 429,000
$ 259,999
$ 509,000
- Featured
- Active
Single Family Residence
7740 LAKE DAWN DR
$ 729,000
- Featured
- Active
Single Family Residence
9039 WATERASH LN N