










Active
19415 PADDOCK VIEW DR
$615,000
Features:
Property Details
Remarks
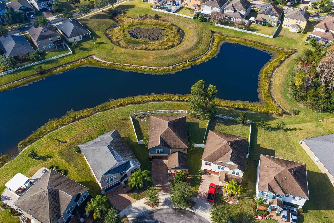
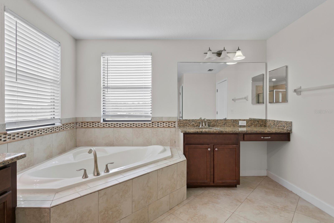
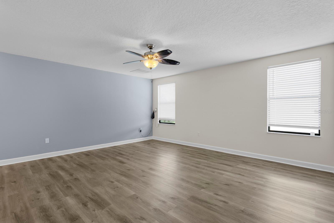
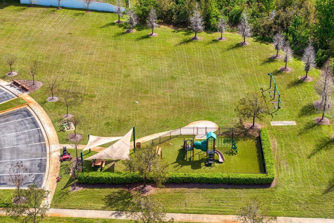
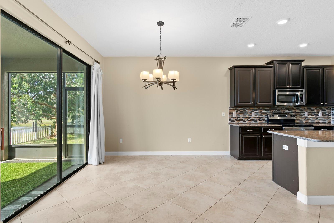
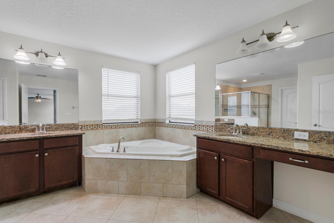
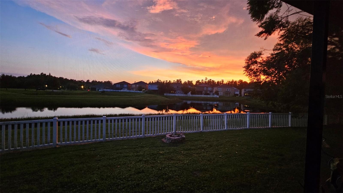
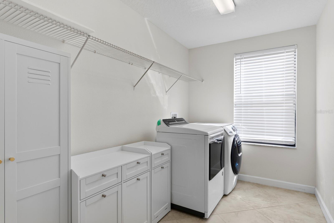
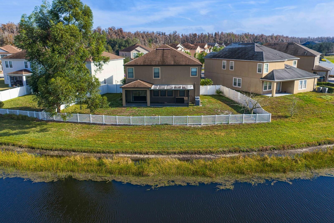
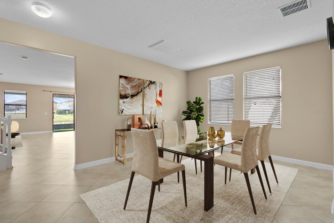
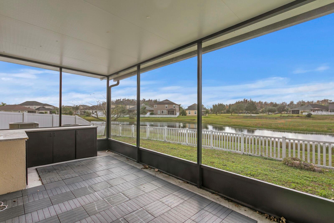
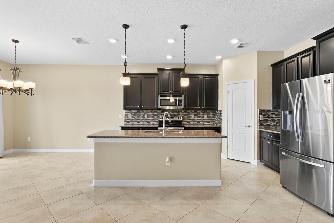
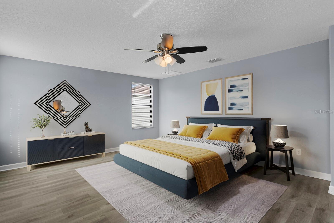
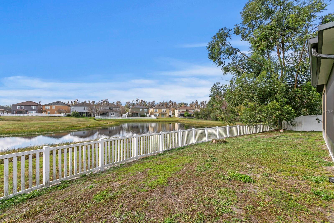
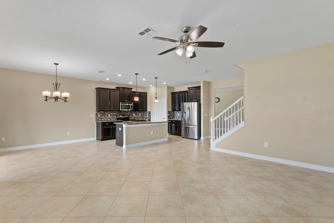
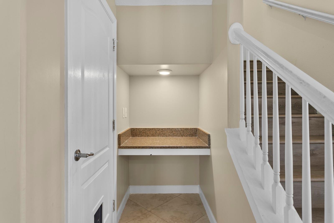
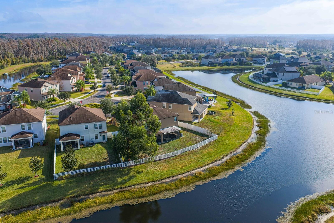
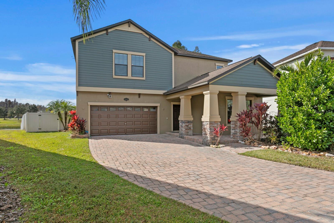
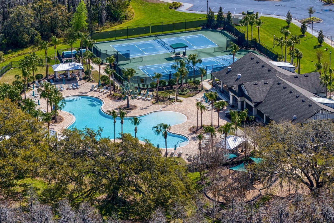
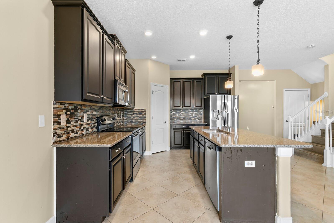
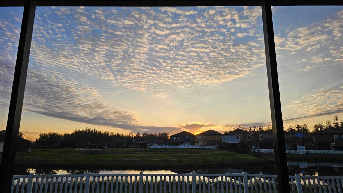
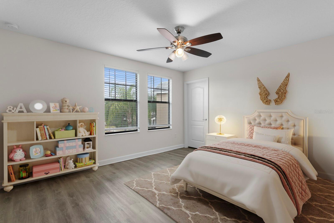
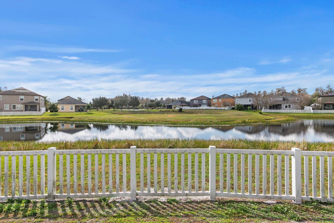
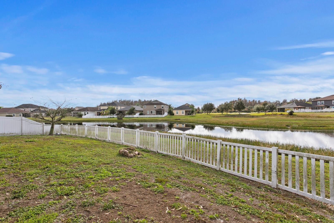
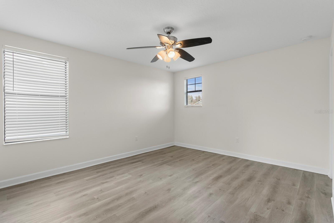
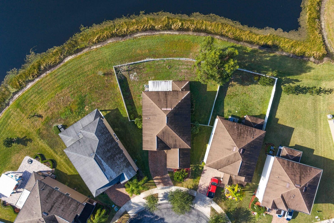
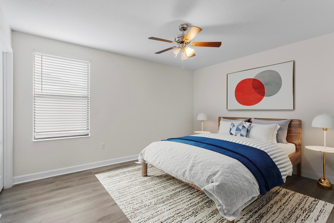
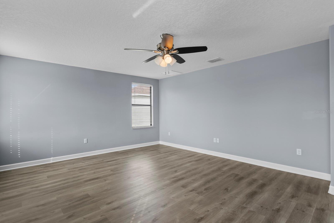
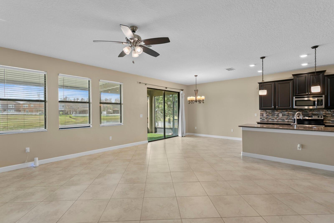
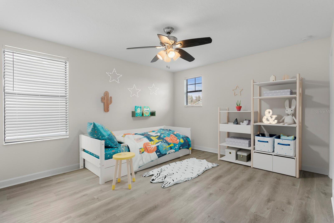
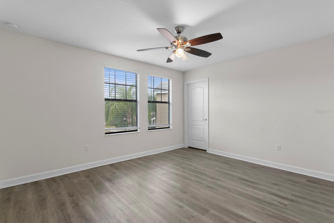
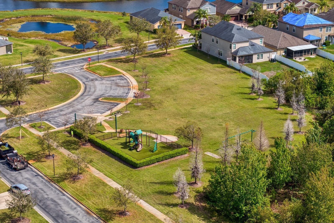
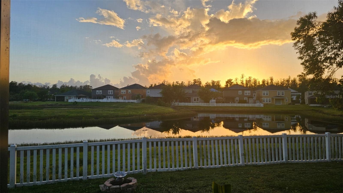
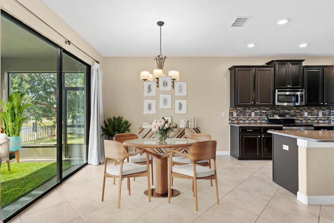
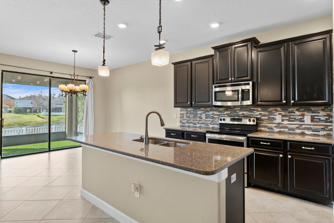
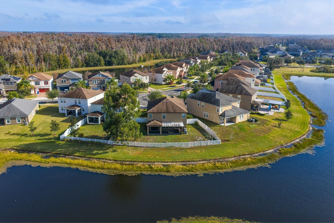
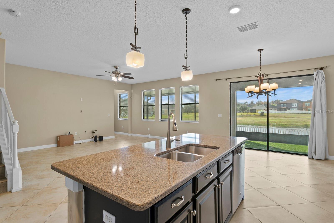
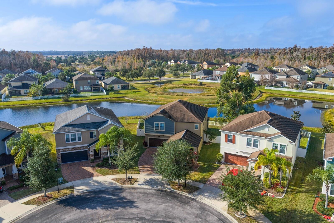
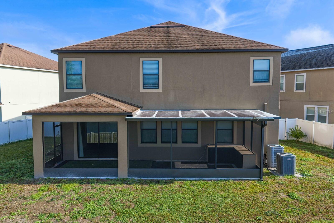
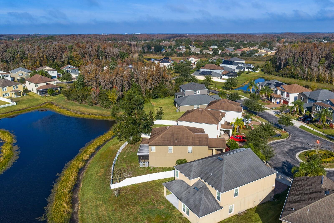
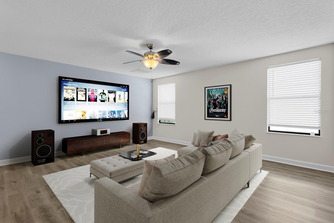
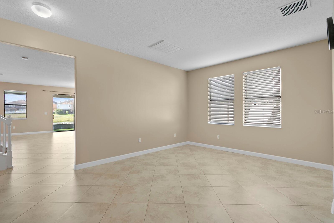
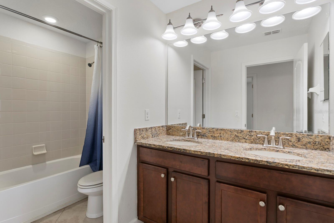
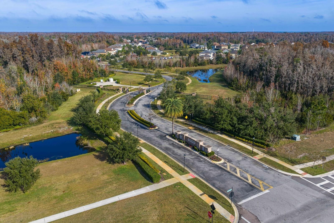
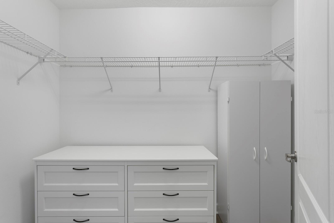
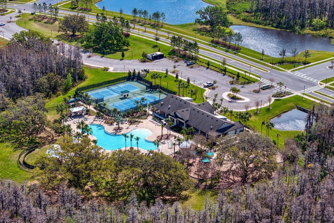
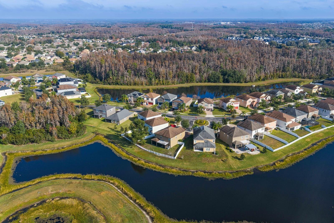
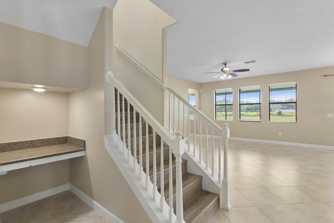
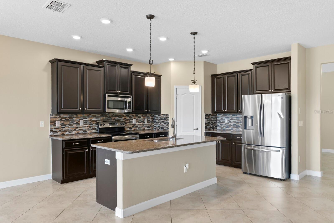
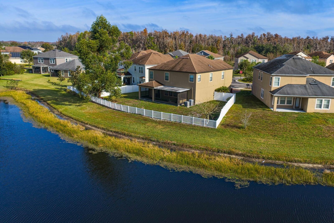
Welcome to the private, gated community of Heron Preserve within K-Bar Ranch, ideally situated on a quiet cul-de-sac and featuring a desirable northeast-facing entrance. This expansive and beautifully maintained residence overlooks tranquil pond views and offers a massive fenced rear yard, combining privacy with serene surroundings. The home features 5 bedrooms, 3 full bathrooms, a bonus room, and a 3-car tandem garage, delivering both space and flexibility for modern living. Curb appeal is warm and inviting with a pavered driveway and covered front porch, setting the tone for the thoughtfully designed interior. Upon entry, the floor plan immediately impresses with its flow and versatility. A first-floor bedroom and full bathroom are perfectly positioned for guests, multigenerational living, or a private home office. The formal dining room transitions seamlessly into the main living area, where the kitchen, dining, and family room come together in an open and airy layout ideal for both everyday living and entertaining. The kitchen features granite countertops, a stone backsplash, stainless steel appliances, and ample cabinetry, all overlooking the spacious family room. An additional alcove off the family room creates the perfect nook for a small office, homework station, or play area. Just off the garage entry, a convenient landing area provides a dedicated space for keys, bags, and daily organization. Sliding glass doors open to the oversized screened lanai, which was extended and enhanced to create a true outdoor living space. The lanai includes granite countertops, storage, and a fully equipped outdoor kitchenette, all overlooking tranquil pond views and the expansive backyard, making it an exceptional setting for relaxing or entertaining. Upstairs, the home continues to impress with a large bonus room that easily functions as a theater room, media space, or secondary living area. The primary suite is generously sized and positioned to capture peaceful pond views. It features dual walk-in closets and a well-appointed en suite bathroom with split vanities, an oversized soaking tub, a large walk-in glass shower, and a private water closet. The laundry room is conveniently located off the primary bathroom and is also accessible from the upstairs hallway. All secondary bedrooms are spacious, include walk-in closets, and share a bathroom with dual sinks and a tub-shower combination. Bedroom dressers and closet organizers are included, adding immediate functionality and value. Recent improvements and upgrades enhance the home’s refined, move-in-ready feel and include luxury vinyl flooring, high-quality exterior painting, interior painting with level 4 smooth-finish walls on the first floor, a renovated first-floor home office with smooth-finish walls and fresh paint, custom garage storage, a 200 square foot extended screened lanai, and a fully equipped outdoor kitchenette with storage. A transferable home warranty is also included and remains in effect through December 2029, providing added peace of mind. Community amenities include a clubhouse, swimming pool, playground, and tennis courts. School bus pickup and drop-off are conveniently located within the community. Ideally positioned near top-rated schools, shopping, dining, and major highways, this home offers the perfect blend of privacy, convenience, and comfort in one of New Tampa’s most desirable settings.
Financial Considerations
Price:
$615,000
HOA Fee:
98
Tax Amount:
$12787.11
Price per SqFt:
$170.93
Tax Legal Description:
K-BAR RANCH PARCEL Q PHASE 2 LOT 92
Exterior Features
Lot Size:
8778
Lot Features:
N/A
Waterfront:
No
Parking Spaces:
N/A
Parking:
N/A
Roof:
Shingle
Pool:
No
Pool Features:
N/A
Interior Features
Bedrooms:
5
Bathrooms:
3
Heating:
Central, Electric
Cooling:
Central Air
Appliances:
Dishwasher, Disposal, Dryer, Microwave, Range, Refrigerator, Washer
Furnished:
Yes
Floor:
Ceramic Tile, Vinyl
Levels:
Two
Additional Features
Property Sub Type:
Single Family Residence
Style:
N/A
Year Built:
2015
Construction Type:
Block, Stucco
Garage Spaces:
Yes
Covered Spaces:
N/A
Direction Faces:
West
Pets Allowed:
No
Special Condition:
None
Additional Features:
Sidewalk
Additional Features 2:
Buyer to verify with HOA.
Map
- Address19415 PADDOCK VIEW DR
Contact a Professional

Featured Properties
Related Properties
- Featured
- Active
Single Family Residence
1505 ROLLING FAIRWAY DR
$ 724,900
$ 389,000
- Featured
- Active
Single Family Residence
3517 SEAWAY DR
$ 800,000
- Featured
- Active
Single Family Residence
264 MARGARITAVILLE AVE
$ 615,000
- Featured
- Active
Single Family Residence
1405 RUTHBERN RD
$ 319,000
$ 355,000
- Featured
- Active
Single Family Residence
313 FOGGY CREEK RD
$ 355,000
- Featured
- Active
Single Family Residence
9321 HUNTINGTON PKWY
$ 429,000
$ 259,999
$ 509,000
- Featured
- Active
Single Family Residence
7740 LAKE DAWN DR
$ 729,000
- Featured
- Active
Single Family Residence
9039 WATERASH LN N