

































Active
3301 W IOWA
$1,140,000
Features:
Property Details
Remarks
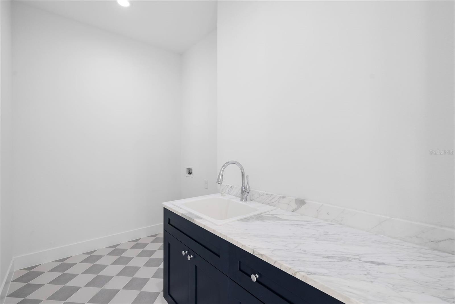
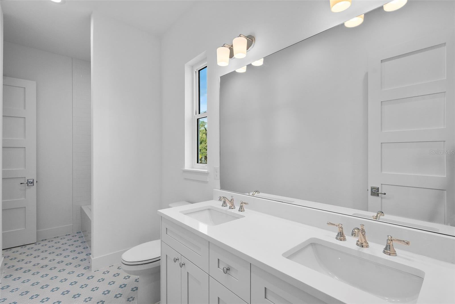
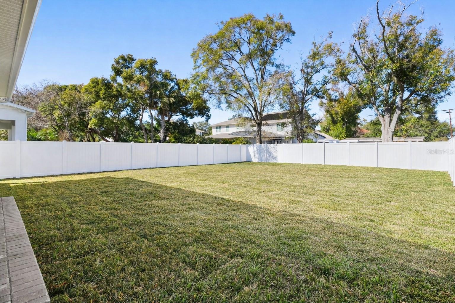
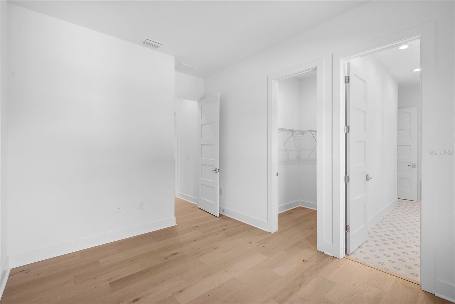
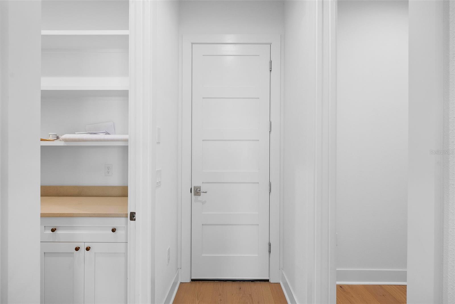
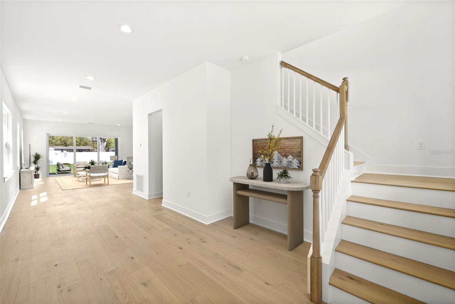
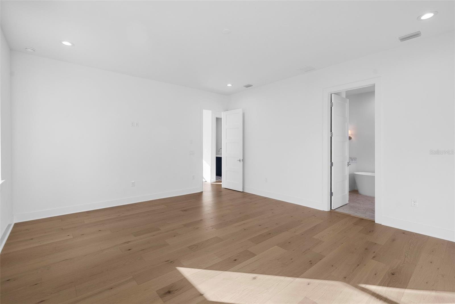
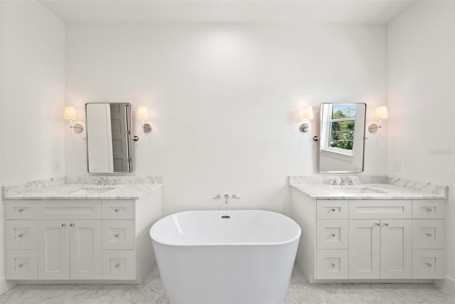
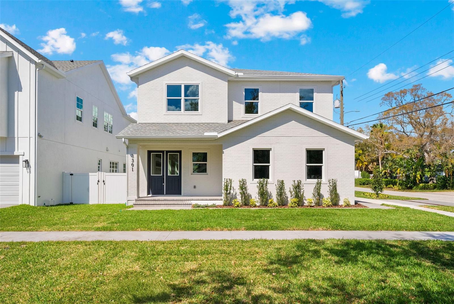
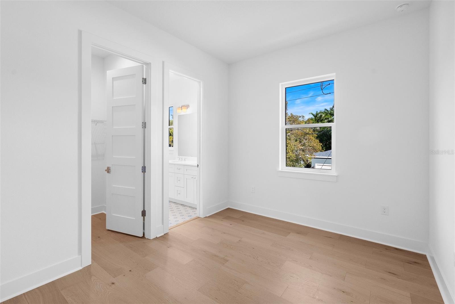
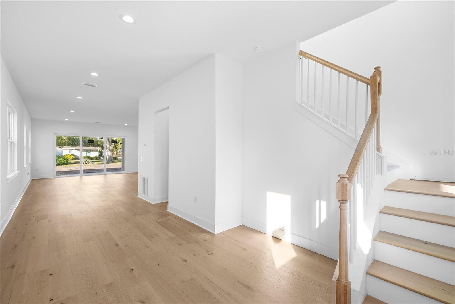
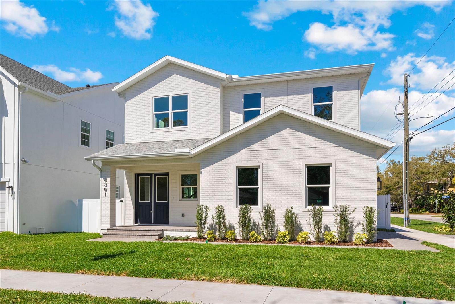
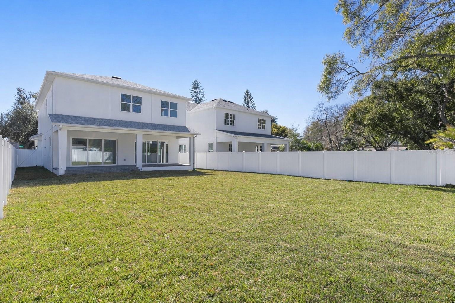
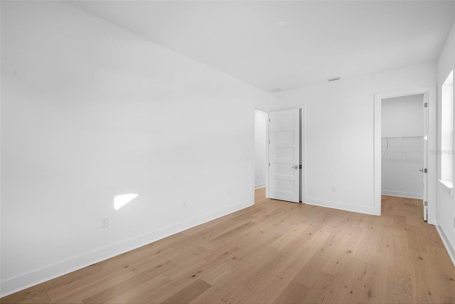
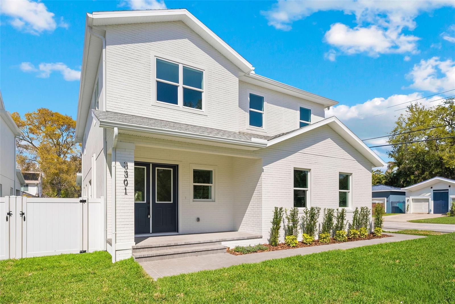
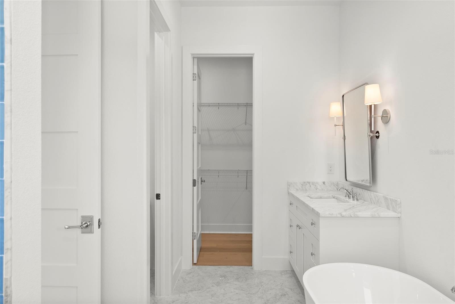
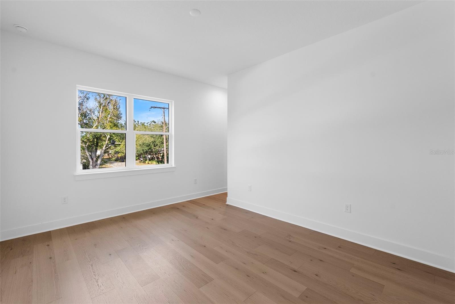
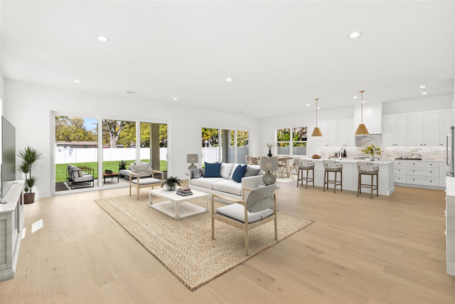
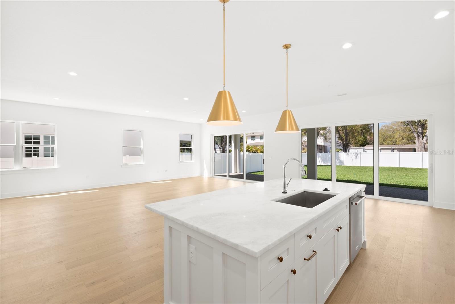
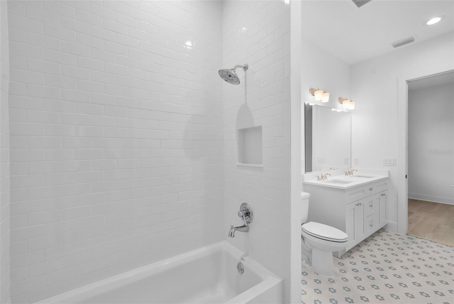
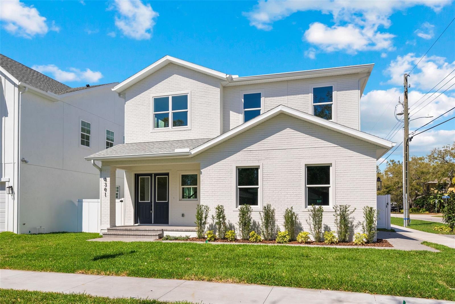
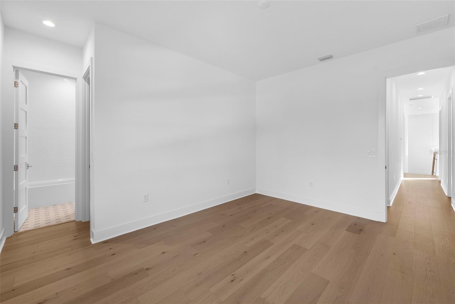
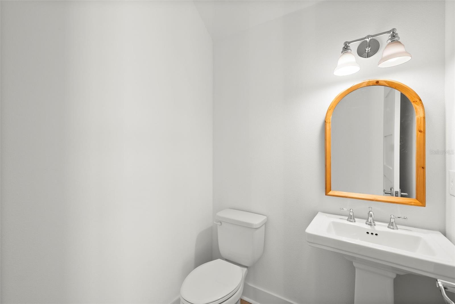
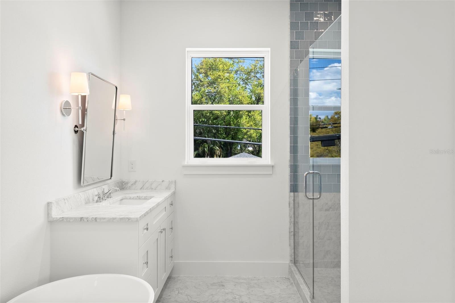
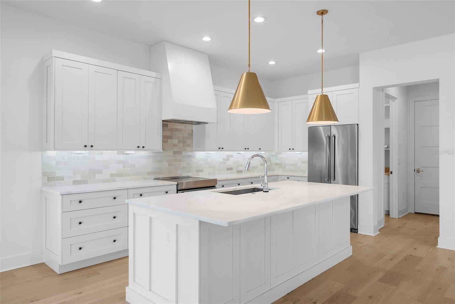
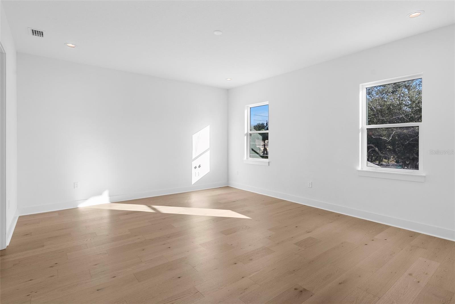
One or more photo(s) has been virtually staged. Set on an expansive 50x148 corner lot, this impressive new construction home offers 3,231 square feet of refined living space. From the moment you enter the double front doors, you’re greeted by abundant natural light, white oak flooring, and elevated finishes that immediately make you feel at home. The thoughtfully designed floor plan features a spacious great room, eat-in kitchen, large pantry, and powder bath. A gourmet kitchen is truly the centerpiece of the home, showcasing an oversized White Rhino Dolomite island, stainless steel appliances, and striking Zellige tile, making it ideal for entertaining and daily life. Upstairs, the luxurious primary suite offers a generous walk-in closet and a spa-inspired en-suite bathroom complete with double vanities, a soaking tub, and an oversized walk-in shower. Three additional bedrooms, two full bathrooms, and a spacious bonus/flex area provide ample room to relax, work, or unwind. Located minutes from Bayshore Blvd, Downtown Tampa, MacDill AFB, and our beautiful beaches, this home has it all!
Financial Considerations
Price:
$1,140,000
HOA Fee:
N/A
Tax Amount:
$3381.06
Price per SqFt:
$352.83
Tax Legal Description:
INTERBAY LOT 24 BLOCK 4 AND S 1/2 OF VACATED ALLEY ABUTTING THEREON
Exterior Features
Lot Size:
7400
Lot Features:
Corner Lot, City Limits, In County, Sidewalk, Paved
Waterfront:
No
Parking Spaces:
N/A
Parking:
Garage Door Opener, Garage Faces Side
Roof:
Shingle
Pool:
No
Pool Features:
N/A
Interior Features
Bedrooms:
4
Bathrooms:
4
Heating:
Central
Cooling:
Central Air
Appliances:
Dishwasher, Disposal, Electric Water Heater, Range, Range Hood, Refrigerator
Furnished:
Yes
Floor:
Wood
Levels:
Two
Additional Features
Property Sub Type:
Single Family Residence
Style:
N/A
Year Built:
2025
Construction Type:
Block, Stucco, Frame
Garage Spaces:
Yes
Covered Spaces:
N/A
Direction Faces:
South
Pets Allowed:
Yes
Special Condition:
None
Additional Features:
Lighting, Other, Private Yard, Sidewalk
Additional Features 2:
N/A
Map
- Address3301 W IOWA
Contact a Professional

Featured Properties
Related Properties
- Featured
- Active
Single Family Residence
1505 ROLLING FAIRWAY DR
$ 724,900
$ 389,000
- Featured
- Active
Single Family Residence
3517 SEAWAY DR
$ 800,000
- Featured
- Active
Single Family Residence
264 MARGARITAVILLE AVE
$ 615,000
- Featured
- Active
Single Family Residence
1405 RUTHBERN RD
$ 319,000
$ 355,000
- Featured
- Active
Single Family Residence
313 FOGGY CREEK RD
$ 355,000
- Featured
- Active
Single Family Residence
9321 HUNTINGTON PKWY
$ 429,000
$ 259,999
$ 509,000
- Featured
- Active
Single Family Residence
7740 LAKE DAWN DR
$ 729,000
- Featured
- Active
Single Family Residence
9039 WATERASH LN N