
















Active
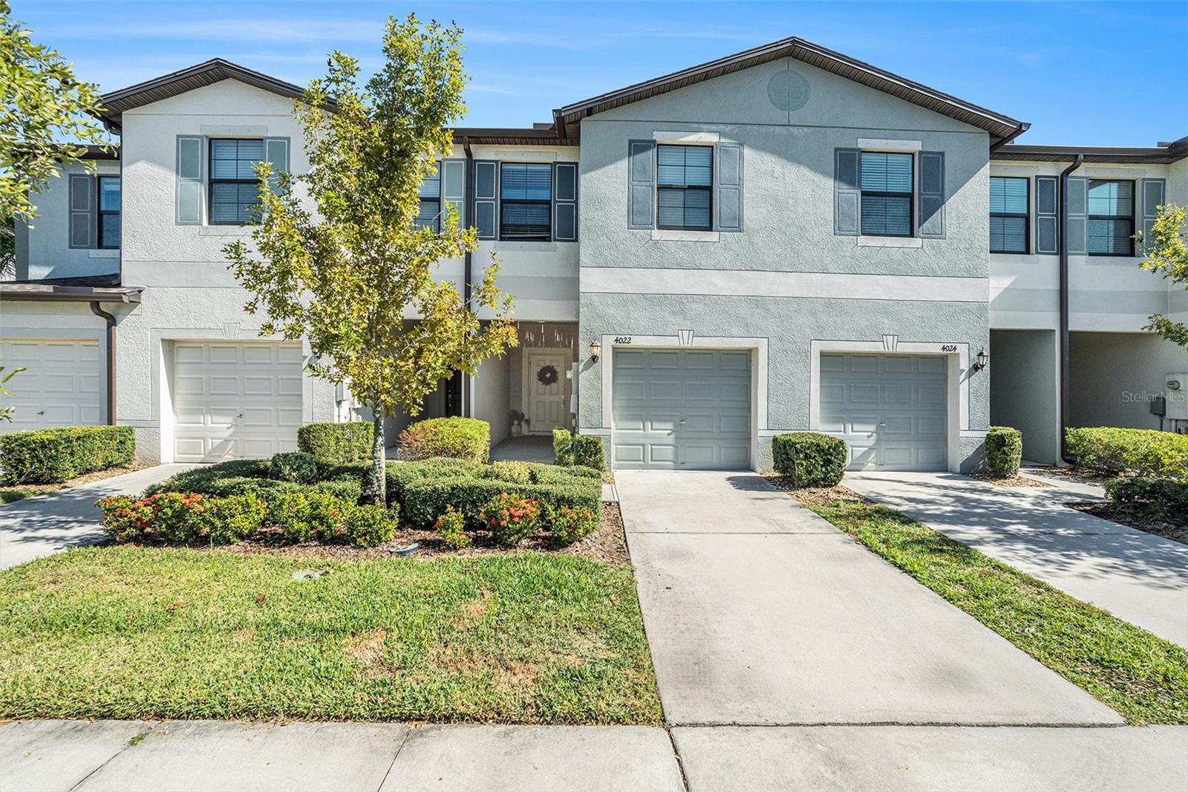
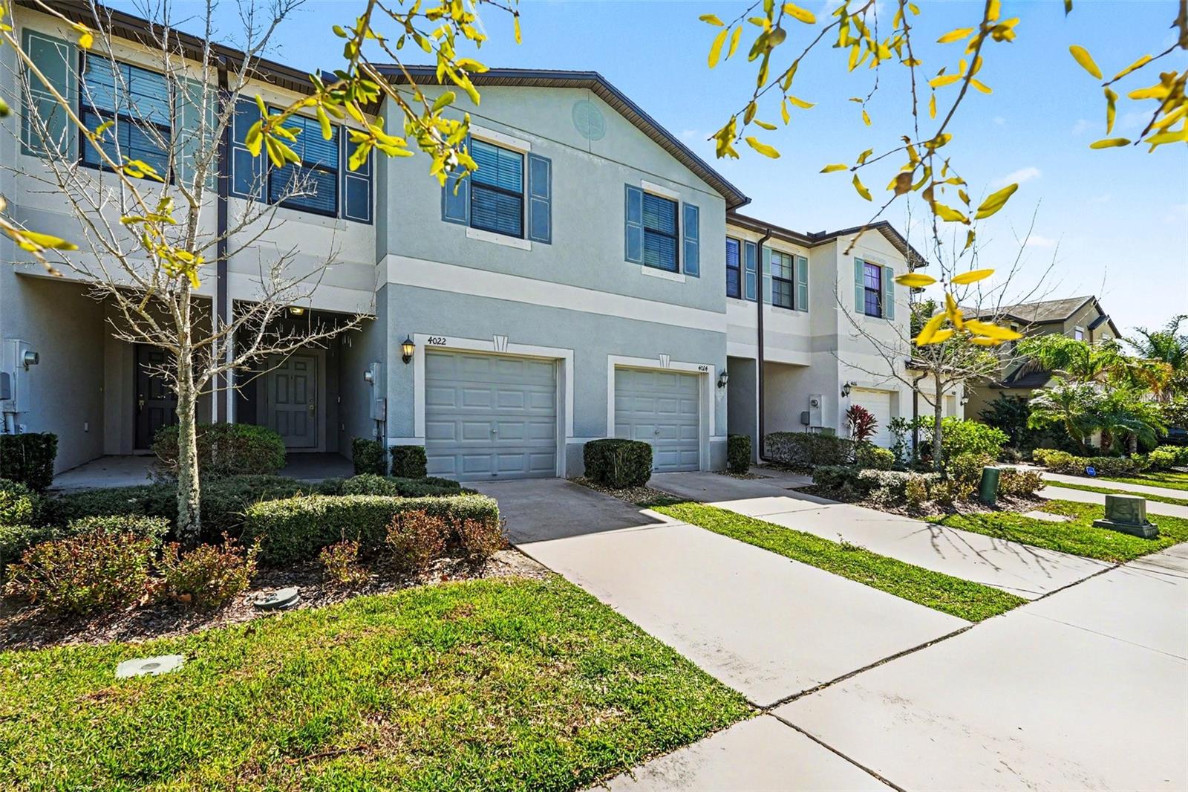
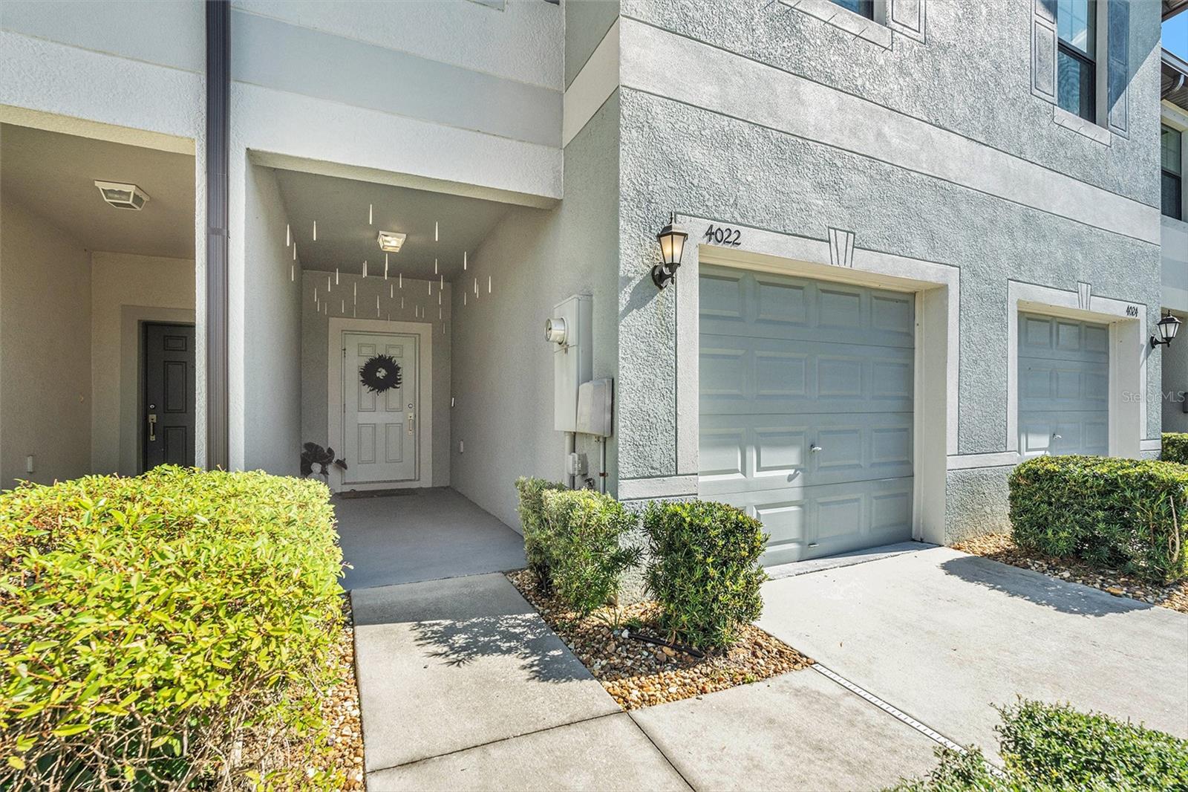
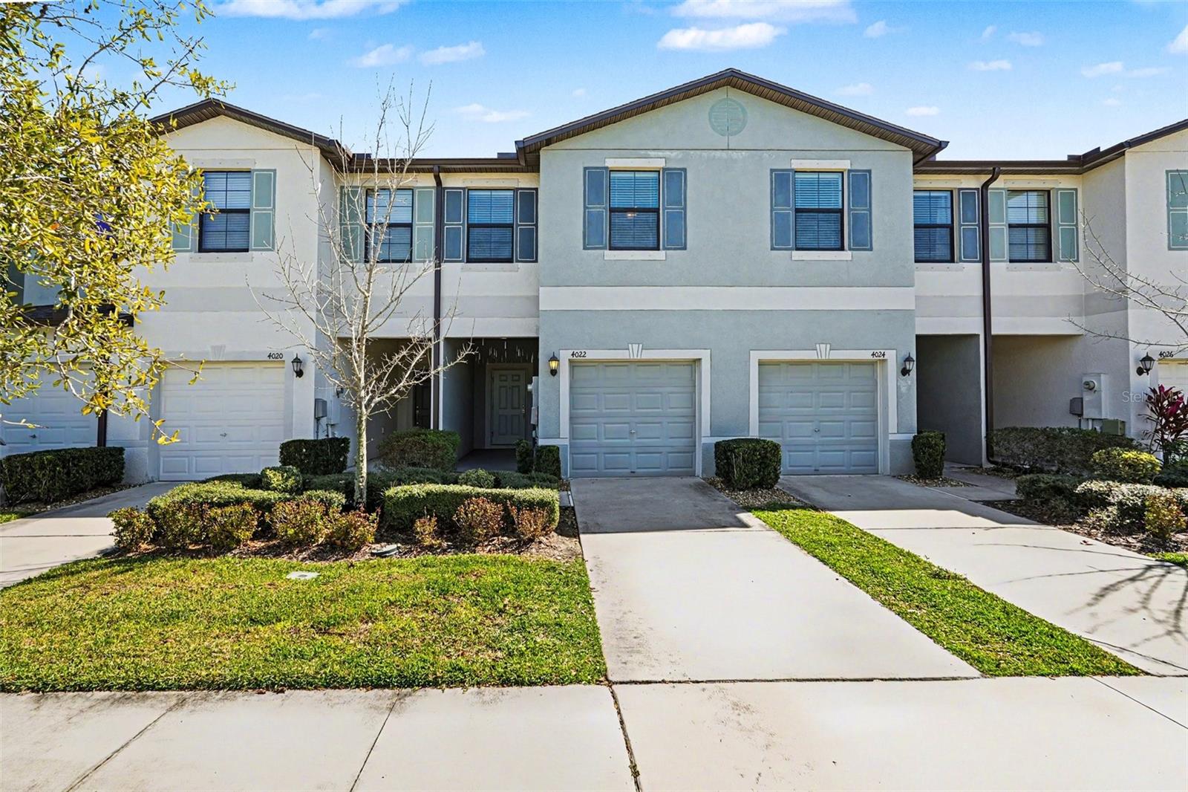
4022 WILD SENNA BLVD
$289,000
Features:
Property Details
Remarks
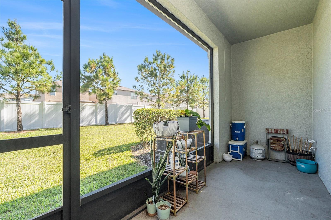
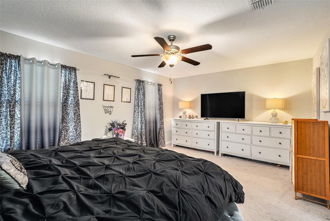
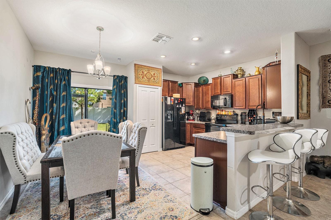
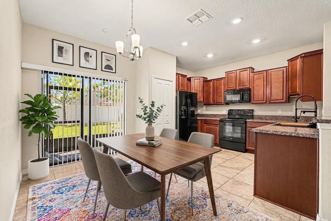
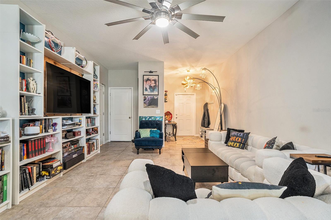
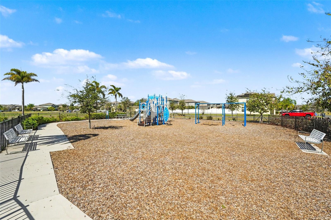
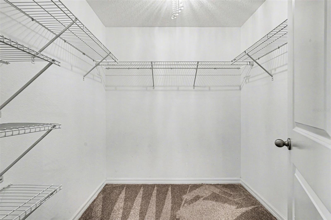
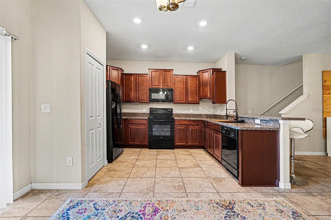
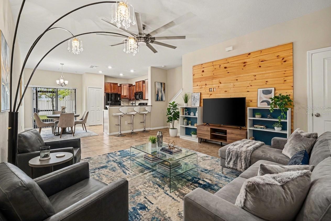
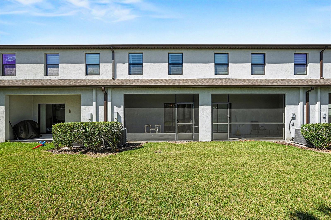
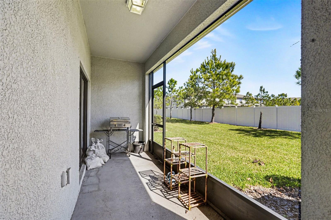
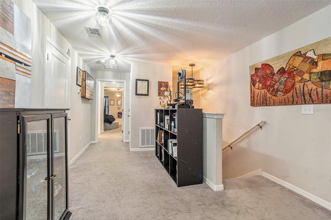
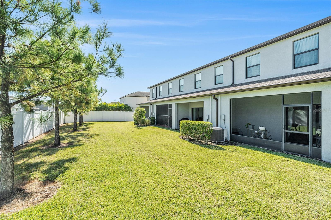
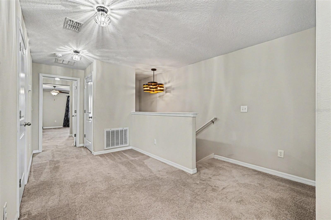
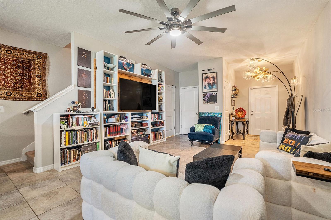
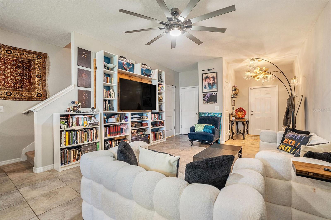
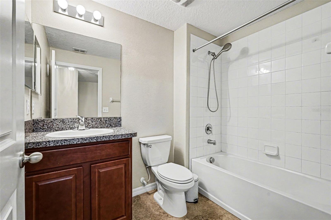
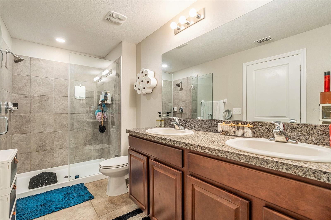
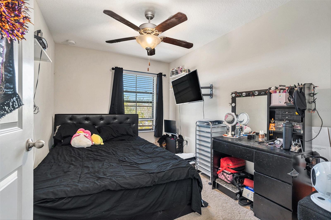
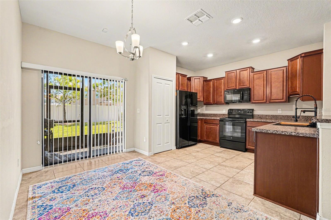
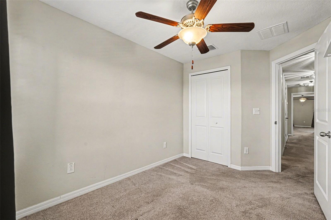
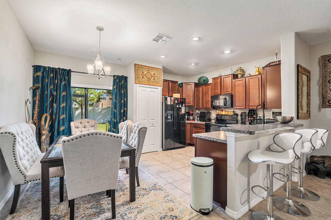
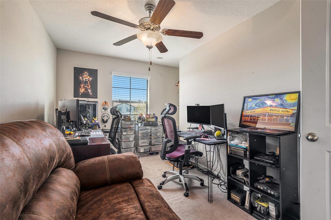
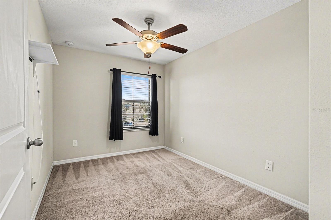
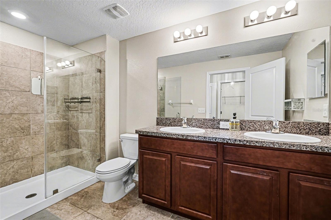
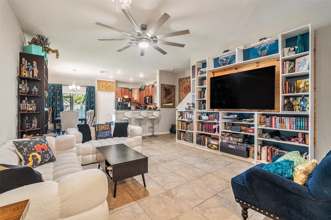
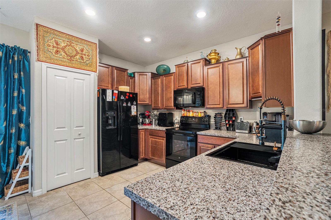
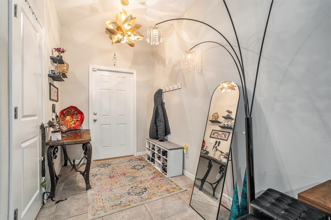
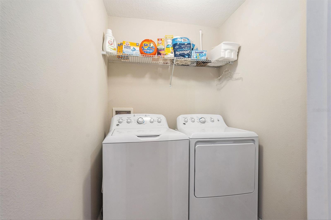
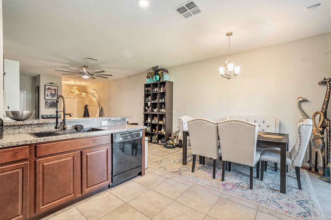
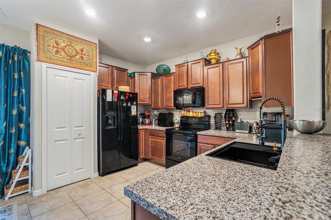
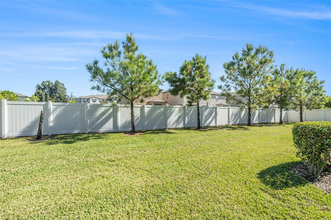
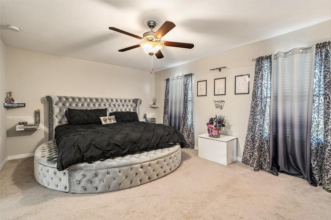
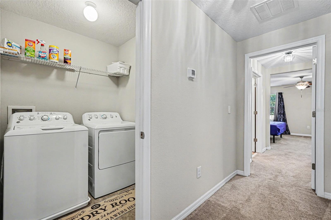
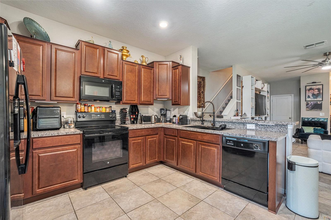
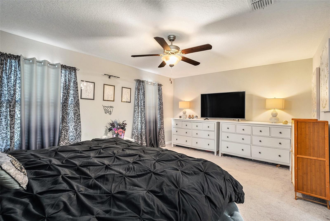
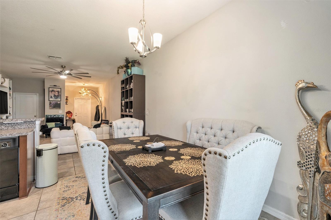
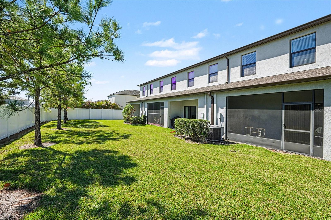
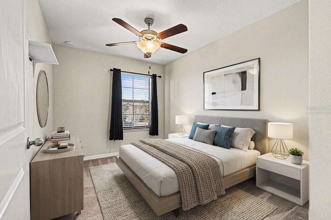
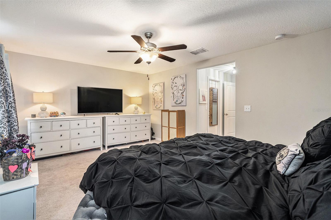
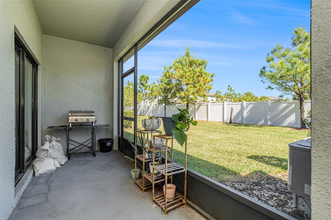
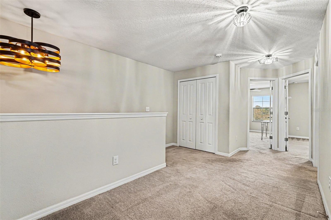
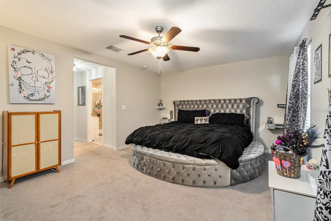
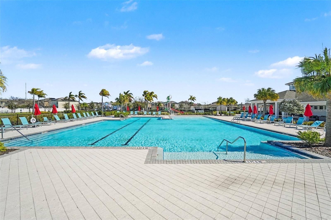
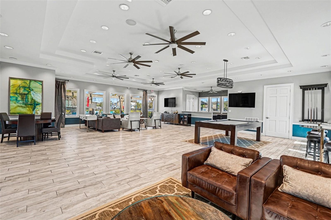
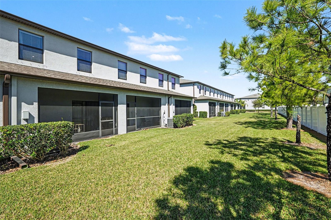
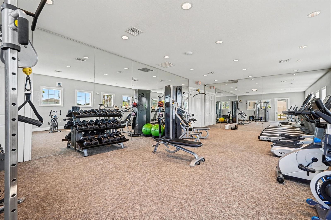
One or more photo(s) has been virtually staged. NEW 2025 WATER HEATER | NO FLOOD INSURANCE REQUIRED | HIGHLY UPGRADED. Seller offering a temporary rate buy down not to exceed $2,000 a when working with Steve Hahn at Nine Street Mortgage. Why settle for a basic unit when you can move into a meticulously maintained home that stands out from the rest? This stunning 3-bedroom, 2.5-bathroom townhome offers ultimate peace of mind with a brand-new 2025 water heater, a whole-home water softener, and a location in Flood Zone X. The interior shines with upgraded designer lighting and a modern farmhouse kitchen sink, while the open-concept layout flows effortlessly to your private, screened-in lanai. Enjoy the convenience of an upstairs laundry room (with all appliances included!) and a primary suite designed for relaxation. Residents of the desirable Touchstone community enjoy low-maintenance living with an HOA that covers all exterior maintenance, plus access to a resort-style pool, clubhouse, fitness center, and dog park. Ideally situated for work and play, you are just 10 minutes from Brandon Mall and Topgolf, 15 minutes from Downtown Tampa, and approximately 20 minutes from MacDill Air Force Base. You’ll also enjoy proximity to the Hard Rock Casino and lightning-fast access to I-75 and US-301. This home offers the perfect blend of modern upgrades and an unbeatable location. Schedule your showing today and see the value for yourself!
Financial Considerations
Price:
$289,000
HOA Fee:
261
Tax Amount:
$5464
Price per SqFt:
$171.21
Tax Legal Description:
TOUCHSTONE PHASE 1 LOT 39 BLOCK 1
Exterior Features
Lot Size:
2143
Lot Features:
N/A
Waterfront:
No
Parking Spaces:
N/A
Parking:
Driveway
Roof:
Shingle
Pool:
No
Pool Features:
N/A
Interior Features
Bedrooms:
3
Bathrooms:
3
Heating:
Central
Cooling:
Central Air
Appliances:
Dishwasher, Dryer, Microwave, Range, Washer, Water Softener
Furnished:
No
Floor:
Tile
Levels:
Two
Additional Features
Property Sub Type:
Townhouse
Style:
N/A
Year Built:
2018
Construction Type:
Block, Stucco
Garage Spaces:
Yes
Covered Spaces:
N/A
Direction Faces:
West
Pets Allowed:
Yes
Special Condition:
None
Additional Features:
Dog Run, Sidewalk
Additional Features 2:
Contact HOA.
Map
- Address4022 WILD SENNA BLVD
Contact a Professional

Featured Properties
Related Properties
- Featured
- Active
Townhouse
212 EVERTREE LOOP
$ 345,000
- Featured
- Active
Townhouse
4431 LE REVE CT
$ 495,000
- Featured
- Active
Townhouse
10682 EVENING STAR STREET
$ 436,390
- Featured
- Active
Townhouse
5073 KINGSCREST LN
$ 360,000
- Featured
- Active
Townhouse
3215 W DE LEON ST #6
$ 849,000
- Featured
- Active
Townhouse
3009 PENELOPE LOOP
$ 429,900
- Featured
- Active
Townhouse
9816 CARLSDALE DR
$ 219,900
- Featured
- Active
Townhouse
4827 CORAL CASTLE DR
$ 285,000
- Featured
- Active
Townhouse
760 PRESTON COVE DR
$ 319,990
- Featured
- Active
Townhouse
3523 CLAY BRICK RD
$ 324,900
- Featured
- Active
Townhouse
10467 EBB TIDE LN
$ 915,000
- Featured
- Active
Townhouse
7330 BRIGHTLAND ST