

Active
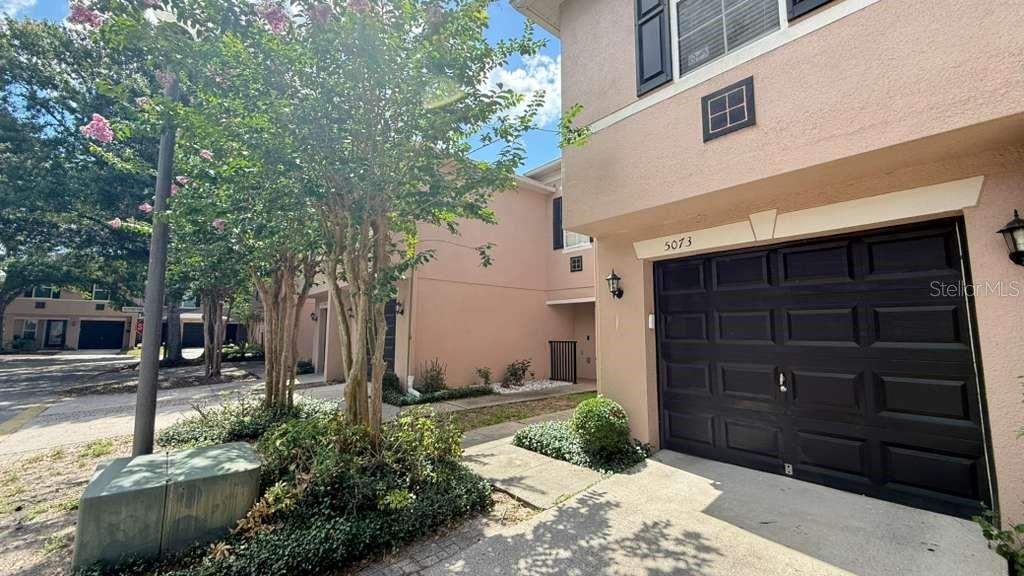
5073 KINGSCREST LN
$349,000
Features:
Property Details
Remarks
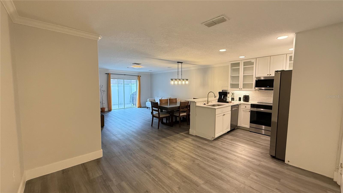
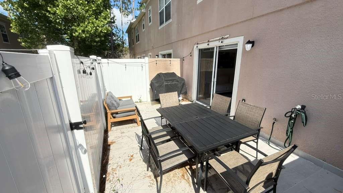
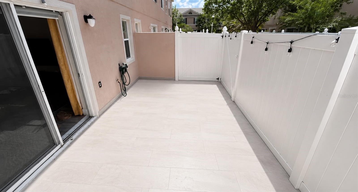
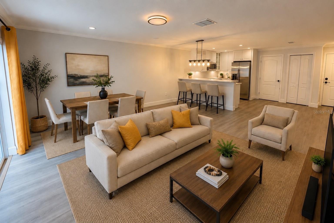
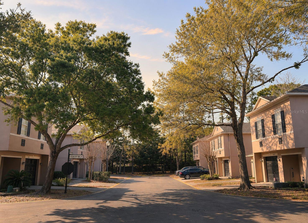
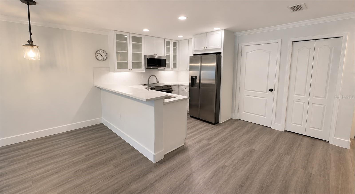
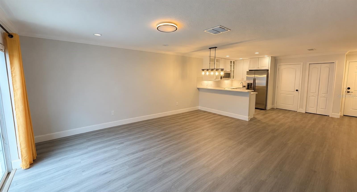
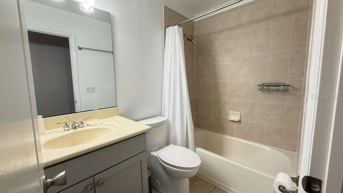
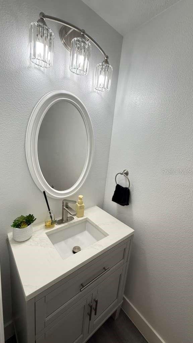
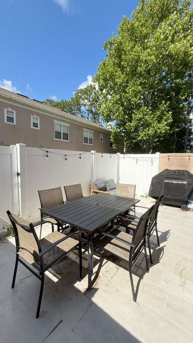
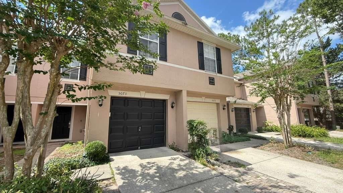
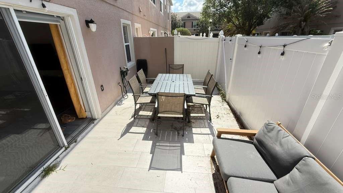
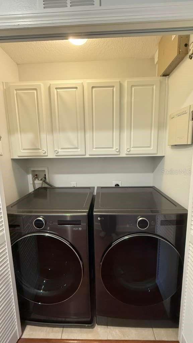
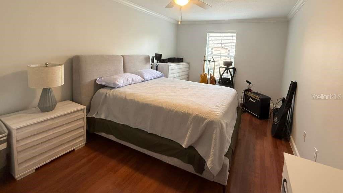
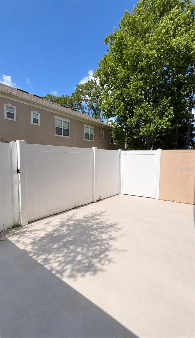
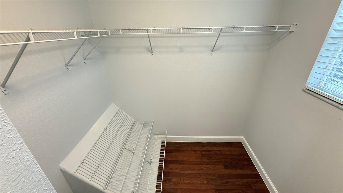
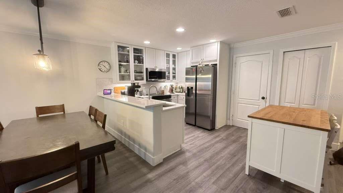
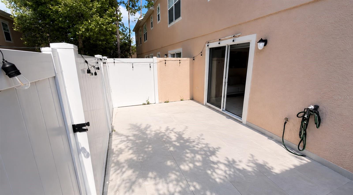
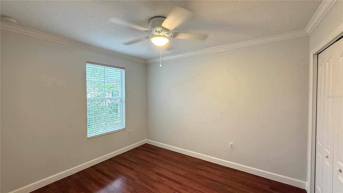
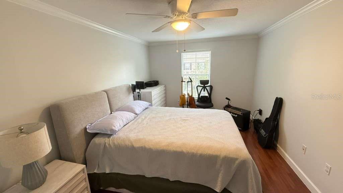
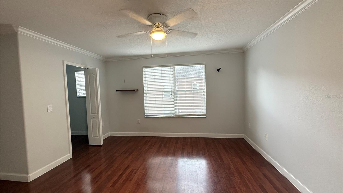
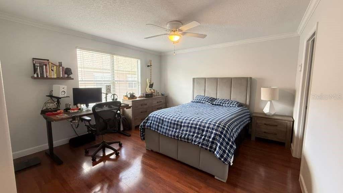
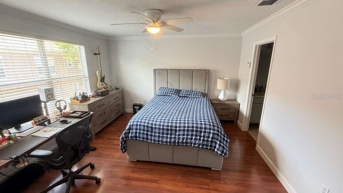
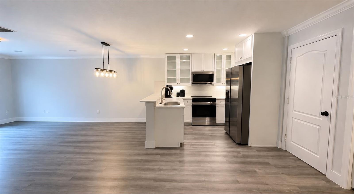
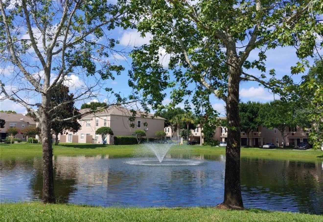
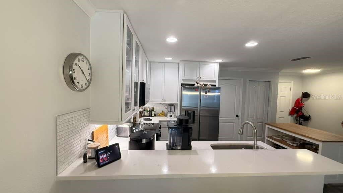
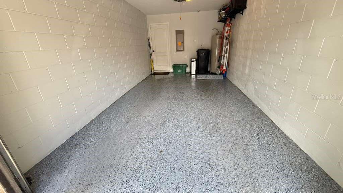
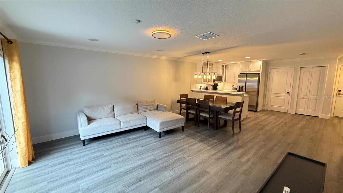
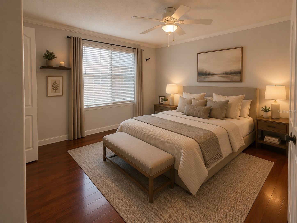
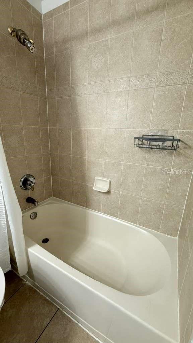
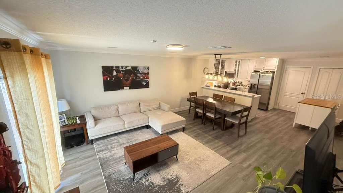
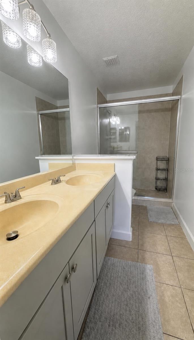
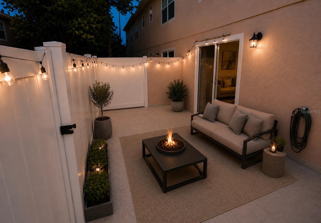
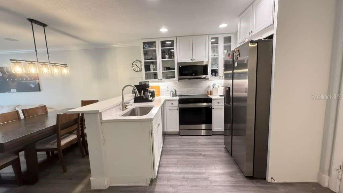
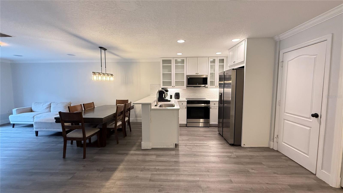
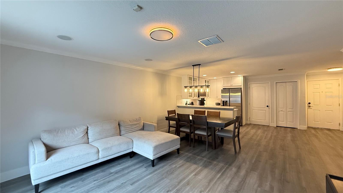
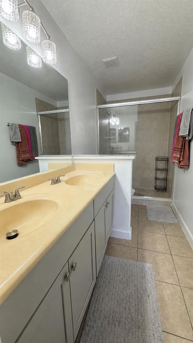
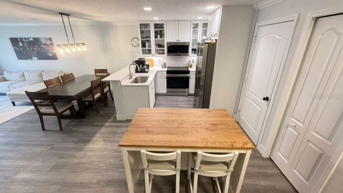
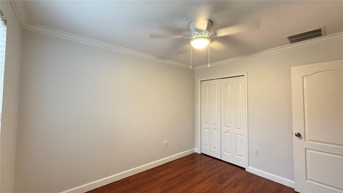
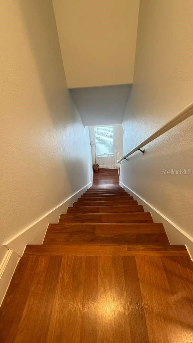
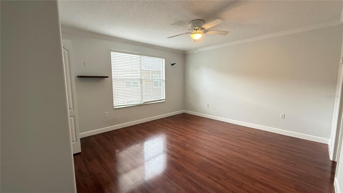
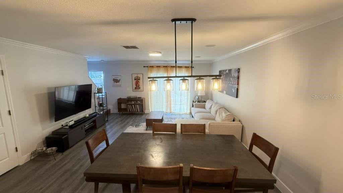
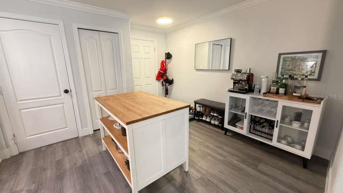
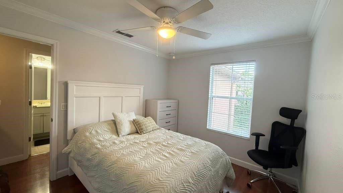
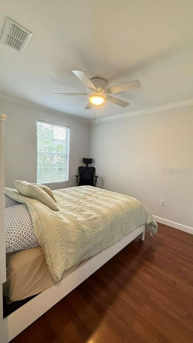
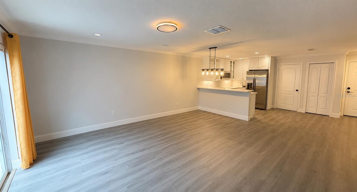
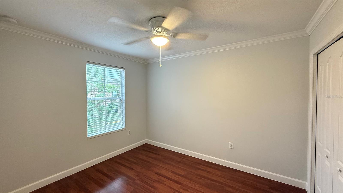
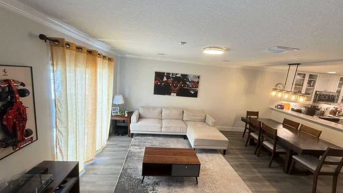
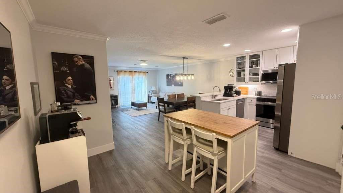
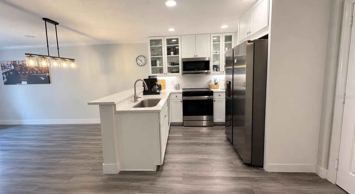
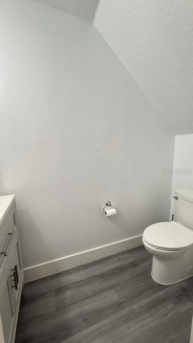
Beautiful Two-Story Townhome in Oviedo Welcome to this stunning two-story townhouse located in one of Oviedo’s most desirable areas, offering the perfect combination of comfort, style, and convenience. Featuring 3 spacious bedrooms and 2 full bathrooms plus 1 half bathroom, this home is ideal for buyers looking for modern living in a prime location. The primary suite offers a generous walk-in closet, while the additional bedrooms feature built-in closets, providing excellent storage and functionality throughout the home. The open-concept floorplan creates a bright and inviting atmosphere, seamlessly connecting the spacious living and dining areas — perfect for entertaining guests or enjoying everyday living. The beautiful kitchen is designed with both elegance and practicality in mind, showcasing solid wood cabinets, stone countertops, and included appliances. Whether preparing meals or hosting gatherings, this space is sure to impress. ALL KITCHEN APPLIANCES HAVE BENN REPLACED ( last year) Additional features include a convenient 1-car attached garage and well-designed living spaces that make this home move-in ready. THE BACKYARD HAS A FULL FENCE AND CERAMIC TILE FLOORING. Ideally located near major roads, shopping, dining, and highly rated schools, this property offers easy access to everything Oviedo has to provide while maintaining a peaceful residential feel. Don’t miss the opportunity to own this beautiful townhome in a highly sought-after community.
Financial Considerations
Price:
$349,000
HOA Fee:
308
Tax Amount:
$3785
Price per SqFt:
$230.21
Tax Legal Description:
LOT 112 ASHFORD PARK TOWNHOMES REPLAT ONE PB 64 PGS 68 - 74
Exterior Features
Lot Size:
1700
Lot Features:
N/A
Waterfront:
No
Parking Spaces:
N/A
Parking:
Driveway, Garage Door Opener
Roof:
Shingle
Pool:
No
Pool Features:
N/A
Interior Features
Bedrooms:
3
Bathrooms:
3
Heating:
Central
Cooling:
Central Air
Appliances:
Dishwasher, Dryer, Microwave, Range, Refrigerator, Washer
Furnished:
Yes
Floor:
Laminate, Vinyl
Levels:
Two
Additional Features
Property Sub Type:
Townhouse
Style:
N/A
Year Built:
2005
Construction Type:
Block, Stucco
Garage Spaces:
Yes
Covered Spaces:
N/A
Direction Faces:
North
Pets Allowed:
Yes
Special Condition:
None
Additional Features:
Garden, Lighting, Rain Gutters, Sidewalk, Sliding Doors
Additional Features 2:
Please verify with HOA.
Map
- Address5073 KINGSCREST LN
Contact a Professional

Featured Properties
Related Properties
- Featured
- Active
Townhouse
4383 SCENE LN
$ 560,000
- Featured
- Active
Townhouse
672 EMERALD GROVE DR
$ 357,915
- Featured
- Active
Townhouse
1100 CALANDA AVE
$ 289,900
- Featured
- Active
Townhouse
9236 CARDINAL MEADOW TRL
$ 349,900
- Featured
- Active
Townhouse
8767 LIVE OAK CT
$ 350,000
- Featured
- Active
Townhouse
12455 TRAILHEAD DR
$ 329,000
- Featured
- Active
Townhouse
2569 FOLIO WAY
$ 375,000
- Featured
- Active
Townhouse
5100 BURCHETTE RD #905
$ 219,900
- Featured
- Active
Townhouse
2017 CANNY CV
$ 399,900
- Featured
- Active
Townhouse
7043 SUMMER HOLLY PL
$ 285,000
- Featured
- Active
Townhouse
4207 HILLOCK BLVD
$ 244,990
- Featured
- Active
Townhouse
4211 HILLOCK BLVD