
Active
3215 W DE LEON ST #6
$849,000
Features:
Property Details
Remarks
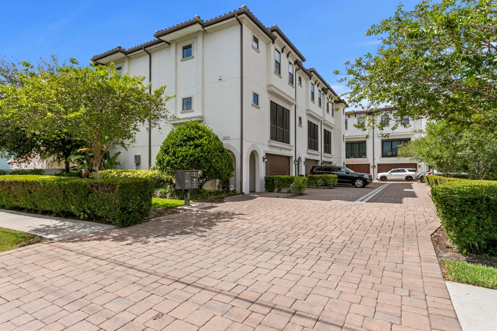
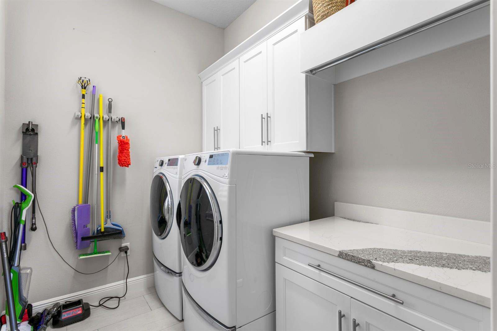
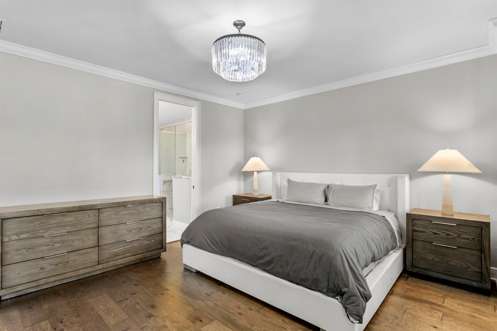
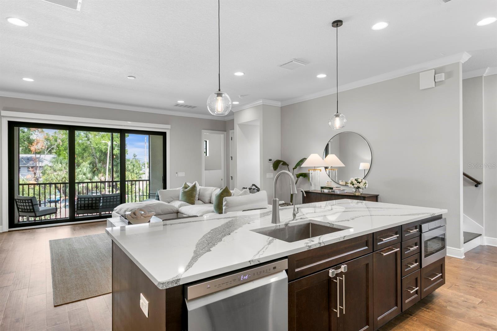
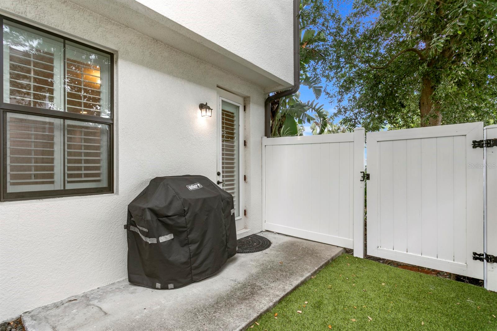
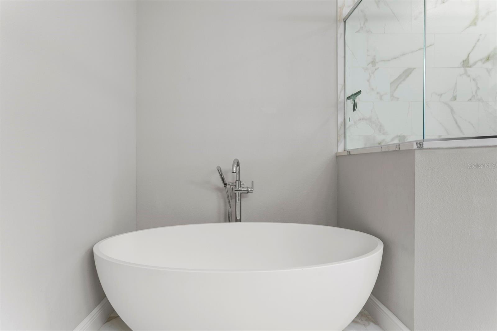
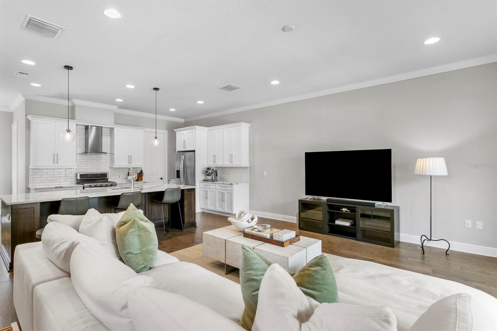
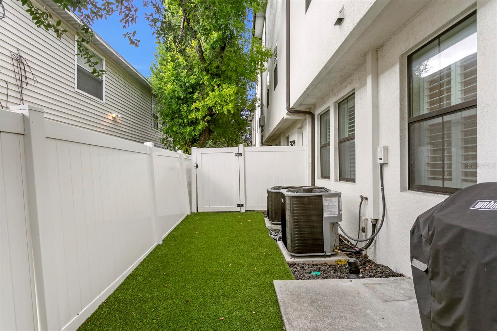
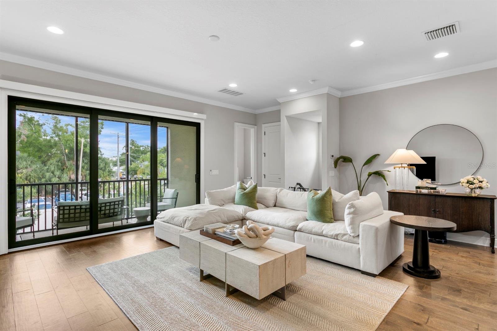
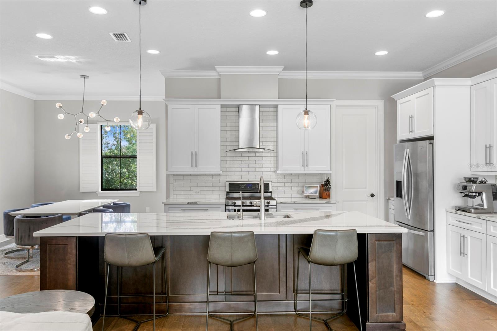
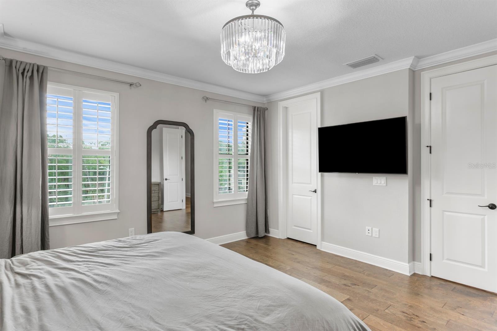
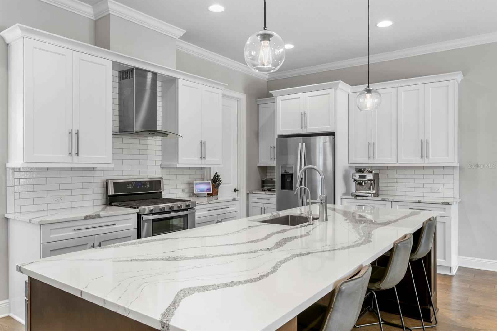
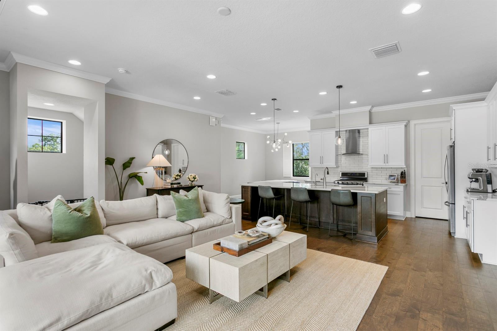
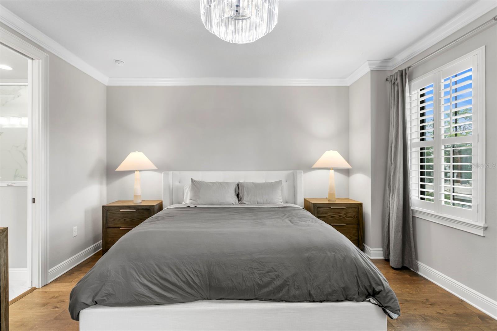
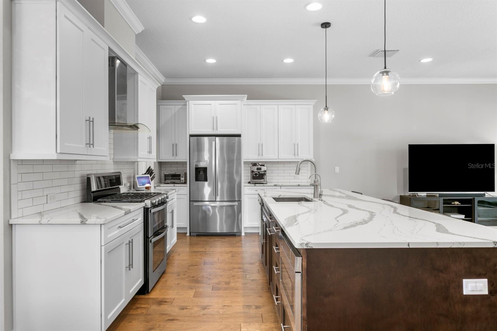
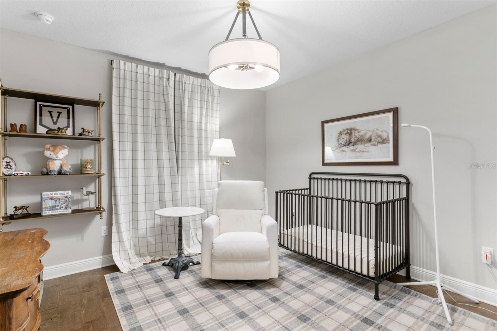
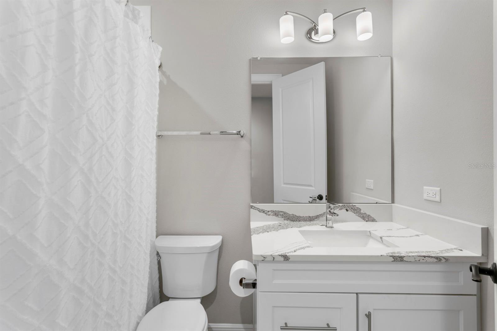
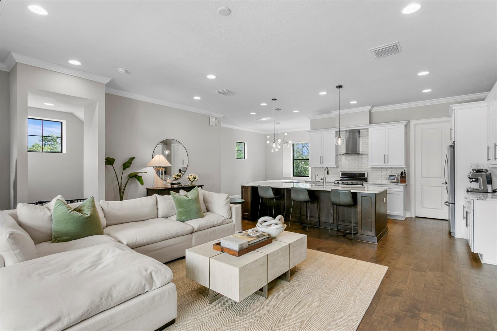
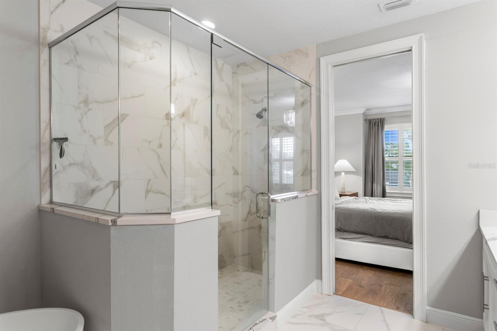
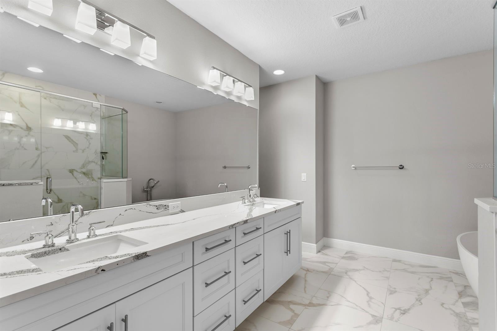
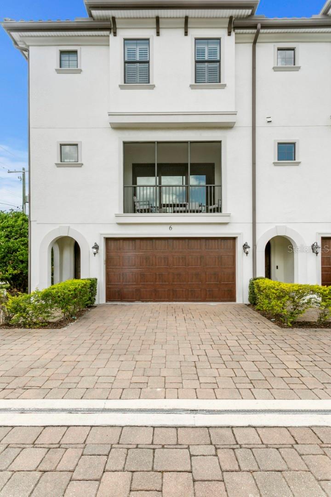
End-unit townhome living in the heart of South Tampa, built by renowned builder Taralon Homes and located in highly desirable Flood Zone X with a low HOA. Offering 4 bedrooms, 3 full bathrooms, 1 half bathroom, a thoughtfully designed three-story floor plan, screened-in balcony and a turfed backyard space! this residence combines functionality, quality construction, and an unbeatable central location close to Downtown Tampa, Midtown, Hyde Park, University of Tampa, Tampa International Airport, shopping, dining, and more. The first floor features a private guest suite with a full bathroom, an additional flex living space ideal for a media room, office, or gym, and direct access to a fenced backyard. The second level is dedicated to everyday living and entertaining, showcasing an open-concept living and dining area, screened-in balcony, spacious kitchen with gas range, pantry, powder bathroom, and an oversized laundry room. Upstairs, the third floor offers a generous primary suite along with two additional bedrooms and a hallway-accessed bathroom. Notable upgrades and features include two brand-new air conditioning systems, engineered hardwood flooring throughout with no carpet, plantation shutters throughout, motorized privacy shades in the living room, water softener system, reverse osmosis filtration at the kitchen sink, tankless gas water heater, large 2-car garage, and the added privacy and natural light that comes with being an end unit. Located within the sought after Mitchell, Wilson, Plant school district!
Financial Considerations
Price:
$849,000
HOA Fee:
235
Tax Amount:
$9356
Price per SqFt:
$310.76
Tax Legal Description:
CASA DE LEON TOWNHOMES LOT 6 AND UNDIV INTEREST IN COMMON ELEMENTS
Exterior Features
Lot Size:
1196
Lot Features:
N/A
Waterfront:
No
Parking Spaces:
N/A
Parking:
Garage Door Opener, Guest
Roof:
Tile
Pool:
No
Pool Features:
N/A
Interior Features
Bedrooms:
4
Bathrooms:
4
Heating:
Central
Cooling:
Central Air
Appliances:
Dishwasher, Disposal, Dryer, Gas Water Heater, Kitchen Reverse Osmosis System, Microwave, Range, Range Hood, Refrigerator, Tankless Water Heater, Washer, Water Softener
Furnished:
Yes
Floor:
Hardwood, Tile
Levels:
Three Or More
Additional Features
Property Sub Type:
Townhouse
Style:
N/A
Year Built:
2017
Construction Type:
Block, Stucco, Frame
Garage Spaces:
Yes
Covered Spaces:
N/A
Direction Faces:
East
Pets Allowed:
Yes
Special Condition:
None
Additional Features:
Balcony, Private Yard, Rain Gutters, Sliding Doors
Additional Features 2:
Verify with association.
Map
- Address3215 W DE LEON ST #6
Contact a Professional

Featured Properties
Related Properties
- Featured
- Active
Townhouse
212 EVERTREE LOOP
$ 345,000
- Featured
- Active
Townhouse
4431 LE REVE CT
$ 495,000
- Featured
- Active
Townhouse
10682 EVENING STAR STREET
$ 436,390
- Featured
- Active
Townhouse
5073 KINGSCREST LN
$ 360,000
- Featured
- Active
Townhouse
3009 PENELOPE LOOP
$ 429,900
- Featured
- Active
Townhouse
9816 CARLSDALE DR
$ 219,900
- Featured
- Active
Townhouse
4827 CORAL CASTLE DR
$ 285,000
- Featured
- Active
Townhouse
760 PRESTON COVE DR
$ 319,990
- Featured
- Active
Townhouse
3523 CLAY BRICK RD
$ 324,900
- Featured
- Active
Townhouse
10467 EBB TIDE LN
$ 915,000
- Featured
- Active
Townhouse
7330 BRIGHTLAND ST
$ 465,000
- Featured
- Active
Townhouse
3305 CHROMA ST