
Active
5021 W NASSAU ST
$1,395,000
Features:
Property Details
Remarks
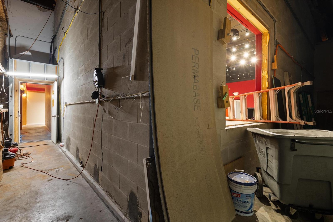
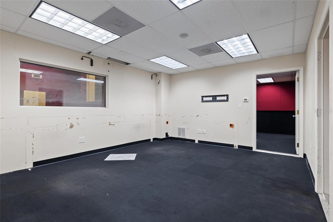
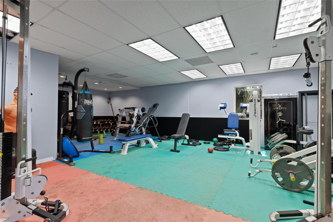
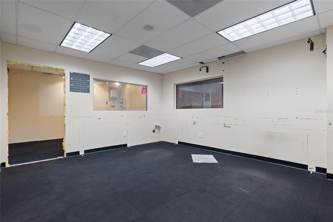
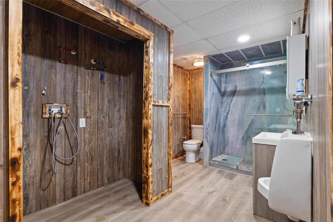
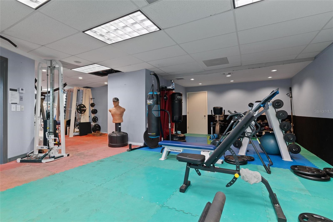
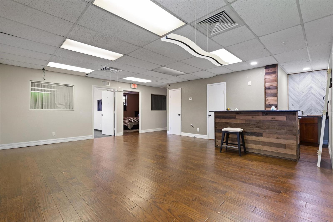
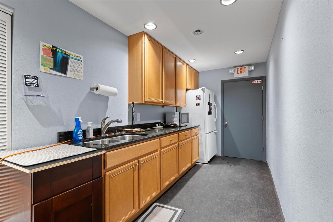
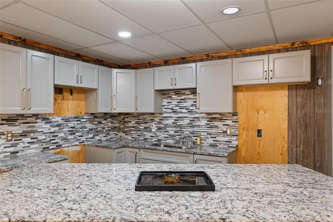
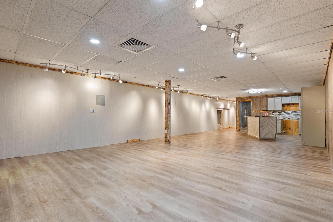
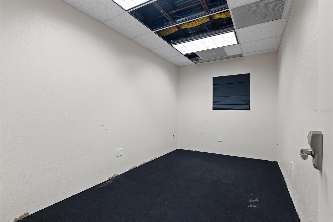
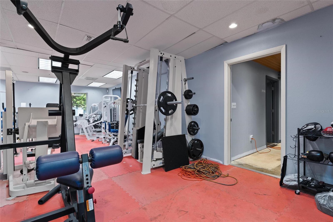
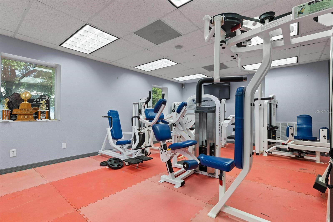
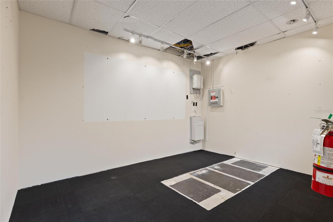
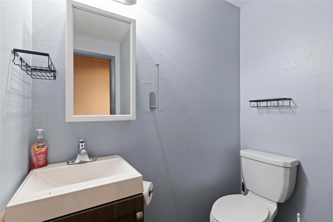
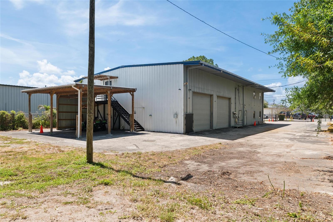
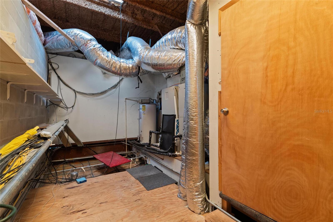
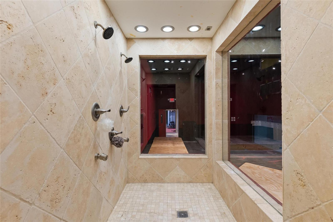
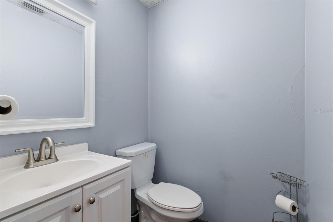
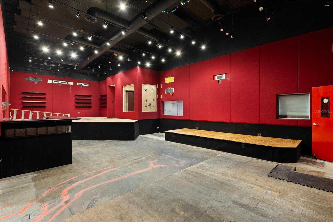
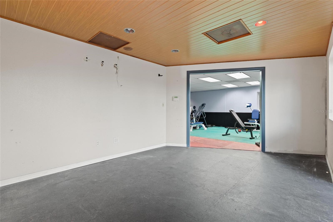
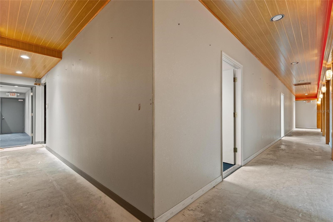
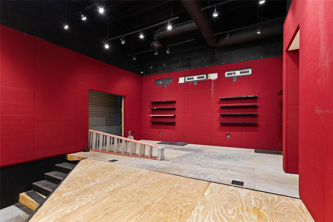
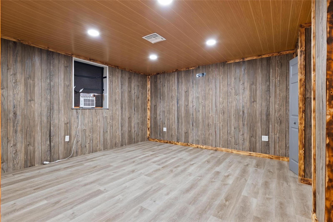
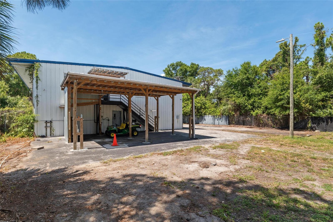
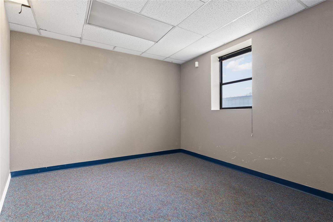
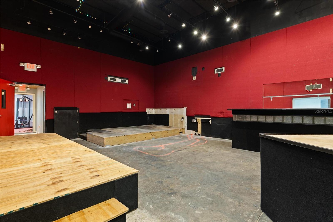
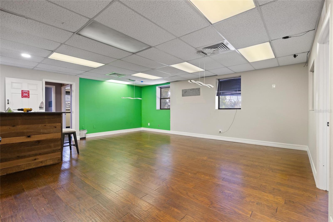
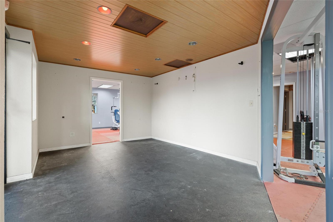
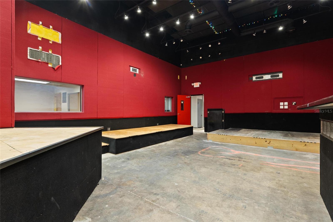
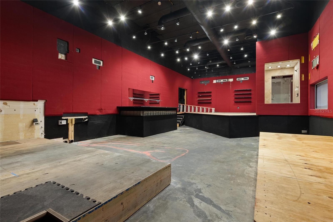
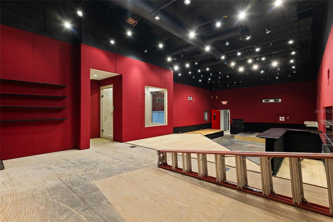
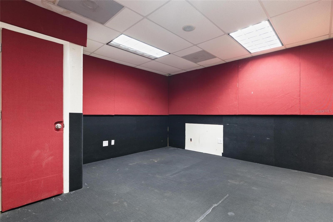
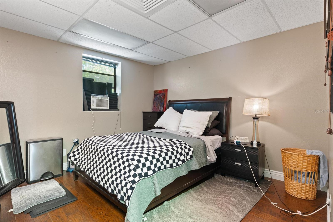
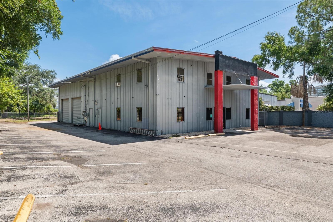
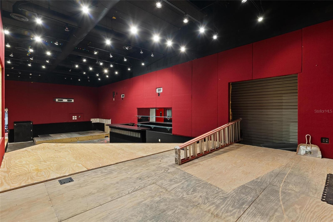
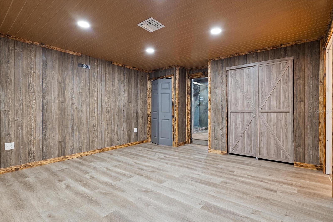
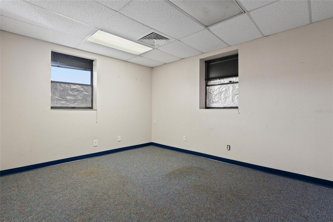
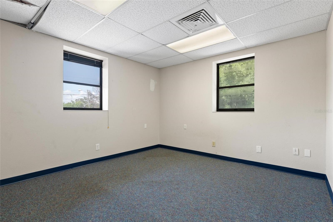
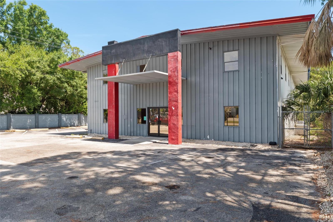
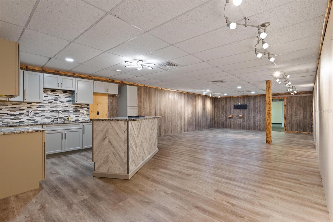
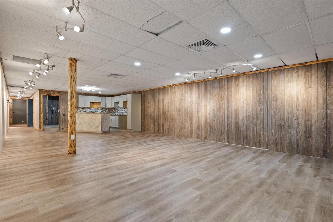
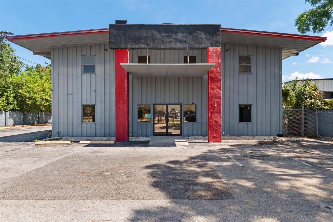
OWNER-USER OR INVESTMENT OPPORTUNITY - Perfect corporate headquarters! The building was previously used as a communications and radio broadcasting studio. The current build-out has limited warehouse space, but may be adaptable to various configurations. The building is metal construction with two floors; interior walls are drywall. A floor plan is attached showing the layout of the 1st and 2nd floors. This commercial property is located in Tampa’s Westshore/Airport submarket, near Tampa International Airport and major regional transportation corridors. The site is approximately 0.68 acres with an existing building of approximately 8,472 square feet (6,950 SF heated), originally built in 1978. The building is currently vacant, and offered for lease (NNN) in a separate listing with base rent of $14.00 SF/YR, plus $5.41 CAM SF/YR, making this an excellent INVESTMENT for someone not an OWNER-USER. The property has been used for commercial and communications-related uses and is zoned M-AP-1. The parcel is partially within FEMA Flood Zone AE, so any redevelopment, financing, or insurance review should account for applicable floodplain requirements. Its proximity to Tampa International Airport, Westshore business amenities, and surrounding industrial, flex, office, and commercial properties makes the site well-positioned for business operations requiring central access within the Tampa Bay market.
Financial Considerations
Price:
$1,395,000
HOA Fee:
N/A
Tax Amount:
$19930
Price per SqFt:
$164.66
Tax Legal Description:
EDGEWOOD LOTS 71 72 73 AND 74 BLOCK 1
Exterior Features
Lot Size:
26800
Lot Features:
FloodZone, Retention Pond, Paved
Waterfront:
No
Parking Spaces:
N/A
Parking:
Ground Level
Roof:
Metal
Pool:
No
Pool Features:
N/A
Interior Features
Bedrooms:
Bathrooms:
0
Heating:
Central
Cooling:
Central Air
Appliances:
N/A
Furnished:
No
Floor:
Carpet, Concrete, Hardwood
Levels:
Two
Additional Features
Property Sub Type:
Warehouse
Style:
N/A
Year Built:
1978
Construction Type:
Metal Frame, Metal Siding
Garage Spaces:
No
Covered Spaces:
N/A
Direction Faces:
South
Pets Allowed:
No
Special Condition:
None
Additional Features:
N/A
Additional Features 2:
N/A
Map
- Address5021 W NASSAU ST
Contact a Professional

Featured Properties
Related Properties
- Featured
- Active
Warehouse
22429 S US HIGHWAY 441
$ 885,000
- Featured
- Active
Warehouse
4214 W VIRGINIA AVE #10
$ 400,000
- Featured
- Active
Warehouse
KM 1.6 ROUTE 200
$ 385,000
- Featured
- Active
Warehouse
1000 STINSON WAY
$ 445,000
$ 1,200,000
- Featured
- Active
Warehouse
00 E COUNTY ROAD 44A
$ 850,000
- Featured
- Active
Warehouse
144 ANCHOR RD #B-5
$ 335,000
- Featured
- Active
Warehouse
144 ANCHOR RD #B-9
$ 279,000
$ 3,200,000
- Featured
- Active
Warehouse
2011 CORNELL ST
$ 1,795,000
- Featured
- Active
Warehouse
918 SE 9TH LN
$ 1,300,000
- Featured
- Active
Warehouse
6901 S 78TH ST