

Active
6901 S 78TH ST
$4,500,000
Features:
Property Details
Remarks
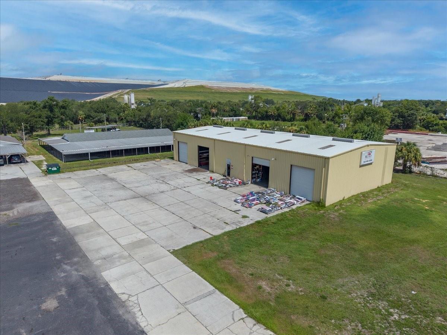
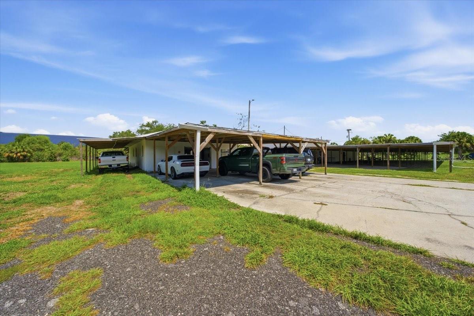
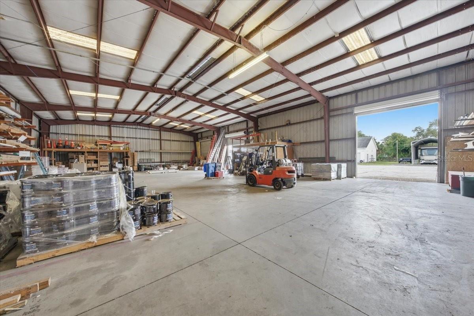
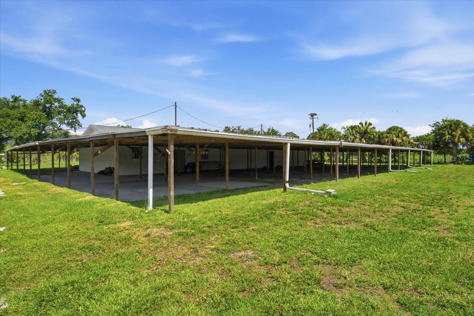
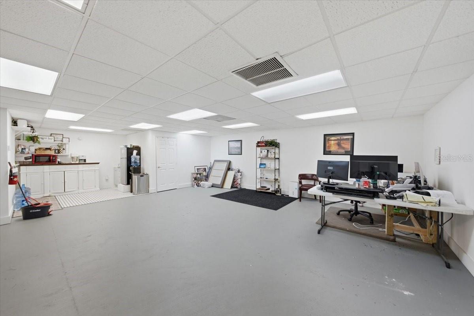
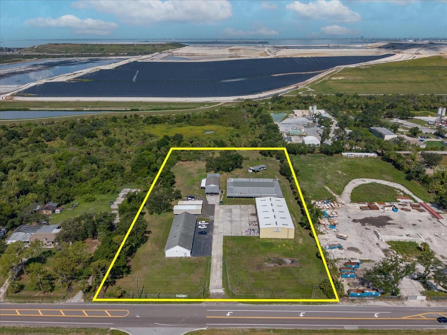
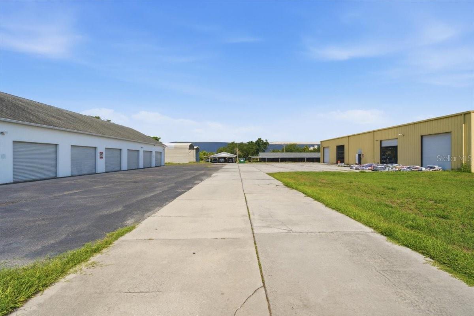
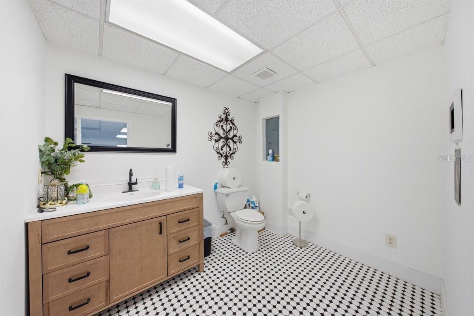
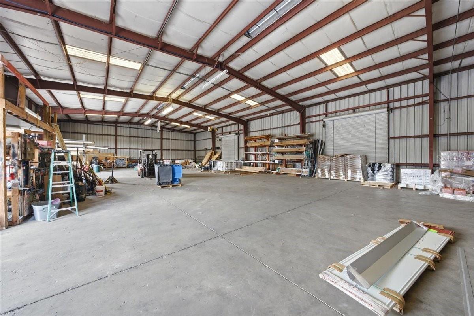
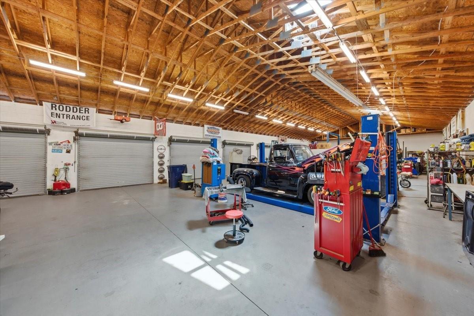
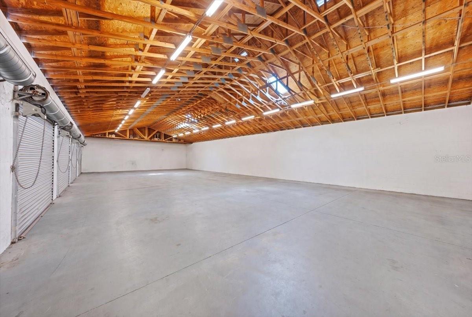
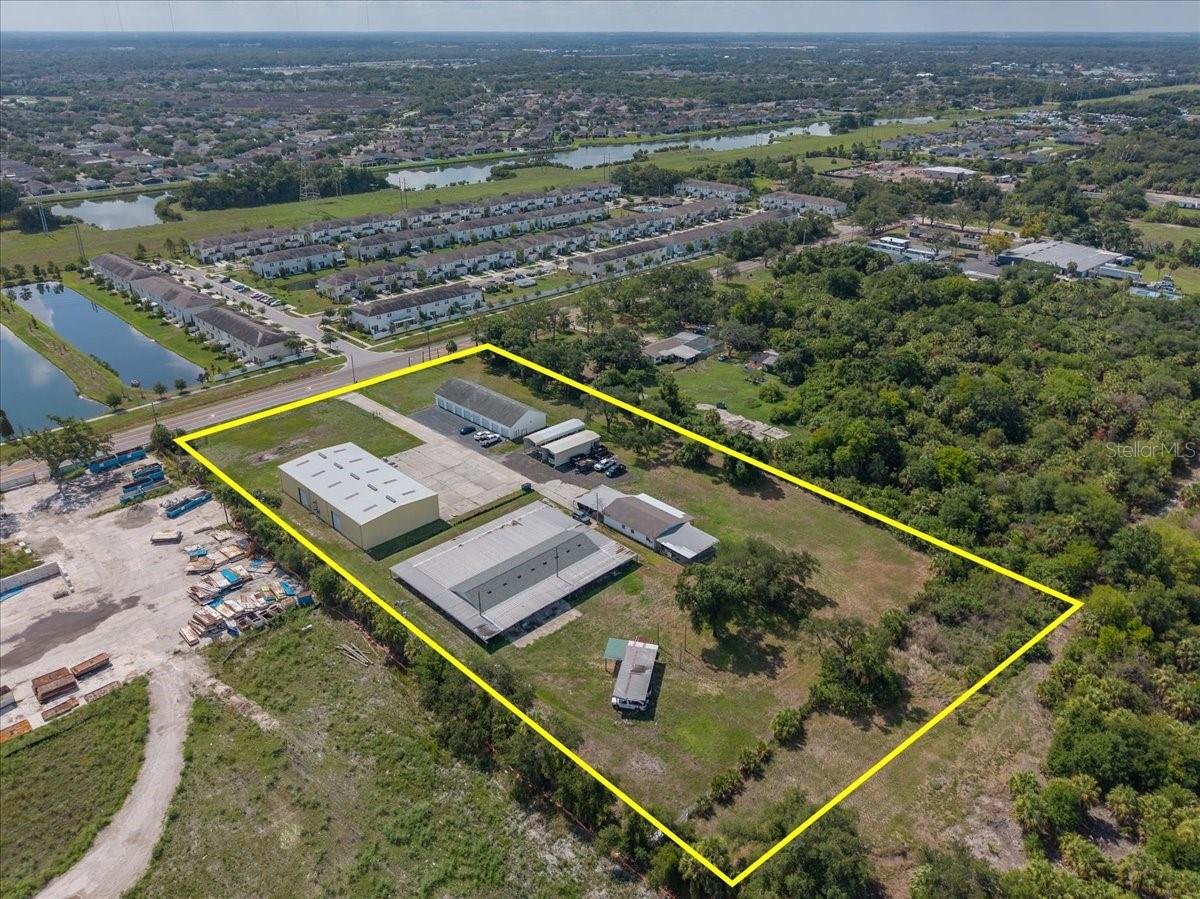
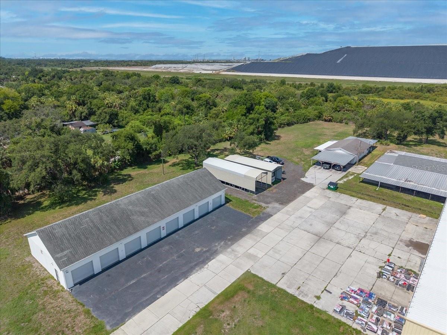
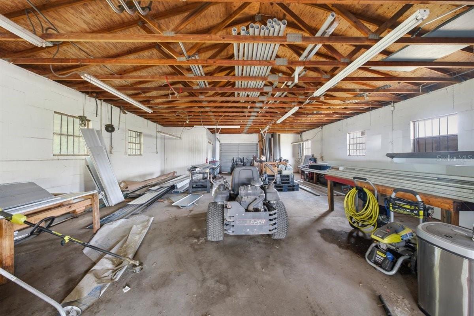
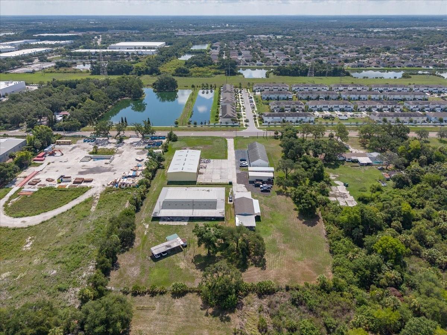
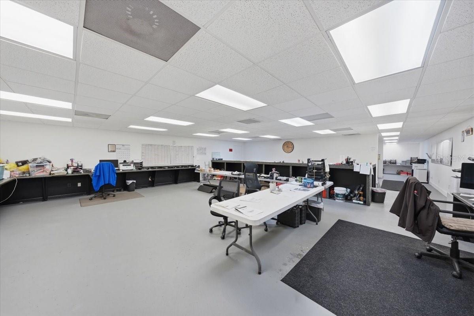
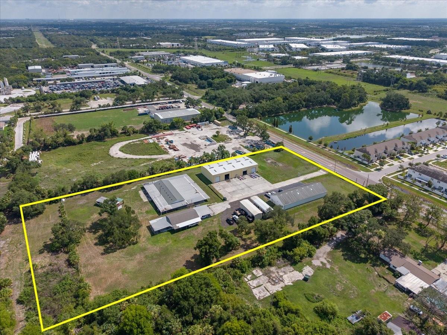
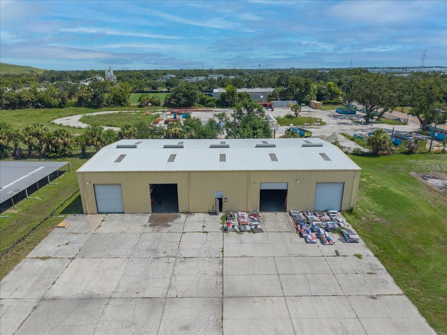
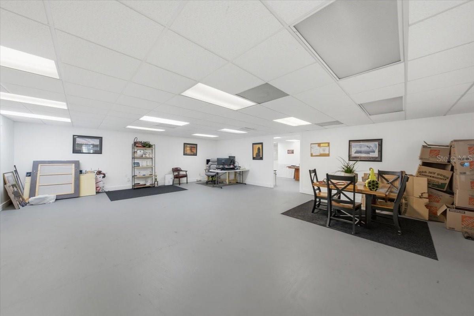
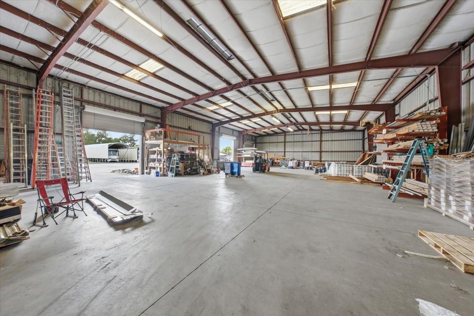
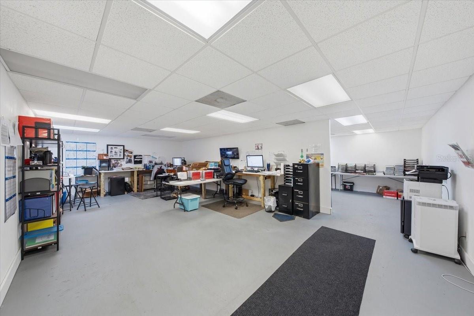
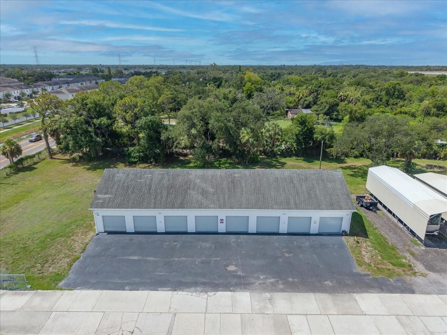
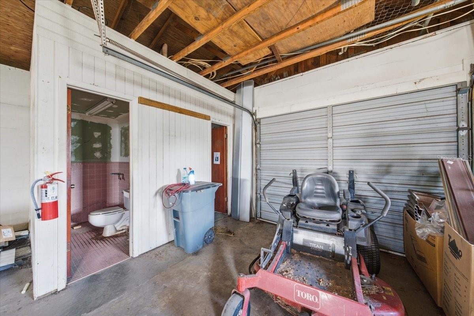
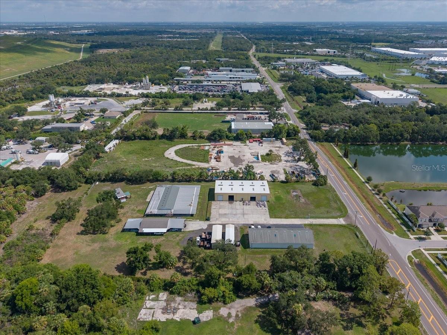
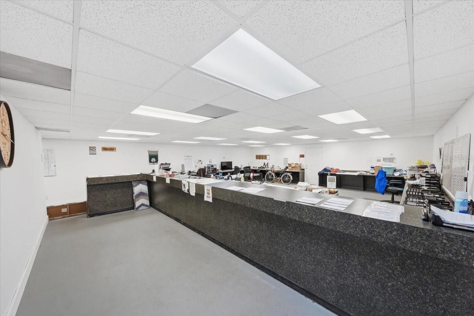
Rare opportunity to own more than 5 fully fenced commercial acres in the heart of Riverview, offering exceptional flexibility for contractors, service companies, industrial users, fleet operations, equipment storage, or investors. With four separate buildings totaling nearly 20,000 square feet, this property is well-equipped to support a wide variety of business operations. The approximately 2,950-square-foot office building (95.1' x 31') serves as the administrative hub of the property and features multiple offices, a kitchenette, restroom, and a covered wraparound porch providing shaded outdoor workspace and convenience for employees and visitors. The impressive 7,000+ square-foot prefabricated metal building (120.5' x 60.3'), constructed in 1994, offers three-phase electrical service and multiple overhead doors, making it ideal for warehouse, manufacturing, fabrication, or equipment storage. An eight-bay garage building measuring approximately 101' x 40' provides outstanding space for fleet vehicles, service equipment, or workshop use, while an additional storage building measuring approximately 48.5' x 30.3' includes a restroom and offers even more operational flexibility. Two of the buildings were constructed in 1969 with durable block construction and trussed shingle roofs, while the additional block storage building was completed in 2010. The property is serviced by private well and septic systems and provides abundant outdoor space for vehicle parking, material storage, equipment laydown, or future expansion. Conveniently located with easy access to US-301, I-75, the Selmon Expressway, and the greater Tampa Bay area, this unique commercial property combines acreage, multiple functional buildings, and outstanding versatility in one of Riverview's rapidly growing business corridors. Whether you're expanding an existing operation or seeking an investment with exceptional long-term potential, this property is ready to meet your business needs.
Financial Considerations
Price:
$4,500,000
HOA Fee:
N/A
Tax Amount:
$23028.95
Price per SqFt:
$1464.84
Tax Legal Description:
LOT BEG 40 FT W & 30 FT S OF NE COR OF NE 1/4 & EXT W 601 FT AND S 318.52 FT AND N 30 FT OF W 631 FT OF E 671 FT OF NE 1/4 OF NE 1/4 AND W 30 FT OF E 671 FT OF S 318.28 FT OF N 348.28 FT OF NE 1/4 OF NE 1/4
Exterior Features
Lot Size:
219978
Lot Features:
Oversized Lot, Paved
Waterfront:
No
Parking Spaces:
N/A
Parking:
Other
Roof:
Metal
Pool:
No
Pool Features:
N/A
Interior Features
Bedrooms:
Bathrooms:
0
Heating:
Central, Electric
Cooling:
Office Only
Appliances:
N/A
Furnished:
No
Floor:
Ceramic Tile
Levels:
One
Additional Features
Property Sub Type:
Warehouse
Style:
N/A
Year Built:
1994
Construction Type:
Block, Metal Siding
Garage Spaces:
No
Covered Spaces:
N/A
Direction Faces:
East
Pets Allowed:
No
Special Condition:
None
Additional Features:
N/A
Additional Features 2:
N/A
Map
- Address6901 S 78TH ST
Contact a Professional

Featured Properties
Related Properties
- Featured
- Active
Warehouse
10300 US HIGHWAY 19 N
$ 3,800,000
- Featured
- Active
Warehouse
12433 66TH ST
$ 1,495,000
- Featured
- Active
Warehouse
1405 N 23RD ST
$ 480,000
- Featured
- Active
Warehouse
1603 SUNSHINE DR
$ 3,600,000
- Featured
- Active
Warehouse
2724 HIBISCUS DR
$ 2,150,000
- Featured
- Active
Warehouse
1800 CORPORATE CENTER LN
$ 3,000,000
- Featured
- Active
Warehouse
10857 SW 91 AVE #C
$ 9,600,000
- Featured
- Active
Warehouse
3205 N FLORIDA AVE
$ 485,000
- Featured
- Active
Warehouse
2169 10TH ST
$ 2,139,000
- Featured
- Active
Warehouse
7800 SE 129TH PL
$ 1,500,000
- Featured
- Active
Warehouse
6581 SEMINOLE BLVD
$ 1,600,000
- Featured
- Active
Warehouse
5225 TAYLOR RD #A9