
Active
22429 S US HIGHWAY 441
$885,000
Features:
Property Details
Remarks
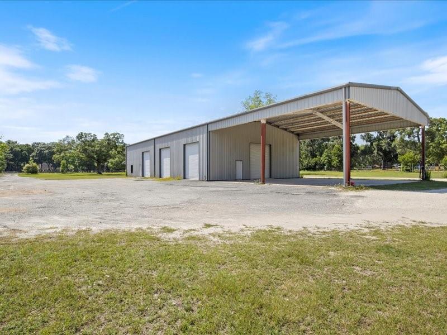
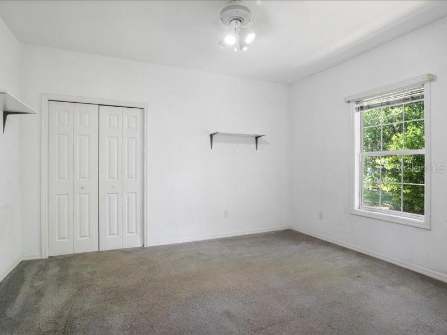
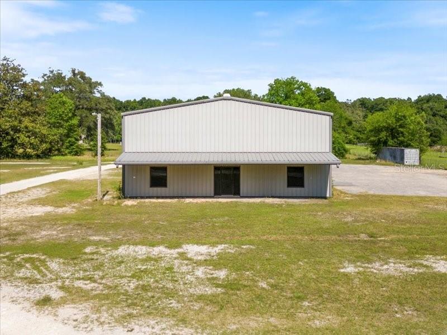
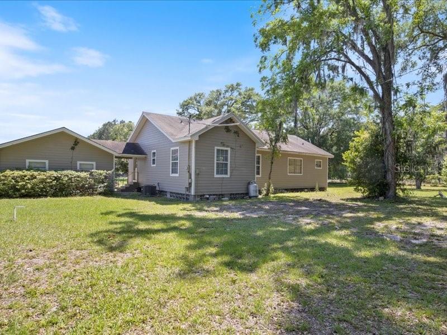
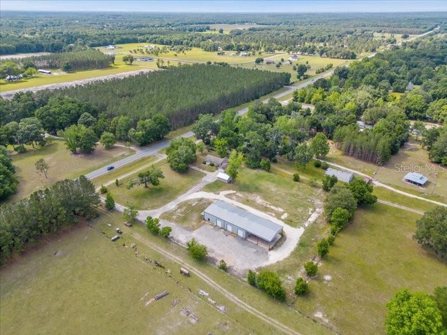
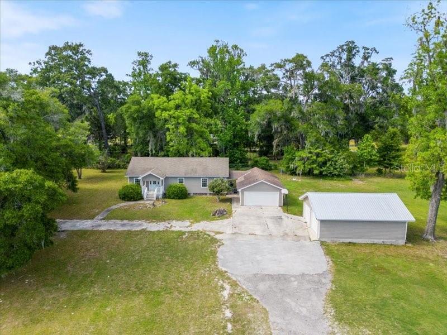
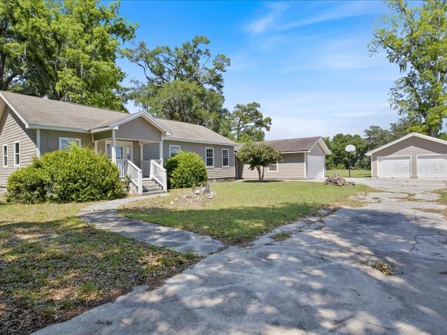
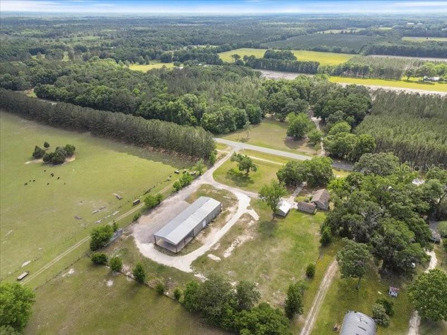
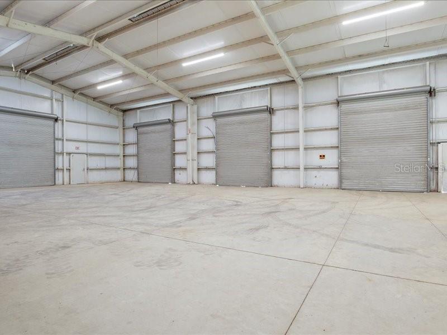
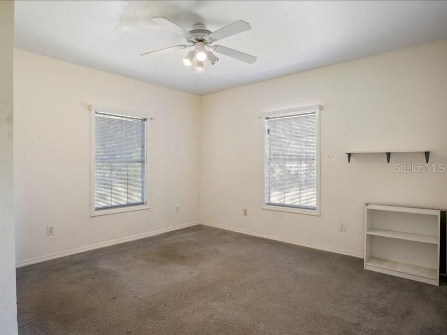
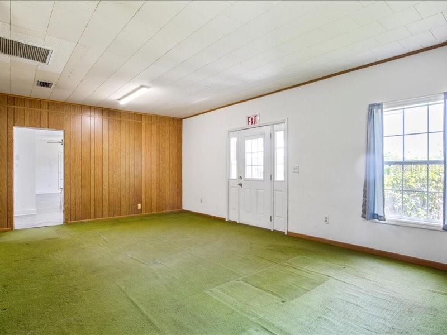
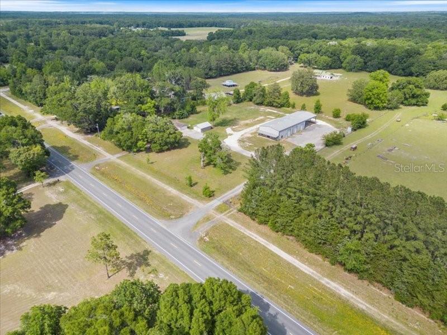
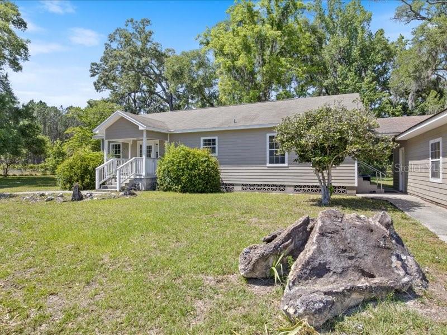
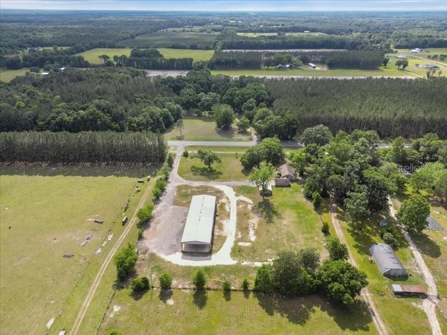
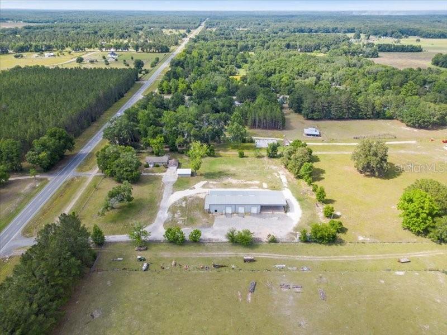
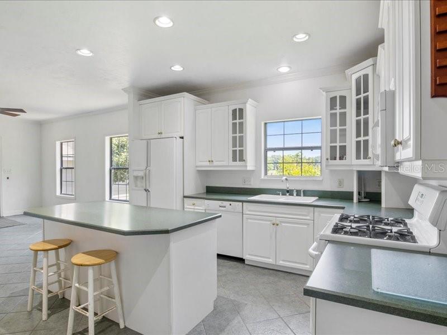
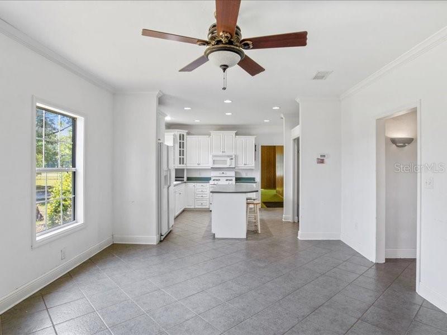
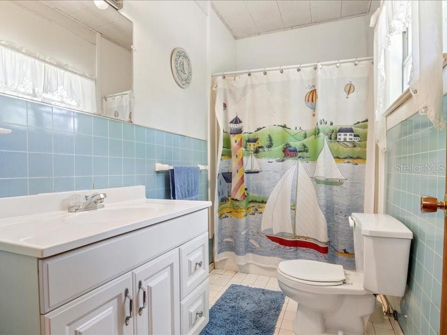
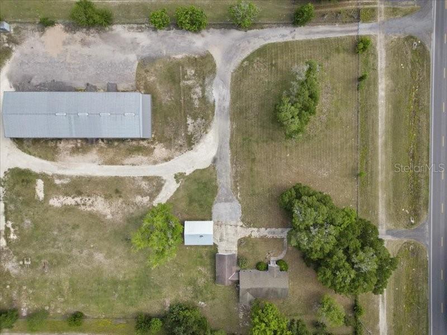
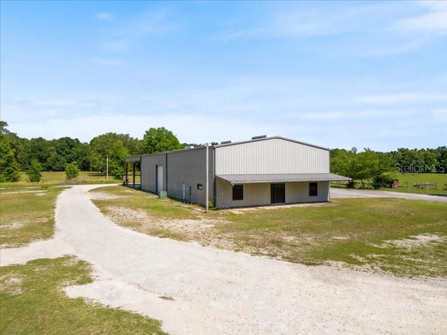
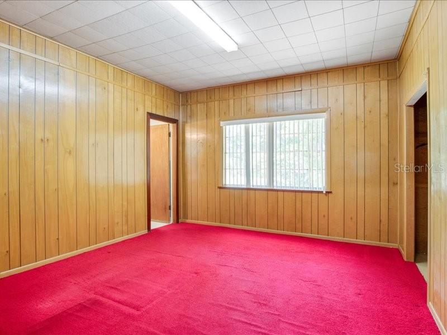
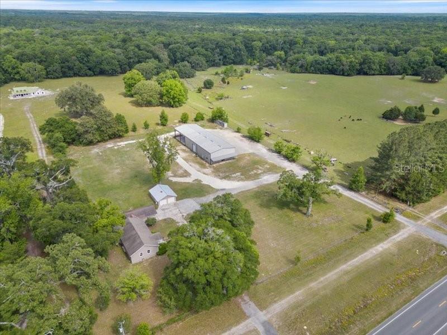
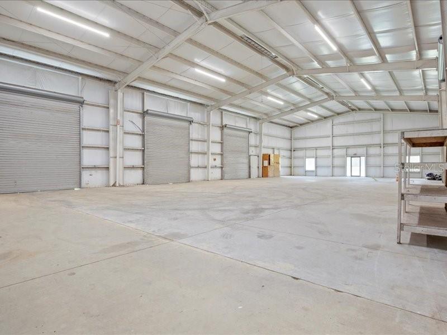
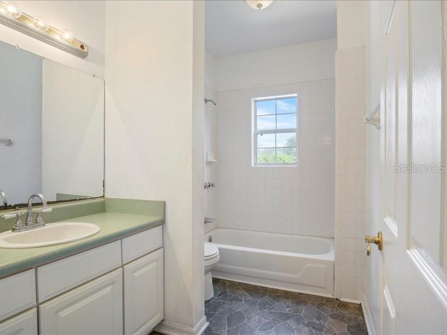
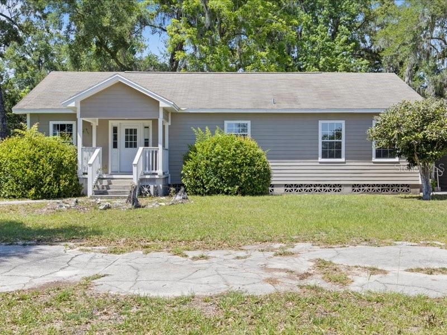
Outstanding commercial warehouse opportunity with direct US Highway 441 frontage in High Springs. Situated on approximately four acres, this versatile property provides warehouse capacity, covered equipment storage, ample parking, excellent vehicle circulation, and a large outdoor yard with substantial laydown and storage potential. The high-clearance steel warehouse features approximately 20-foot eave height, five oversized 14-foot-by-12-foot grade-level roll-up doors, electricity, and a 4 bay covered carport and more than 30 parking spaces, providing plenty of room for fleet vehicles, trailers, equipment, materials, and customers. This property is well suited for contractors, fleet operations, equipment rental or service companies, light manufacturing, distribution, landscaping or tree-service businesses, agricultural support, and other commercial users needing warehouse space combined with acreage and outdoor storage. As an added benefit, the property includes a 3-bedroom, 2-bath house that is currently configured for office use but may also provide residential flexibility. The welcoming front porch leads into a spacious reception area. Multiple private rooms may be used as offices, conference rooms, or bedrooms. The large, bright kitchen and dining area offers white cabinetry and appliances, a center island with bar seating, and plenty of room for a conference table. The pantry houses the telephone and internet wiring, and the attached two-car garage and an additional detached garage provides additional parking or storage. (If leased the detached garage is reserved for owner storage) Altogether, the property offers approximately 6,700 square feet of improvements and a rare combination of warehouse space, covered storage, outdoor yard capacity, highway exposure, and bonus office or residential space—all on one site. Offered for sale at $885,000 or for lease at $6,750 per month (modified gross), whichever occurs first.
Financial Considerations
Price:
$885,000
HOA Fee:
N/A
Tax Amount:
$5324.58
Price per SqFt:
$133.54
Tax Legal Description:
BEG 100 FT E OF SW COR OF NW1/4 OF SW1/4, N 371.35 FT, E 180 FT, S 20 FT, E 302.82 FT, S 351.35 FT, W 482.82 FT TO POB. DC 638-164, 815-964,
Exterior Features
Lot Size:
174240
Lot Features:
N/A
Waterfront:
No
Parking Spaces:
N/A
Parking:
Ground Level, Over 30 Spaces
Roof:
Metal
Pool:
No
Pool Features:
N/A
Interior Features
Bedrooms:
Bathrooms:
0
Heating:
N/A
Cooling:
Office Only, Central Air
Appliances:
N/A
Furnished:
No
Floor:
N/A
Levels:
N/A
Additional Features
Property Sub Type:
Warehouse
Style:
N/A
Year Built:
1973
Construction Type:
Metal Frame
Garage Spaces:
No
Covered Spaces:
N/A
Direction Faces:
N/A
Pets Allowed:
No
Special Condition:
None
Additional Features:
N/A
Additional Features 2:
N/A
Map
- Address22429 S US HIGHWAY 441
Contact a Professional

Featured Properties
Related Properties
- Featured
- Active
Warehouse
4214 W VIRGINIA AVE #10
$ 400,000
- Featured
- Active
Warehouse
KM 1.6 ROUTE 200
$ 385,000
- Featured
- Active
Warehouse
1000 STINSON WAY
$ 445,000
$ 1,200,000
- Featured
- Active
Warehouse
00 E COUNTY ROAD 44A
$ 850,000
- Featured
- Active
Warehouse
144 ANCHOR RD #B-5
$ 335,000
- Featured
- Active
Warehouse
144 ANCHOR RD #B-9
$ 279,000
$ 3,200,000
- Featured
- Active
Warehouse
2011 CORNELL ST
$ 1,995,000
- Featured
- Active
Warehouse
918 SE 9TH LN
$ 1,300,000
- Featured
- Active
Warehouse
6901 S 78TH ST
$ 4,500,000
- Featured
- Active
Warehouse
12433 66TH ST