
Active
100 36TH ST N
$599,900
Features:
Property Details
Remarks
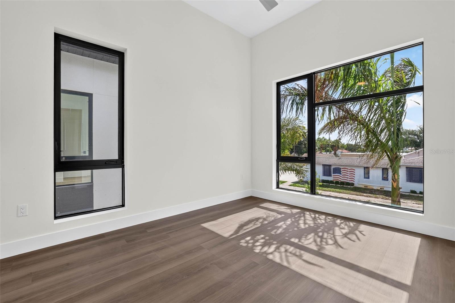
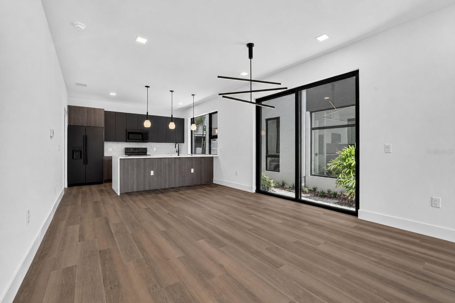
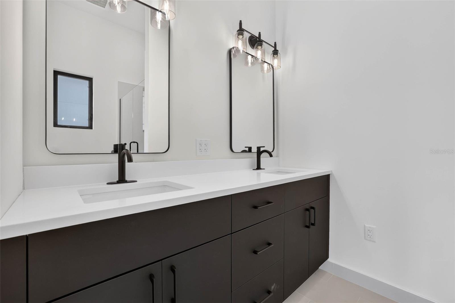
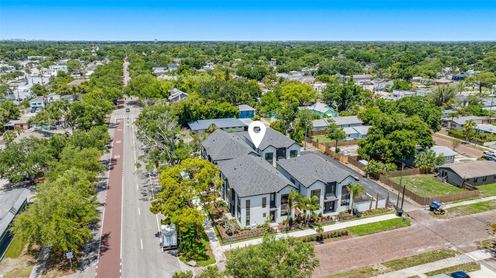
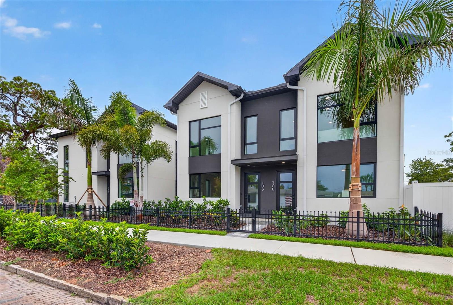
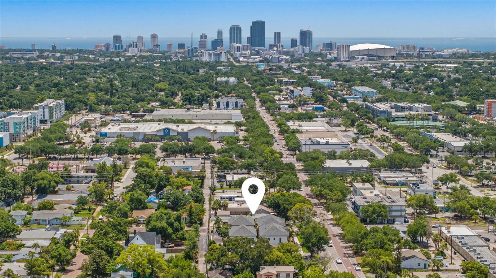
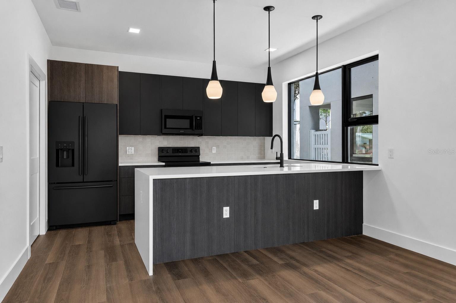
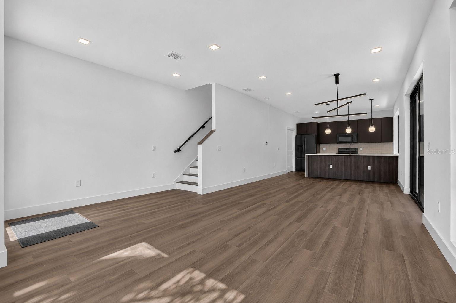
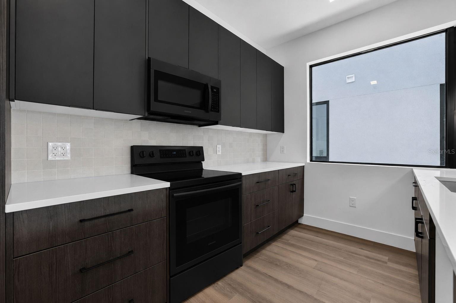
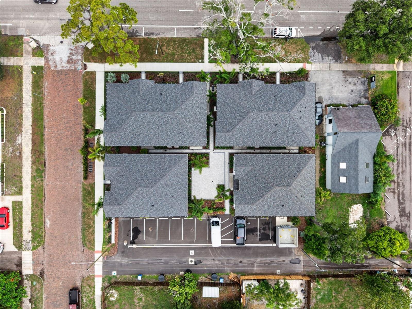
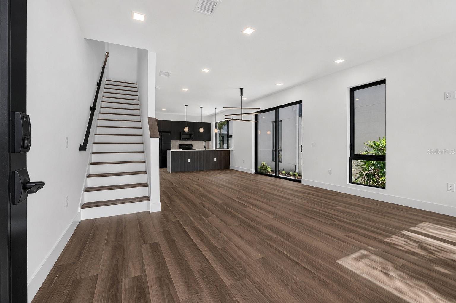
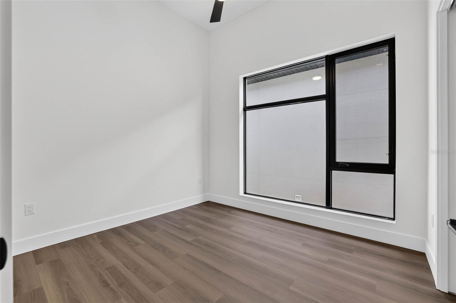
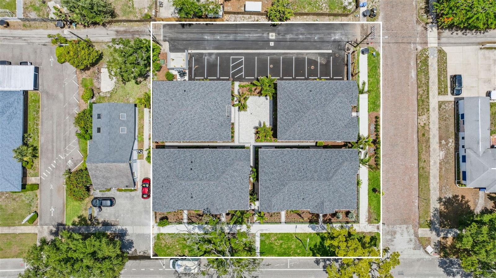
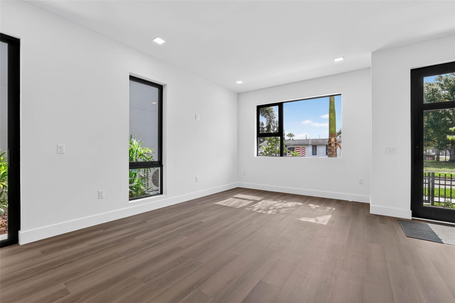
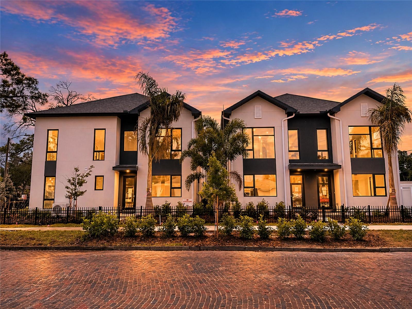
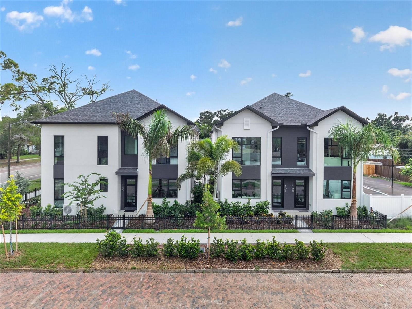
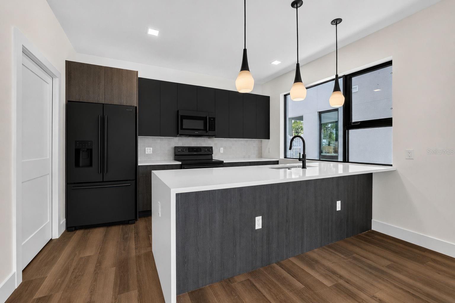
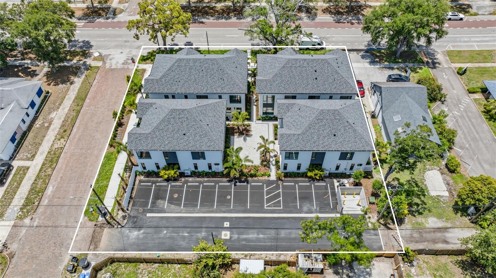
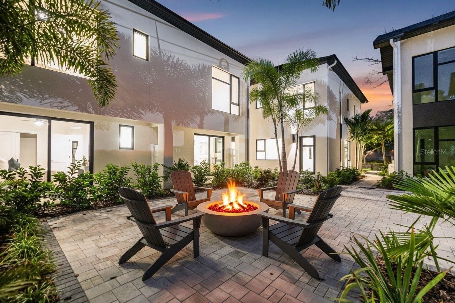
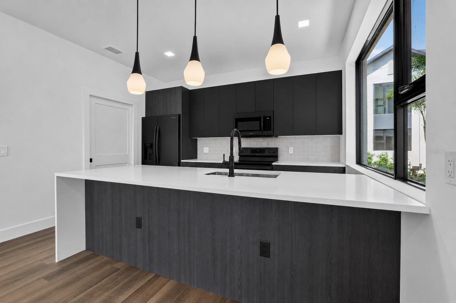
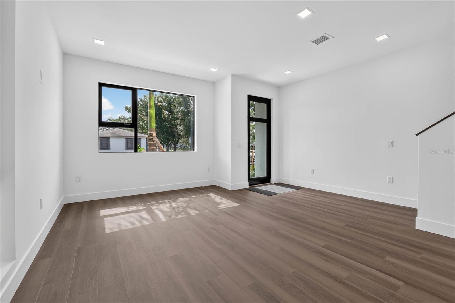
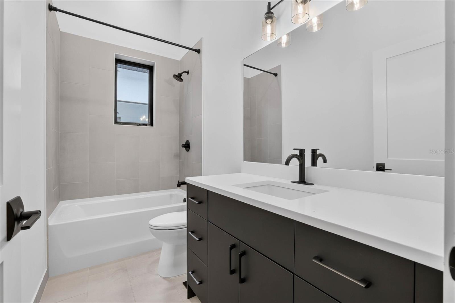
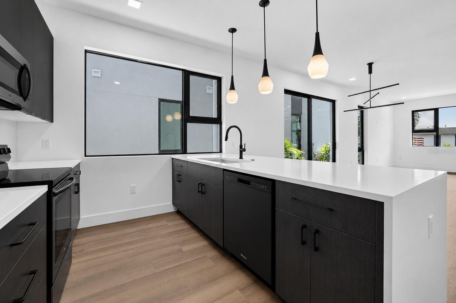
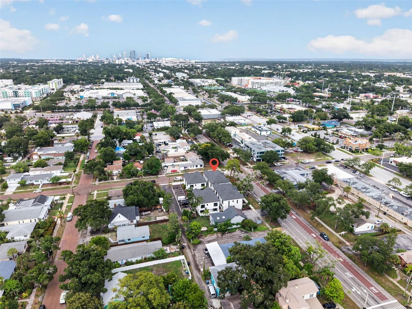
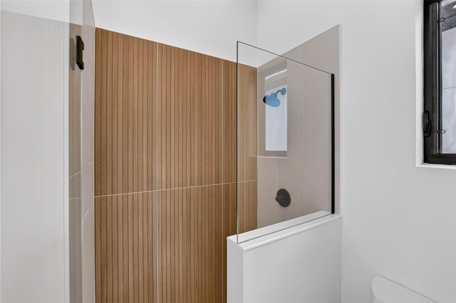
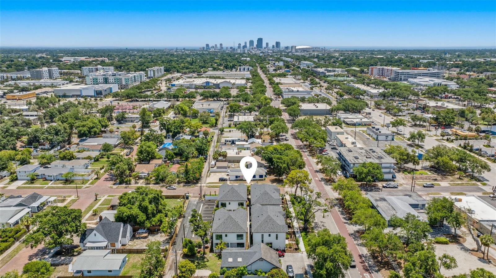
FIRST SALE INCENTIVE - $30,000 IN BUILDER FLEX CASH! Welcome to The Harmony at The Junction, where timeless design and modern living exist in perfect balance. Nestled within an intimate enclave of only 10 elevated townhomes, this newly completed all-block residence offers an exceptional lifestyle opportunity in one of St. Petersburg's most desirable growth corridors. Designed with intentionality and sophistication, The Harmony features soaring ceilings, abundant natural light, and impeccably curated interiors that create an atmosphere of warmth and refinement. Every space has been thoughtfully crafted to blend beauty and functionality, resulting in a residence equally suited for elegant entertaining and everyday living. Residents enjoy the serenity of a beautifully designed communal courtyard, creating a private oasis within the city and fostering a sense of connection rarely found in new construction communities. Positioned in a highly sought-after non-flood zone and just moments from the energy of downtown St. Petersburg, The Harmony places world-class dining, shopping, entertainment, and cultural amenities at your doorstep. Completing the offering are modern conveniences including an EV charging hookup and an extraordinary $30,000 flex cash incentive that can be tailored toward closing costs, upgraded appliance packages, custom window treatments, custom closet systems, or a valuable interest rate buy-down. For those seeking a sophisticated, low-maintenance luxury lifestyle in one of Florida's most vibrant cities, The Harmony represents an exceptional opportunity. Call today for your private showing!
Financial Considerations
Price:
$599,900
HOA Fee:
295
Tax Amount:
$0
Price per SqFt:
$428.5
Tax Legal Description:
JUNCTION TOWNHOMES LOT 3
Exterior Features
Lot Size:
1106
Lot Features:
N/A
Waterfront:
No
Parking Spaces:
N/A
Parking:
Assigned, Deeded, Guest
Roof:
Shingle
Pool:
No
Pool Features:
N/A
Interior Features
Bedrooms:
2
Bathrooms:
2
Heating:
Central, Electric
Cooling:
Central Air
Appliances:
Cooktop, Dishwasher, Disposal, Electric Water Heater, Freezer, Microwave, Range, Refrigerator
Furnished:
Yes
Floor:
Luxury Vinyl, Tile
Levels:
Two
Additional Features
Property Sub Type:
Townhouse
Style:
N/A
Year Built:
2026
Construction Type:
Block
Garage Spaces:
No
Covered Spaces:
N/A
Direction Faces:
East
Pets Allowed:
Yes
Special Condition:
None
Additional Features:
Courtyard, Lighting, Private Entrance, Sidewalk
Additional Features 2:
Verify with HOA
Map
- Address100 36TH ST N
Contact a Professional

Featured Properties
Related Properties
- Featured
- Active
Townhouse
1050 STARKEY RD #2403
$ 347,999
- Featured
- Active
Townhouse
6947 NEMOURS PKWY
$ 419,900
- Featured
- Active
Townhouse
6848 HOLCOMBE DOWN DR
$ 290,154
- Featured
- Active
Townhouse
1445 BROOKDALE CT
$ 445,000
- Featured
- Active
Townhouse
412 S WESTLAND AVE #2
$ 609,000
- Featured
- Active
Townhouse
3122 W AZEELE ST #3
$ 749,900
- Featured
- Active
Townhouse
2148 GOLDEN FALCON DR
$ 250,000
- Featured
- Active
Townhouse
9212 RIVER ROCK LN
$ 330,000
- Featured
- Active
Townhouse
2807 LANTERN HILL AVE
$ 300,000
- Featured
- Active
Townhouse
723 MAROTTA LOOP
$ 268,000
- Featured
- Active
Townhouse
108 36TH ST N
$ 699,900
- Featured
- Active
Townhouse
3603 1ST AVE N