
Active
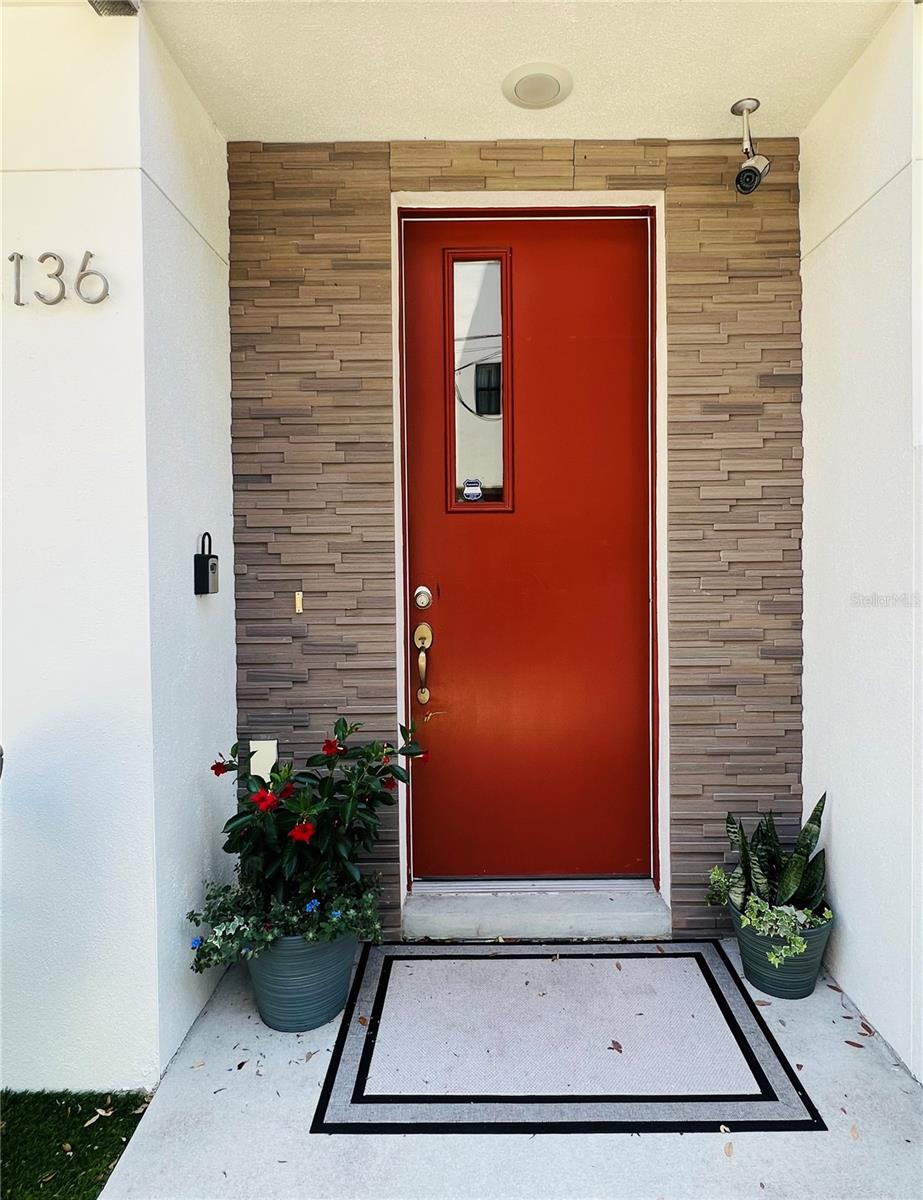
136 8TH ST N
$899,000
Features:
Property Details
Remarks
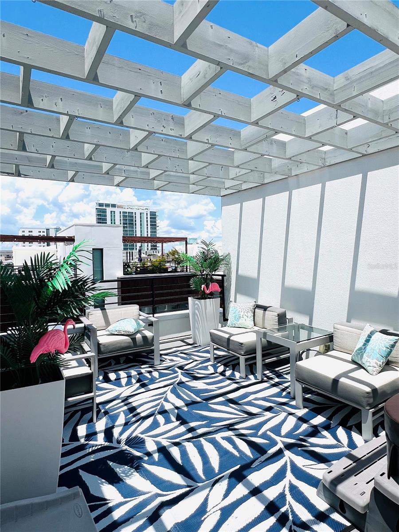
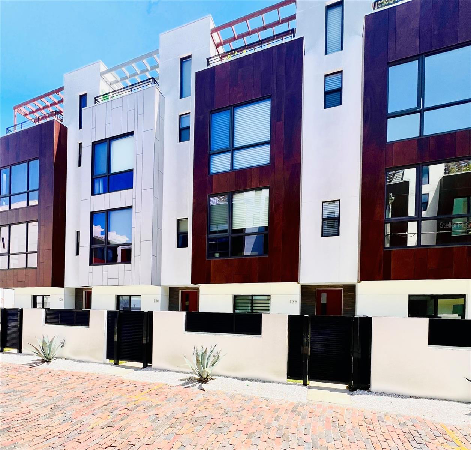
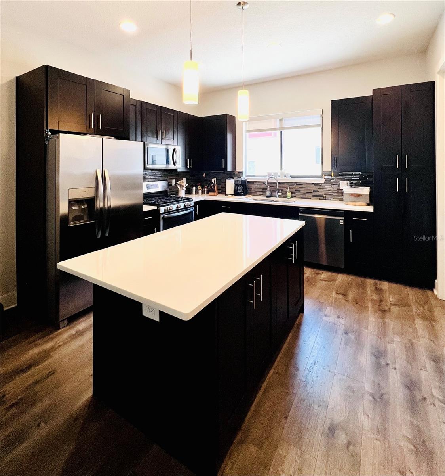
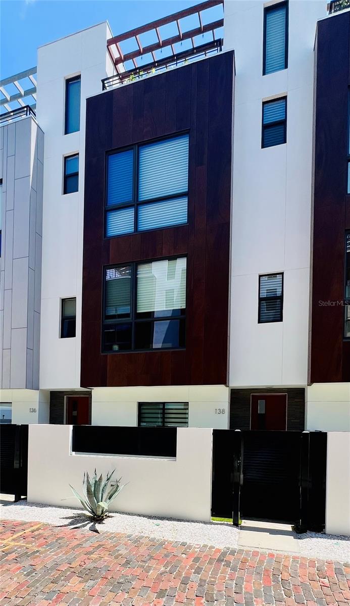
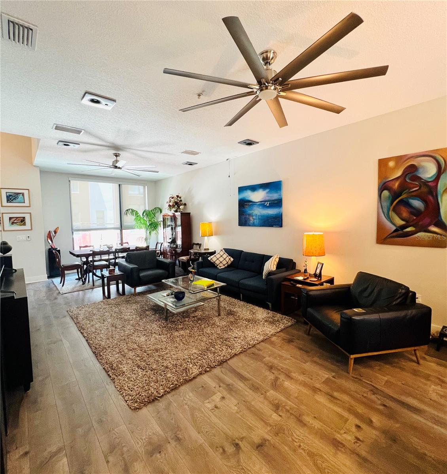
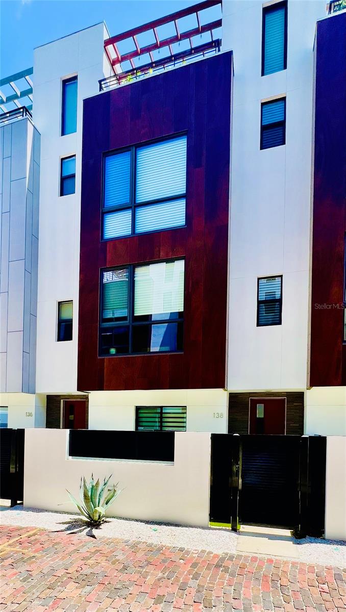
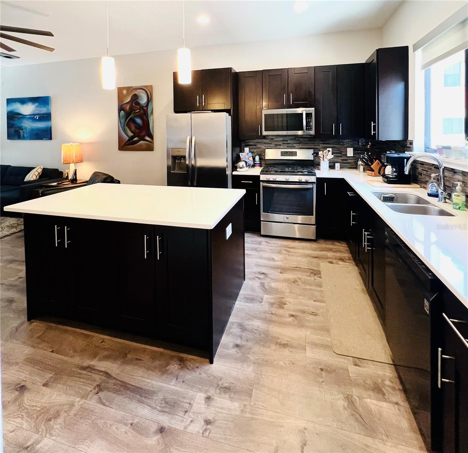
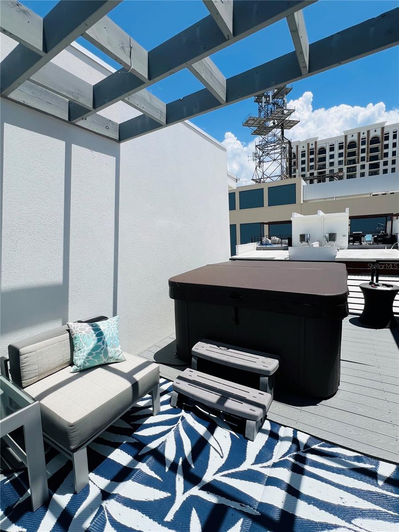
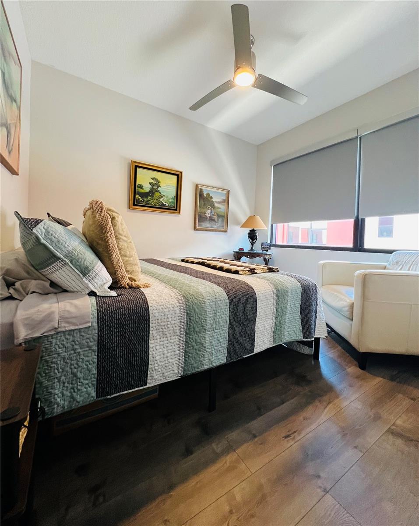
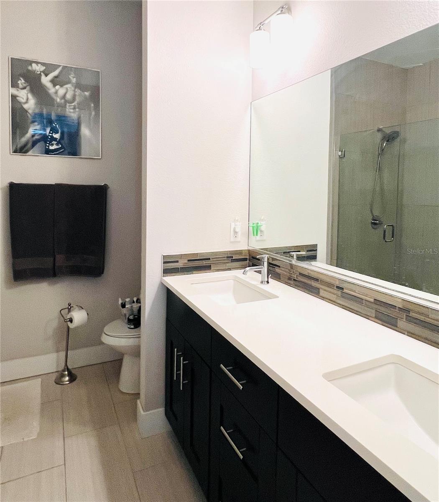
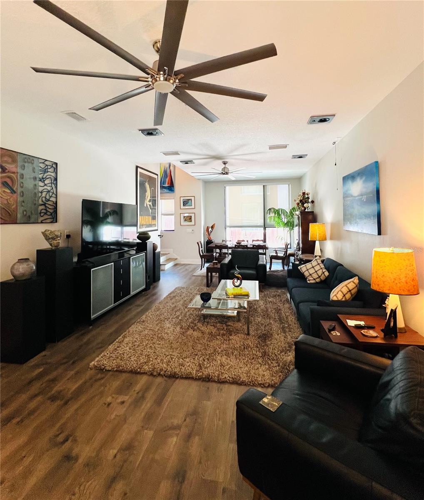
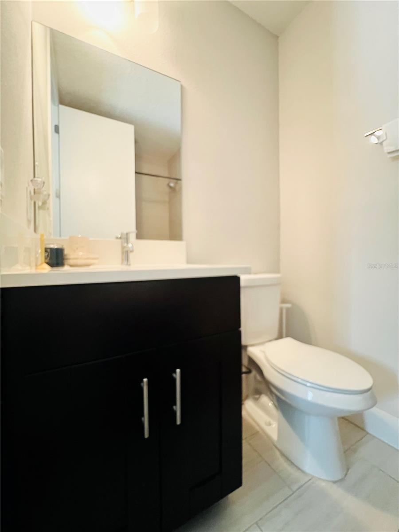
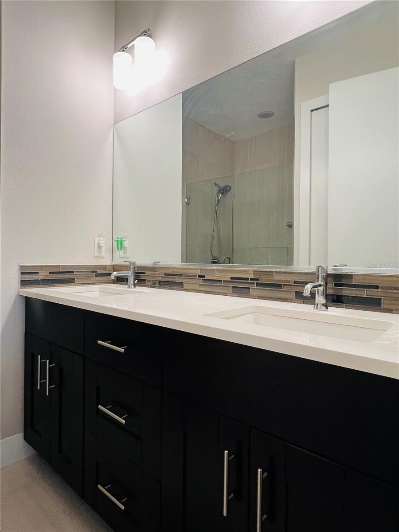
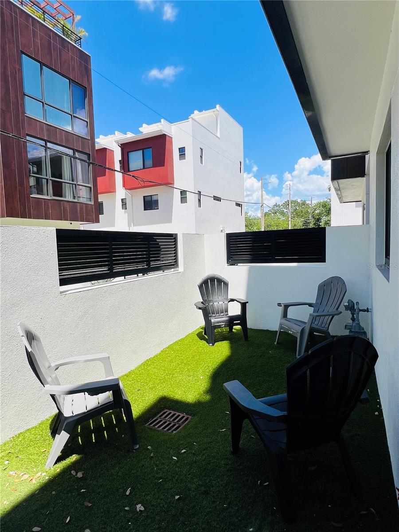
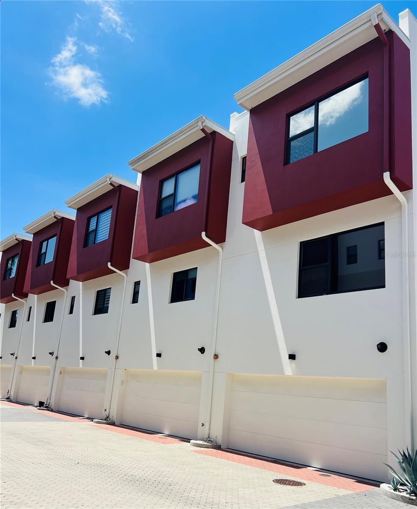
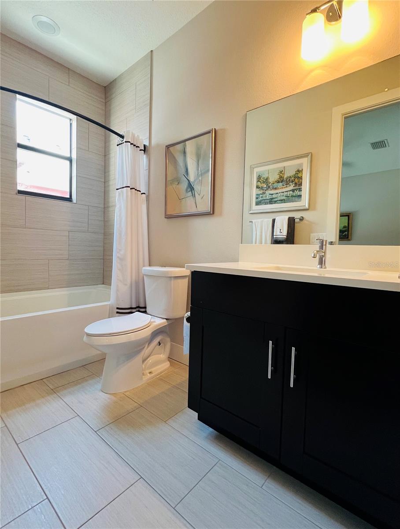
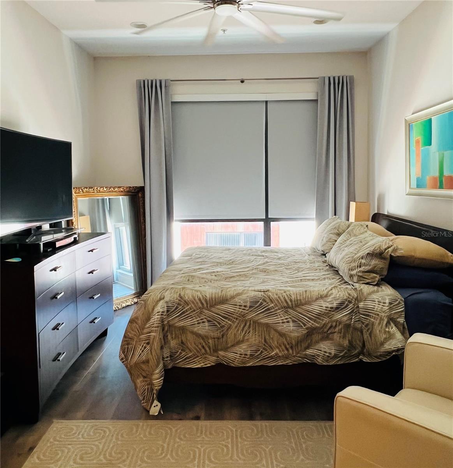
Experience the best of downtown St. Petersburg living in this stunning four-story townhome offering 3 bedrooms, 3.5 bathrooms, a 2-car garage, and an incredible rooftop terrace complete with a hot tub and panoramic city views. Designed for both everyday living and entertaining, this spacious home features an open great room floor plan with soaring ceilings, beautiful wood flooring throughout the living areas and bedrooms, tile in all wet areas, electronic blinds, and ceiling fans throughout. The chef's kitchen is beautifully appointed with rich dark cherry wood cabinetry, quartz countertops, stainless steel appliances, a gas range, and a large center island perfect for gathering with family and friends. The spacious primary suite offers two walk-in closets and a luxurious ensuite bath featuring dual vanities and a beautifully tiled walk-in shower. The fourth-floor entertainment space includes a convenient wet bar with custom cabinetry, sink, and wine refrigerator, creating the perfect transition to the private rooftop terrace where you can relax in the hot tub while enjoying breathtaking city views. Ideally located in the heart of downtown St. Petersburg, you'll be just steps from award-winning restaurants, boutique shopping, parks, waterfront attractions, museums, and vibrant nightlife. Enjoy the ultimate urban lifestyle with everything downtown has to offer just outside your door.
Financial Considerations
Price:
$899,000
HOA Fee:
399
Tax Amount:
$15561.11
Price per SqFt:
$452.21
Tax Legal Description:
ARLINGTON & 8TH TOWNHOMES BLK 2, LOT 8
Exterior Features
Lot Size:
937
Lot Features:
City Limits, Sidewalk, Paved
Waterfront:
No
Parking Spaces:
N/A
Parking:
Garage Door Opener, Garage Faces Rear
Roof:
Membrane
Pool:
No
Pool Features:
N/A
Interior Features
Bedrooms:
3
Bathrooms:
4
Heating:
Central
Cooling:
Central Air
Appliances:
Dishwasher, Disposal, Dryer, Microwave, Range, Refrigerator, Washer
Furnished:
Yes
Floor:
Ceramic Tile, Wood
Levels:
Three Or More
Additional Features
Property Sub Type:
Townhouse
Style:
N/A
Year Built:
2017
Construction Type:
Block
Garage Spaces:
Yes
Covered Spaces:
N/A
Direction Faces:
North
Pets Allowed:
Yes
Special Condition:
None
Additional Features:
Private Entrance, Sidewalk
Additional Features 2:
Contact HOA for details
Map
- Address136 8TH ST N
Contact a Professional

Featured Properties
Related Properties
- Featured
- Active
Townhouse
17616 TERRAZZO WAY
$ 389,700
- Featured
- Active
Townhouse
8431 WAKULLA DR
$ 300,000
- Featured
- Active
Townhouse
204 WOODHOUSE LN
$ 295,000
- Featured
- Active
Townhouse
516 BRUNELLO DR
$ 365,000
- Featured
- Active
Townhouse
9920 INDIAN KEY TRL #29
$ 462,000
- Featured
- Active
Townhouse
13157 THOROUGHBRED LOOP
$ 269,900
- Featured
- Active
Townhouse
3743 PLAINVIEW DR
$ 375,000
- Featured
- Active
Townhouse
3228 MANGROVE POINT DR
$ 415,000
- Featured
- Active
Townhouse
4097 70TH TER N
$ 347,500
- Featured
- Active
Townhouse
3357 TRANQUIL TRL
$ 350,000
- Featured
- Active
Townhouse
5213 LUISA CT
$ 349,990
- Featured
- Active
Townhouse
2208 FLETCHERS POINT CIR