
Active
8431 WAKULLA DR
$300,000
Features:
Property Details
Remarks
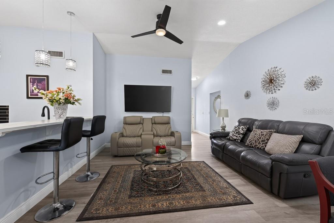
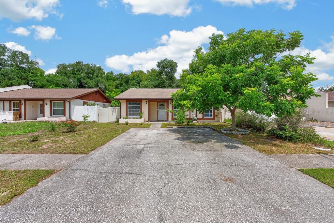
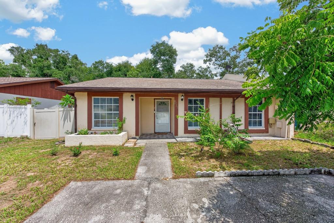
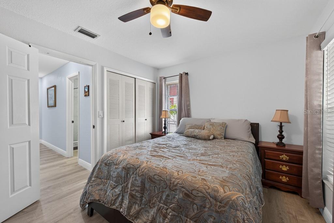
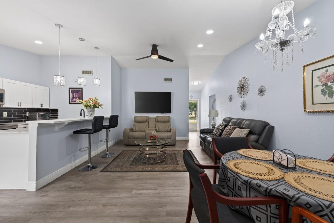
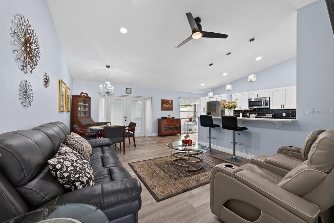
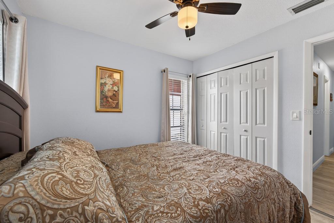
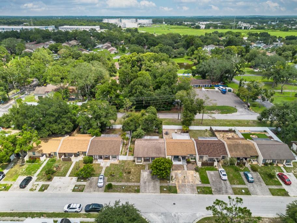
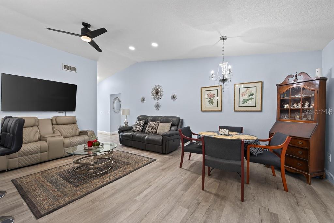
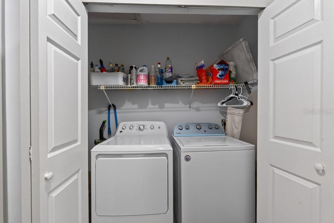
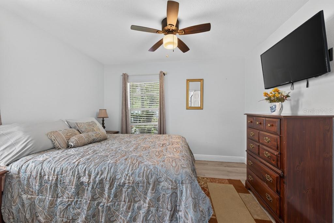
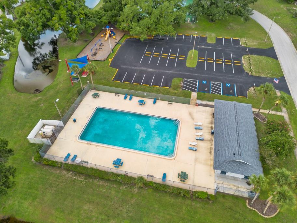
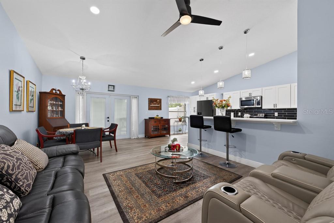
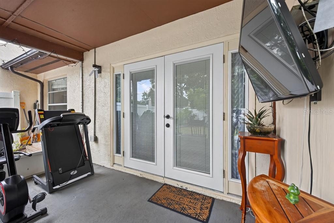
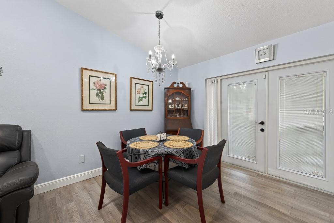
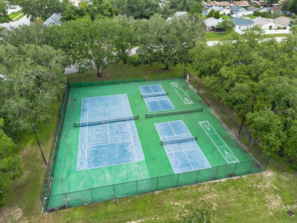
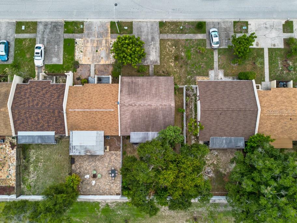
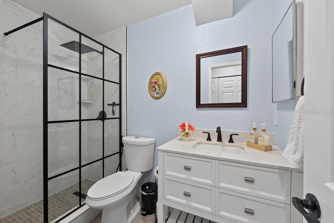
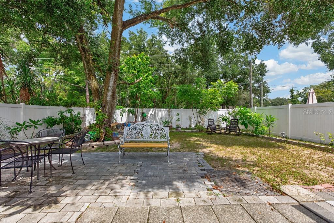
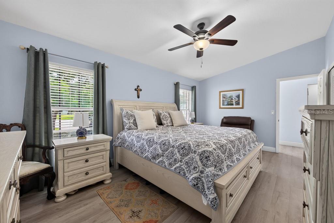
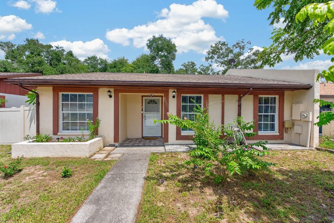
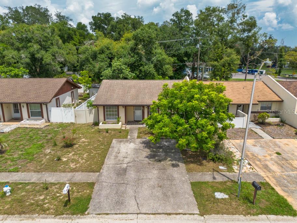
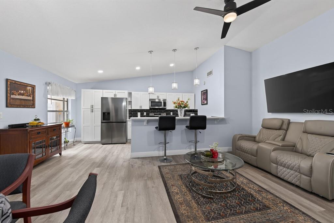
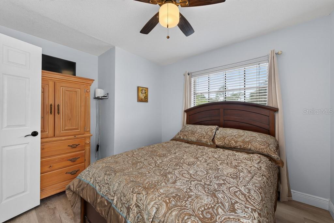
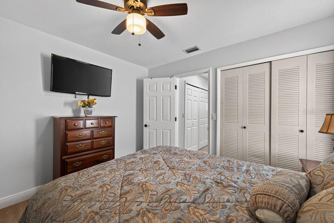
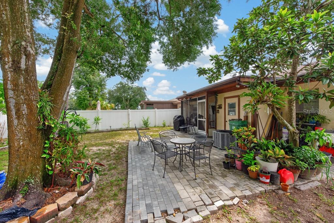
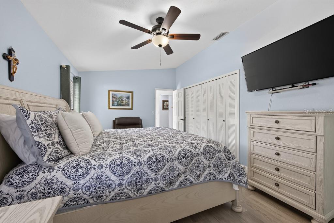
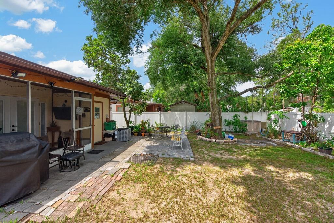
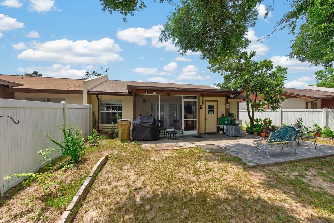
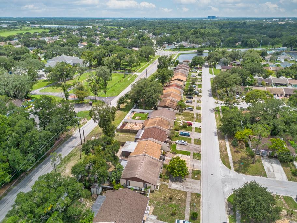
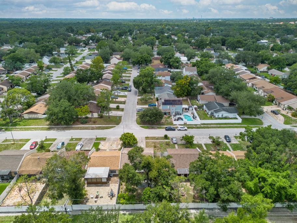
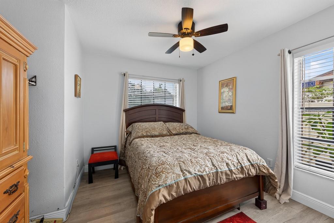
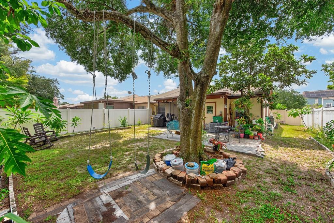
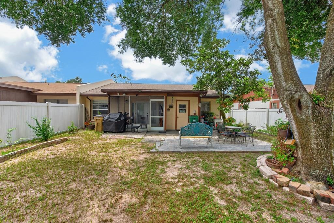
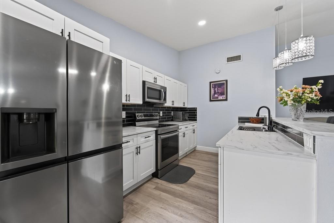
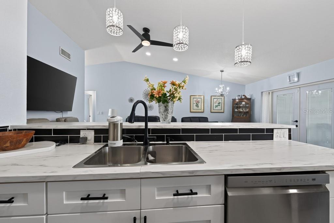
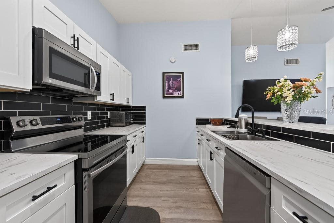
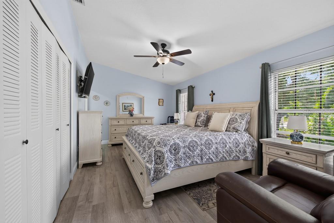
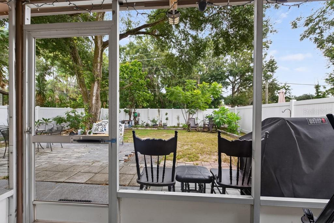
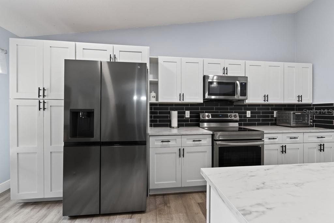
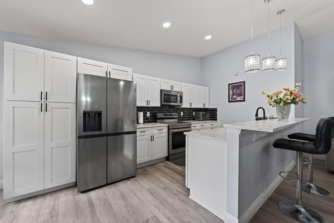
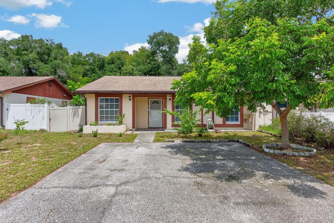
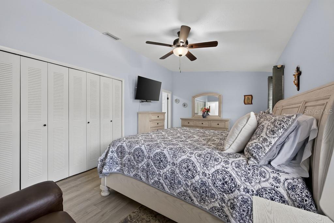
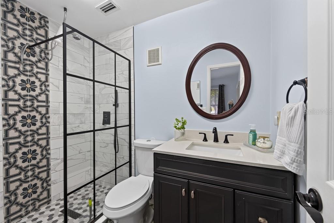
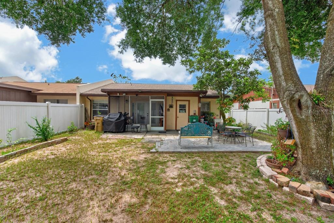
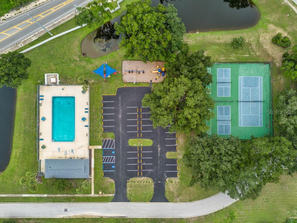
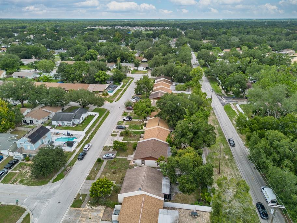
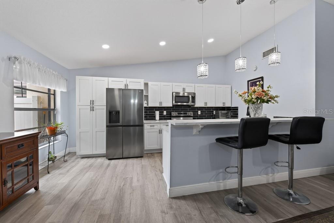
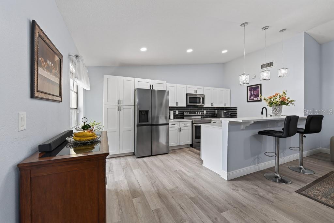
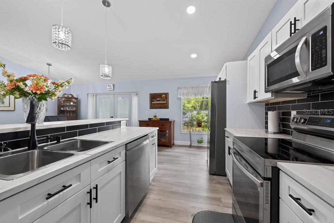
Stylish updates, a functional layout, and a convenient Tampa location come together in this move-in-ready 3-bedroom, 2-bath villa-style home offering 1,230 square feet of comfortable living space. Fully renovated within the last five years, the home features an updated kitchen and bathrooms, a newer roof, luxury vinyl plank flooring throughout, and an A/C system replaced in 2019. The kitchen has been thoughtfully refreshed with custom cabinetry and offers an efficient layout that flows easily into the dining and living areas. All appliances are included, making the transition even easier for the next owner. The split-bedroom floor plan provides added privacy, while the spacious primary bedroom offers a comfortable retreat away from the secondary bedrooms. Step outside to a screened porch overlooking a generously sized fenced backyard with plenty of room for entertaining, pets, gardening, or creating your own outdoor retreat. A convenient storage closet at the rear of the home provides additional space for tools, outdoor equipment, and seasonal items. Two-car driveway parking is located directly in front of the property. The community offers added value with a reasonable HOA fee that includes access to a swimming pool, tennis court, and playground. Located close to USF, Busch Gardens, schools, shopping, dining, and major roadways, this home puts everyday conveniences and some of Tampa’s most popular destinations within easy reach. With major updates already completed, an inviting outdoor space, and community amenities nearby, this home offers an appealing combination of comfort, convenience, and low-maintenance living.
Financial Considerations
Price:
$300,000
HOA Fee:
178
Tax Amount:
$3156.48
Price per SqFt:
$243.9
Tax Legal Description:
ORANGE RIVER ESTATES UNIT II A LOT 11 BLOCK 9
Exterior Features
Lot Size:
4947
Lot Features:
Near Public Transit
Waterfront:
No
Parking Spaces:
N/A
Parking:
Driveway
Roof:
Shingle
Pool:
No
Pool Features:
N/A
Interior Features
Bedrooms:
3
Bathrooms:
2
Heating:
Central
Cooling:
Central Air
Appliances:
Dishwasher, Dryer, Electric Water Heater, Microwave, Range, Refrigerator, Washer
Furnished:
Yes
Floor:
Luxury Vinyl
Levels:
One
Additional Features
Property Sub Type:
Townhouse
Style:
N/A
Year Built:
1981
Construction Type:
Block, Stucco
Garage Spaces:
No
Covered Spaces:
N/A
Direction Faces:
West
Pets Allowed:
Yes
Special Condition:
None
Additional Features:
Garden, Rain Gutters, Storage
Additional Features 2:
***Buyer responsible for verifying any and all lease restrictions.
Map
- Address8431 WAKULLA DR
Contact a Professional

Featured Properties
Related Properties
- Featured
- Active
Townhouse
17616 TERRAZZO WAY
$ 389,700
- Featured
- Active
Townhouse
204 WOODHOUSE LN
$ 295,000
- Featured
- Active
Townhouse
516 BRUNELLO DR
$ 365,000
- Featured
- Active
Townhouse
9920 INDIAN KEY TRL #29
$ 462,000
- Featured
- Active
Townhouse
13157 THOROUGHBRED LOOP
$ 269,900
- Featured
- Active
Townhouse
3743 PLAINVIEW DR
$ 375,000
- Featured
- Active
Townhouse
3228 MANGROVE POINT DR
$ 415,000
- Featured
- Active
Townhouse
4097 70TH TER N
$ 347,500
- Featured
- Active
Townhouse
3357 TRANQUIL TRL
$ 350,000
- Featured
- Active
Townhouse
5213 LUISA CT
$ 349,990
- Featured
- Active
Townhouse
2208 FLETCHERS POINT CIR
$ 209,000
- Featured
- Active
Townhouse
624 PENSACOLA LN