
Active
3743 PLAINVIEW DR
$375,000
Features:
Property Details
Remarks
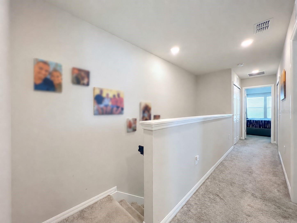
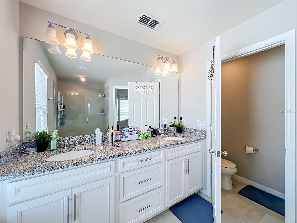
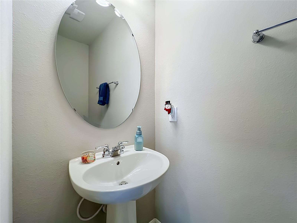
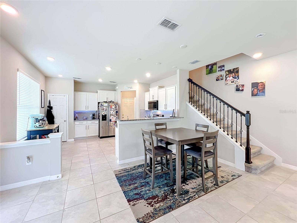
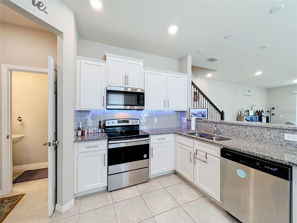
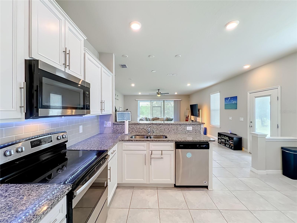

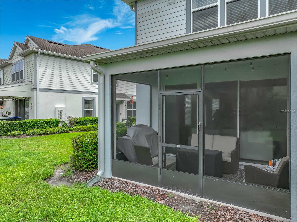
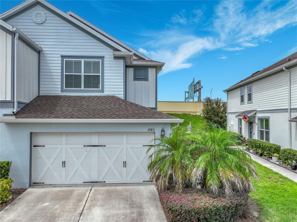
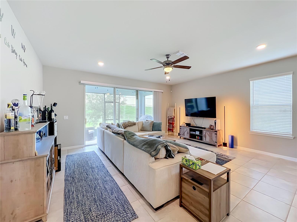
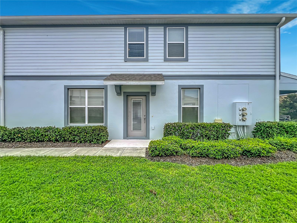
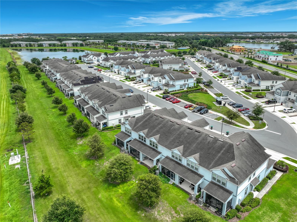
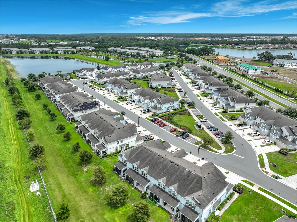
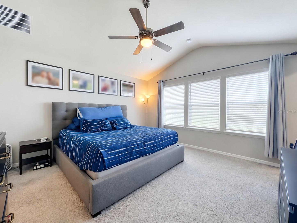
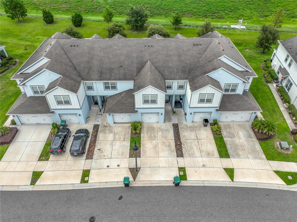
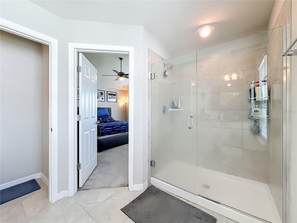
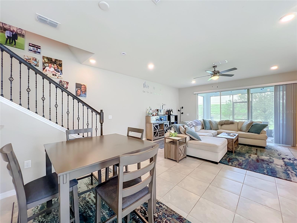
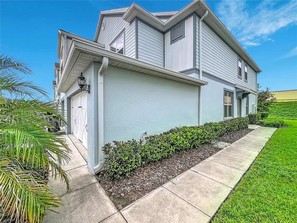
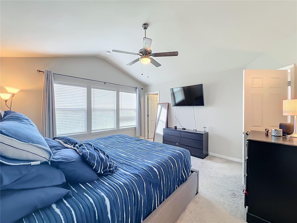
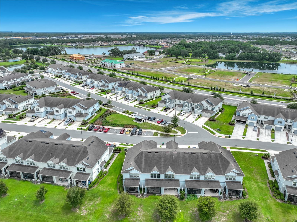
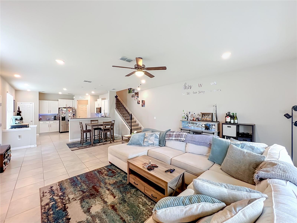
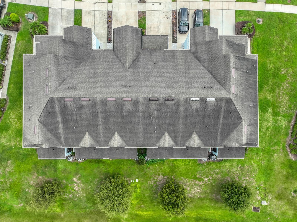
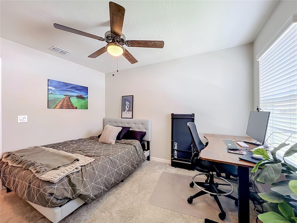
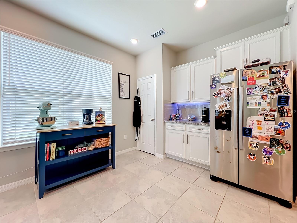
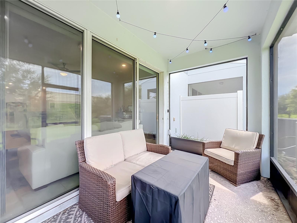
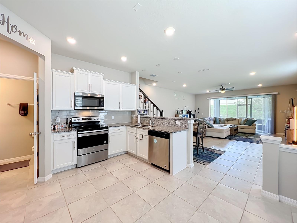
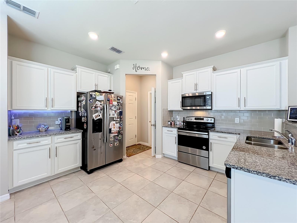
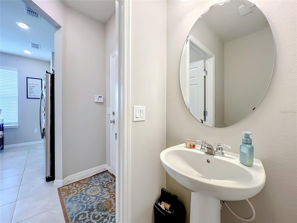
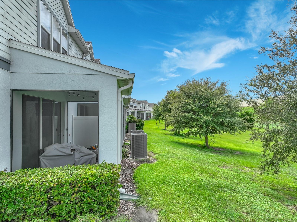
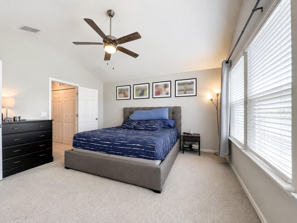
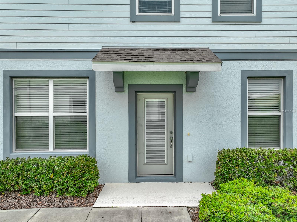
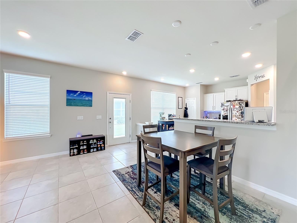
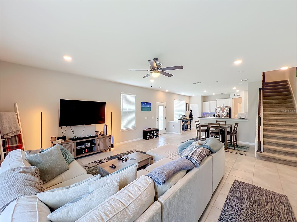
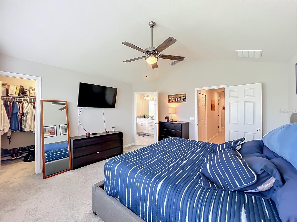
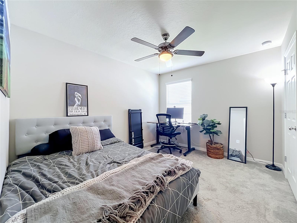
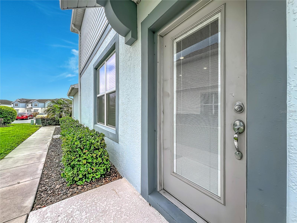
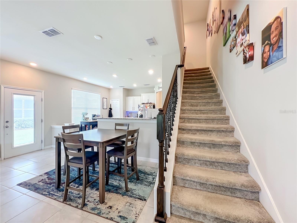
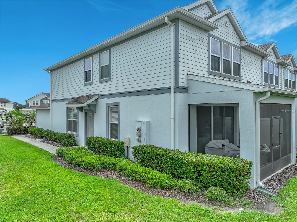
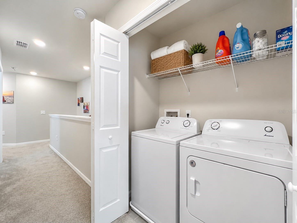
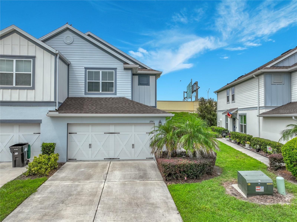
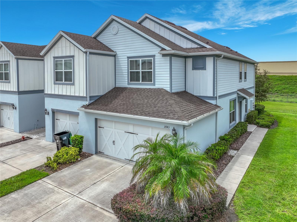
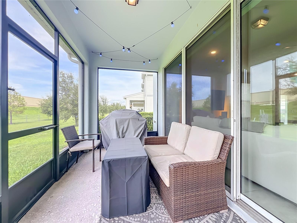
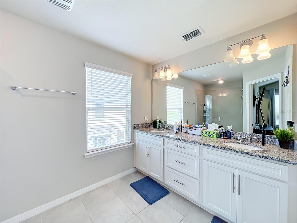
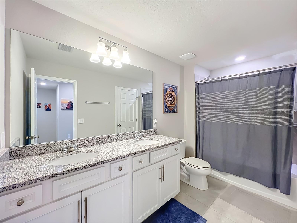
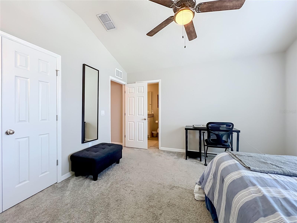
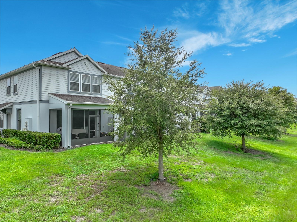
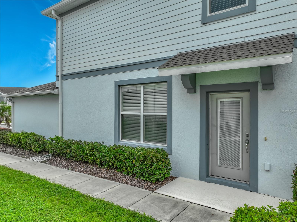
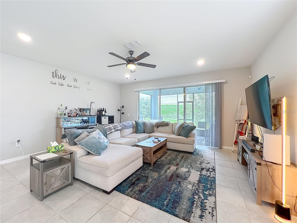
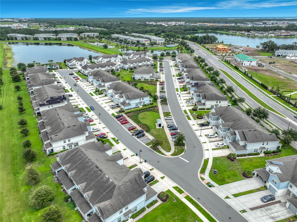
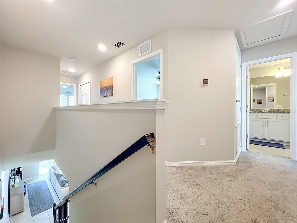
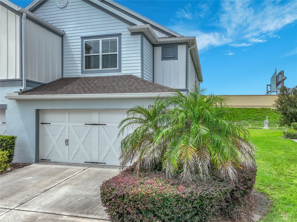
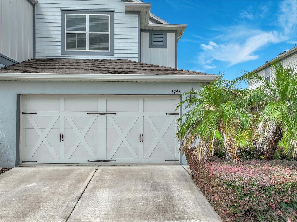
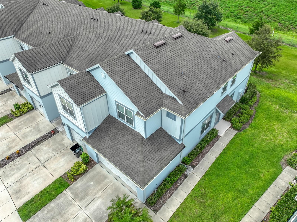
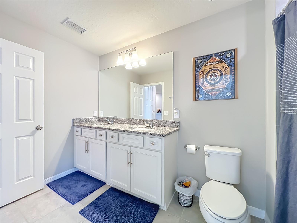
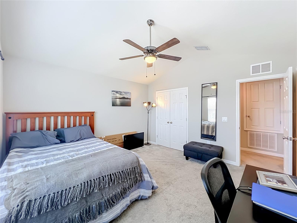
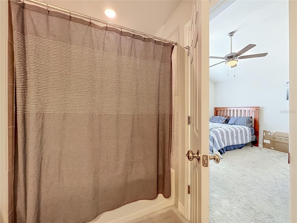
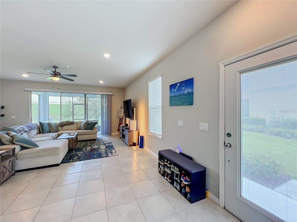
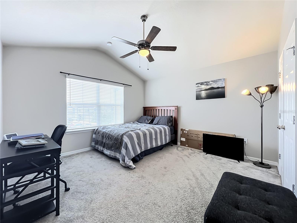
Welcome to this light-filled, spacious two-story end-unit townhome in the highly desirable Somerset Crossings community. Built in 2020, this modern home features an open-concept layout with tile flooring throughout the first floor and wet areas, and carpet upstairs. The kitchen offers granite countertops, stainless steel appliances, abundant cabinetry, a breakfast bar, and plenty of space for cooking and dining. The spacious great room opens through triple sliding glass doors to a covered, screened lanai overlooking a generous green space—perfect for relaxing or entertaining. Upstairs, you'll find two spacious bedrooms and a conveniently located laundry area. The primary suite features a vaulted ceiling, a large walk-in closet, and an upgraded en-suite bathroom with a glass-enclosed shower. The secondary full bathroom includes a tub with a shower, making it ideal for family or guests. Additional highlights include a two-car garage, ample storage, and the added privacy and natural light of an end-unit location. Residents enjoy a community pool, playground, and sidewalks, with the HOA covering cable, internet, roof maintenance, and exterior painting. Ideally located just minutes from SR-417, Boxi Park, Lake Nona West, Medical City, and Orlando International Airport, this home is close to the newly opened Target and Barnes & Noble, with additional shopping, dining, and entertainment coming soon. Offering the perfect combination of space, comfort, convenience, and location, this home is ready for you to enjoy. ¡Hablo Español!
Financial Considerations
Price:
$375,000
HOA Fee:
393.35
Tax Amount:
$6584
Price per SqFt:
$210.91
Tax Legal Description:
SOMERSET CROSSINGS TRACT F REPLAT 98/56LOT 120
Exterior Features
Lot Size:
4200
Lot Features:
N/A
Waterfront:
No
Parking Spaces:
N/A
Parking:
Garage Door Opener
Roof:
Shingle
Pool:
No
Pool Features:
N/A
Interior Features
Bedrooms:
3
Bathrooms:
3
Heating:
Central
Cooling:
Central Air
Appliances:
Dishwasher, Disposal, Dryer, Microwave, Range, Refrigerator, Washer
Furnished:
Yes
Floor:
Carpet, Ceramic Tile
Levels:
Two
Additional Features
Property Sub Type:
Townhouse
Style:
N/A
Year Built:
2020
Construction Type:
Block, Frame
Garage Spaces:
Yes
Covered Spaces:
N/A
Direction Faces:
West
Pets Allowed:
No
Special Condition:
None
Additional Features:
N/A
Additional Features 2:
N/A
Map
- Address3743 PLAINVIEW DR
Contact a Professional

Featured Properties
Related Properties
- Featured
- Active
Townhouse
516 BRUNELLO DR
$ 365,000
- Featured
- Active
Townhouse
9920 INDIAN KEY TRL #29
$ 462,000
- Featured
- Active
Townhouse
13157 THOROUGHBRED LOOP
$ 269,900
- Featured
- Active
Townhouse
3228 MANGROVE POINT DR
$ 415,000
- Featured
- Active
Townhouse
4097 70TH TER N
$ 347,500
- Featured
- Active
Townhouse
3357 TRANQUIL TRL
$ 350,000
- Featured
- Active
Townhouse
5213 LUISA CT
$ 349,990
- Featured
- Active
Townhouse
2208 FLETCHERS POINT CIR
$ 209,000
- Featured
- Active
Townhouse
624 PENSACOLA LN
$ 359,900
- Featured
- Active
Townhouse
3426 PARKRIDGE CIR #34-105
$ 354,900
- Featured
- Active
Townhouse
1210 N FAIRWAY DR #1210
$ 259,900
- Featured
- Active
Townhouse
38 SEAGRAPE CIR