
Active
450 31ST WAY N
$649,990
Features:
Property Details
Remarks
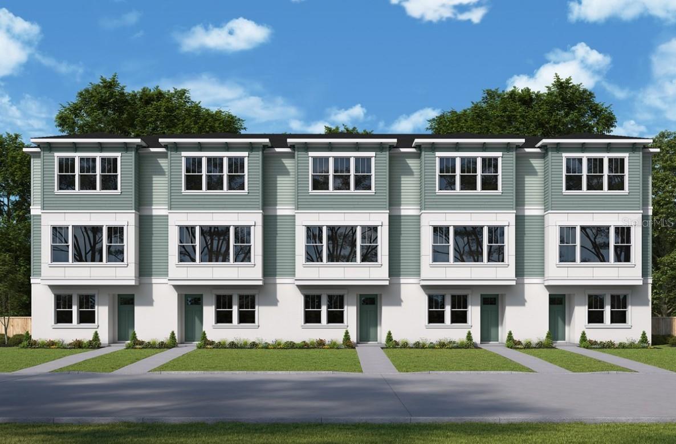
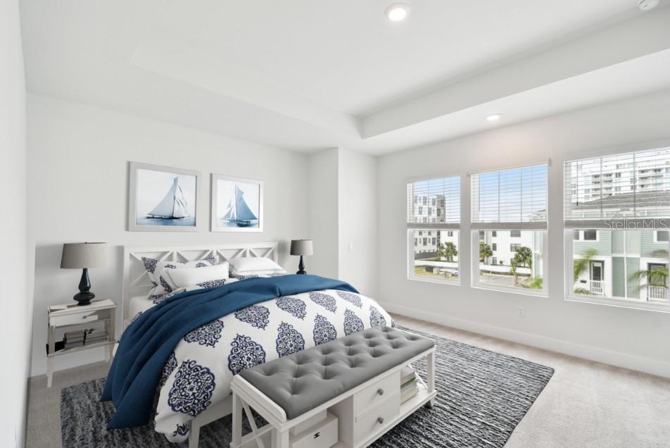
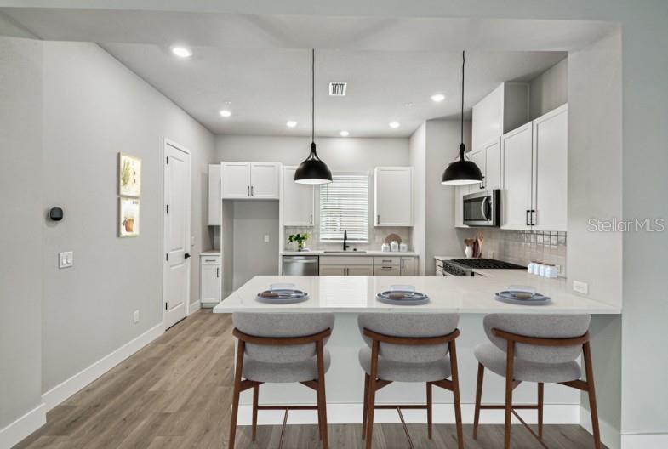
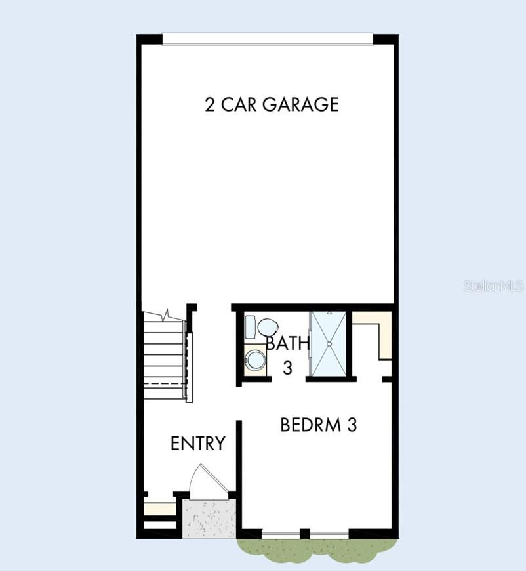
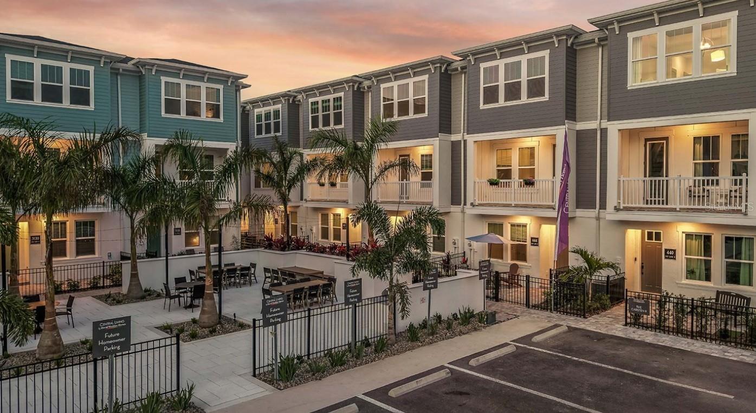
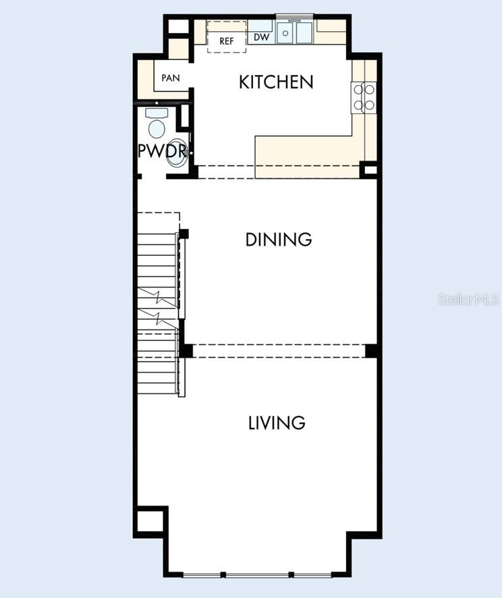
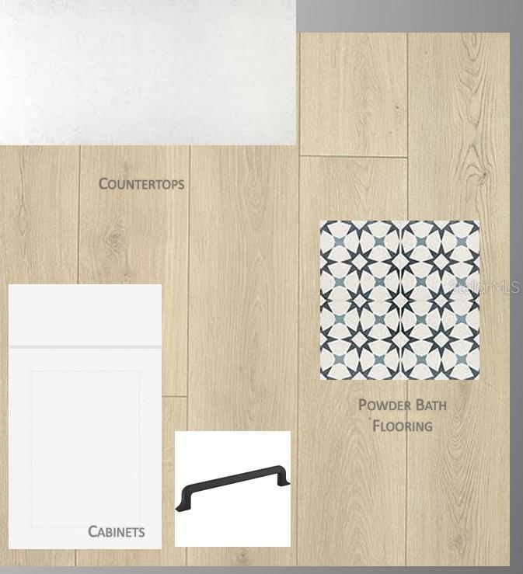
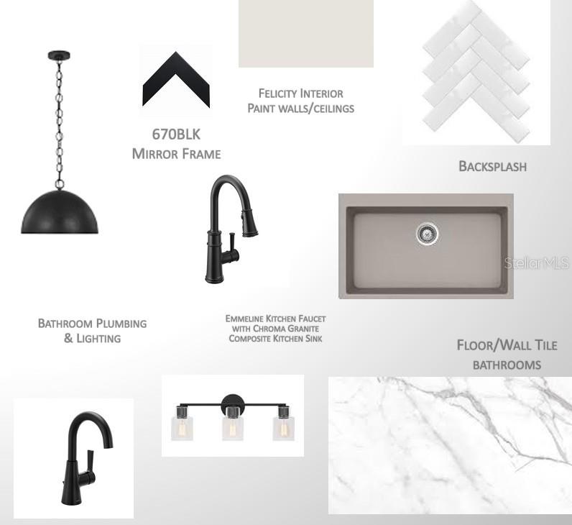
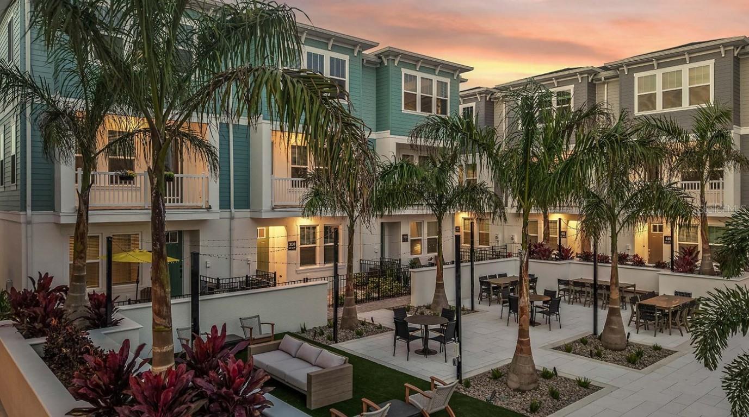
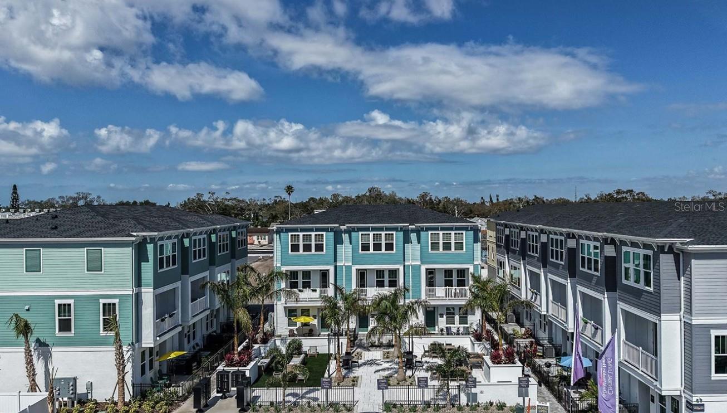
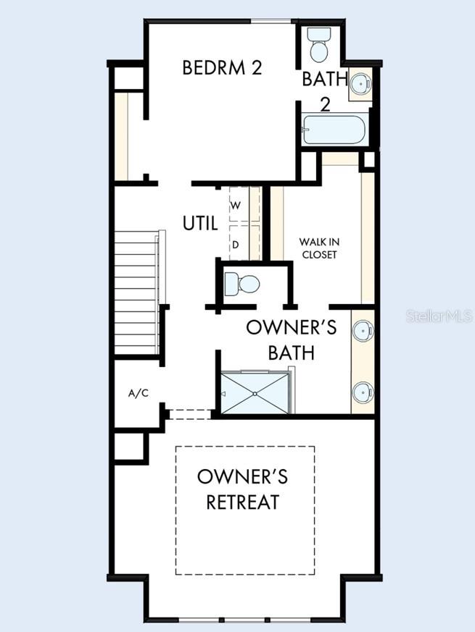
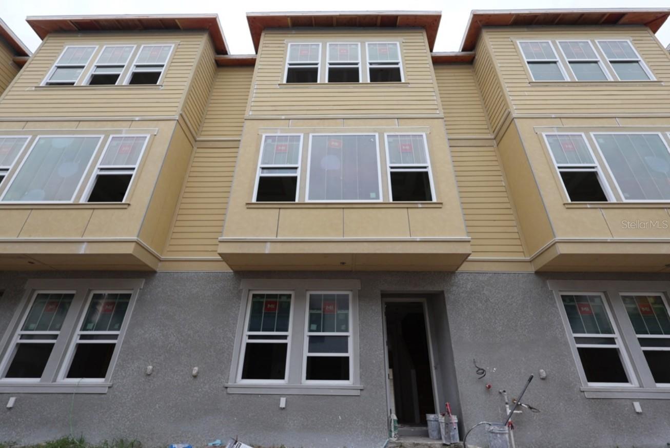
Under Construction. Experience stylish three-story townhomes by Central Living from David Weekley Homes in the heart of St. Petersburg. Towns at Union offers an open-concept floor plan just steps from great dining, all within a low-maintenance, luxury community close to everything you love. The Carsten floor plan features a gourmet kitchen with a spacious peninsula island which is perfect for gathering, flowing seamlessly into the living and dining areas. A step-in pantry with wood shelving adds both function and style. The home includes two private guest suites with en-suite baths and a peaceful Owner’s Retreat with a spa-inspired bath and walk-in closet. Additional highlights include impact-resistant, energy-efficient windows, 8-foot doors, epoxy-coated two-car garage floors, a tankless gas water heater, and the rare benefit of natural gas. Enjoy your private courtyard or bike downtown, just minutes from Tropicana Field, local breweries, and the Grand Central District. Discover exceptional Design, Choice, and Service from a trusted Tampa home builder with 50 years of experience and a dependable warranty. Contact our Team to schedule your tour today
Financial Considerations
Price:
$649,990
HOA Fee:
300
Tax Amount:
$1323.11
Price per SqFt:
$332.99
Tax Legal Description:
UNION DISTRICT TOWNHOMES LOT 30
Exterior Features
Lot Size:
1185
Lot Features:
Landscaped, Sidewalk, Paved
Waterfront:
No
Parking Spaces:
N/A
Parking:
N/A
Roof:
Shingle
Pool:
No
Pool Features:
N/A
Interior Features
Bedrooms:
3
Bathrooms:
4
Heating:
Central, Exhaust Fan, Heat Pump, Natural Gas, Zoned
Cooling:
Central Air, Zoned
Appliances:
Cooktop, Dishwasher, Disposal, Exhaust Fan, Gas Water Heater, Microwave, Range Hood, Tankless Water Heater
Furnished:
Yes
Floor:
Carpet, Ceramic Tile, Laminate
Levels:
Three Or More
Additional Features
Property Sub Type:
Townhouse
Style:
N/A
Year Built:
2026
Construction Type:
Block, Cement Siding, Frame
Garage Spaces:
Yes
Covered Spaces:
N/A
Direction Faces:
West
Pets Allowed:
Yes
Special Condition:
None
Additional Features:
Courtyard, Lighting, Outdoor Grill, Rain Gutters, Sidewalk
Additional Features 2:
Per deed restrictions.
Map
- Address450 31ST WAY N
Contact a Professional

Featured Properties
Related Properties
- Featured
- Active
Townhouse
6657 HOOD PL
$ 374,440
- Featured
- Active
Townhouse
6644 HOOD PL
$ 367,990
- Featured
- Active
Townhouse
8137 CITRUS CHASE DR
$ 495,000
- Featured
- Active
Townhouse
6668 HOOD PL
$ 382,990
- Featured
- Active
Townhouse
1826 OVERCUP AVE
$ 300,000
- Featured
- Active
Townhouse
9213 HILLCROFT DR
$ 264,000
- Featured
- Active
Townhouse
458 31ST WAY N
$ 679,990
- Featured
- Active
Townhouse
10016 EAGLE CREEK CENTER BLVD
$ 419,000
- Featured
- Active
Townhouse
107 SEVILLE CT N
$ 304,999
- Featured
- Active
Townhouse
3144 NAUTICAL PL S
$ 550,000
- Featured
- Active
Townhouse
2445 GOLDEN PASTURE CIR
$ 510,000
- Featured
- Active
Townhouse
2522 W KANSAS AVE #B