
Active
6668 HOOD PL
$382,990
Features:
Property Details
Remarks
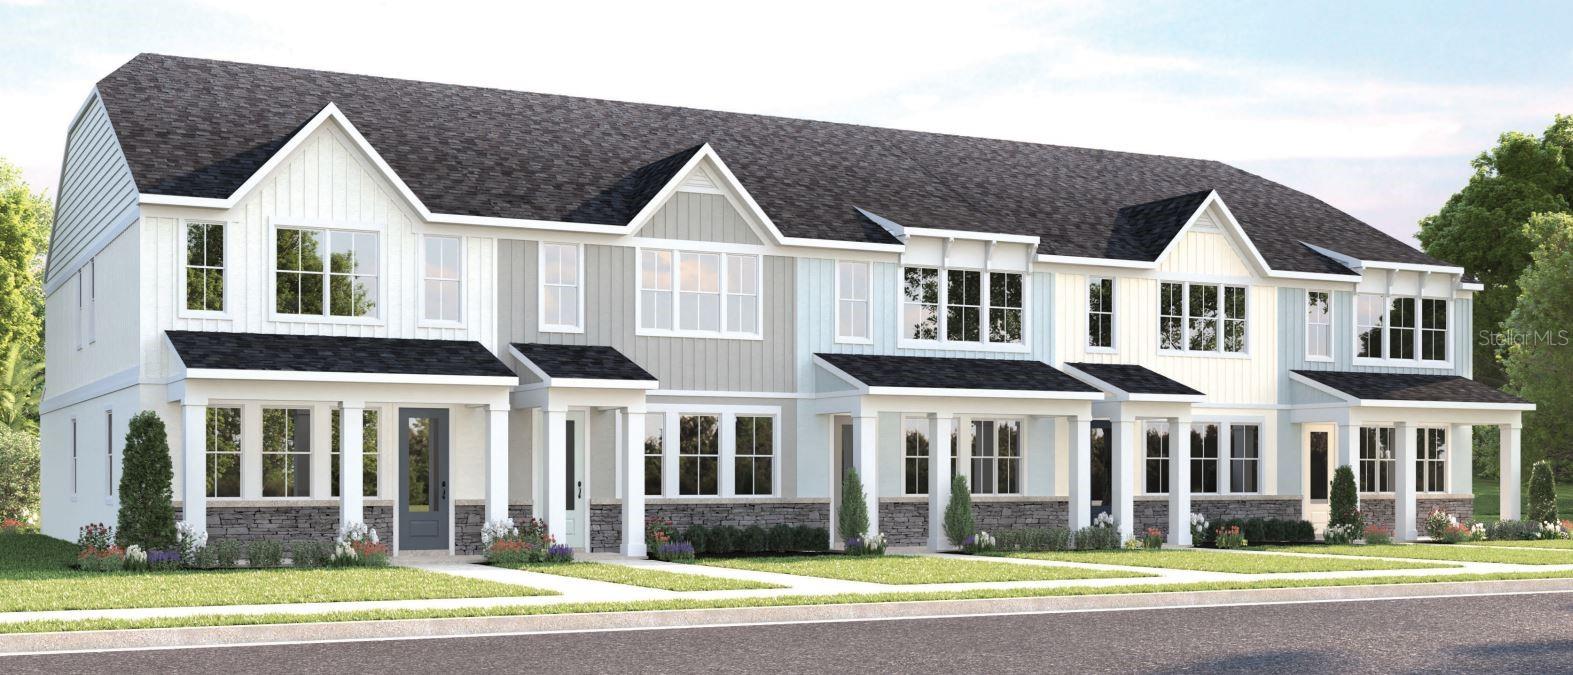
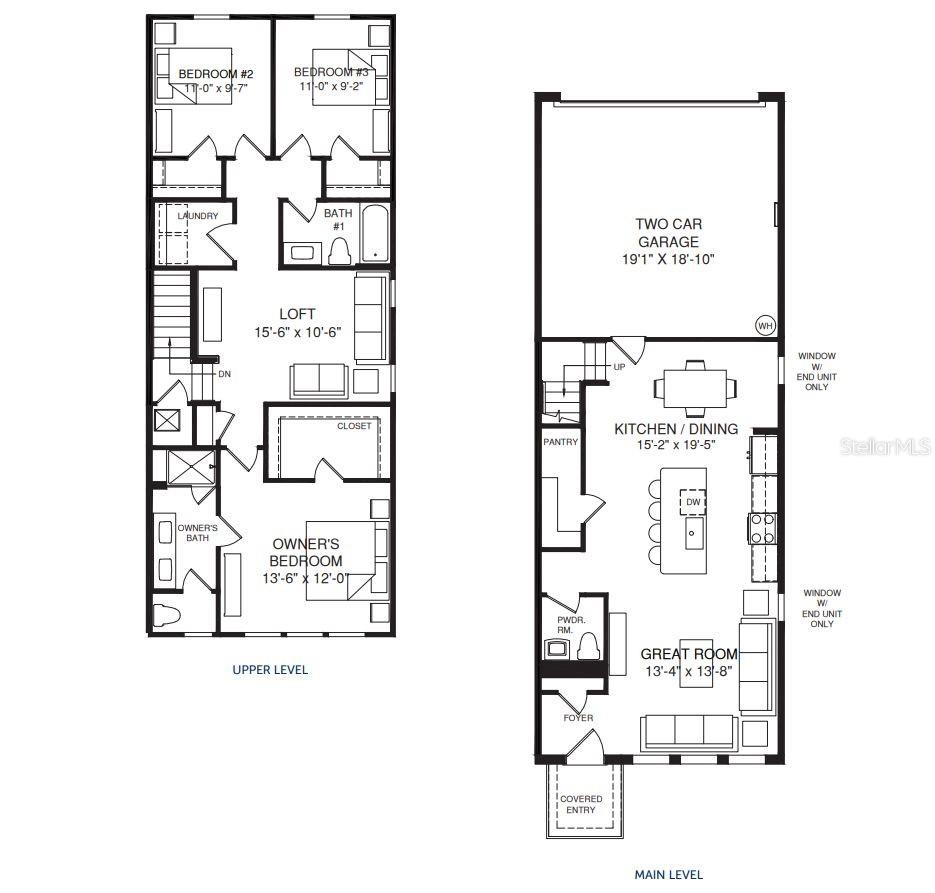
Pre-Construction. To be built. Discover brand-new townhomes in Orlando—offering unbeatable price and a prime location. Quick access to major roadways such as I-4, SR-417, and SR-528. Zero maintenance townhomes featuring 3 bedrooms, 2.5 bathrooms, and a spacious 2-car garage. The Allegro combines comfort with smart design in a stunning two-level townhome. The open concept layout features 9’4” ceilings on the main level, showcasing a gourmet kitchen with a spectacular 8’ eat-at island and modern appliances. An impressive trio of windows floods the great room with natural light, creating a bright and welcoming atmosphere. The luxurious owner’s suite features a well-appointed bathroom with double vanity and seated shower, complemented by a generous walk-in closet. With well-proportioned secondary bedrooms, thoughtful storage solutions including a large walk-in pantry, and a versatile loft space, the Allegro delivers sophisticated two-story living at an exceptional value. All Ryan Homes now include WIFI-enabled garage opener and Ecobee thermostat. **Closing cost assistance is available with use of Builder’s affiliated lender**. DISCLAIMER: Prices, financing, promotion, and offers subject to change without notice. Offer valid on new sales only. See Community Sales and Marketing Representative for details. Promotions cannot be combined with any other offer. All uploaded photos are stock photos of this floor plan. Actual home may differ from photos.
Financial Considerations
Price:
$382,990
HOA Fee:
501
Tax Amount:
$0
Price per SqFt:
$227.02
Tax Legal Description:
LINGO LANDING TOWNHOMES 119/53 LOT 19
Exterior Features
Lot Size:
1740
Lot Features:
Sidewalk, Paved
Waterfront:
No
Parking Spaces:
N/A
Parking:
Driveway, Garage Door Opener
Roof:
Shingle
Pool:
No
Pool Features:
N/A
Interior Features
Bedrooms:
3
Bathrooms:
3
Heating:
Central
Cooling:
Central Air
Appliances:
Cooktop, Dishwasher, Disposal, Electric Water Heater, Microwave
Furnished:
Yes
Floor:
Carpet, Ceramic Tile, Concrete
Levels:
Two
Additional Features
Property Sub Type:
Townhouse
Style:
N/A
Year Built:
2026
Construction Type:
Block, Stucco, Frame
Garage Spaces:
Yes
Covered Spaces:
N/A
Direction Faces:
South
Pets Allowed:
Yes
Special Condition:
None
Additional Features:
Lighting, Rain Gutters, Sidewalk
Additional Features 2:
No short term lease.
Map
- Address6668 HOOD PL
Contact a Professional

Featured Properties
Related Properties
- Featured
- Active
Townhouse
6657 HOOD PL
$ 374,440
- Featured
- Active
Townhouse
6644 HOOD PL
$ 367,990
- Featured
- Active
Townhouse
8137 CITRUS CHASE DR
$ 495,000
- Featured
- Active
Townhouse
1826 OVERCUP AVE
$ 300,000
- Featured
- Active
Townhouse
9213 HILLCROFT DR
$ 264,000
- Featured
- Active
Townhouse
458 31ST WAY N
$ 679,990
- Featured
- Active
Townhouse
450 31ST WAY N
$ 649,990
- Featured
- Active
Townhouse
10016 EAGLE CREEK CENTER BLVD
$ 419,000
- Featured
- Active
Townhouse
107 SEVILLE CT N
$ 304,999
- Featured
- Active
Townhouse
3144 NAUTICAL PL S
$ 550,000
- Featured
- Active
Townhouse
2445 GOLDEN PASTURE CIR
$ 510,000
- Featured
- Active
Townhouse
2522 W KANSAS AVE #B